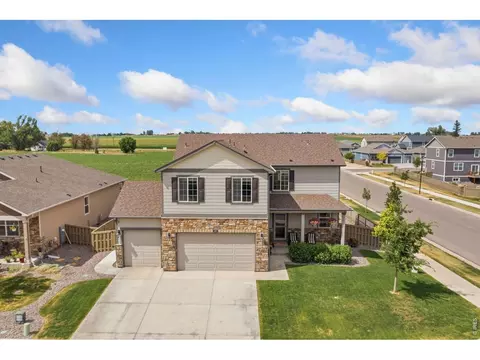
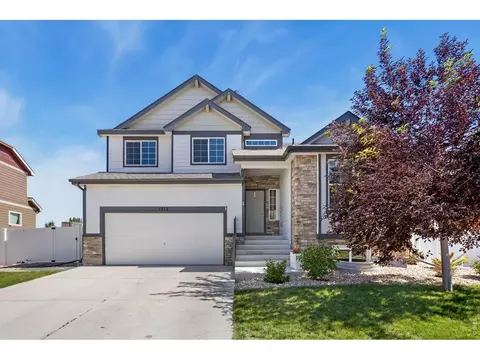
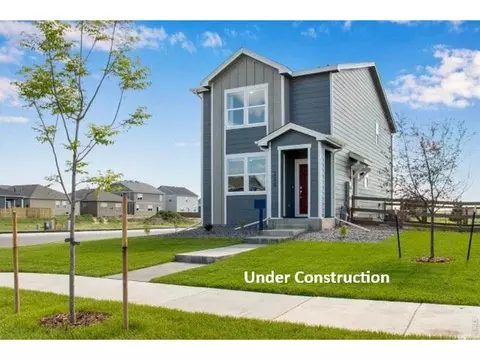
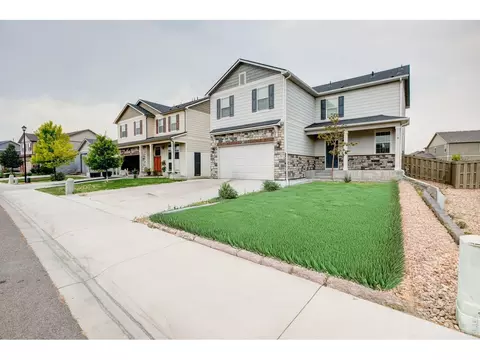
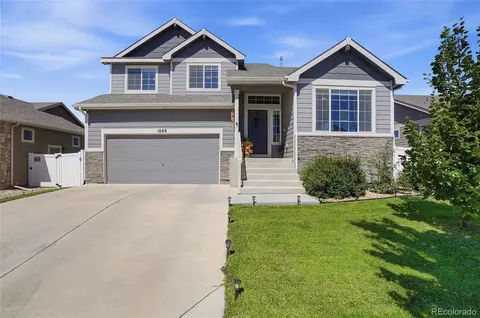
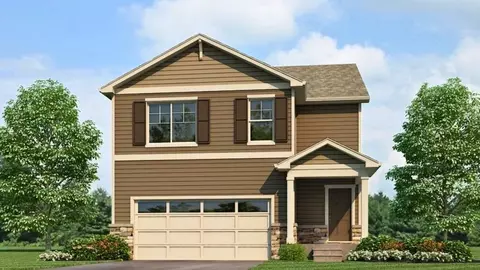
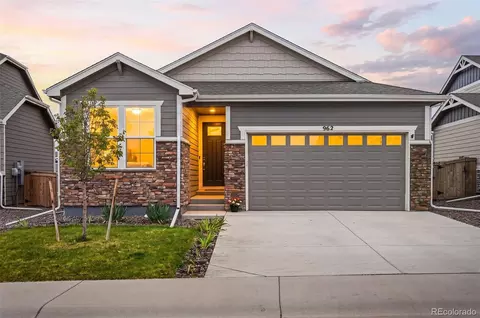
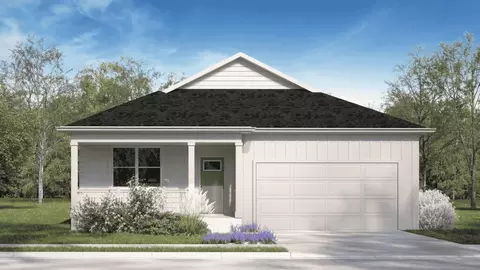
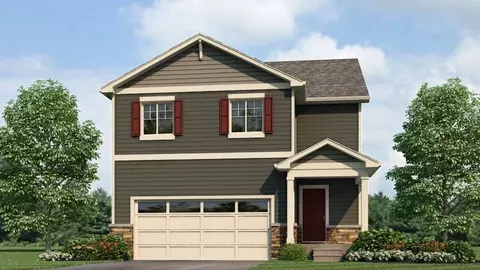
- $475,000
- 4hab.
- 4baños
- 2,403 pies²
Precio Tipo de propiedad Habitaciones / Baños Ocultar ventas pendientes Nueva construcción Nuevo en la última semana Precio reducido Ejecución hipotecaria En renta Vendidas Con fotos Casas abiertas Recorrido 3D Palabras clave Tamaño del terreno Tamaño de casa Cuota de HOA Año de construcción Días en Movoto Códigos Zip Barrios Ciudades Condados
Casas en venta en Severance, CO | Page 2
103 Casas
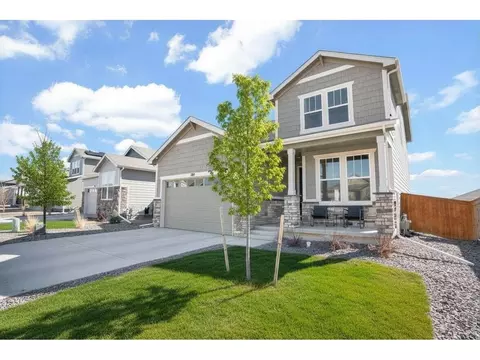
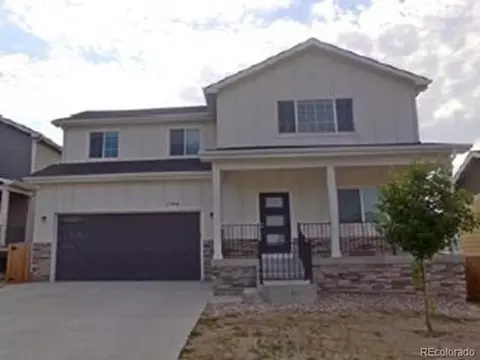
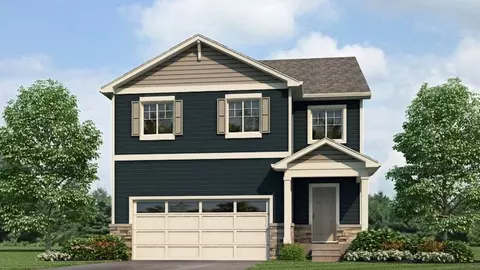
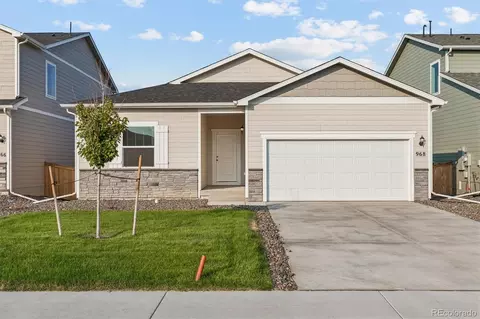
864 Forest Canyon Rd gives you the newer construction buyers want without the unfinished basement, builder delays, or list of projects waiting after move-in.Built in 2024, this 5-bedroom, 4 bathroom home offers finished living space on all three levels and a layout that actually gives you options.The main floor features an open kitchen, dining and living area plus a main-level bedroom and full bathroom, perfect for guests, a home office, extended family, or anyone who needs flexible space.Upstairs, a spacious loft creates a second living area, giving everyone room to spread out without taking over the main floor.Downstairs is where this home really separates itself from much of the competition. The basement is already fully finished with 9-foot ceilings, giving you even more usable living space from day one. Theater room, gym, game room, guest space, second family room, you decide. The expensive part is already done.Outside, enjoy a front patio and back deck with room to relax, entertain, grill, or enjoy a quiet Colorado evening.If you've been looking at new construction in Severance, compare more than just the year built. Compare the finished square footage, number of bedrooms, bathrooms, living areas, and what you'll still have to spend after closing.5 bedrooms. 4 bathrooms. Finished basement. 9-foot basement ceilings. Multiple living areas. Built in 2024. Move-in ready.Seller's preferred lender is offering an incentive to qualified buyers.
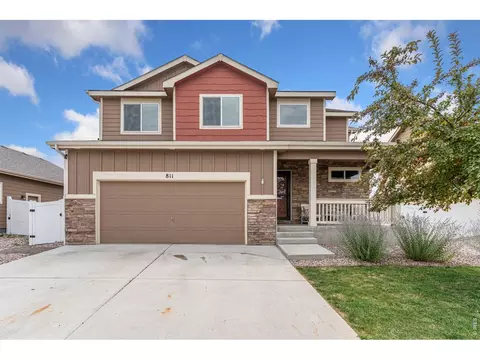
- $475,000
- 5hab.
- 4baños
- 2,994 pies²
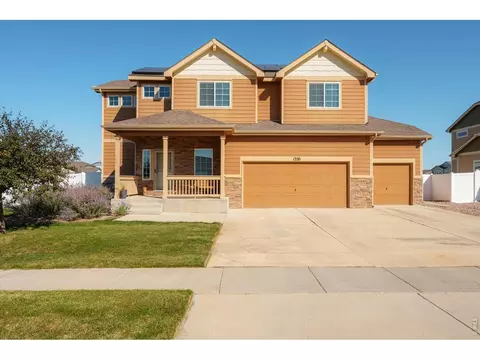
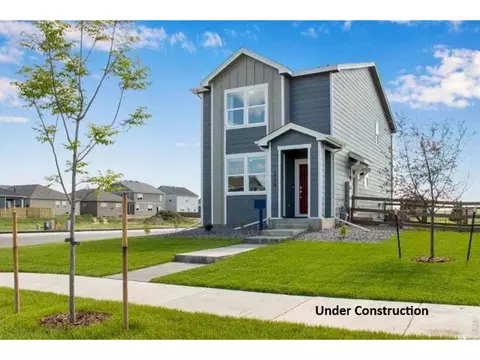
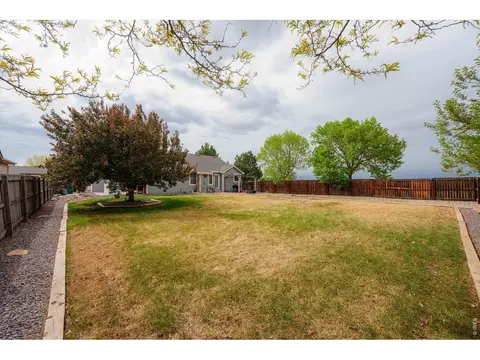
Come see this amazing two-story home in Hunters Crossing! ASSUMABLE 2.49% MORTGAGE LOAN AVAILABLE. Huge savings in today's high interest rate environment! This 1/4 acre corner lot provides plenty of room to stretch and not feel cramped. Huge 3-car garage with additional storage area. Wood floors on the main. Four bedrooms, three bathrooms, with more room to expand into the unfinished basement. Easy access to Fort Collins, Loveland, and Greeley. Less than a 10-minute drive to the thriving Windsor Mill District for dining, drinks, entertainment, and more. Schedule your showing today and come see this one in person!
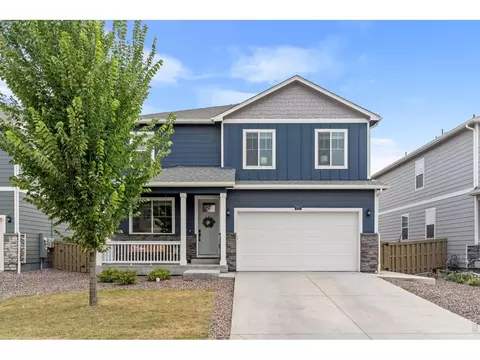
- $525,000
- 4hab.
- 3baños
- 2,122 pies²
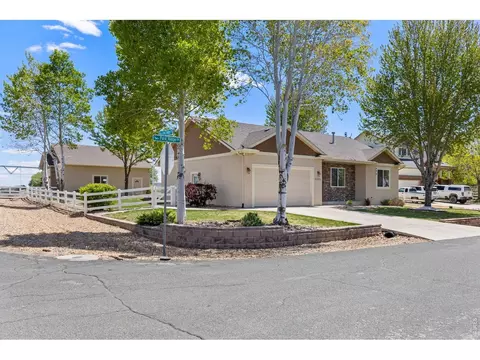
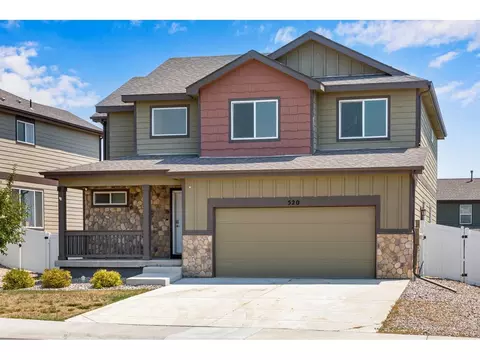
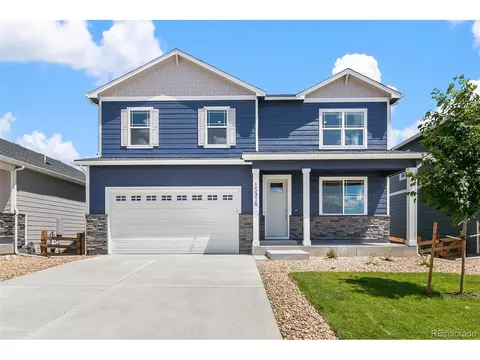
Space, privacy & room for all the toys without giving up the comforts of home. Special financing opportunity: This home qualifies for special low-rate financing, plus receive a 1% credit toward closing costs when using the preferred lender. Looking for a home that gives you room for your RV, boat, trailers, vehicles, projects and still feels like home? 2002 Trail Ridge delivers. Tucked away on a private corner lot in a quiet cul-de-sac and backing to open farm ground, this property offers a peaceful Colorado setting while remaining conveniently close to town and everyday amenities. The backyard is designed for enjoying the Colorado lifestyle, featuring mature trees, a spacious 550 sq ft stamped-concrete patio, and a dedicated firepit area that creates the perfect setting for entertaining & relaxing. One of the property's biggest highlights is the fully finished and heated 1,080 sq ft shop (34' x 32'). The shop is equipped with 220-amp service, and additional parking along the east side includes a gas hookup, making it ideal for a camper, trailer, or additional recreational vehicles. Inside, the ranch-style floor plan features an open, vaulted living area with a gas fireplace, a fully updated kitchen, and a main-level primary suite. The kitchen has been refreshed with quartz countertops, subway-tile backsplash, whitewashed cabinetry, and newer appliances. The primary suite offers a beautifully updated bathroom with tile flooring, quartz countertops, and a large tile shower. The finished basement adds even more flexibility with a spacious recreation room, two additional bedrooms, and an updated full bathroom. With five bedrooms total and main-level laundry, there's plenty of room for family, guests, hobbies, and everyday living. With its private corner lot, location, oversized heated shop, recreational-vehicle parking, mature landscaping, and no Metro District tax, this is a property that offers a rare combination of space, functionality, and privacy. See it today!
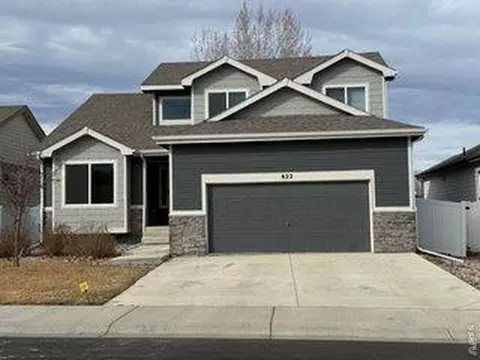
- $695,000
- 5hab.
- 3baños
- 2,825 pies²
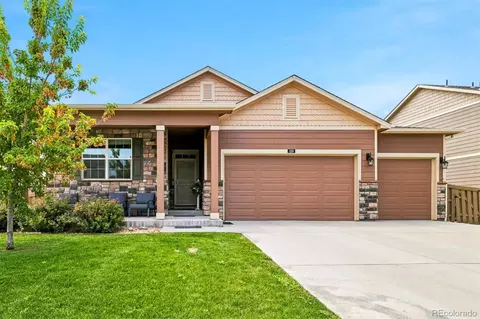
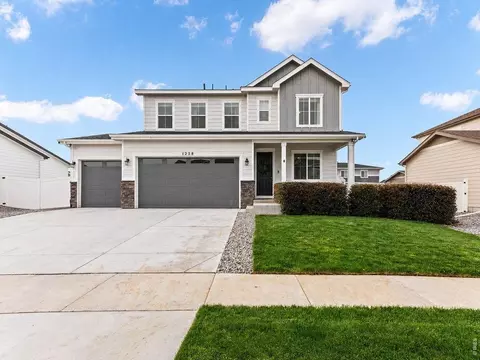
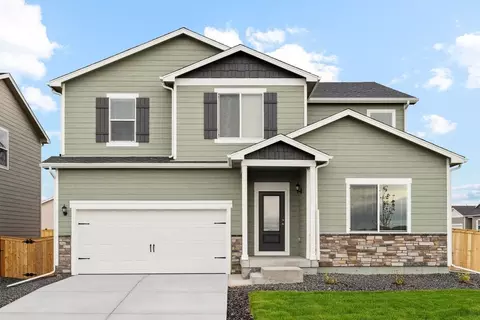
Welcome to 326 Jay Avenue—where comfort, style, and room to grow come together! This beautifully maintained D.R. Horton Neuville floorplan offers 3 bedrooms, 2 bathrooms, 1,636 finished square feet, plus a full 1,636-square-foot unfinished basement ready for future expansion, extra storage, or your dream recreation space.
Step inside and you'll love the bright, open floorplan filled with natural light. Engineered wood flooring welcomes you at the entry and flows throughout the main living areas. The spacious kitchen is designed for everyday living and entertaining with granite countertops, a large center island, white cabinetry with stylish black hardware, stainless steel appliances, a gas range, and an oversized walk-in pantry.
The private primary suite offers a relaxing retreat with a large walk-in closet and en-suite bathroom, while two additional bedrooms provide flexibility for family, guests, or a home office.
Enjoy your morning coffee on the covered front porch or unwind on the backyard deck featuring a pergola. A greenbelt behind the home provides added privacy and a peaceful setting with no immediate neighbors directly behind you. The oversized 3-car garage offers plenty of room for vehicles, tools, and all your Colorado toys.
Located in the welcoming community of Severance, you'll enjoy the best of Northern Colorado with easy access to Windsor, Fort Collins, Loveland, and Greeley. Spend weekends exploring nearby parks and trails, championship golf courses, local restaurants, breweries, and community events, or head to Horsetooth Reservoir for boating, hiking, and outdoor adventure.
If you've been searching for a move-in ready ranch home with modern finishes, an open layout, room to expand, and an unbeatable Northern Colorado lifestyle, 326 Jay Avenue is ready to welcome you home!
- $449,900
- 3hab.
- 2baños
- 1,636 pies²
Rates got you waiting? This one's already discounted. A 2-1 rate buydown is available on this home through a participating lender, which lowers your interest rate for the first two years so your payments start lower. Buying this home could make more sense than waiting on the market. Walk in and the main floor opens up in front of you. The kitchen is where people end up. Open to everything, long cabinet run, gas range, top of the line refrigerator, granite and stainless, hardwood underfoot, walk in pantry that swallows a Costco run. The 3 sided fireplace opens to the kitchen, dining and living rooms. Upstairs, the primary suite has its own hallway, rare at any price. Bedroom at the front, then a private hall running back past a his and hers walk in closet with a window, into the 5 piece bath, with a door through to the laundry and another back to the landing. Get up at 5am, get ready, never wake the house. Big loft up top. Movie night or Monday morning clock-in. Deep covered front porch. Out back, paver patio, cedar pergola with lights, fire pit and seat wall. Three car tandem, and the third bay is a real garage, not a hallway. Insulated and drywalled. New roof prior to closing. Full basement, 100% unfinished. Severance Middle School is inside the neighborhood, a walk not a drive. Pre-inspected.
- $499,000
- 3hab.
- 3baños
- 2,374 pies²
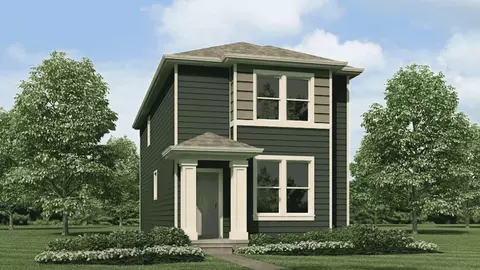
Welcome home to the Pendleton floor plan, featured in the Tailholt community in Severance, CO. Offering 3 bedrooms, 2.5 bathrooms, 2 car garage and 2,222 sq. ft. of living space. Upon entering this spacious home, you will be greeted by the foyer and a flex room that is designed for work or play. As you make your way down the foyer into the heart of the home, you'll pass the guest bathroom and coat closet. The kitchen is a true highlight, featuring granite countertops, premium cabinetry, a walk-in pantry and an expansive eat-in island with a built-in sink and dishwasher. Flowing from the kitchen is the dining nook with access to the backyard through the sliding glass door, and the great room that brings ample natural light from the window. As you move upstairs, you'll find the primary bedroom featuring a private ensuite bathroom with dual sinks, a separate place for the toilet and a walk-in closet. The remaining two bedrooms are generously spaced and share one well-appointed bathroom. Laundry room and linen closet are conveniently located between all of the rooms making chores a breeze. The upstairs loft provides another living space to be used for work, play or relaxation. Whether you're seeking a peaceful retreat or stylish place the Pendleton floor plan is the perfect new home. Contact us today to schedule a tour! *Photos are for representational purposes only: finishes may vary per home.
- $463,990
- 3hab.
- 2baños
- 2,222 pies²
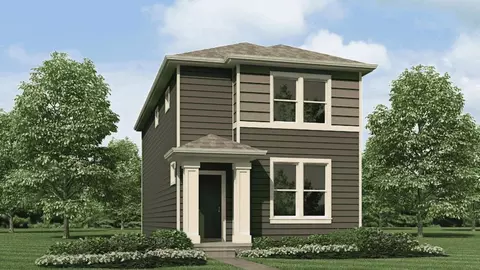
Step into the Pendleton at 1010 Annelles Pool Lane. This south-facing home includes both front and backyard landscaping and offers thoughtfully designed living space in the highly desirable Tailholt community. Featuring 3 bedrooms, 2.5 bathrooms, and a 2.5-car garage, this home is designed to blend comfort, functionality, and modern style. Upon entry, you'll be greeted by an inviting foyer and a versatile study. The chef-inspired kitchen showcases stylish new finishes, premium white cabinetry, a walk-in pantry, and an oversized island perfect for meal preparation. The open-concept layout seamlessly connects the kitchen to the main living areas, creating an ideal space for everyday living. Upstairs, a spacious loft offers additional room to relax, work, or play. The private primary suite serves as a true retreat, featuring a spa-like bathroom. Two additional bedrooms, a full bath, and a conveniently located laundry room complete the upper level. You'll enjoy the perfect balance of small-town living and modern convenience, with easy access to Fort Collins, Windsor, and Greeley. Nearby parks, shopping, dining, and outdoor recreation provide endless opportunities to enjoy everything Northern Colorado has to offer. Don't miss your chance to make this exceptional home your own. Schedule your tour today! Estimated completion: November 2026 Photos are for representational purposes only and may not reflect the actual home. Finishes, features, colors, and appliances may vary.
- $450,000
- 3hab.
- 3baños
- 2,232 pies²
$17.9K
Description: Welcome Home! Fall in love with the charming Lexington floor plan. Offering 3 bedrooms, 2 baths, a pocket loft, oversized quartz kitchen island and more. Now including fenced and landscaped side yard, refrigerator and blinds as always included air conditioning, whole home smart technology, and garage door openers! This stunning home is east facing and won't last long! ***Estimated Delivery Date: October. Photos are representative and not of actual property***
- $365,000
- 3hab.
- 2baños
- 1,423 pies²
$5K
This inviting two-story home offers low-maintenance living with a flexible floor plan and a massive backyard, all set on a prime corner lot in the Tailholt community. The spacious main level features an open-concept layout where the living room flows naturally into the dining area and kitchen, creating a comfortable setting for everything from quiet mornings to casual gatherings. The kitchen is equipped with stainless steel appliances, a center island with bar seating, and a large pantry that provides an excellent mix of storage and prep space. Three bedrooms are positioned upstairs, including a spacious primary suite with an en-suite bathroom and walk-in closet. A versatile bonus room adds even more utility, serving perfectly as a lounge, home office, or a 4th non-conforming bedroom. Upper-level laundry adds functional ease to daily chores. Outside, the fully fenced yard is a true sanctuary, featuring a covered Trex deck, an extended concrete patio, and automated sprinklers. There is ample room for outdoor dining, gardening, play, or simply soaking up the Colorado sunshine. The attached 3-car garage provides secure parking and valuable extra room for gear or workshop projects. Roof was also replaced with Owens Corning Storm Impact Resistant shingles. Enjoy local amenities like the nearby skate park and dog park, plus effortless commuting access to Fort Collins, Windsor, and Greeley. This Tailholt home delivers a well-rounded combination of comfort, function, and flexibility!
- $445,000
- 3hab.
- 3baños
- 2,384 pies²
This inviting two-story home in Hunters Crossing offers a comfortable layout, abundant natural light, and flexible living for everyday living, relaxing, and entertaining. Step inside to a bright main level with high ceilings that create an airy, expansive feel from the moment you arrive. The kitchen features stainless steel appliances, a center island for extra prep space and casual seating, and a pantry for keeping everything organized and close at hand. Three bedrooms are located on the upper level, including a spacious primary suite with its own ensuite bathroom and a generous walk-in closet. Downstairs, the full unfinished basement provides a blank canvas for future expansion, extra storage, a rec room, or customized living quarters tailored to your needs. Outside, the fenced backyard features a covered patio and plenty of lawn for outdoor dining, gardening, or quiet summer evenings. Nearby walking trails add convenient opportunities to get outside and enjoy the neighborhood without going far. With convenient access to Fort Collins, Windsor, Loveland, and Greeley, this home puts shopping, dining, entertainment, and everyday amenities within easy reach. A flexible home in a convenient setting!
- $450,000
- 3hab.
- 3baños
- 1,697 pies²
Check out this wonderful Pendleton plan by DR Horton. Just 4 years old, this home is better than new boasting fully finished landscaping, custom trim and aesthetic updates! Step in the front door and you'll immediately notice the spacious entry hallway and office, plus custom built jacket/boot drop area off the garage entry! Continue through into the heart of the home, and you'll love the open kitchen / dining / living layout, flooded with natural light from the south facing windows. Upstairs you'll find 4 bedrooms including a huge primary suite, 3 guest bedrooms and a convenient laundry on the same level. Fully fenced and landscaped back yard, huge patio perfect for entertaining, oversized 2 car garage, this home offers everything you're looking for plus an interest rate from days gone by! Short walk to neighborhood playground, skate park and sports fields, just 10 mins to Windsor and 20 mins to Fort Collins and 20 mins to Greeley!
- $482,500
- 4hab.
- 3baños
- 2,219 pies²
$12.5K
Available for an individual or builder to purchase one or both lots in an established neighborhood with No Metro District. Build your own or have our builder design/ build a home. New Construction w/o a metro district is a rare opportunity. 2 consecutive lots are being offered for sale 833 & 835 Cliffrose. Great location. Lot is flat, 48 ft wide X 131 ft deep. Faces East. Close to park & elementary School and trails. Great in-fill location and established neighborhood Raw water is not satisfied with lot purchase. Must purchase water through the Town of Severance at time of permit. No modular homes.
- $65,000
- 0.14 Acre
Step into comfort, space, and versatility with this beautifully designed 5-bedroom, 3.5-bath two-story home that truly has it all. The main floor offers exceptional convenience with a spacious primary suite, complete with its own private bath, alongside two inviting living areas perfect for relaxing or entertaining. You'll also find a well-appointed kitchen, a convenient half bath, and a dedicated laundry room-all thoughtfully laid out for everyday ease. Upstairs, two generously sized bedrooms and a full bath provide plenty of room for family or guests. The fully finished basement expands your options even further, featuring two additional bedrooms, a full bath, and a second kitchen-ideal for multi-generational living, guests, or potential rental opportunities. Spacious, fully fenced backyard with endless potential-ready for your finishing touches to create the perfect outdoor retreat. Car enthusiasts and hobbyists will appreciate the attached 2-car garage, which includes a 220V 50-amp plug-perfect for electric vehicle charging or workshop needs. This home blends functionality, flexibility, and value-ready to fit a variety of lifestyles.
- $465,000
- 5hab.
- 4baños
- 2,744 pies²
$5K
This is the best deal in Severance for the square footage! Come see it, fall in love, and make it yours! Beautifully maintained and thoughtfully designed, this 4-bedroom, 3-bathroom home offers 2,242 finished square feet plus a partial unfinished basement with plenty of room for storage, hobbies, or future expansion. From the moment you step inside, you'll appreciate the gorgeous views from nearly every window and the flexible floor plan. A separate front living room/office provides the perfect space for working from home, a quiet retreat, or a formal sitting area. The heart of the home is the large, freshly painted kitchen and eating area, featuring beautiful, vaulted ceilings and an open feel that flows into the spacious great room on the lower level. The lower level also includes a private 4th bedroom, making it an ideal retreat for guests, family members, or visitors. The spacious primary suite is designed for comfort, featuring a large walk-in closet and luxurious 5-piece bathroom. Outside, the fully fenced backyard is ready for summer BBQs, pets, gardening, and enjoying Colorado's beautiful seasons. You'll even find a mature plum tree and a young Honeycrisp apple tree! With all appliances included thIs home is ready for its next owners. Located in the desirable Severance Shores community you'll enjoy convenient access to Windsor, Fort Collins, and I-25, while being close to restaurants, shopping, walking paths, parks, and schools. A home this well cared for, with this much flexibility and such a great location, won't last long. Schedule your showing today and come see why you'll want to call this one home!
- $460,000
- 4hab.
- 3baños
- 2,203 pies²
$10K
Below market rates are available with builder lender. Welcome Home! Fall in love with the charming New Haven floor plan. Offering 3 bedrooms, 2 baths, oversized quartz kitchen island and modern white cabinetry throughout the entire home. Now including fenced and landscaped side yard, refrigerator and blinds as always included air conditioning, whole home smart technology, and more! This stunning home is east facing and won't last long! ***Estimated Delivery Date: November. Photos are representative and not of actual property***
- $375,000
- 3hab.
- 2baños
- 1,403 pies²
Welcome home to this move-in ready 3-bedroom, 3-bathroom home in the desirable Tailholt community! Thoughtfully designed with modern finishes, this home features upgraded stainless steel appliances, soft-close cabinetry, and a functional layout perfect for everyday living. The spacious primary suite offers a private retreat with an oversized walk-in closet, providing plenty of storage. Step outside to the backyard where the covered patio and cozy fireplace create the perfect setting for relaxing evenings or entertaining family and friends. Offering comfort, style, and convenience, this home is ready for its next owner. Home is being sold in As Is condition. Don't miss your opportunity to make this Tailholt home yours!
- $440,000
- 3hab.
- 3baños
- 2,384 pies²
$60K
Assumable 5.625% VA Loan!!! DO NOT have to be veteran to qualify!
Beautifully maintained home offers exceptional curb appeal, breathtaking unobstructed Mountain View’s and the rare privacy of backing to acres of agricultural land.
Inside this charming entryway features a built-in bench and convenient coat storage, creating a warm and welcoming first impression. The open-concept main level is designed for both everyday living and entertaining, with soaring vaulted ceilings, beautiful engineered hardwood flooring and a cozy fireplace that anchors the spacious living room. The seamless flow into the dining area and kitchen creates an inviting space perfect for gathering with family and friends.
A few steps down, the expansive family room provides an ideal retreat for relaxing, entertaining or movie nights. From here, step outside through the walkout to your covered patio featuring an outdoor kitchen, an oversized entertaining space and a private backyard where you can enjoy uninterrupted mountain views and the peaceful backdrop of open agricultural land.
Upstairs, the spacious primary suite serves as a private retreat with a luxurious ensuite bathroom featuring a soaking tub, dual vanities, a walk-in shower and a generous walk-in closet. Two additional bedrooms, a full bathroom and a conveniently located laundry room complete the upper level.
The partially finished basement provides endless opportunities to customize and expand the home to fit your lifestyle, whether you envision additional living space, a home gym or a recreation room.
Car enthusiasts, hobbyists, and outdoor adventurers will appreciate the oversized three-car attached garage with extra height, offering ample room for larger vehicles, storage or workshop space; storage cabinets to be included.
Meticulously cared for and ideally positioned to capture Colorado's incredible mountain scenery, this home offers the perfect blend of comfort, functionality, and peaceful living.
- $454,000
- 3hab.
- 3baños
- 1,922 pies²
$5K
Enjoy a newer home in Serverance, CO. Located in the Hidden Valley Farm Community nearby parks and
walking paths a great place to live. This home is like brand new built in 2022. Why rent when you can own
for less here. If you blink it will be SOLD. Buyers check with City, County, Zoning, Tax, and other records
to their satisfaction Buyers to inspect prior to bidding. AS-IS SALE property.
- $455,400
- 3hab.
- 3baños
- 2,120 pies²
$39.6K
Below market rates are available with builder lender.Welcome Home! Fall in love with the charming New Haven floor plan. Offering 3 bedrooms, 2 baths, oversized quartz kitchen island and more. Now including fenced and landscaped side yard, refrigerator and blinds as always included air conditioning, whole home smart technology, and garage door openers! This stunning home is east facing and won't last long! ***Estimated Delivery Date: October/November Photos are representative and not of actual property***
- $355,000
- 3hab.
- 2baños
- 1,403 pies²
$10K
SELLER SAYS SELL - ALL OFFERS WILL BE ENTERTAINED! This beautifully updated and turn-key residence perfectly situated in the heart of Severance. This charming property blends modern upgrades with functional living spaces, offering a fantastic opportunity for new occupants and investors alike. As you step inside this light-filled home, you are greeted by fresh interior paint and brand-new flooring throughout, featuring a tasteful mix of plush new carpet and durable, stylish hardwood. The heart of the home is the open kitchen, which boasts brand-new stainless steel appliances (all included!) and ample counter space, making meal preparation a delight. The main level flows effortlessly, offering plenty of space to relax or entertain. Upstairs or down, the thoughtful layout provides everyone their own space. Need room to grow? The full, unfinished basement offers massive potential for future expansion-whether you want to build out a home theater, a personal gym, or additional bedrooms. One of the standout features of this property is the premium exterior layout. Car enthusiasts and those needing extra storage will love the spacious 3-car tandem garage, complete with a brand-new garage door. The large, fully fenced backyard is an exceptional canvas for weekend barbecues, gardening, or letting pets run freely in a secure environment. Location is everything, and this home delivers. Situated just moments away from a local elementary school and a fantastic neighborhood park complete with a vibrant play area, it offers the quintessential Colorado neighborhood lifestyle. Enjoy the peaceful, small-town charm of Severance while staying just a short drive away from the shopping, dining, and amenities of Timnath, Fort Collins, and Windsor. Don't miss out on this move-in-ready gem that perfectly combines fresh updates with room to grow. Schedule your private showing today and see everything this spectacular home has to offer!
- $456,000
- 3hab.
- 3baños
- 1,791 pies²
$19K
39841 Hilltop Circle is a 6.4 acre vacant lot in Belmont Farms with incredible northwest mountain views. It includes a paid and transferable full North Weld Water Consevation District tap. The HOA allows detached shops or outbuildings. No Metro and no builder restrictions. Also includes soils report and septic report. If you have Buyers looking to build their dream home, this is a great opportunity!
- $599,000
- 6.4 Acre
Back on market at NO FAULT to the sellers. ** MOTIVATED SELLERS** Sellers offering **$10,000 concessions or rate buy-down!** Don't forget to ask about the **3.99% fixed assumable FHA loan!!** for qualified buyers, offering significant monthly savings compared to current market rates! This beautifully upgraded home features quartz countertops, upgraded kitchen cabinetry with hardware, a large walk-in pantry, and spacious living areas designed for today's lifestyle. The versatile loft and flex space provides endless possibilities for a home office, playroom, or additional living areas. Buyers will appreciate the oversized 3-car garage with service door, custom stair railings, room-by-room climate control sensors, internet ports throughout, and walk-in closets in every bedroom. The primary suite is generously sized and offers exceptional storage. Enjoy Colorado evenings on the expansive 10' x 30' covered patio with 8-foot double sliding glass doors creating seamless indoor-outdoor living. Additional features include a non-potable irrigation system, spacious bedrooms throughout, and thoughtful upgrades that set this home apart from new construction. Be sure to ask for details on the assumable 3.99% loan-an incredible financing advantage in today's market.
- $496,900
- 3hab.
- 3baños
- 2,269 pies²
Opportunity awaits in this single story three bedroom, two bath home located in the desirable community of Hidden Valley Farm. Interior features include a cozy gas fireplace, island kitchen with solid surface countertops and more. Put this one on your list to see! Buyers check with City, County, Zoning, Tax, and other records to their satisfaction. AS-IS SALE property.
- $414,000
- 3hab.
- 2baños
- 1,499 pies²
$36K
Qualifying buyers may have the opportunity to ASSUME the seller's existing VA loan with a LOW interest rate. This former model home backs to open space with mountain views, an oversized finished 3-car garage, loft, upstairs laundry room, main-level office, guest bedroom and bath, covered deck, walk-in pantry, and unfinished daylight basement. Unlike nearby new construction, this property already includes a fully fenced yard, established landscaping, front and rear irrigation, window coverings, and kitchen appliances. Situated on a landscaped corner lot, the split-level floor plan offers distinct living spaces. The upper level features vaulted ceilings, a spacious dining area with mountain views, a walk-in pantry, and a kitchen with Frigidaire appliances, oversized island, tile backsplash with mosaic accent, and abundant cabinet storage. Just a few steps down, the living room features large windows, mountain views, and access to the covered deck overlooking open space. This level also includes a bedroom and nearby bathroom, ideal for guests, multigenerational living, or a private workspace. Upstairs, a versatile loft provides additional living space. The primary suite includes mountain views, a walk-in closet, and five-piece bath with dual vanities, soaking tub, and separate shower. Additional bedrooms, a full bathroom, and a conveniently located laundry room complete the upper level. Former model home upgrades include rounded bullnose corners, oil-rubbed bronze lighting fixtures, and a finished oversized 3-car garage with extra lighting, additional outlets, TV/coax connection, MyQ smart garage opener, and exterior access door to the backyard. The unfinished daylight basement includes two daylight windows, bathroom rough-in, active radon mitigation system, and future expansion potential. Vivint security equipment is installed. Convenient access to Windsor, Fort Collins, Greeley, and regional commuting routes.
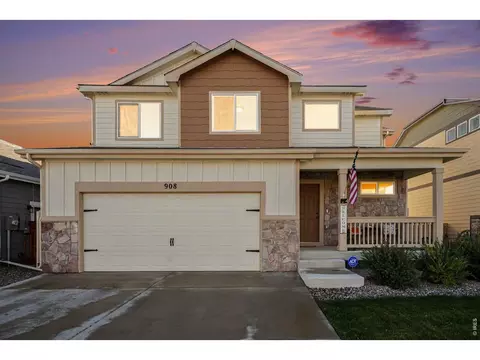
- $520,000
- 4hab.
- 3baños
- 2,302 pies²
Price Reduced 60K . Higher end features like a chefs Kitchen with 42x81" Island, Pantry, Composite deck in front and Back with Iron Railings. Irrigation system with front yard to be fresh Sod. Large tandem garage with large ceilings for extra Storage. Primary bath and Walk-on closet are highlights as is the comfortable living with 9 ft ceilings on main and basement levels. 5 inch wood base trim including custom doors and high efficiency Tankless water heater and Furnace. Must see to appreciate. Definately Priced to SELL
- $499,900
- 4hab.
- 3baños
- 1,960 pies²
Reduced $40K from last contract. Large vaulted Living room ceiling makes this home feel large and open. Chefs Kitchen with quartz tops and designer splash. Pantry, stainless hood and 42x81 inch Island makes this a great kitchen to host from. One of the best Features is the over-sized Primary (master) Bedroom and bathroom which has a Soaking tub and Full size Shower with an Unbelievable walk in closet that is a must see. Top it off with the 9 foot main floor and basement ceilings with 5 inch wood craftsman trim and a gas fireplace. Home has beautiful front porch and a higher end finished Back deck with iron railings and Composite deck boards for years of zero maintenance. Front lawn to be re-sodded. Back yard is blank canvas for buyers personal choice. Garage is a 3 car (Tandem) with very high ceilings for extra Storage possiblities.
- $535,000
- 4hab.
- 3baños
- 2,120 pies²
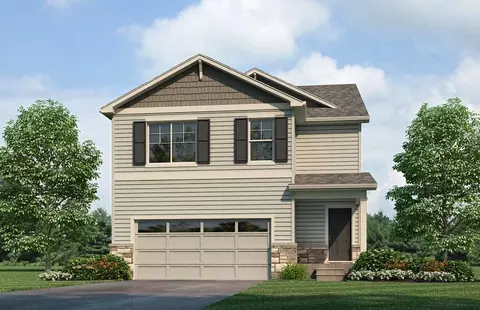
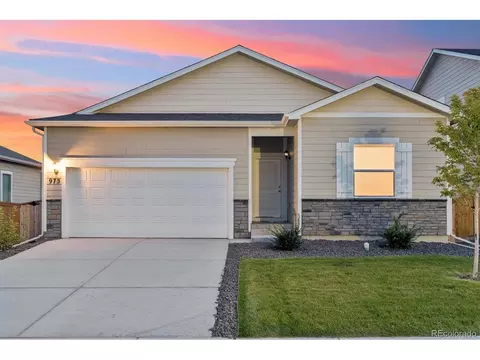
Welcome to the Elder floor plan in the Tailholt community of Severance, Colorado. This spacious twostory home offers 4 bedrooms, 2.5 bathrooms, a 2car garage, and 2,156 square feet of comfortable living space. The openconcept main level is designed for everyday living and effortless entertaining. Durable flooring flows throughout the main living areas, while the chef-inspired kitchen serves as the centerpiece of the home with a large island, ample cabinetry, and seamless connectivity to the dining and great room spaces. Upstairs, the private primary suite offers a relaxing retreat complete with a dual-sink vanity, modern finishes, and oversized walk-in closet. Three additional bedrooms provide flexibility for family guests, or home office, while the conveniently located upstairs laundry room adds everyday convenience. Discover the comfort, functionality, and modern style of the Elder floor plan at Tailholt and find the home you've been looking for.
- $461,990
- 4hab.
- 2baños
- 2,156 pies²
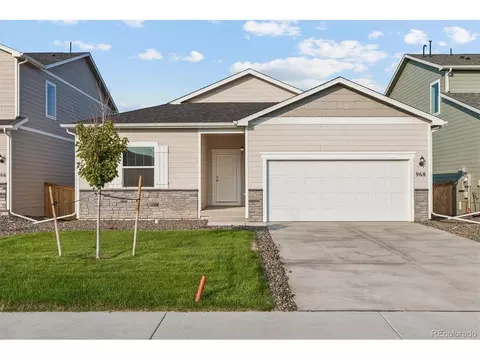
Raw water requirement has been met; tap is obtained with permit. This is a rare opportunity to build in desirable subdivision. Bring your builder or use ours! Open space to the east. Quiet streets. All lots back to open space or greenbelt. Lot is part of a Metro District $175/Quarter. Non-potable irrigation water May-Oct $300/Year. Information is deemed accurate, but not guaranteed. Buyer and buyer's agent to verify all information. Listing agent is related to seller.
- $169,000
- 0.21 Acre
$10K
This stunning single-family ranch home offers 3,144 square feet of spacious living, with a large yard is perfectly designed for comfort and functionality. With 4 bedrooms and 3 bathrooms, this property provides ample space for relaxation and entertaining.
Step inside to discover a layout that is both welcoming and versatile, featuring generously sized rooms and well-thought-out spaces for all your needs. The thoughtfully designed floor-plan allows for effortless living, with rooms flowing harmoniously from one to the next while maintaining privacy and comfort.
Whether you’re hosting a gathering or appreciating quiet moments of retreat, the sizable interior and outdoor spaces of this home accommodate it all.
The finished basement offers a media area, a rec area as well as an additional bedroom and bathroom with plenty of leftover space for storage.
Located in Severance, this residence offers the perfect balance of convenience and serenity. With its impressive square footage and timeless design, this is not just a home but a remarkable opportunity to live and grow in a welcoming and vibrant setting.
Schedule your private showing today and see all this wonderful property has to offer!
- $519,888
- 4hab.
- 3baños
- 2,666 pies²
$10K
Welcome to the Harmony plan, a thoughtfully designed ranch-style home located in the desirable Tailholt community of Severance, Colorado. This single-story home offers three bedrooms and two bathrooms with a bright, open-concept great room ideal for both daily living and entertaining. The kitchen features a large island, corner pantry, and seamless flow into the living and dining areas. A convenient walk-in laundry room adds everyday ease. The primary bedroom, privately situated at the back of the home, includes an ensuite bath with dual sinks and a spacious walk-in closet. The two secondary bedrooms are located on the opposite side of the home and share a full bathroom, providing comfort and privacy for everyone. Schedule your tour today and discover why the Harmony plan is the perfect place to call home.
- $415,000
- 3hab.
- 2baños
- 1,498 pies²
$5K
Welcome to the Pine floor plan at the Tailholt community-a beautifully designed fourbedroom home in Severance, Colorado. Step inside to an open, lightfilled layout that offers the perfect canvas for your personal style and everyday living. The open-concept main level features a spacious living room filled with natural light and seamless flow into the kitchen and dining area. The kitchen shines with stainless steel appliances, ample counter space, a walk-in pantry, and a large island perfect for seating and entertaining. Upstairs, you'll find three generously sized secondary bedrooms, a shared bathroom with dual vanities, a convenient laundry room, and a spacious primary suite. The primary bedroom includes an ensuite bath with dual sinks, a private toilet room, and two walk-in closets. See what makes this home so special and imagine life at Tailholt. *Photos are representative and not of actual property.
- $442,990
- 4hab.
- 2baños
- 1,953 pies²
Welcome to the Elm floor plan in the Tailholt community of Severance, Colorado. This spacious home features 5 bedrooms, 3 bathrooms, a loft, and a 2-car garage. As you enter the home from the covered front porch you will be greeted by the foyer that leads to the dining room that can also be used as flex space. The Elm offers an open concept layout that allows for easy flow from the kitchen, dining nook, the great room, and backyard. Homeowners appreciate the functionality the kitchen provides from the storage space to expansive eat-in island and stainless steel appliances. Right off the kitchen is access to the garage, a full bathroom and a spacious bedroom. Upstairs provides ample space with wide hallways, a loft and walk-in laundry room. Bedrooms 3, and 4 are located next to the loft and include spacious closets. The third bathroom is centrally located with double vanity sinks, and low-maintenance vinyl flooring. Next to the bathroom you will find the fifth bedroom. Across from the loft and next to the laundry room is the spacious primary bedroom that has two built-in windows providing natural light, an attached deluxe 4-piece bathroom and a walk-in closet with additional storage. The Elm has a lot to offer for those looking for a new home that provides space and functionality. Contact us today to schedule a tour of the Elm floor plan in the Tailholt community.
- $487,900
- 5hab.
- 3baños
- 2,415 pies²
$24.9K
Come see this amazing single-story home in Summit View. The backyard is absolutely MASSIVE, boasting over a 1/4 acre of room for toys, gardens, trailers, campers, RVs, and more. Direct access by double gate from CR74. On a cul-de-sac. A short walk to the Severance Library, Summit View Park, and Blue Spruce Park for fishing. Exterior repainted three years ago. The community greenspace means that you have no immediate neighbors in the front yard. Basement has one more bedroom and bathroom, and plenty of additional room for storage or expansion. Less than a 10-minute drive from the thriving Windsor Mill District for shopping, dining, and entertainment. Schedule your showing today and come see this one in person!
- $475,000
- 4hab.
- 3baños
- 1,828 pies²
$10K
The Trinidad at Hidden Valley farm is one of the communitys largest home, designed for growing households and flexible living.. The main level features an open kitchen, dining, and family area, along with a full bedroom and bathroom that can serve as a guest suite, home office, or multigenerational space. Upstairs, the private master suite includes a large living area, walk-in closet, and a conveniently located laundry room, while additional bedrooms provide ample space for family. A covered front porch adds charm and enhances curb appeal.
- $545,900
- 5hab.
- 3baños
- 2,168 pies²
$1K
Step into style, comfort, and versatility in this stunning two-story home located in the sought-after Hidden Valley Farm neighborhood. With a brand-new A/C system installed this year, this home is ready for comfortable Colorado living! Designed with both elegance and everyday living in mind, the home offers a bright, open layout filled with natural light, soaring ceilings, and luxury vinyl plank flooring that flows beautifully throughout the main level. The kitchen is a true focal point, featuring stainless steel appliances, granite countertops, a spacious island with seating, and a walk-in pantry, perfect for hosting and everyday functionality. The adjacent dining area creates a warm, inviting space for gatherings large or small. Upstairs, you'll find four spacious bedrooms, including a luxurious primary suite complete with a 5-piece ensuite bathroom, relaxing soaking tub, and large walk-in closet. The finished basement adds incredible versatility with a fully equipped second kitchen, entertainment area, laundry room, bedroom, and full bathroom, creating an ideal setup for guests, extended or multi-generational living, or additional private living space. Outside, enjoy a peaceful backyard retreat with a raised deck and hot tub, plus a storage shed for all the extras. And don't miss the massive 4-car heated garage! With high ceilings and durable epoxy flooring, it's an incredible space for vehicles, toys, hobbies, storage, or the ultimate workshop. Ideally located just minutes from local parks and downtown Windsor, you'll have convenient access to shopping, dining, entertainment, and everything the area has to offer.With new A/C, a finished basement with a second kitchen, a four-car heated garage, and a fantastic Windsor location, this home truly checks all the boxes!
- $617,500
- 5hab.
- 4baños
- 2,723 pies²
$7.5K
Three bedrooms, two full baths, and a layout built for real life. The kitchen is a standout with granite countertops, energy-efficient Whirlpool appliances, and plenty of storage. Enjoy open concept living from the kitchen to the dining room with a view into the comfortable living room. The master suite offers a large window, private bath, and walk-in closet for a comfortable end-of-day retreat. An attached two-car garage, crawl space storage, and a fully fenced backyard round out everything this home has to offer.
- $459,900
- 3hab.
- 2baños
- 1,293 pies²
Casa abierta SUN 11-6
Step inside and feel right at home. A welcoming foyer opens into a spacious family room and kitchen designed for the way you live! Including granite countertops, a large island, and energy-efficient Whirlpool appliances make cooking and gathering equally enjoyable. The living room fireplace adds warmth, while the dining room is ready for your next dinner party. Downstairs, a full walk-out basement opens the door to future possibilities. Upstairs, the master suite is a true retreat with a separate tub, standing shower, and an exceptional walk-in closet. Two additional bedrooms and a full bathroom round out the upper level comfortably.
- $568,900
- 3hab.
- 2baños
- 3,930 pies²
Casa abierta SUN 11-6
Franklin Place is a shovel-ready commercial retail development in the heart of Severance. Spanning 3 contiguous lots totaling 10.77 acres, the site is entitlement-approved for retail use. Severance is one of NoCo's fastest-growing communities, yet retail amenities are limited. With growth outpacing available services, the market presents a rare opportunity to capture demand & strengthen retail presence. Franklin Place offers strong fundamentals for long-term growth.
- $2,800,000
- 10.77 Acre
Great Severance location on the NE corner of 1st St and 3rd Ave, across the street from Bruce's and the Police station. 3 total lots for a total square footage of 10,500 sq ft., 1 water tap included. Town of Severance Neighborhood Commercial Zoning (NEC) Allows for mixed use development.
- $210,000
- 0.24 Acre
$10K
Welcome to the stunning Henley. This 5-bedroom home includes a convenient main-floor bedroom and full bath - perfect for guests or multi-generational living. Step inside to a bright open study, followed by an open-concept kitchen with an oversized island, defined dining area, and spacious living room - ideal for entertaining and everyday connection. Upstairs, enjoy a versatile loft, 3 secondary bedrooms and a generous primary suite. Make this home yours today! ***Estimated Delivery Date: August. Photos are representative and not of actual property***
- $524,000
- 5hab.
- 3baños
- 2,652 pies²
This five-bedroom, three-bath, two-story home has it all!. On the first floor, the foyer opens up to an incredible flex space which and be used as a den, office space, formal dining area or play room. Also on the first floor is a spacious family room connected to an incredible kitchen. All new stainless steel kitchen appliances, tall cabinets, a spacious island and large walk-in pantry. Off the kitchen is a sliding door to covered backyard patio. Also on the first floor is a guest room and full bathroom. Upstairs is a large bonus room which can be used as a game or toy room. Three more bedrooms plus the master bedroom suite rounds out the second floor. Found in the incredible community of Hidden Valley Farm, residents enjoy a park with a playground, walking trails and more.
- $560,900
- 5hab.
- 3baños
- 2,812 pies²
$1K
The stunning Pike floor plan from LGI Homes is now available at Hidden Valley Farm.. This two-story home provides 1,965 square feet of living space in a desirable layout with designer finishes. This floor plan is move-in ready inside the Hidden Valley Farm community, where homeowners enjoy a beautiful setting and charming amenities.
- $515,900
- 3hab.
- 2baños
- 1,965 pies²
$1K
The impressive Roosevelt floor plan by LGI Homes offers affordable luxury for those who want it all!. With four bedrooms, two-and-a-half bathrooms and a multitude of special features, you will genuinely experience home life at its finest in the Roosevelt. This home is now available at Hidden Valley Farm, the serene community of new homes where homeowners enjoy a beautiful community park, walking paths, gorgeous landscaping and more.
- $530,900
- 4hab.
- 2baños
- 2,361 pies²
$1K
Make first impressions count with the Arapaho floor plan by LGI Homes, now available in the beautiful Hidden Valley Farm community.. This plan is bursting with character inside and out. The single-story home offers unique details designed to enhance your lifestyle.
- $489,900
- 3hab.
- 2baños
- 1,476 pies²
$1K
The beautiful Chatfield floor plan by LGI Homes is available now at Hidden Valley Farm, a beautiful neighborhood of new homes located in Severance.. This one-story home features a stylish and functional layout with three bedrooms, two bathrooms and an open-concept entertaining area.
- $459,900
- 3hab.
- 2baños
- 1,293 pies²
$1K
The New Haven floorplan is a beautiful 3-bedroom, 2-bath, 2-story alley load home with 1,403 sq ft of thoughtfully designed living space. This charming floorplan features a large great room that provides an inviting space for relaxing or entertaining, creating a comfortable and welcoming atmosphere. The kitchen is designed for both style and functionality, offering ample counter space for meal preparation and a generously sized pantry for convenient storage of kitchen essentials. The New Haven also boasts a convenient upstairs laundry room, making laundry day less of a chore. The spacious primary suite is the perfect retreat, featuring a private ensuite bathroom and an expansive walk-in closet with plentiful storage space. The two additional bedrooms are light and bright, offering ample natural light and creating cozy, comfortable spaces for family members or guests. With its efficient use of space and modern design, the New Haven is an ideal home for those seeking a balance of comfort, style, and practicality. To learn more information about the New Haven floorplan or to find your new home in the Cottages at Tailholt community, contact us today!
- $399,900
- 3hab.
- 2baños
- 1,403 pies²
The Lexington is a stunning 3-bedroom, 2-bath, 2-story alley load home, offering 1,423 sq ft of thoughtfully designed living space and a spacious loft area. This well-designed floorplan provides an open and airy feel, with the great room seamlessly flowing into the kitchen, creating an ideal space for both entertaining and everyday family life. The kitchen is the heart of the home, featuring a large, expansive island with ample seating, perfect for casual dining or social gatherings. In addition, the generously sized pantry offers abundant storage space for all your kitchen essentials. Upstairs, you'll find a versatile loft area that adds additional living space for recreation, relaxation, or a home office-offering flexibility to suit your lifestyle needs. The primary suite is a private retreat, complete with an ensuite bathroom and a spacious walk-in closet, providing ample storage for clothing and personal items. The two secondary bedrooms are light and bright, offering comfortable spaces for family, guests, or a home office. For added convenience, the Lexington features an upstairs laundry room, making chores easier and more efficient. Whether you're looking for a functional family home or a space to entertain, the Lexington provides everything you need. With its spacious layout, stylish design, and practical features, this home is perfect for families or individuals looking to upgrade to a modern, comfortable living space in a highly desirable community. To learn mor
- $404,900
- 3hab.
- 2baños
- 1,423 pies²
The Elder - Spacious 2-Story with Modern Comforts The Elder offers 4 bedrooms, 2.5 bathrooms, and 2,156 sq. ft. of thoughtfully designed living space. With its open layout, 9' main-level ceilings, and premium finishes, this home is perfect for both everyday living and entertaining. The kitchen comes fully equipped with stainless steel appliances, including a gas range, microwave, and dishwasher, along with premium cabinetry accented by crown molding. You'll also enjoy the convenience of Moen Chateau Chrome faucets, low-maintenance vinyl flooring in main living areas and baths, and a tankless water heater. The included Smart Home Technology package features a smart speaker, video doorbell, programmable thermostat, and touchscreen, while the garage door opener adds everyday ease. A builder warranty provides extra peace of mind. *Photos are representative and not of the actual home.
- $467,990
- 4hab.
- 2baños
- 2,156 pies²
Step inside and feel right at home. A welcoming foyer opens into a spacious family room and kitchen designed for the way you live! Including granite countertops, a large island, and energy-efficient Whirlpool appliances make cooking and gathering equally enjoyable. The living room fireplace adds warmth, while the dining room is ready for your next dinner party. Downstairs, a full walk-out basement opens the door to future possibilities. Upstairs, the master suite is a true retreat with a separate tub, standing shower, and an exceptional walk-in closet. Two additional bedrooms and a full bathroom round out the upper level comfortably.
- $565,900
- 3hab.
- 2baños
- 1,965 pies²
Casa abierta SUN 11-6
Ajuste los filtros para expandir su búsqueda.
51 - 100 de 103 casas en venta en Severance, CO
¿No encuentras lo que buscas?
Un agente inmobiliario te da acceso a propiedades exclusivas que no aparecen en los listados públicos. Es la mejor forma de encontrar tu hogar.
Explora ubicaciones cercanas
Los precios mostrados son los precios de venta medianos.Casas en venta en Greeley
$461,750
Casas en venta en Eaton
$427,500
Casas en venta en Fort Collins
$639,900
Casas en venta en Windsor
$680,900
Casas en venta en Longmont
$620,000
Casas en venta en Evans
$410,000
Casas en venta en Loveland
$535,039
Casas en venta en Fort Lupton
$495,000
Casas en venta en Ault
$462,500
Casas en venta en Dacono
$542,000
Casas en venta en La Salle
$423,950
Casas en venta en Wellington
$504,900
Casas en venta en Hudson
$241,750
Casas en venta en Pierce
$532,500
Casas en venta en Frederick
$551,900
Casas en venta en Milliken
$450,000
Casas en venta en 80528, CO
$635,000
Casas en venta en 80631, CO
$375,000
Casas en venta en 80634, CO
$489,000
Casas en venta en 80503, CO
$942,450
Casas en venta en 80525, CO
$712,450
Casas en venta en 80550, CO
$649,900
Casas en venta en 80504, CO
$619,000
Casas en venta en 80621, CO
$510,900
Casas en venta en 80524, CO
$698,950
Casas en venta en 80615, CO
$509,900
Casas en venta en Ridgewood Hills
$595,000
Casas en venta en Warren Shores
$655,000
Casas en venta en Maple Hill
$560,000
Casas en venta en Fossil Lake
$1,875,000
Casas en venta en Clarendon Hills
$699,000
Casas en venta en Old Town North
$829,000
Casas en venta en The Landings
$775,000
Casas en venta en Southridge Greens
$850,000
Casas en venta en Weld County
$547,928
Casas en venta en Larimer County
$605,990
Severance, CO real estate market trends
Statistics as of November 2026
$809K
Avg. list price
$284/Sqft
Avg. price/sqft
11
Homes for sale
2,967 Sqft
Avg. home size
99 Days
Avg. days on market
Movoto makes it easy to track market trends in Severance, CO. Whether you’re entering the market or planning your next move, understanding these key metrics can guide smart decisions. Looking for more detailed housing market stats in Severance, CO?