
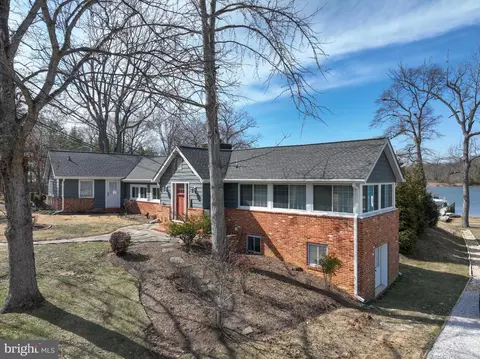
- $1,450,000
- 3Bd
- 3Ba
- 2,115 Sq Ft
SOLD


Last sold 11/10/2025
bed
bath
Sqft ($625/Sqft)
| Property type House | Neighborhood | Year built 2025 | HOA fee $0/month | Lot size 10,600 Sqft | Movoto estimate | Parking 2 garage spaces | Rental estimate |
| Overview | |
| Cooling/AC | Ceiling Fan(s), Central A/C, Electric |
| Heating | Electric |
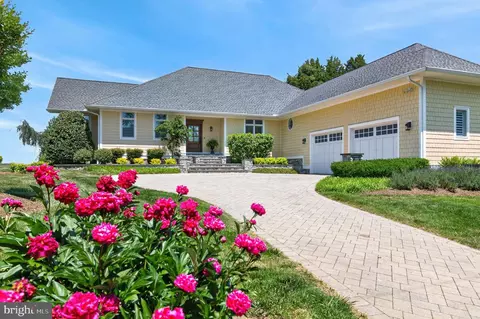
| Levels/Style | Coastal |
| Type | Residential |
| Status | Coming Soon |
| SqFt | 3000 |
| Lot Size (SqFt) | 10600 |
| Lot Size (Acres) | 0.24 |
| County Tax | 7760, Annually |
| Tax: Assessed Value | 531100 |
| Annual Property Tax | 8140 |
| Year Built | 2025 |
| Condition | Excellent |
| New Construction (Y/N) | Y |
| Foreclosure (Y/N) | N |
| Interior | |
| Total # of Bathrooms | 4 |
| # Full Baths | 3 |
| # Half Baths | 1 |
| Total # of Bedrooms | 4 |
| Other Room(s) | Dining Room, Primary Bedroom, Bedroom 2, Bedroom 3, Bedroom 4, Kitchen, Family Room, Foyer, Laundry, Primary Bathroom, Full Bath, Half Bath |
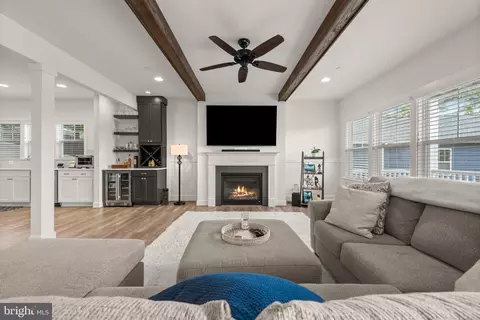
| Flooring | Luxury Vinyl Plank |
| Appliances | Built-In Microwave, Dishwasher, Exhaust Fan, Microwave, Oven/Range - Gas, Range Hood, Stainless Steel Appliances, Water Conditioner - Owned, Water Heater - Tankless |
| Fireplace | Gas/Propane |
| Interior Features | Bathroom - Stall Shower, Bathroom - Tub Shower, Bathroom - Walk-In Shower, Breakfast Area, Ceiling Fan(s), Chair Railings, Combination Dining/Living, Combination Kitchen/Dining, Combination Kitchen/Living, Crown Moldings, Dining Area, Family Room Off Kitchen, Floor Plan - Open, Kitchen - Gourmet, Kitchen - Island, Pantry, Primary Bath(s), Primary Bedroom - Bay Front, Recessed Lighting, Upgraded Countertops, Wainscotting, Walk-in Closet(s), Water Treat System |
| Accessibility Features | None |
| Exterior | |
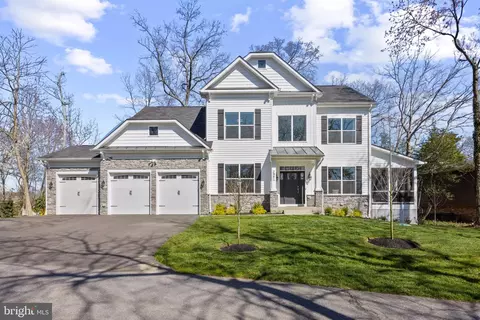
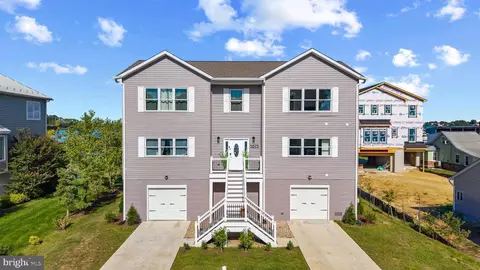
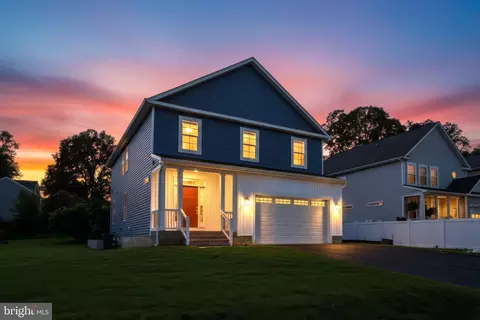
| Garage Desc | Garage - Front Entry, Garage Door Opener, Inside Access, Oversized |
| # Garage Spaces | 2 |
| # Parking Spaces | 4 |
| # Attached Garage Spaces | 2 |
| Parking Desc | Attached Garage, Driveway |
| # Driveway Spaces | 2 |
| Existing Structures | Above Grade, Below Grade |
| Amenities / Utilities | |
| Sewer/ Septic | Public Sewer |
| Pool | No Pool |
| Location | |
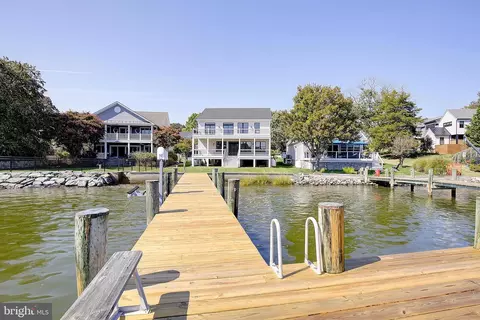
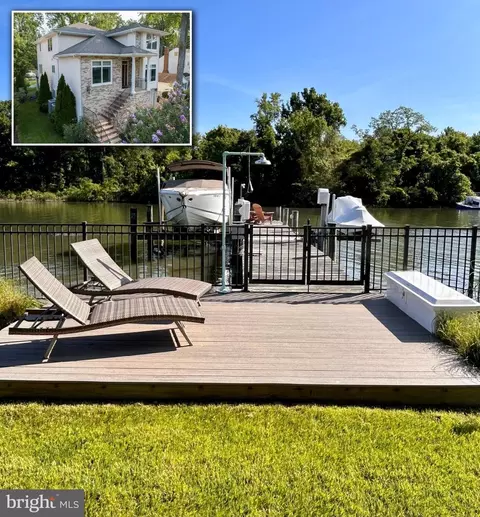
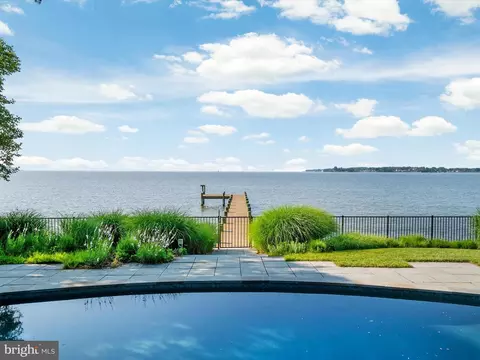
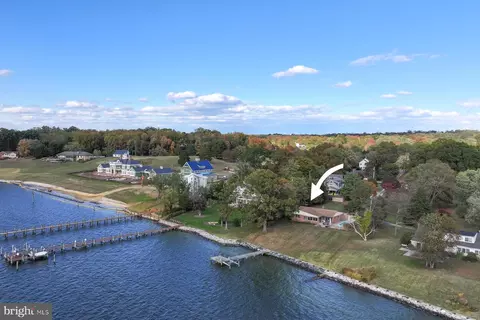
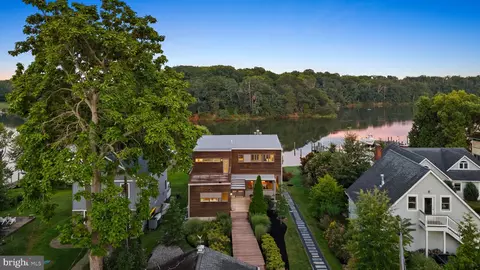
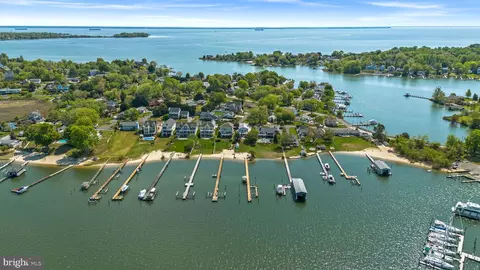
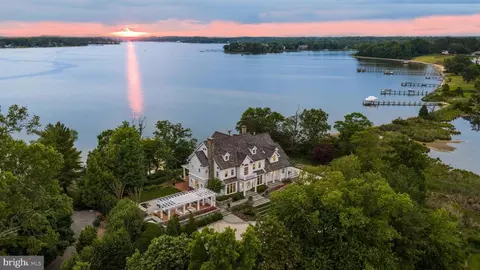
| Waterfront | Private Dock Site |
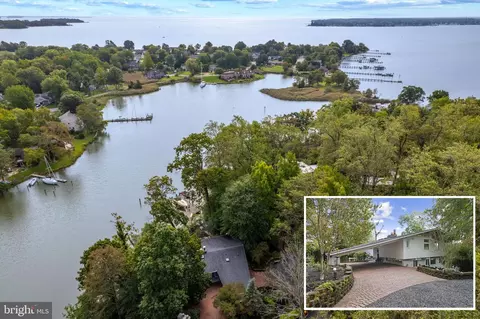
| Body of Water | South River, River |
| View | River |
| Subdivision | LOCH HAVEN |
| Water Source | Well |
| Senior Community (Y/N) | N |
| High School | SOUTH RIVER |
| Elementary School | CENTRAL |
| School District | ANNE ARUNDEL COUNTY PUBLIC SCHOOLS |
| Middle School | CENTRAL |
| Location | River |
| Directions | GPS |
| Zoning | R5 |
| Dock / Slip Conveyance | Deeded |
| Dock Type | Material - Treated Lumber, Private, Storage Area, Sun Deck |
| Est. value | Bed/bath | Sqft | mi | |
|---|---|---|---|---|
| 538 Bayview Point Dr, Edgewater, MD 21037 | $996,000 | —/1 | 1,344 | 0 |
| 540 Bayview Point Dr, Edgewater, MD 21037 | $1,086,000 | —/1 | 1,200 | 0.01 |
| 536 Bayview Point Dr, Edgewater, MD 21037 | $988,000 | 4/2 | 1,608 | 0.01 |
| 532 Bayview Point Dr, Edgewater, MD 21037 | $1,798,000 | —/3 | 3,004 | 0.02 |
| 542 Bayview Point Dr, Edgewater, MD 21037 | $891,000 | —/1 | 1,619 | 0.02 |
| 492 Riverview Dr, Edgewater, MD 21037 | $604,000 | 2/2 | 1,004 | 0.04 |
| 535 Bayview Point Dr, Edgewater, MD 21037 | $736,000 | 4/2 | 2,090 | 0.04 |
| 530 Bayview Point Dr, Edgewater, MD 21037 | $1,868,000 | 4/2 | 2,896 | 0.04 |
Estimated values are based on public record data and automated valuation models. Values are not guaranteed and may not reflect current market conditions.

$500,000
$689,000
$214,450
$479,900
$656,925
$417,450
$653,170
$514,000
$579,000
$380,000
$469,990
$460,000
$644,950
$325,000
$450,000
$557,494
$342,500
$300,000
$395,000
$669,900
$500,000
$2,000,000
$175,000
$509,950
$812,500
$949,900
$1,399,000
$389,900
$1,349,200
$350,000