
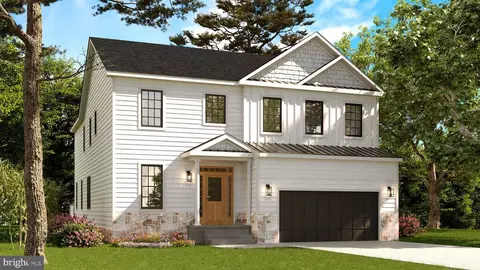
- $1,149,000
- 4Bd
- 4Ba
- 3,477 Sq Ft
SOLD

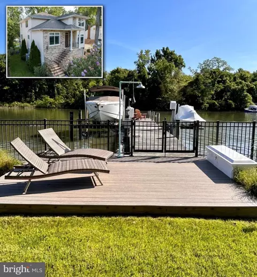
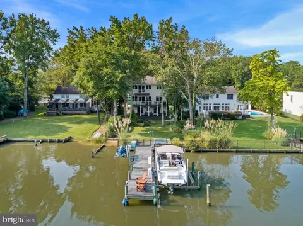
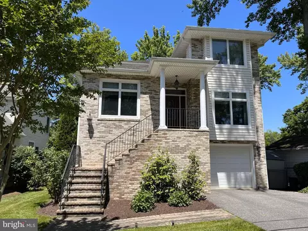
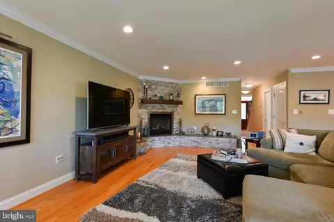
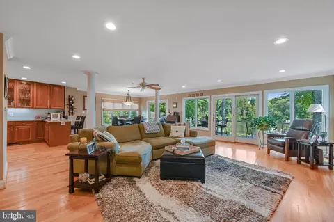
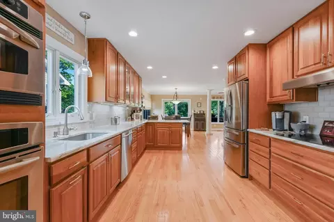
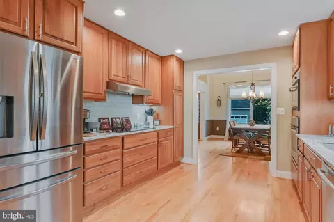
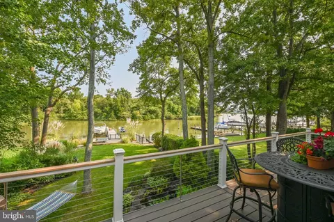
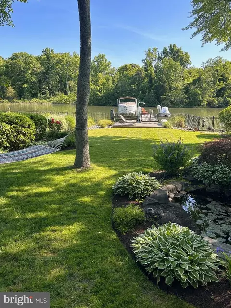
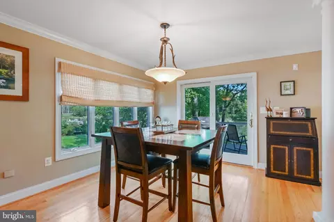
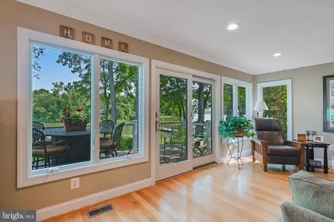
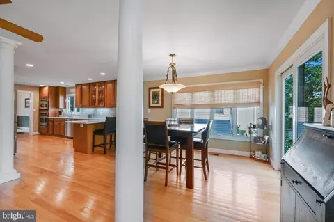
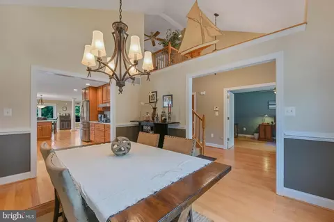
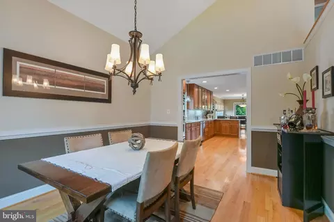
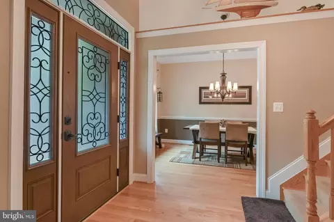
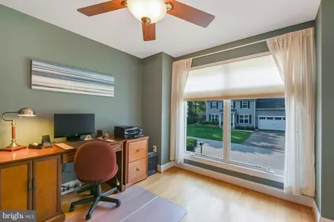
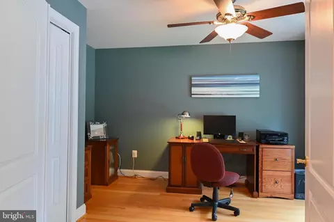
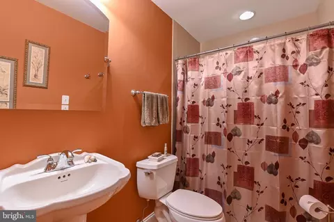
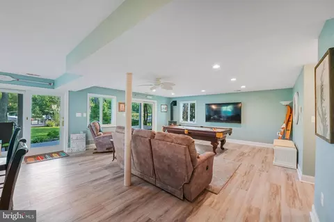
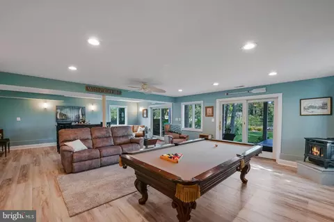
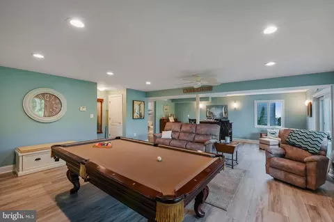
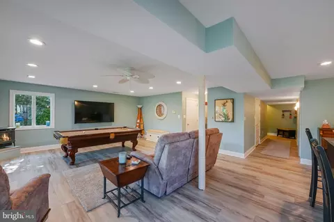
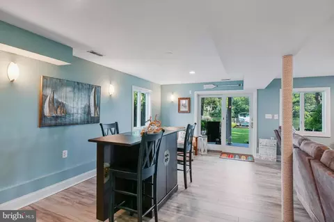
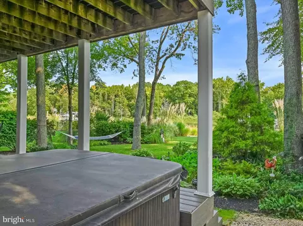
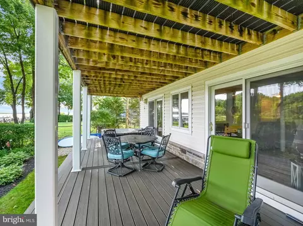
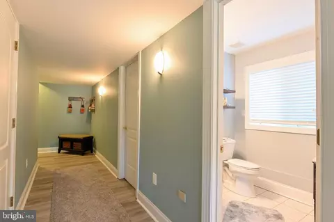
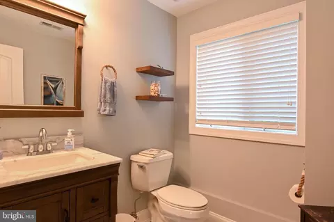
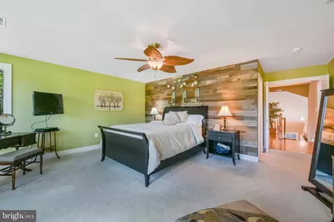
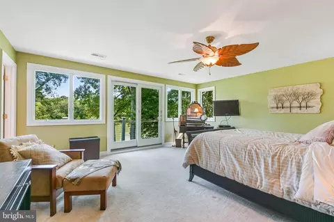
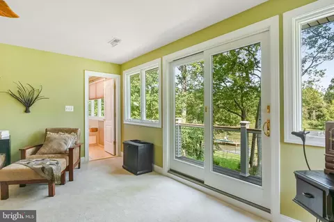
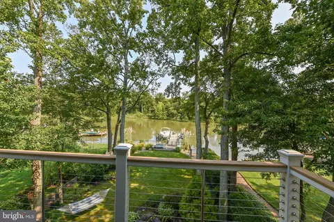
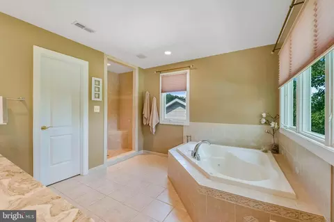
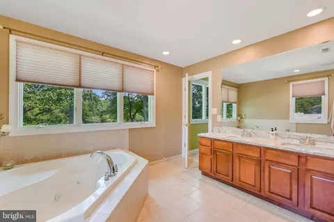
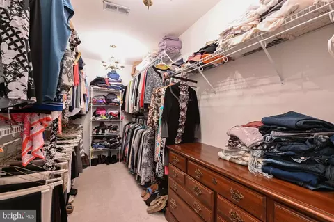
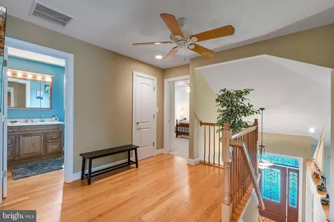
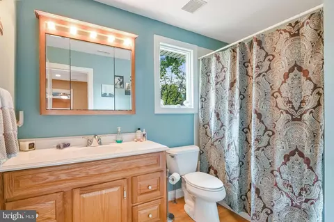
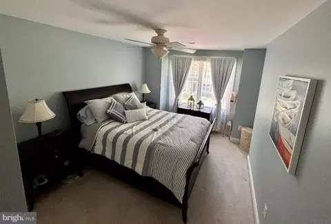
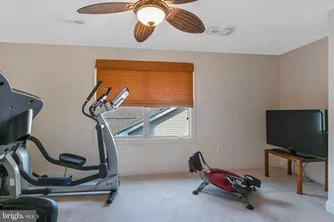
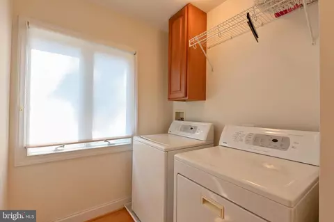
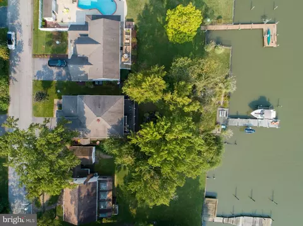
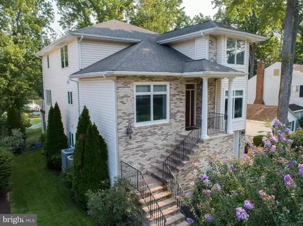
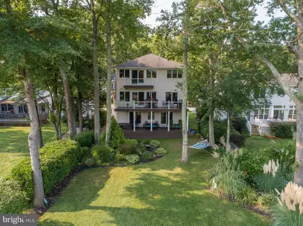
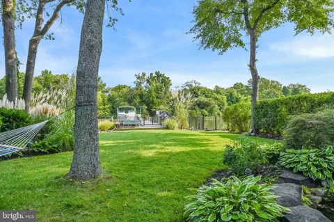
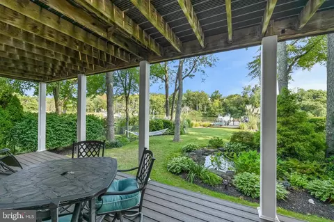
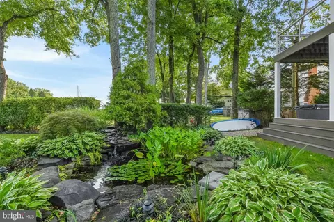
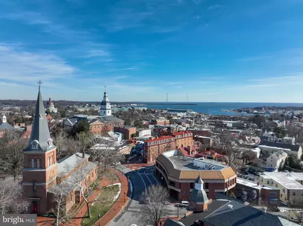
Last sold 02/23/2024 for $1.35M
bed
bath
Sqft ($367/Sqft)
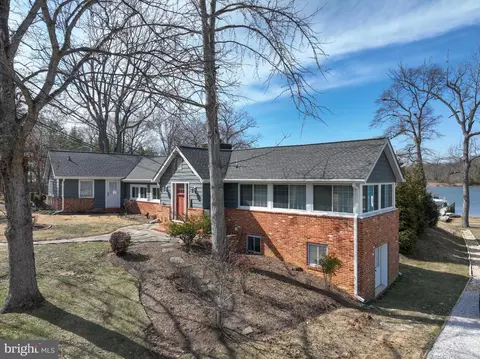
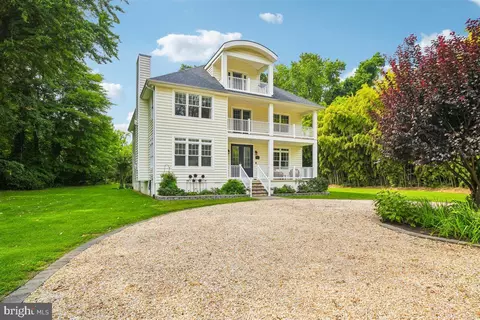
| Property type House | Neighborhood | Year built 2004 | HOA fee $0/month | Lot size 7,405 Sqft | Movoto estimate | Parking 1 garage spaces | Rental estimate |

| Overview | |
| Cooling/AC | Ceiling Fan(s), Central A/C, Zoned, Electric |
| Heating | Electric |
| Type | Residential |
| Status | Closed |
| SqFt | 4074 |
| Lot Size (SqFt) | 7500 |
| Lot Size (Acres) | 0.17 |
| County Tax | 10189, Annually |
| Tax: Assessed Value | 933100 |
| Annual Property Tax | 10569 |
| Year Built | 2004 |
| Condition | Excellent |
| New Construction (Y/N) | N |
| Foreclosure (Y/N) | N |
| Interior | |
| Total # of Bathrooms | 4 |
| # Full Baths | 3 |
| # Half Baths | 1 |
| Total # of Bedrooms | 4 |
| Basement | Daylight, Full, Improved, Garage Access, Interior Access, Outside Entrance, Walkout Level, Windows |
| Laundry | Main Floor |
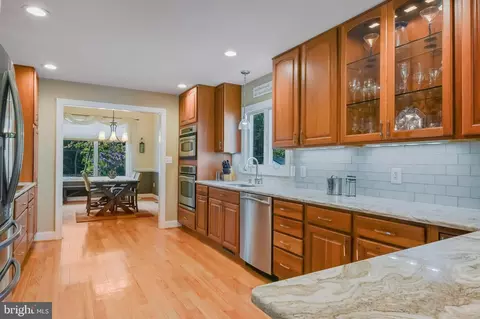
| Appliances | Built-In Microwave, Cooktop, Cooktop - Down Draft, Dishwasher, Disposal, Dryer, Exhaust Fan, Extra Refrigerator/Freezer, Microwave, Oven - Double, Oven - Wall, Range Hood, Refrigerator, Stainless Steel Appliances, Washer, Water Conditioner - Owned, Water Heater |
| Walls/ Ceilings | 2 Story Ceilings, 9'+ Ceilings |
| Window Features | Screens |
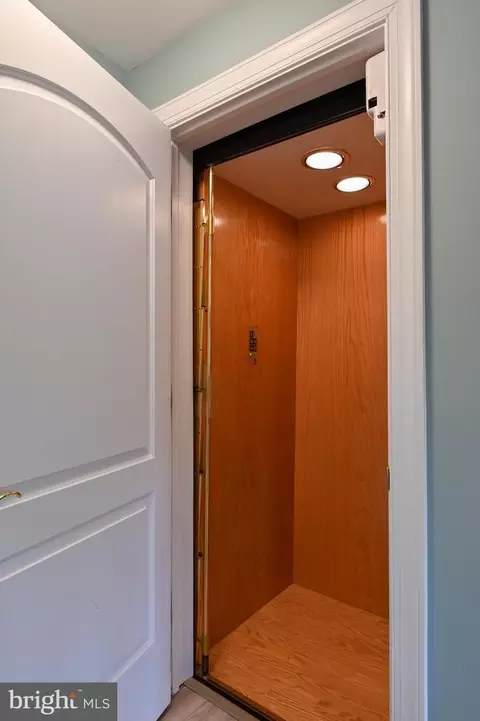
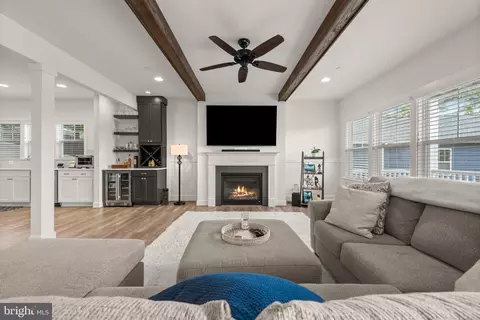
| Interior Features | Carpet, Ceiling Fan(s), Crown Moldings, Dining Area, Elevator, Entry Level Bedroom, Family Room Off Kitchen, Floor Plan - Open, Floor Plan - Traditional, Formal/Separate Dining Room, Kitchen - Gourmet, Kitchen - Table Space, Recessed Lighting, Upgraded Countertops, Wainscotting, Walk-in Closet(s), Water Treat System, WhirlPool/HotTub, Window Treatments, Wood Floors, Other, Central Vacuum, Chair Railings, Breakfast Area |
| Accessibility Features | Other |
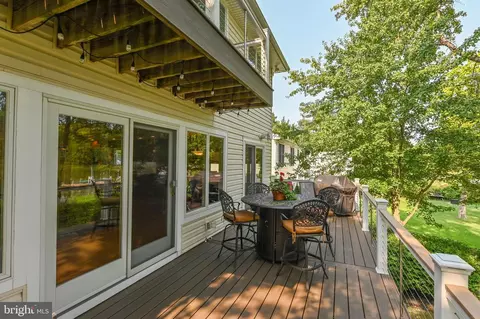
| Door Features | Sliding Glass |
| Exterior | |
| Foundation | Other |
| Garage Desc | Garage - Front Entry, Garage Door Opener, Additional Storage Area, Oversized |
| # Garage Spaces | 1 |
| # Parking Spaces | 1 |
| # Attached Garage Spaces | 1 |
| Parking Desc | Attached Garage, Driveway |
| Exterior Features | Exterior Lighting, Outside Shower, Underground Lawn Sprinkler, Water Falls, Other, Hot Tub, Flood Lights, Gutter System |
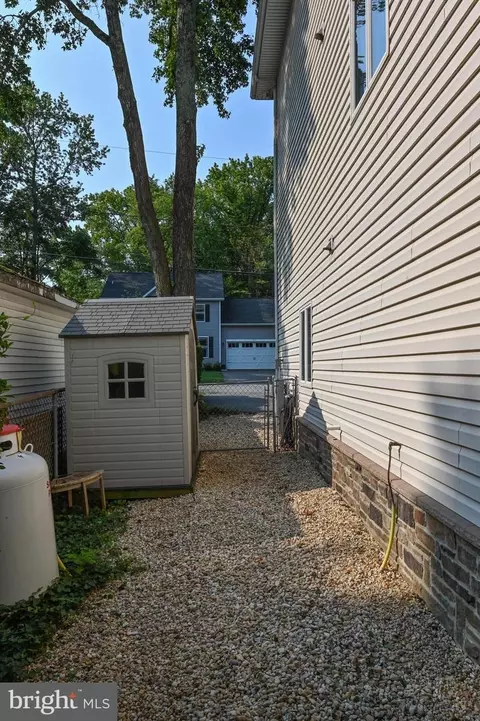
| Existing Structures | Above Grade, Below Grade, Shed |
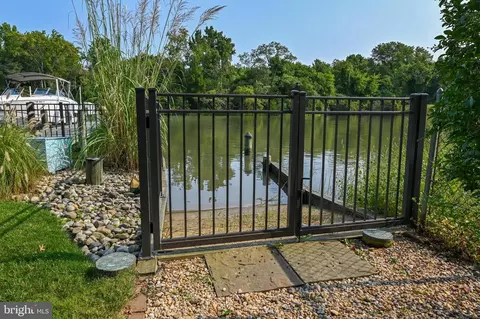
| Fencing | Rear |
| Amenities / Utilities | |
| Sewer/ Septic | Public Sewer |
| Pool | No Pool |
| Security Features | Electric Alarm |
| Location | |
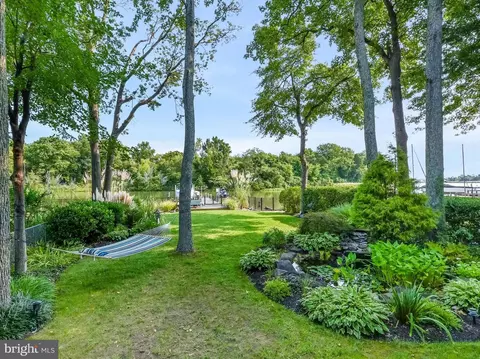
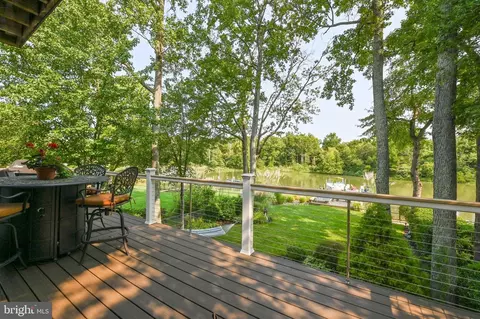
| Body of Water | Brick House Creek, Creek |
| Subdivision | NORTH SELBY |
| Senior Community (Y/N) | N |
| High School | SOUTH RIVER |
| Elementary School | CENTRAL |
| School District | ANNE ARUNDEL COUNTY PUBLIC SCHOOLS |
| Middle School | CENTRAL |
| Location | Creek/Stream |
| Directions | 214E TO L ON HILLSIDE TO L ON BEACH TO R ON EVELYN GINGELL TO L ON BRANHUM |
| Zoning | R5 |
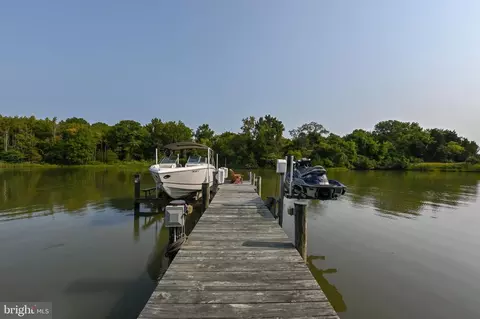
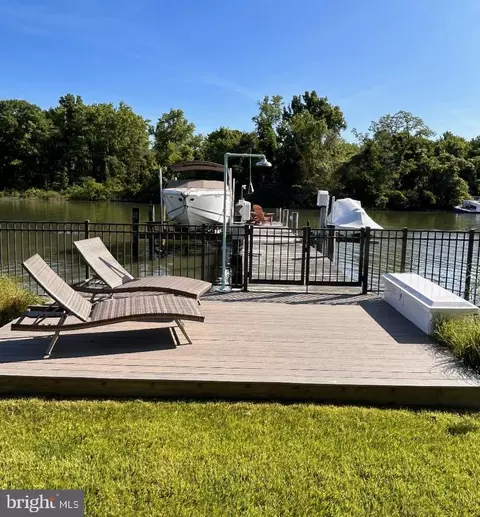
| Dock / Slip Conveyance | Deeded, Physical Dock/Slip Conveys |
| Dock Type | Hoist/Lift Electric, Private, Other |
MLS # MDAA2078756
MLS # MDAA2061112| Est. value | Bed/bath | Sqft | mi | |
|---|---|---|---|---|
| 3613 Branhum Rd, Edgewater, MD 21037 | $1,515,000 | 6/3 | 2,767 | 0 |
| 3611 Branhum Rd, Edgewater, MD 21037 | $943,000 | —/1 | 2,075 | 0.02 |
| 3619 Branhum Rd, Edgewater, MD 21037 | $934,000 | —/2 | 1,700 | 0.02 |
| 3610 Branhum Rd, Edgewater, MD 21037 | $758,000 | —/2 | 1,920 | 0.03 |
| 3609 Branhum Rd, Edgewater, MD 21037 | $407,200 | —/— | — | 0.03 |
| 3608 Branhum Rd, Edgewater, MD 21037 | $525,000 | —/2 | 1,548 | 0.03 |
| 3604 Branhum Rd, Edgewater, MD 21037 | $755,000 | —/1 | 2,344 | 0.04 |
| 3621 Branhum Rd, Edgewater, MD 21037 | $992,000 | —/2 | 1,608 | 0.04 |
Estimated values are based on public record data and automated valuation models. Values are not guaranteed and may not reflect current market conditions.

$500,000
$689,000
$214,450
$479,900
$656,925
$417,450
$653,170
$514,000
$579,000
$380,000
$469,990
$460,000
$644,950
$325,000
$450,000
$557,494
$342,500
$300,000
$395,000
$669,900
$500,000
$2,000,000
$175,000
$509,950
$812,500
$949,900
$1,399,000
$389,900
$1,349,200
$350,000