
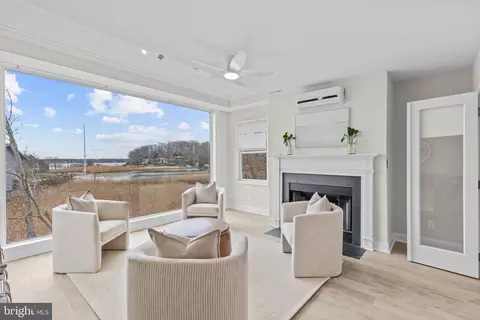
- $1,350,000
- 5Bd
- 5Ba
- 4,308 Sq Ft
SOLD 06/04/26

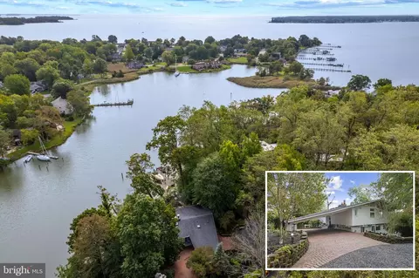
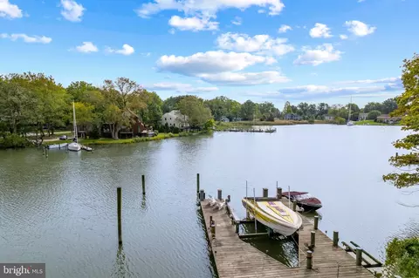
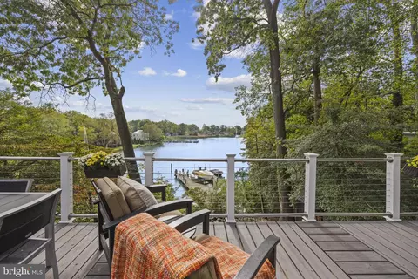
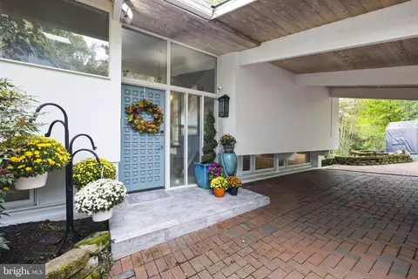
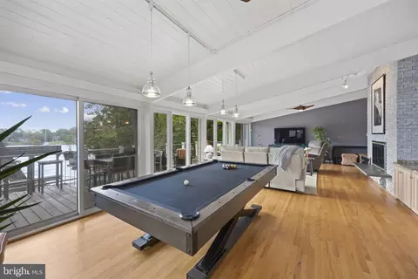
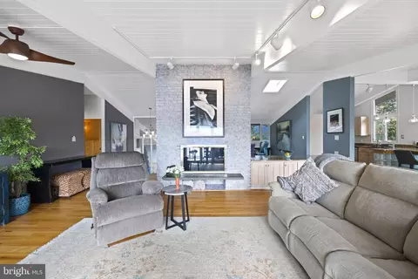
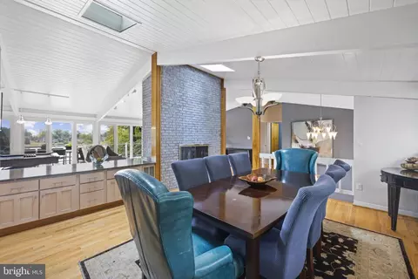
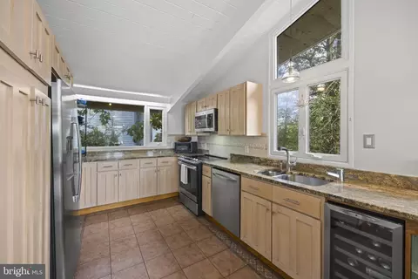
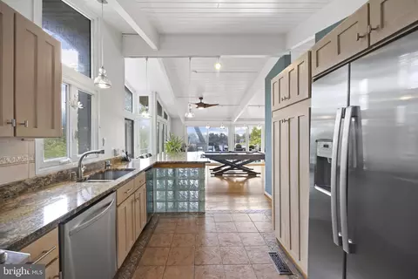
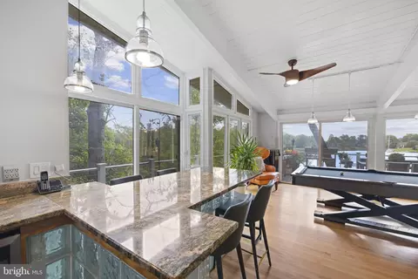
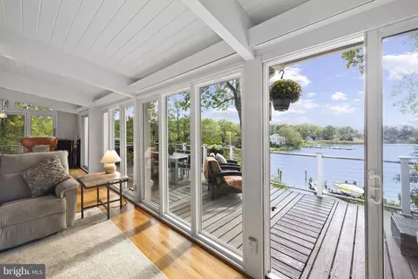
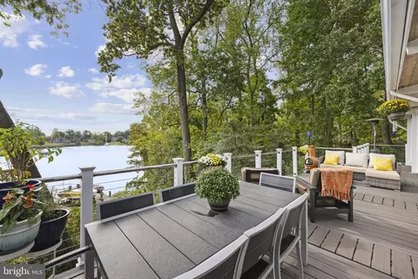
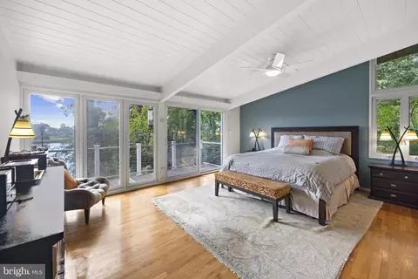
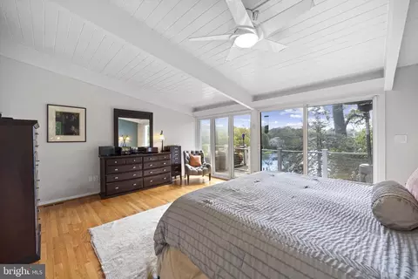
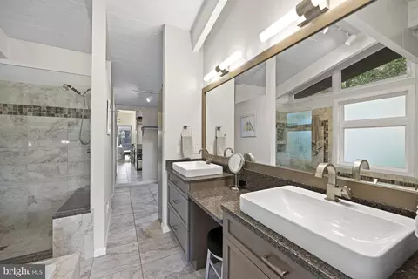
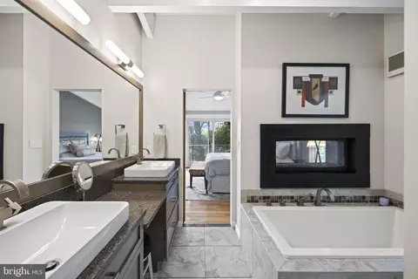
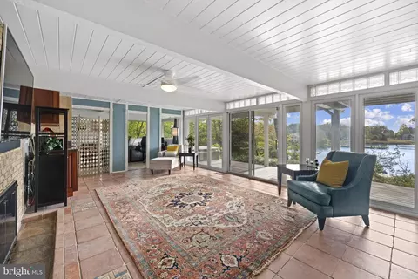
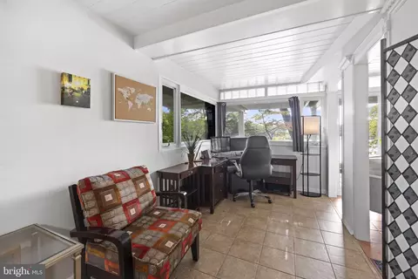
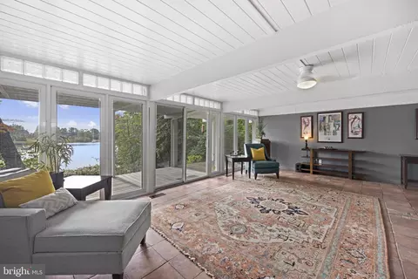
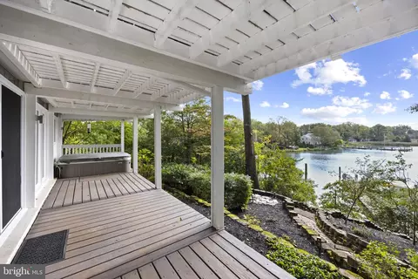
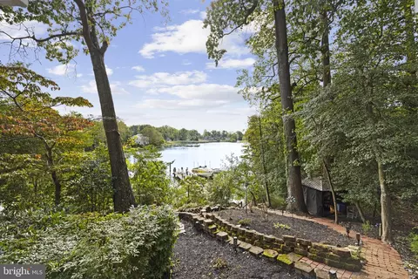
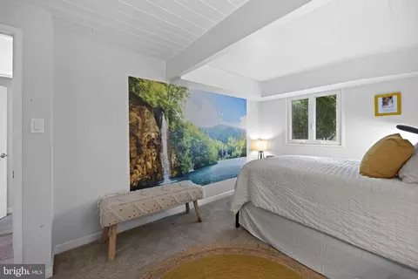
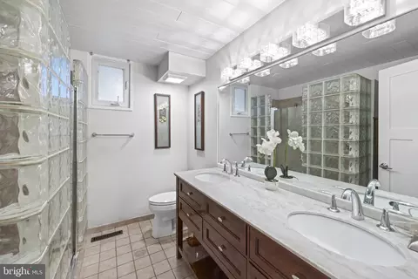
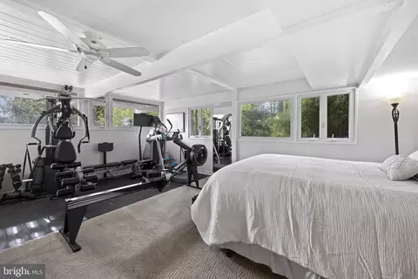
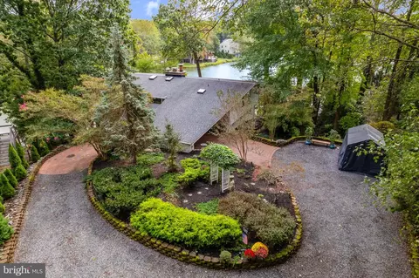
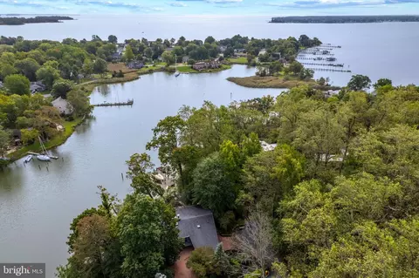
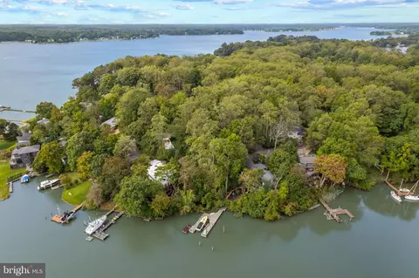
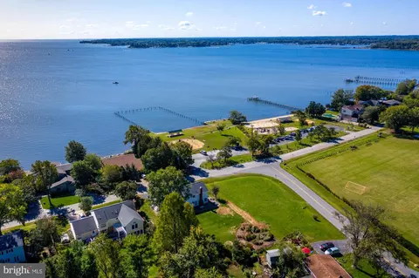
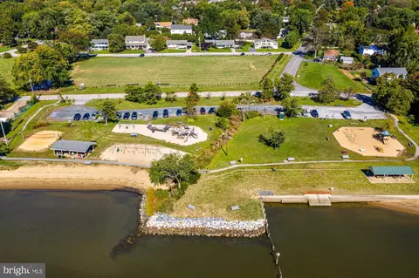
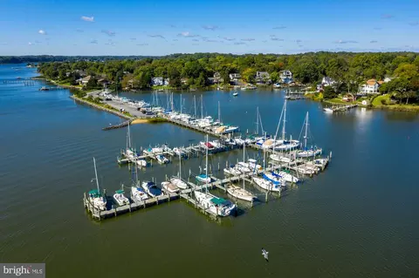
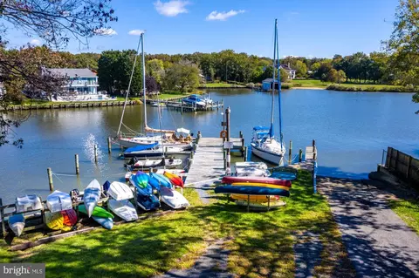
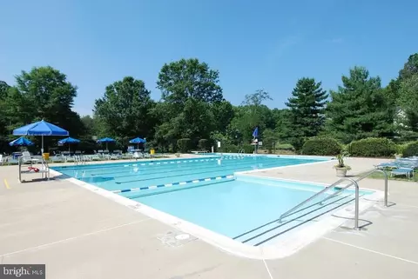
Last sold 01/25/2024 for $1.42M
bed
bath
Sqft ($445/Sqft)
| Property type House | Neighborhood | Year built 1976 | HOA fee $0/month | Lot size 0.5 Acre | Movoto estimate | Rental estimate |

| Overview | |
| Cooling/AC | Ceiling Fan(s), Central A/C, Programmable Thermostat, Electric |
| Heating | Oil |
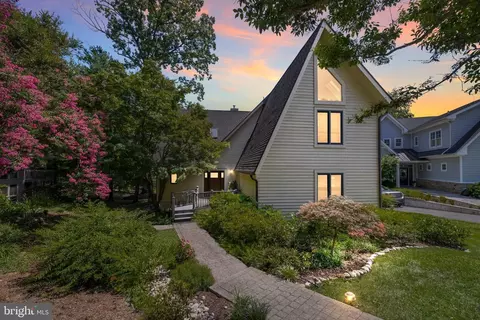
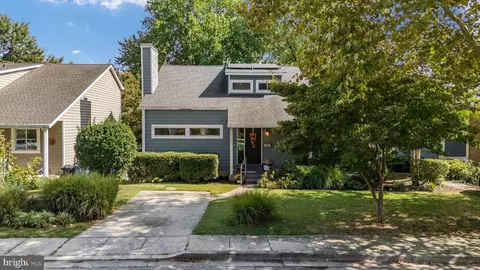
| Levels/Style | Mid-Century Modern |
| Type | Residential |
| Virtual Tour | N/A |
| Status | Closed |
| SqFt | 3200 |
| Lot Size (SqFt) | 21846 |
| Lot Size (Acres) | 0.5 |
| County Tax | 9200, Annually |
| Tax: Assessed Value | 882300 |
| Annual Property Tax | 9541 |
| Year Built | 1976 |
| Condition | Very Good |
| New Construction (Y/N) | N |
| Foreclosure (Y/N) | N |
| Interior | |
| Total # of Bathrooms | 3 |
| # Full Baths | 2 |
| # Half Baths | 1 |
| Total # of Bedrooms | 3 |
| Basement | Daylight, Full, Fully Finished, Heated, Improved, Interior Access, Outside Entrance, Rear Entrance, Walkout Level, Windows |
| Laundry | Lower Floor |
| Appliances | Built-In Microwave, Dishwasher, Dryer, Oven/Range - Electric, Refrigerator, Washer, Water Heater |
| Walls/ Ceilings | Beamed Ceilings, Vaulted Ceilings, Wood Ceilings |
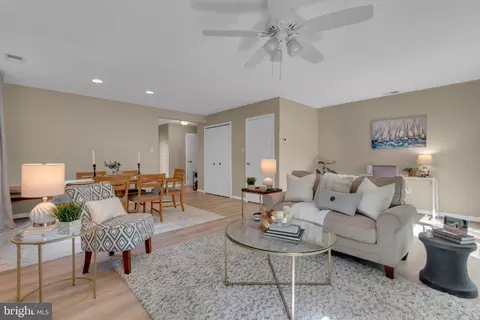
| Interior Features | Breakfast Area, Built-Ins, Carpet, Ceiling Fan(s), Combination Dining/Living, Combination Kitchen/Dining, Combination Kitchen/Living, Dining Area, Entry Level Bedroom, Exposed Beams, Family Room Off Kitchen, Floor Plan - Open, Kitchen - Galley, Kitchen - Gourmet, Primary Bath(s), Skylight(s), Upgraded Countertops, Walk-in Closet(s), Water Treat System, Wet/Dry Bar, Window Treatments, Wine Storage, Wood Floors |
| Accessibility Features | None |
| Door Features | Sliding Glass |
| Exterior | |
| Roof | Architectural Shingle |
| Foundation | Other |
| Parking Desc | Circular Driveway, Attached Carport, Driveway |
| # Parking Spaces | 6 |
| # Attached Carport Spaces | 2 |
| # Driveway Spaces | 4 |
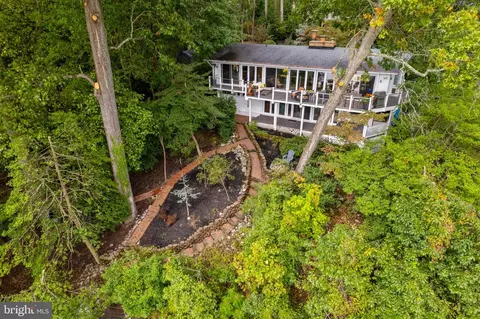
| Exterior Features | Extensive Hardscape, Exterior Lighting, Hot Tub, Lawn Sprinkler, Stone Retaining Walls |
| Existing Structures | Above Grade, Below Grade, Gazebo |
| Amenities / Utilities | |
| Pool | No Pool |
| Inclusions | See Residential Property Information Under Inclusions/Exclusions |
| Location | |
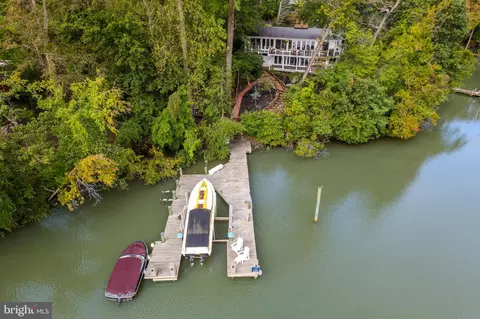
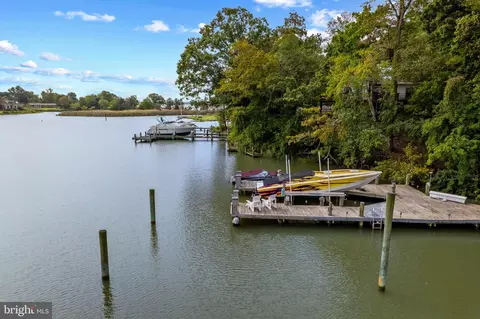
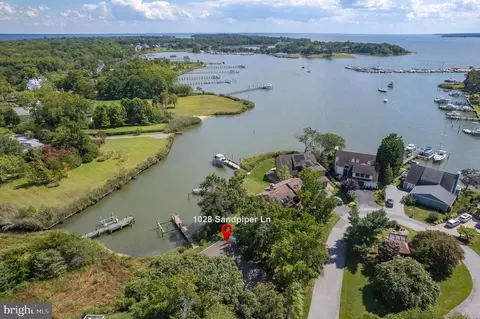
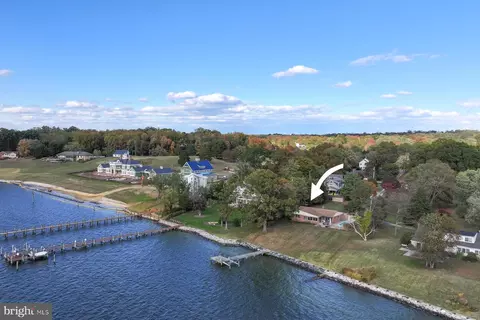
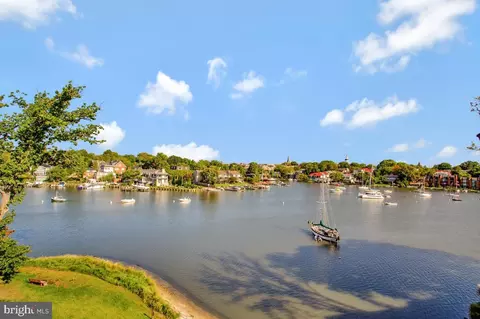
| Waterfront | Private Dock Site |
| Body of Water | Lake Hillsmere, Lake |
| Subdivision | HILLSMERE ESTATES |
| Water Source | Well |
| Senior Community (Y/N) | N |
| School District | ANNE ARUNDEL COUNTY PUBLIC SCHOOLS |
| Location | Lake |
| Directions | Take Forest Drive To Hillsmere Drive. Turn Right Onto Harbor Dr. Turn Right Onto Carroll Dr. Turn Left Onto Forest Hill Dr. Turn Left Onto Fogle Dr. Continue Of Fogle Dr. Driveway Is Near Mailbox 103 Welcome Home! |
| Zoning | R2 |
| Dock / Slip Conveyance | Physical Dock/Slip Conveys |
| Dock Type | Hoist/Lift Electric, Material - Treated Lumber, Multiple Slip, Pier (Perpendicular), Sun Deck |
MLS # MDAA2069724
MLS # AA8204064| Est. value | Bed/bath | Sqft | mi | |
|---|---|---|---|---|
| 101 Fogle Dr, Annapolis, MD 21403 | $2,109,000 | 6/4 | 2,574 | 0.02 |
| 109 Indian Ln, Annapolis, MD 21403 | $1,076,000 | —/1 | 2,534 | 0.04 |
| 105 Fogle Dr, Annapolis, MD 21403 | $1,024,000 | —/2 | 3,810 | 0.04 |
| 103 Indian Ln, Annapolis, MD 21403 | $668,000 | —/2 | 1,044 | 0.04 |
| 105 Indian Ln, Annapolis, MD 21403 | $871,000 | —/2 | 2,564 | 0.05 |
| 107 Indian Ln, Annapolis, MD 21403 | $934,000 | 4/4 | 1,743 | 0.05 |
| 101 Indian Ln, Annapolis, MD 21403 | $845,000 | —/3 | 1,368 | 0.05 |
| 111 Indian Ln, Annapolis, MD 21403 | $955,000 | 3/2 | 1,472 | 0.06 |
Estimated values are based on public record data and automated valuation models. Values are not guaranteed and may not reflect current market conditions.
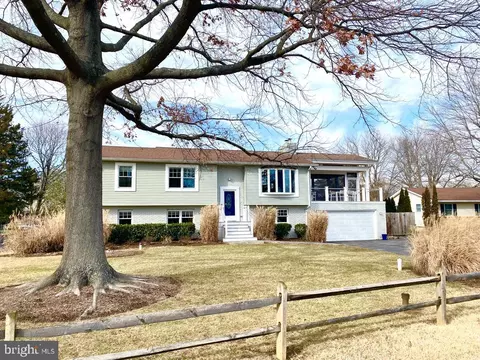
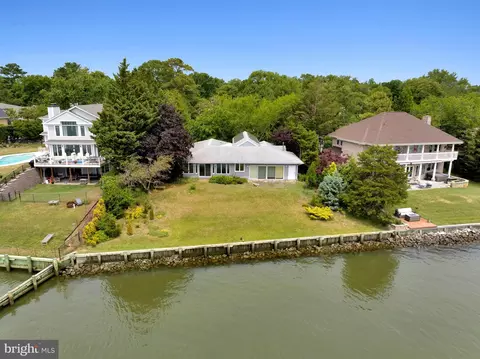


$689,000
$214,450
$479,900
$656,925
$653,170
$500,000
$417,450
$579,000
$514,000
$380,000
$469,990
$460,000
$644,950
$325,000
$300,000
$450,000
$395,000
$342,500
$557,494
$564,950
$2,000,000
$175,000
$509,950
$389,900
$1,349,200
$380,000
$1,399,000
$949,900
$525,000
$402,000