
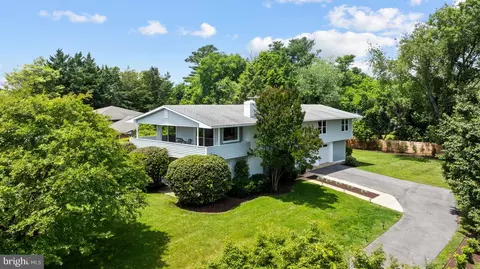
- $1,025,000
- 4Bd
- 3Ba
- 4,061 Sq Ft
SOLD 07/08/26

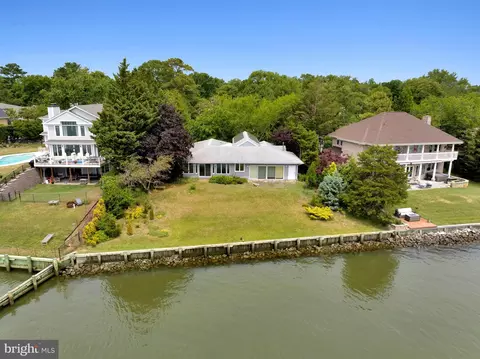

Last sold 07/24/2026 after 29 Days
bed
bath
Sqft ($458/Sqft)
| Property type House | Neighborhood | Year built 1954 | HOA fee $0/month | Lot size 0.32 Acre | Movoto estimate | Rental estimate |

| Overview | |
| Cooling/AC | Central A/C, Ductless/Mini-Split, Electric |
| Heating | Oil |
| Levels/Style | Ranch/Rambler |
| Type | Residential |
| Status | Closed |
| SqFt | 2852 |
| Lot Size (SqFt) | 14101 |
| Lot Size (Acres) | 0.32 |
| County Tax | 11361, Annually |
| Tax: Assessed Value | 1115300 |
| Annual Property Tax | 11787 |
| Year Built | 1954 |
| Condition | Excellent |
| New Construction (Y/N) | N |
| Foreclosure (Y/N) | N |
| Interior | |
| Total # of Bathrooms | 3 |
| # Full Baths | 3 |
| Total # of Bedrooms | 3 |
| Other Room(s) | Living Room, Dining Room, Primary Bedroom, Bedroom 2, Bedroom 3, Kitchen, Breakfast Room, Sun/Florida Room, Laundry, Office, Storage Room, Utility Room, Bathroom 1, Bathroom 2, Bathroom 3, Conservatory Room |
| Appliances | Cooktop, Dishwasher, Disposal, Dryer, Water Heater, Washer, Oven - Wall, Exhaust Fan, Refrigerator |
| Walls/ Ceilings | Dry Wall, Plaster Walls |
| Window Features | Double Pane |
| Interior Features | Attic, Family Room Off Kitchen, Kitchen - Table Space, Bathroom - Stall Shower, Bathroom - Tub Shower, Breakfast Area, Built-Ins, Ceiling Fan(s), Combination Dining/Living, Entry Level Bedroom, Exposed Beams, Floor Plan - Traditional, Floor Plan - Open, Skylight(s), Water Treat System, Wood Floors |
| Accessibility Features | None |
| Door Features | Insulated |
| Exterior | |
| Roof | Asphalt |
| Foundation | Crawl Space |
| Parking Desc | Crushed Stone, Driveway |
| # Parking Spaces | 3 |
| # Driveway Spaces | 3 |
| Existing Structures | Above Grade, Below Grade |
| Lot Desc | Bulkheaded |
| Amenities / Utilities | |
| Sewer/ Septic | Public Sewer |
| Pool | Yes - Community |
| Location | |
| Body of Water | South River, River |
| Subdivision | HILLSMERE ESTATES |
| Water Source | Well |
| Senior Community (Y/N) | N |
| High School | ANNAPOLIS |
| Elementary School | HILLSMERE |
| School District | ANNE ARUNDEL COUNTY PUBLIC SCHOOLS |
| Middle School | ANNAPOLIS |
| Directions | From 50 Take Exit 22 Toward Allen Blvd. Continue Onto Forest Dr. Turn Right Onto Hillsmere Dr. Turn Left Onto Kuethe Dr. Turn Right Onto E Bay View Dr. The House At 129 E Bay View Dr Is On Your Left. Welcome. |
| Zoning | R2 |
MLS # MDAA2149802| Est. value | Bed/bath | Sqft | mi | |
|---|---|---|---|---|
| 127 E Bay View Dr, Annapolis, MD 21403 | $1,996,000 | —/2 | 3,160 | 0.01 |
| 131 E Bay View Dr, Annapolis, MD 21403 | $1,879,000 | 5/— | 3,368 | 0.02 |
| 125 E Bay View Dr, Annapolis, MD 21403 | $2,623,000 | —/3 | 6,296 | 0.04 |
| 126 E Bay View Dr, Annapolis, MD 21403 | $826,000 | —/2 | 1,424 | 0.04 |
| 128 E Bay View Dr, Annapolis, MD 21403 | $971,000 | 3/3 | 2,076 | 0.04 |
| 124 E Bay View Dr, Annapolis, MD 21403 | $1,268,000 | 4/3 | 4,061 | 0.05 |
| 123 E Bay View Dr, Annapolis, MD 21403 | $2,512,000 | —/2 | 4,338 | 0.05 |
| 135 E Bay View Dr, Annapolis, MD 21403 | $1,519,000 | —/2 | 2,700 | 0.06 |
Estimated values are based on public record data and automated valuation models. Values are not guaranteed and may not reflect current market conditions.






$689,000
$214,450
$479,900
$656,925
$653,170
$500,000
$417,450
$579,000
$514,000
$380,000
$469,990
$460,000
$644,950
$325,000
$300,000
$450,000
$395,000
$342,500
$557,494
$564,950
$2,000,000
$175,000
$509,950
$389,900
$1,349,200
$380,000
$1,399,000
$949,900
$525,000
$402,000