
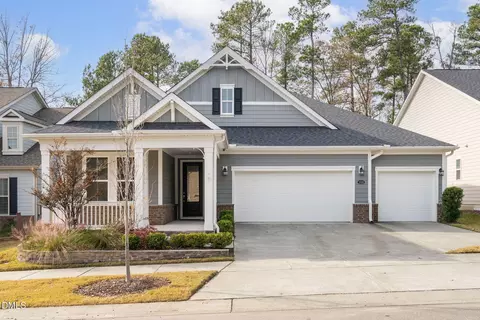
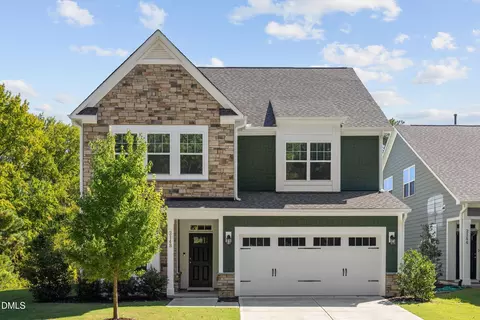
- $667,000
- 2Bd
- 3Ba
- 2,149 Sq Ft
SOLD

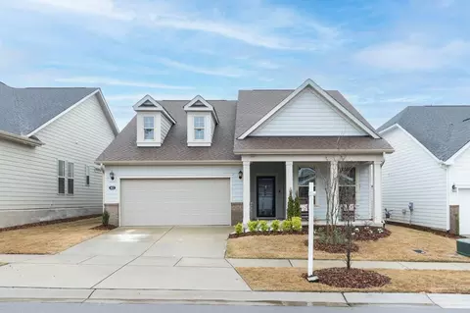
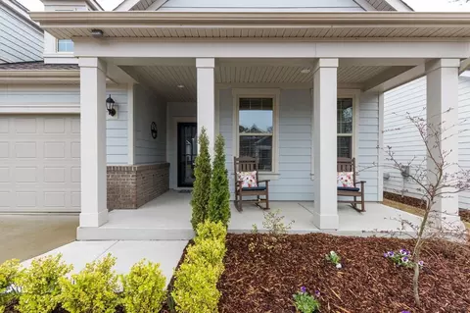
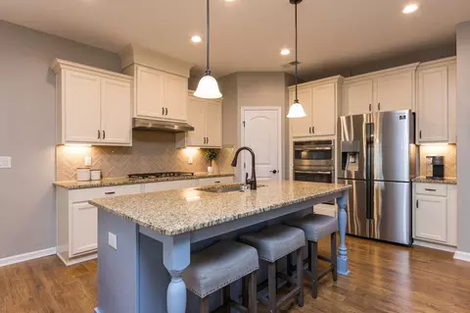
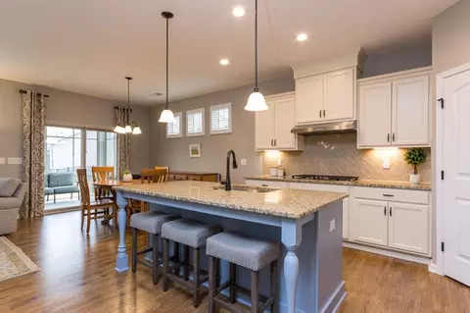
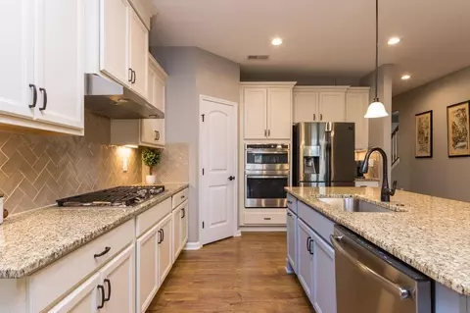
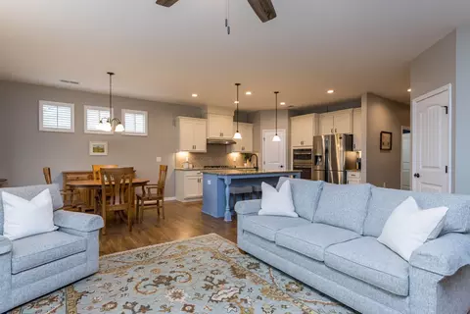
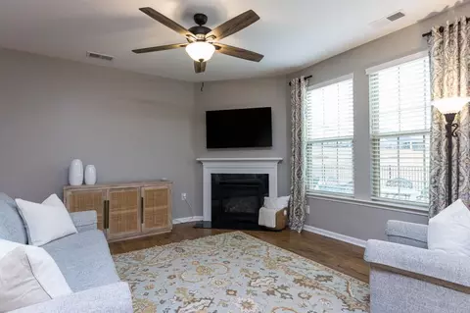
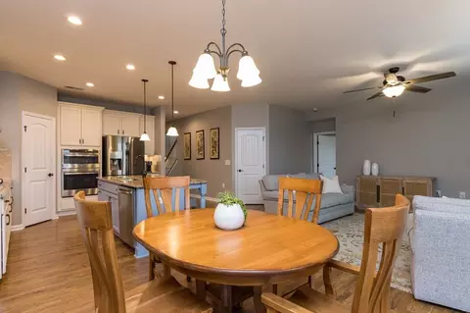
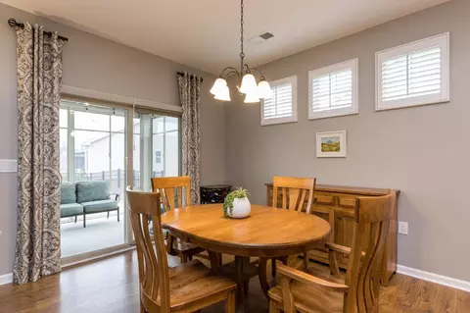
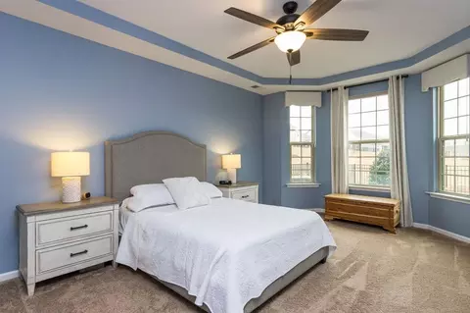
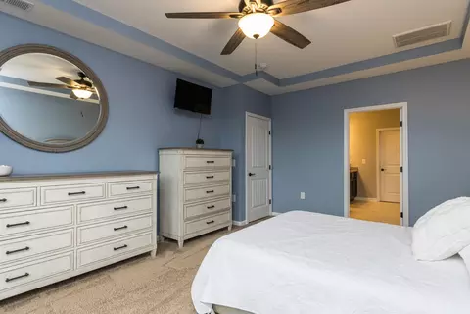
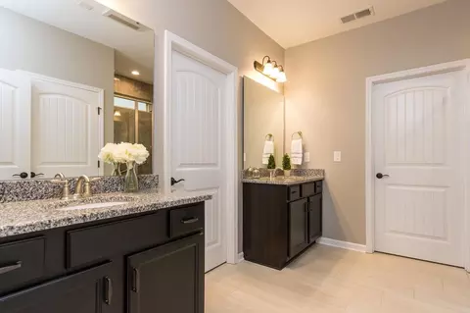
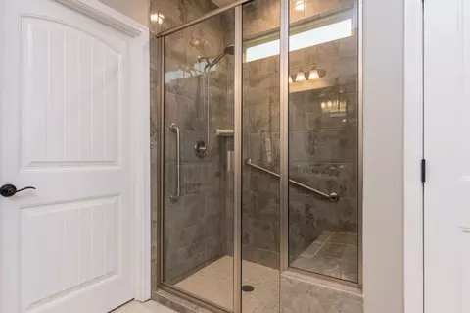
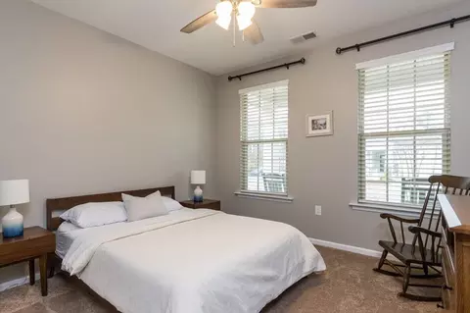
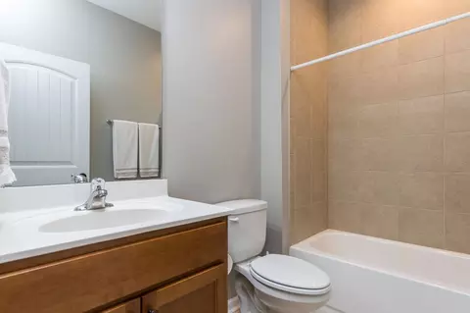
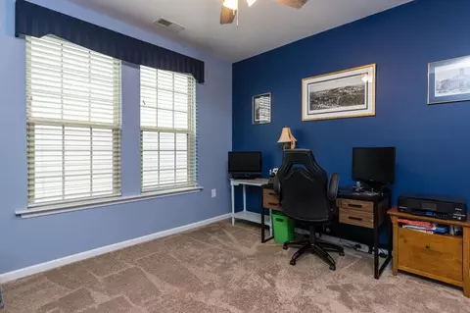
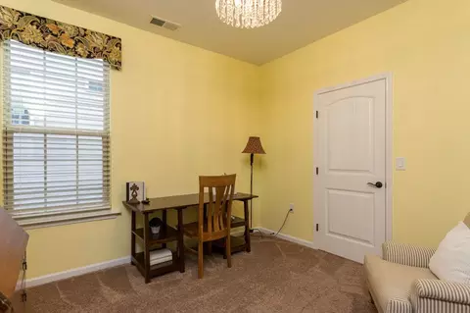
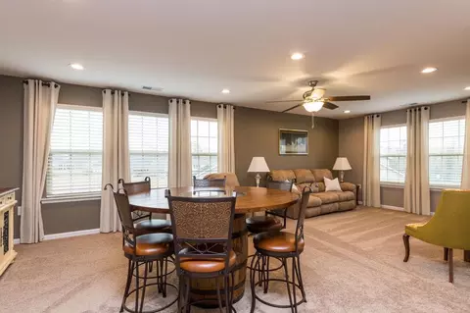
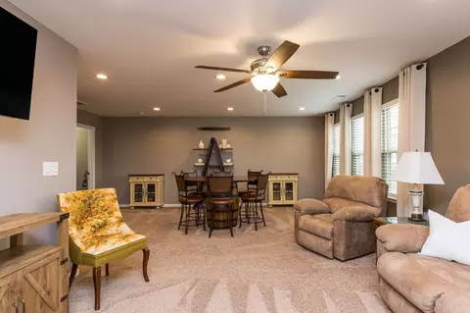
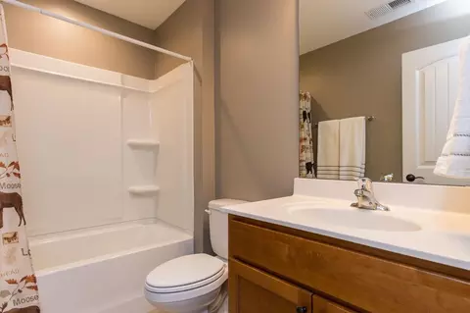
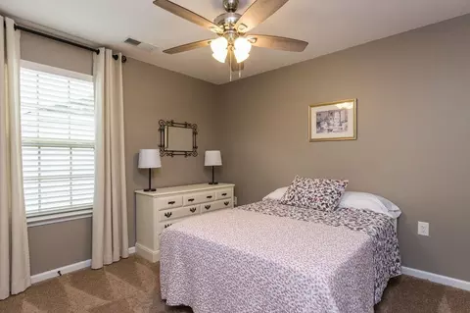
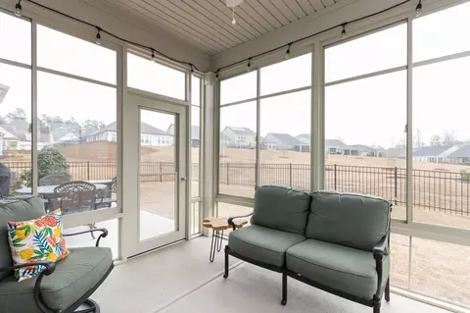
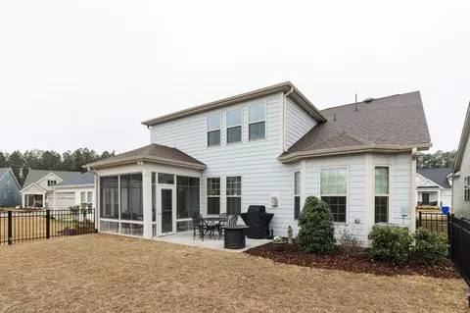
Last sold 04/28/2023 for $649K
bed
bath
Sqft ($248/Sqft)
| Property type House | Neighborhood | Year built 2019 | HOA fee $245/month | Lot size 6,970 Sqft | Movoto estimate | Parking 2 garage spaces | Rental estimate |

| Overview | |
| Cooling/AC | Attic Fan, Central Air, Zoned |
| Heating | Forced Air, Natural Gas |
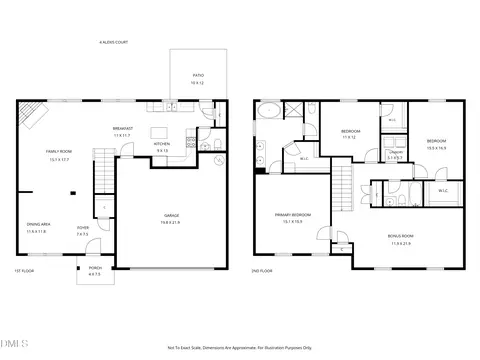
| Levels/Style | One And One Half, Site Built, Traditional |
| Virtual Tour | N/A |
| MLS # | 2501686 |
| Type | Residential |
| Status | Closed |
| SubType | Single Family Residence |
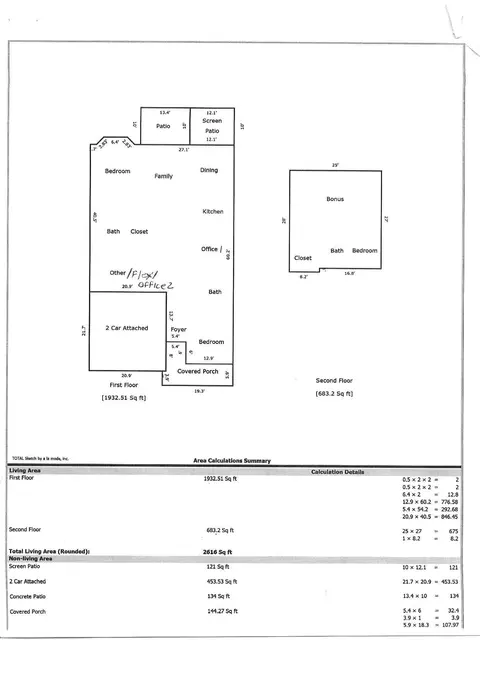
| Living Area | 2616 |
| Lot Size (SqFt) | 6969.6 |
| Lot Size (Acres) | 0.16 |
| Property Tax | 5014 |
| Builder Name | Taylor Morrison |
| Year Built | 2019 |
| HOA Fee | Monthly, 245 |
| Senior Community | 1 |
| Interior | |
| Total # of Bathrooms | 3 |
| # of Full Baths | 3 |
| Total # of Bedrooms | 3 |
| Total # of Rooms | 9 |
| Laundry | Laundry Room, Main Level |
| Flooring | Carpet, Combination, Hardwood, Tile, Wood |
| Appliances | Dishwasher, Gas Cooktop, Gas Water Heater, Microwave, Range Hood, Self Cleaning Oven, Tankless Water Heater, Oven |
| Accessibility Features | Accessible Doors, Accessible Washer/Dryer |
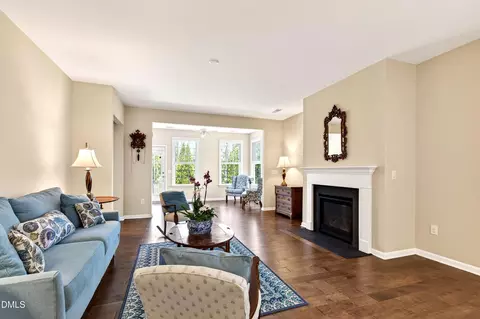
| Interior Features | Pantry, Ceiling Fan(s), Double Vanity, Entrance Foyer, Granite Counters, High Ceilings, High Speed Internet, Master Downstairs, Tray Ceiling(s), Walk-In Closet(s), Walk-In Shower |
| Fireplace | Blower Fan, Family Room, Gas, Gas Log |
| Window Features | Blinds |
| Exterior | |
| Foundation | Slab |
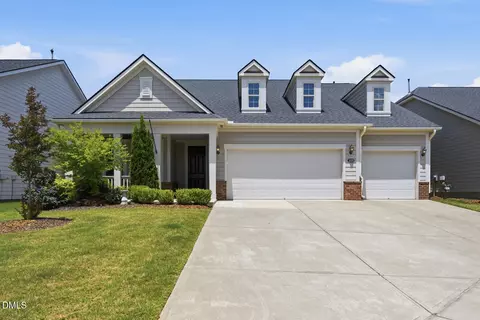
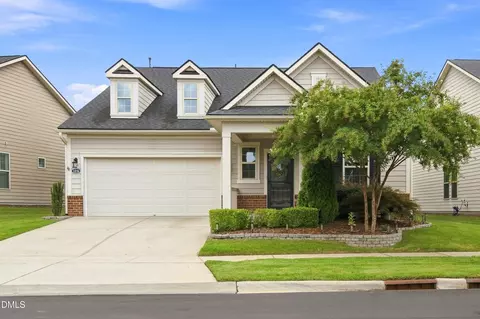
| Construction | Brick, Fiber Cement |
| Parking | Concrete, Driveway, Garage, Garage Door Opener, Garage Faces Front |
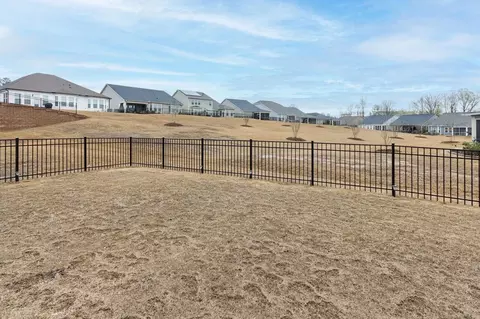
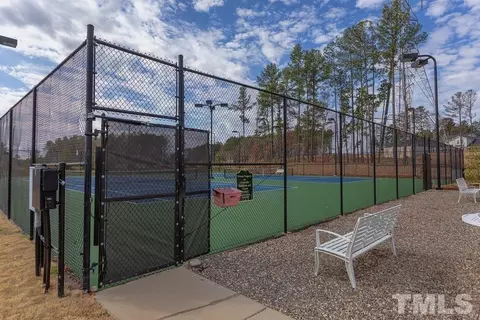
| Exterior Features | Fenced Yard, Rain Gutters, Tennis Court(s) |
| Patio/Porch | Covered, Patio, Porch, Screened |
| Lot Features | Landscaped |
| Fencing | Privacy |
| Amenities / Utilities | |
| Green Features: Energy Efficiency | Thermostat |
| Utilities | Cable Available |
| Sewer/Septic | Public Sewer |
| Water Source | Public |
| HOA Fee Includes | Maintenance Grounds, Maintenance Structure |
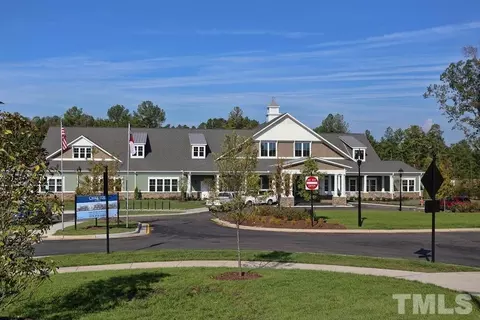
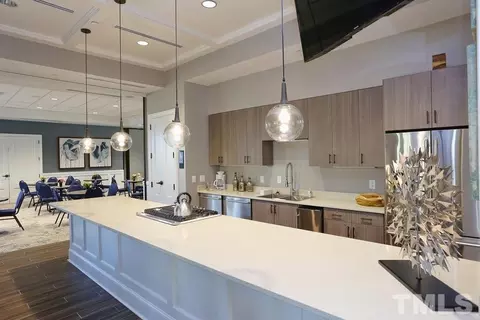
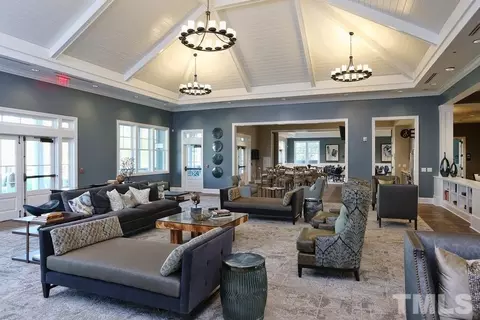
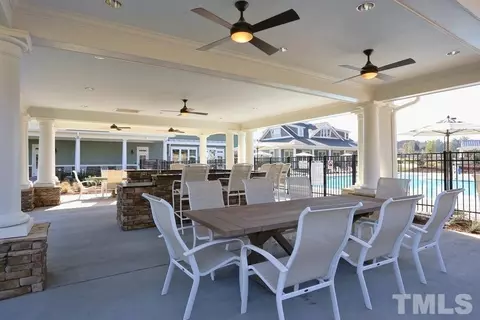
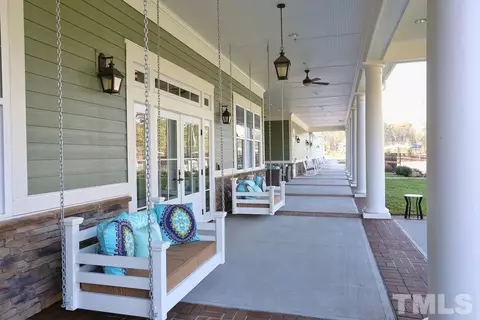
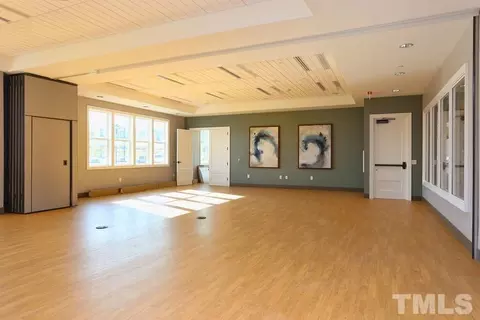
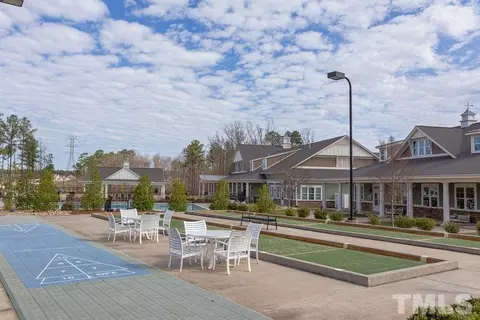
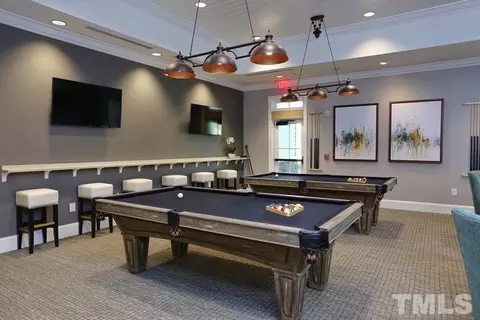
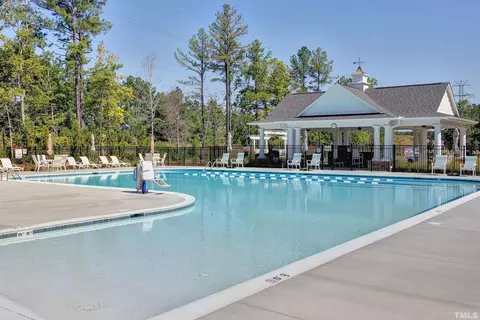
| HOA Amenities | Clubhouse, Pool, Tennis Court(s) |
| Pool | Heated |
| Location | |
| County | Durham |
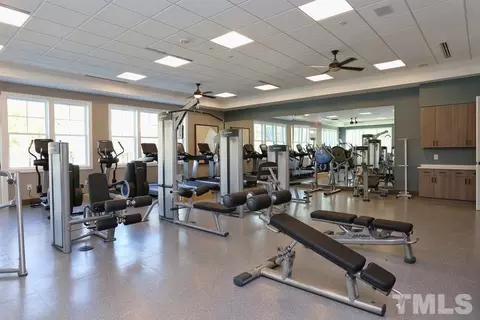
| Community Features | Fitness Center, Pool, Street Lights |
| Subdivision | Creekside At Bethpage |
| Elementary School | Durham - Bethesda |
| Middle School | Durham - Lowes Grove |
| High School | Durham - Hillside |
| Directions | From I-40 Take Exit 282 Page Road And Head East. Turn Left On Chin Page Rd, Then Turn Right On Crown Parkway, Turn Left On Atticus, Turn Right On Dashwood Dr To Home. |
MLS # 2501686| Est. value | Bed/bath | Sqft | mi | |
|---|---|---|---|---|
| 913 Dashwood Dr, Durham, NC 27703 | $606,000 | 2/2 | 1,693 | 0.01 |
| 909 Dashwood Dr, Durham, NC 27703 | $594,000 | 2/2 | 1,867 | 0.01 |
| 607 Atticus Way, Durham, NC 27703 | $592,000 | 3/3 | 2,266 | 0.02 |
| 907 Dashwood Dr, Durham, NC 27703 | $546,000 | 2/2 | 1,664 | 0.02 |
| 609 Atticus Way, Durham, NC 27703 | $493,000 | 2/2 | 1,694 | 0.02 |
| 905 Dashwood Dr, Durham, NC 27703 | $631,000 | 2/3 | 2,100 | 0.03 |
| 611 Atticus Way, Durham, NC 27703 | $498,000 | 2/2 | 1,755 | 0.03 |
| 912 Dashwood Dr, Durham, NC 27703 | $596,000 | 2/2 | 1,807 | 0.03 |
Estimated values are based on public record data and automated valuation models. Values are not guaranteed and may not reflect current market conditions.







$460,000
$489,900
$652,450
$570,218
$525,000
$329,900
$350,000
$585,000
$455,000
$234,950
$350,000
$694,000
$689,000
$469,900
$587,390
$499,450
$659,000
$479,000
$526,810
$484,400
$1,288,888
$435,000
$725,000
$422,500
$695,000
$675,000
$523,900
$1,350,000