Movoto Real Estate
Sold on 06/12/2026
  • Other
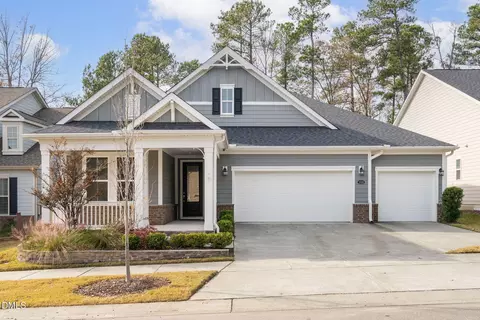
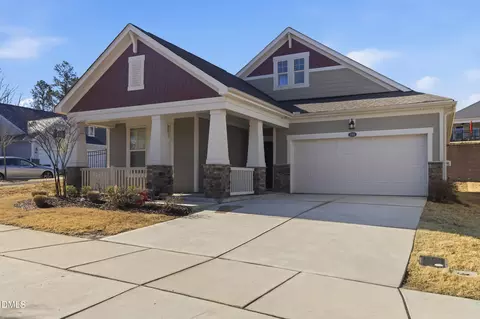
  • Exterior
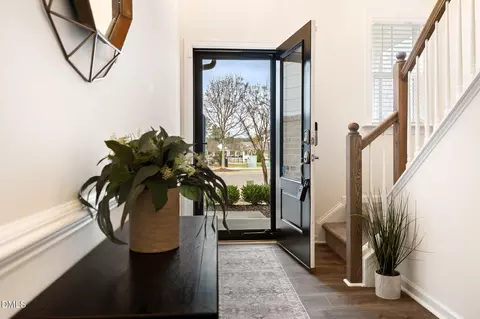
  • Entry Way
  • Bedroom
  • Bath
  • Living
  • Kitchen
  • Dining
  • View/Area

1026 Plath Dr, Durham, NC 27703

  • $655,000

    Last sold 06/12/2026 after 84 Days

  • 3

    bed

  • 3

    bath

  • 2,435

    Sqft ($269/Sqft)

House not for sale
13 homes bought nearby with Movoto recently

About 1026 Plath Dr

Property type House
Neighborhood
Year built 2020
HOA fee $277/month
Lot size 6,534 Sqft
Movoto estimate
Parking 2 garage spaces
Rental estimate
Property description
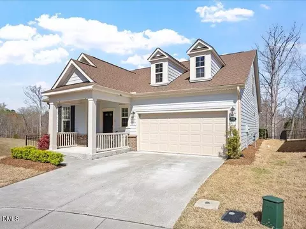
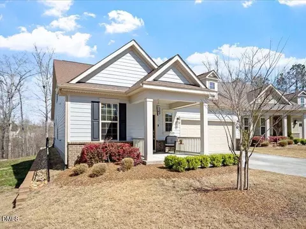
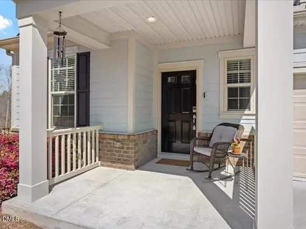
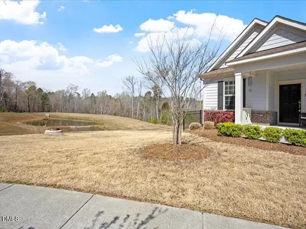
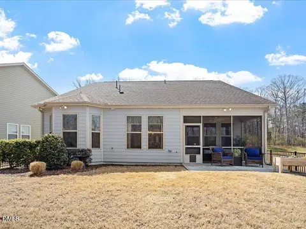
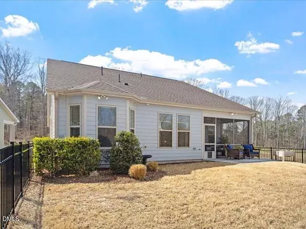
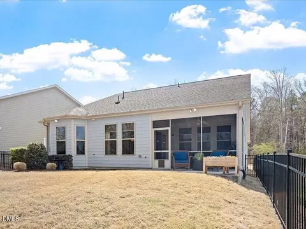
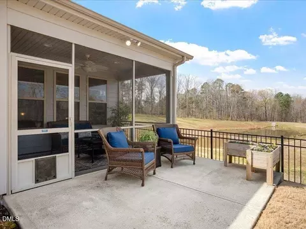
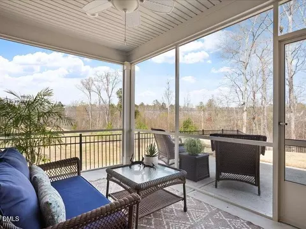
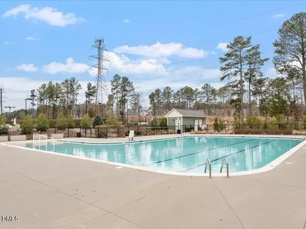
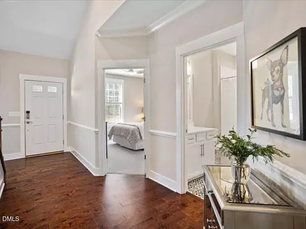
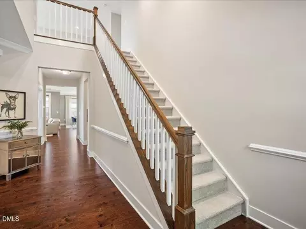
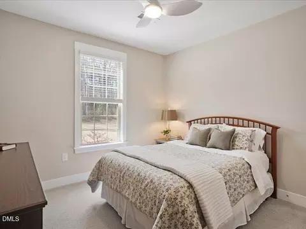
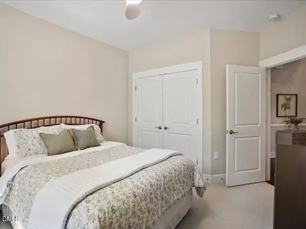
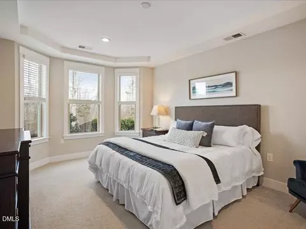
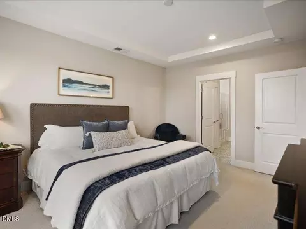
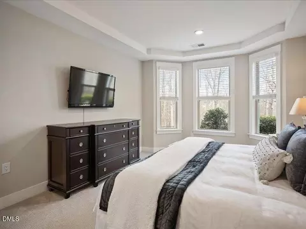
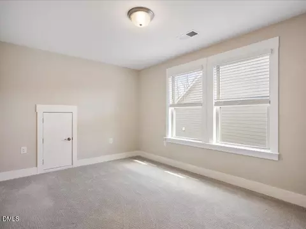
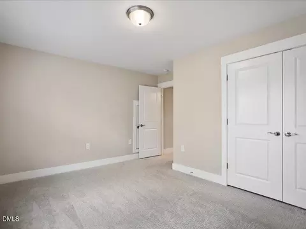
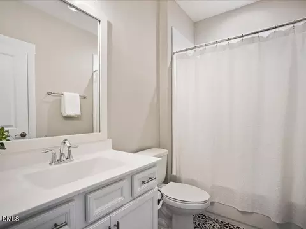
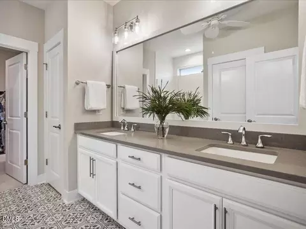
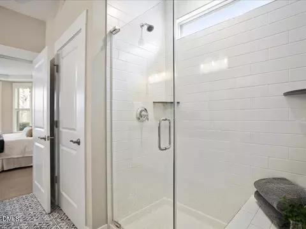
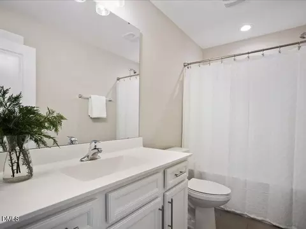
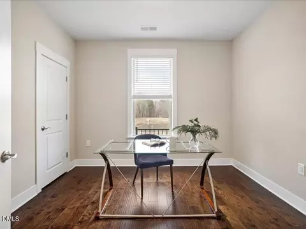
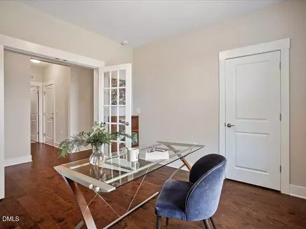
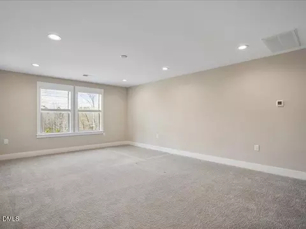
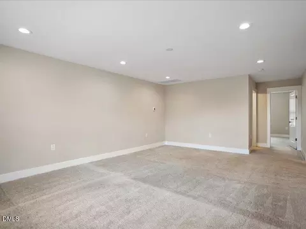
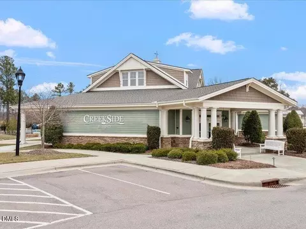
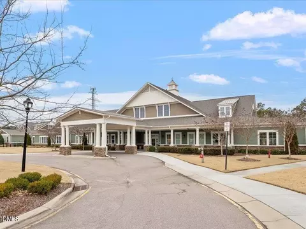
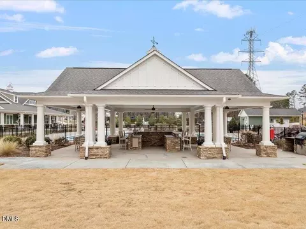
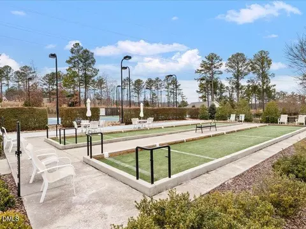
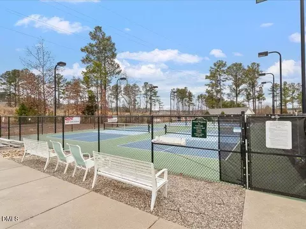
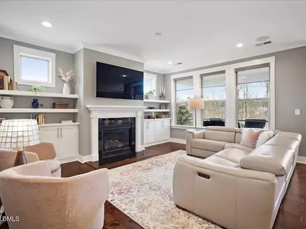
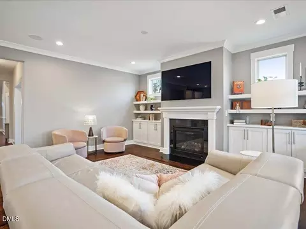
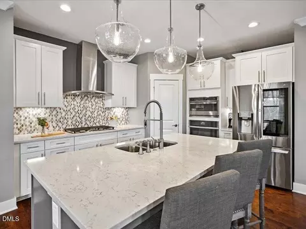
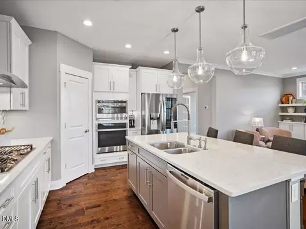
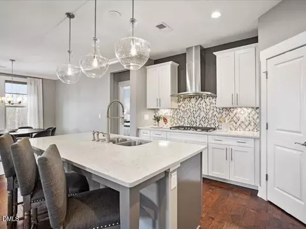
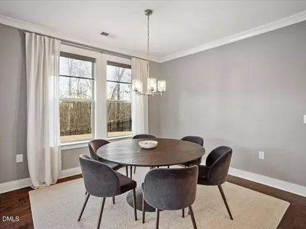
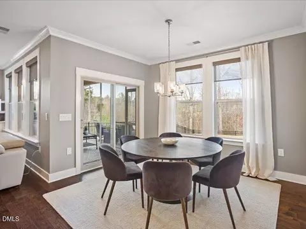
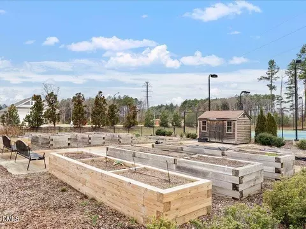
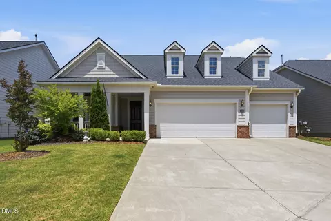
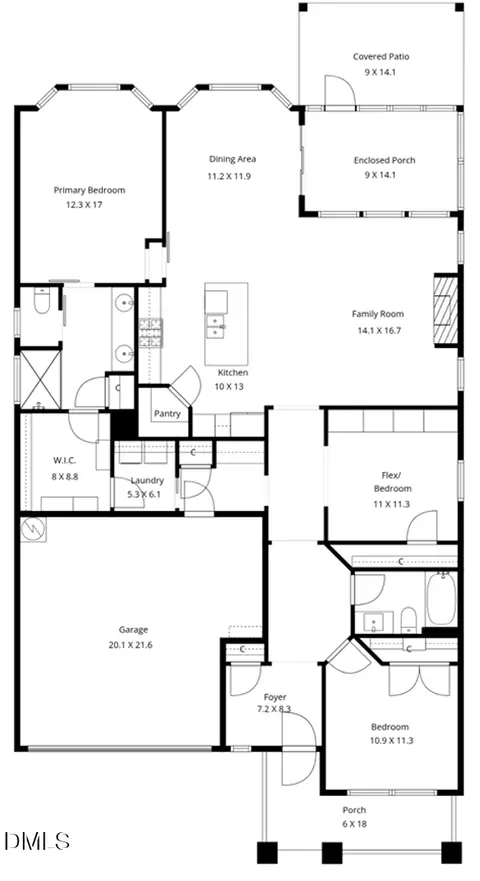
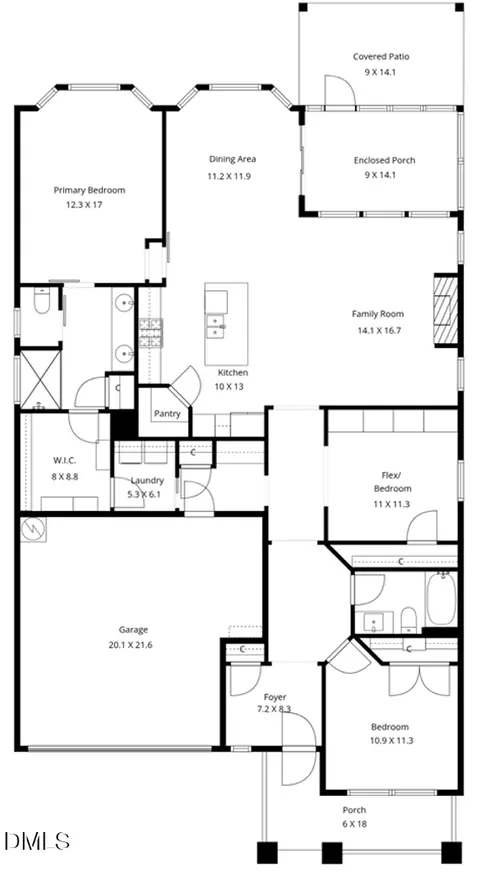
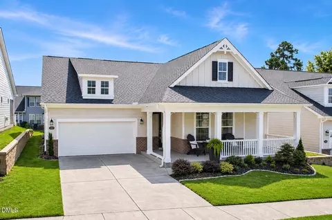
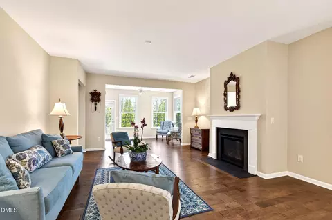
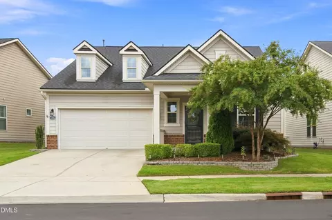
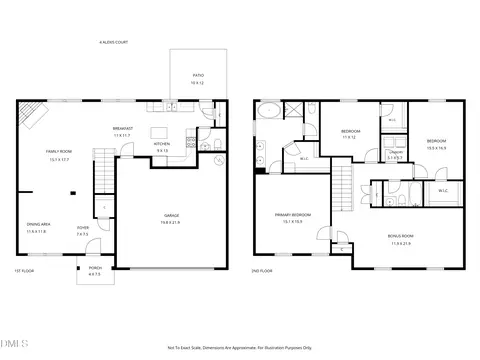
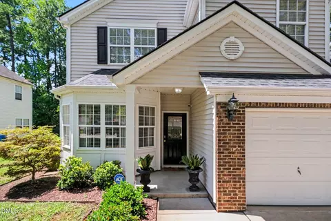
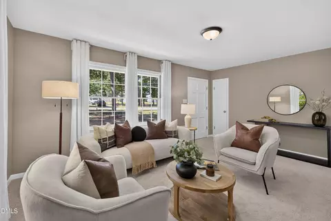
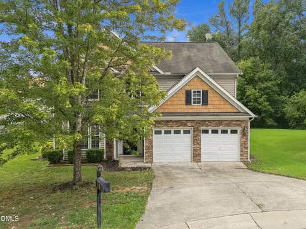
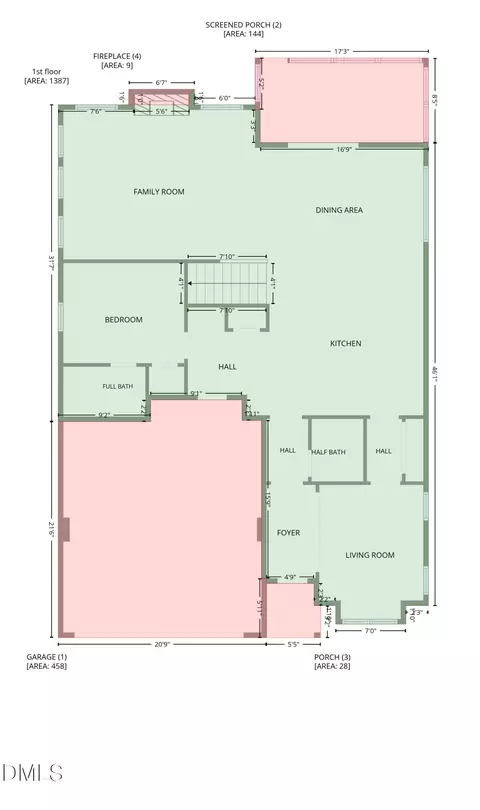
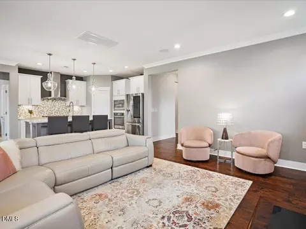
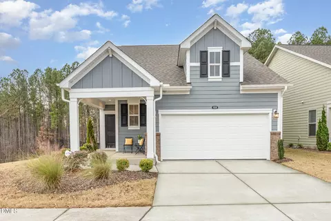
EVERY WINDOW has a VIEW!! Wake up to birdsong, coffee on the screened porch, and a view of the pond and woods -- this is the home and the lot you've been waiting for. Tucked at the end of a quiet cul-de-sac in coveted Creekside at Bethpage, this exceptional 3-bedroom, 3-bath home with dedicated office and loft sits on one of the best lots in the neighborhood -- steps to the greenway, with a wooded privacy buffer, and bordered by a serene pond. With only one neighbor and a fenced yard, the peace and privacy here are genuinely rare. The main floor includes two bedrooms and a dedicated office with French doors, making true first-floor living a reality. The gourmet kitchen features a GE Speed Oven, built-in microwave, 5-burner GE Profile range and wall oven, a built-in silverware drawer, a pullout cabinet drawer, and solid wood pantry shelves -- all flowing openly into the dining and family area, making it the natural gathering spot when friends come over. A fireplace flanked by custom built-ins (added 2024) anchors the family room, and upstairs, a light-filled loft and third bedroom offer flexible space for guests, hobbies, or simply soaking in the treetop views. Step outside and the lot delivers in every season. The screened porch is a genuine retreat -- birds, trees, pond views, and a quietness that's hard to find. A gas line off the back of the house means your grill can hook up permanently. The patio extends your outdoor living. Outdoor faucets on both sides of the house and in the back add everyday convenience. Storage surprises await too: a Container Store garage organization system (2024), multiple attic spaces, and thoughtful details throughout. The sellers have taken exceptional care of this home. Recent updates include a new garbage disposal (2025, 2-year warranty), a flushed water heater, new pressure reducing valve, new thermal expansion tank, new gas connector on the stove, and a rebuilt exterior hose bib -- all completed by JD Service Now in 2025. The HVAC system has been professionally inspected and is functioning properly. Then there's the community. Creekside at Bethpage is a 55+ neighborhood. Just a greenway's walk away are the resort-style amenities that residents actually use -- pickleball courts, pool, fitness center, clubhouse with social and game rooms, arts and crafts, billiards, amphitheater, gardening plots, bocce ball, lawn bowling, tennis, and miles of walking and biking trails. Tuesday evening Food Trucks in the summer, a full events calendar, and an incredibly active social scene make this a place where neighbors become friends. And when you want to venture out? Walk or bike to The Goat Brier Creek (just 1.3 miles) for coffee or a meal, grab a pint at Trali Irish Pub or the Brier Creek Beer Garden, or explore the many restaurants Brier Creek has to offer -- all just minutes away. Homes with this lot, this layout, and this lifestyle don't come around often. Home beautifully prepared for market, including repair items. Repair receipts available upon request!
Listed by
Listing Agent - Ellen Pitts
Listing Office - Keller Williams Realty
Source: Triangle MLS mls logo
MLS#10154373 • last updated 2 months ago
Movoto checked Triangle MLS for data 3 minutes ago
Overview
Cooling/AC Ceiling Fan(s), Central Air, Electric
Heating Central, Forced Air, Natural Gas
Levels/Style One And One Half, House, Transitional
Virtual Tour N/A
MLS # 10154373
Type Residential
Status Closed
SubType Single Family Residence
Living Area 2435, Square Feet
Lot Size (SqFt) 6534
Lot Size (Acres) 0.15
Property Tax 6553.24
Year Built 2020
HOA Fee Monthly, 276.5
Senior Community 1
Interior
Total # of Bathrooms 3
# Full Baths 3
# Bedrooms 3
Total # of Rooms 15
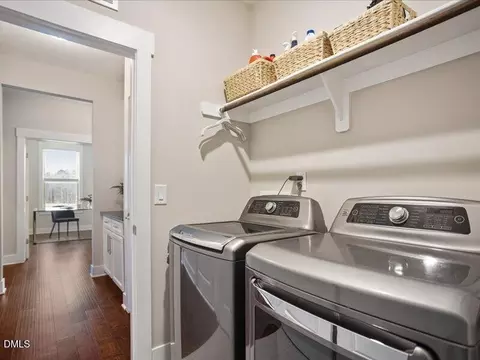
Laundry Electric Dryer Hookup, Laundry Room, Main Level, Washer Hookup
Flooring Carpet, Tile, Wood
Appliances Dishwasher, Disposal, Electric Water Heater, Gas Cooktop, Microwave, Range Hood, Stainless Steel Appliance(s), Oven
Exterior
Foundation Slab
Roof Shingle
Construction Brick Veneer, Fiber Cement, HardiPlank Type
Parking Desc Attached, Concrete, Driveway, Garage, Garage Faces Front
# Garage Spaces 2
Exterior Features Rain Gutters
Patio/ Porch Front Porch, Patio, Porch, Screened
Lot Desc Back Yard, Landscaped
Amenities / Utilities
Sewer/ Septic Public Sewer
Water Source Public
HOA Fee Includes Maintenance Grounds
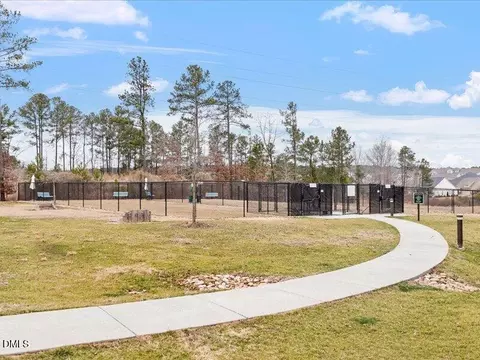
HOA Amenities Clubhouse, Dog Park, Fitness Center, Landscaping, Maintenance Grounds, Pool, Tennis Court(s), Trail(s)
Pool Desc Association, Community
Location
County Durham
Subdivision Creekside At Bethpage
Elementary School Durham - Parkwood Elementary
Middle School Durham - Lowes Grove Middle
High School Durham - Hillside High
Zoning I-2
APN 227648
$656K
Range: $610K-$701K
Last 30 days 
Rental est.: $1,435/month
Gross rent multiplier: 38.0
  • Jun 2026
    mls logo MLS # 10154373
  • Jun 12, 2026 Sold
    $655,000
  • Apr 27, 2026 Pending
  • Apr 14, 2026 Price Change
    $655,000 (-2.7%)
  • Apr 6, 2026 Price Change
    $673,000 (-2.5%)
  • Mar 20, 2026 Listed
    $690,000 (+46.3%)
  • Jan 2021
    Public Records
  • Jan 25, 2021 Sold
    $471,500
  • 1026 Plath Dr
    $655K
  • Creekside At Bethpage
  • 27703
    $425K -2% y/y
  • Durham
    $426K -2% y/y
No chart available
Statistics calculated by Movoto
Est. value Bed/bath Sqft mi
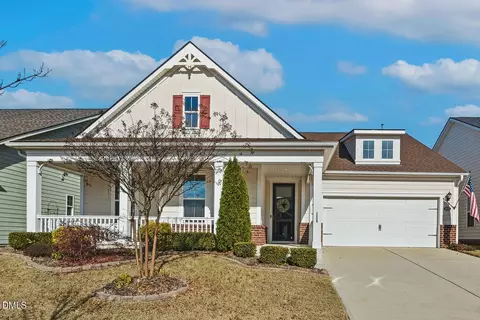
1024 Plath Dr, Durham, NC 27703 $658,000 2/2 2,100 0.01
1020 Plath Dr, Durham, NC 27703 $571,000 3/2 1,671 0.02
1018 Plath Dr, Durham, NC 27703 $680,000 3/3 2,923 0.03
1016 Plath Dr, Durham, NC 27703 $595,000 2/2 1,985 0.04
1014 Plath Dr, Durham, NC 27703 $638,000 2/2 2,025 0.05
1313 Morrison Dr, Durham, NC 27703 $518,000 2/2 1,720 0.06
1012 Plath Dr, Durham, NC 27703 $582,000 2/2 1,743 0.06
1311 Morrison Dr, Durham, NC 27703 $568,000 2/2 1,986 0.06

Estimated values are based on public record data and automated valuation models. Values are not guaranteed and may not reflect current market conditions.
Thinking of selling? Get a Cash Offer.

  • A smooth, fast sale
  • Skip staging and repairs
  • No strings attached
3/10
2/10
4/10
Source: GreatSchools.org © 2026. All rights reserved.

Around Creekside At Bethpage

Explore everything this neighborhood has to offer.
By entering my info and clicking Ask a Question below, I am providing my e-signature and express written consent to receive marketing emails, calls, and texts (including via automatic telephone dialing systems, AI generative, artificial or pre-recorded voice technology) relating to my inquiry from Movoto (and parties calling/messaging on their behalf) even if my number appears on the company, state, or national Do Not Call Registry. You also agree to ourTerms and Conditions and Privacy Policy. Consent not required to receive services (call 1-844-420-1270 to be connected without providing consent).

Nearby recently sold homes in Durham, NC

Nearby homes for sale in Durham, NC

Newest listings in 27703

  • Real Estate
  • NC
  • Durham County
  • Durham
  • 27703
  • 1026 Plath Dr
Meet with a real estate agent today (844) 430-0869
The multiple listing information is provided by Doorify MLS, Inc. of North Carolina. IDX information is provided exclusively for consumers’ personal, non-commercial use and that it may not be used for any purpose other than to identify prospective properties consumers may be interested in purchasing. Information deemed reliable but not guaranteed to be accurate. Buyer to verify all information. The information provided is for consumers' personal, non-commercial use and may not be used for any purpose other than to identify prospective properties consumers may be interested in purchasing. Listing information updated every 15 minutes. Terms of use & Privacy Policy, California Privacy Info. Copyright © 2005 - 2026 Movoto, Inc. All rights reserved. Equal Housing Opportunity CalDRE CalDRE #01517281
Movoto Real Estate is committed to ensuring accessibility for individuals with disabilities. We are continuously working to improve the accessibility of our web experience for everyone. We welcome feedback and accommodation requests, please submit them here.
Listings marked with an icon are provided courtesy of the Doorify MLS, Inc. of North Carolina, Internet Data Exchange Database. Information Not Guaranteed. Closed (sold) listings may have been listed and/or sold by a real estate firm other than the firm(s) featured on this website. Closed data is not available until the sale of the property is recorded in the MLS. Home sale data is not an appraisal, CMA, competitive or comparative market analysis, or home valuation of any property.

Copyright 2026 Doorify MLS, Inc. of North Carolina. All rights reserved.
Requests for information regarding mortgage products will be directed to Movoto.com affiliate, Lower, LLC - a licensed Mortgage Lender (NMLS #1124061), or, based on your location, may be redirected to a participating mortgage marketing partner that may pay Lower, LLC for any consumer contact information provided through this site.