

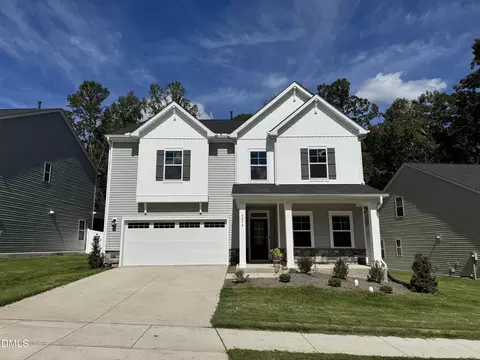
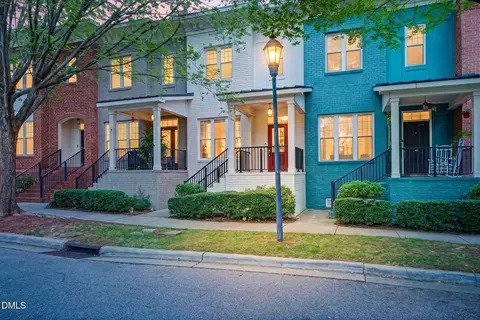
- $515,000
- 5Bd
- 3Ba
- 2,674 Sq Ft
SOLD 04/01/26


Last sold 03/20/2025 for $493K
bed
bath
Sqft ($199/Sqft)
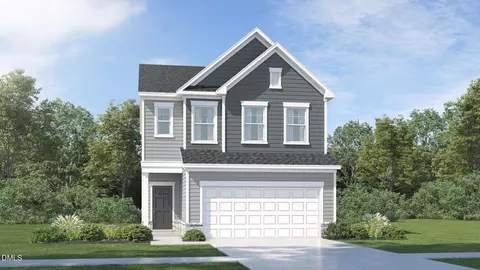
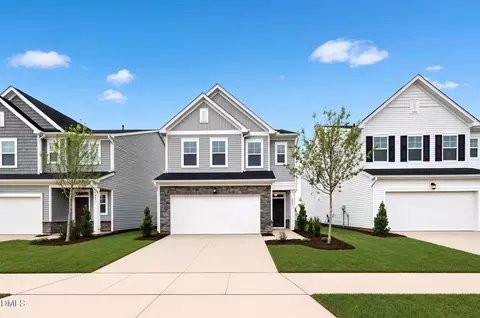
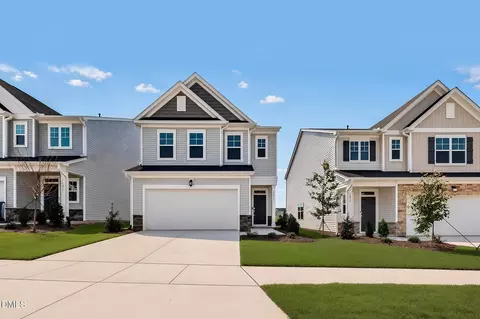
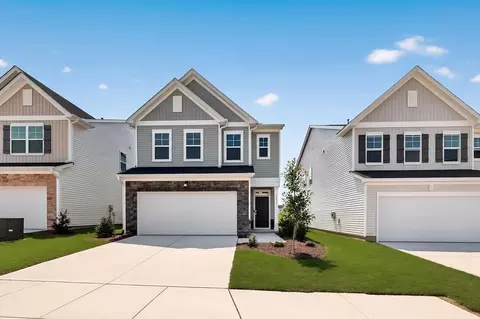
| Property type House | Year built 2025 | HOA fee $110/month | Lot size 8,276 Sqft | Movoto estimate | Parking 2 garage spaces | Rental estimate |

| Overview | |
| Cooling/AC | Central Air, Gas, Heat Pump |
| Heating | Heat Pump, Natural Gas, Zoned |
| Levels/Style | Two, Site Built, Traditional, 2 |
| Virtual Tour | N/A |
| MLS # | 10069472 |
| Type | Residential |
| Status | Closed |
| SubType | Single Family Residence |
| Living Area | 2472 |
| Lot Size (SqFt) | 8276.4 |
| Lot Size (Acres) | 0.19 |
| Property Tax | 1.39 |
| Builder Name | Lennar |
| Year Built | 2025 |
| HOA | Charleston Management |
| HOA Fee | Monthly, 110 |
| Condition | New Construction |
| Interior | |
| Total # of Bathrooms | 3 |
| # of Full Baths | 3 |
| Total # of Bedrooms | 4 |
| Total # of Rooms | 9 |
| Laundry | Electric Dryer Hookup, Laundry Room, Main Level, Sink |
| Flooring | Carpet, Ceramic Tile, Luxury Vinyl |
| Appliances | Dishwasher, Gas Cooktop, Gas Water Heater, Microwave, Plumbed For Ice Maker, Range Hood, Self Cleaning Oven, Stainless Steel Appliance(s), Tankless Water Heater, Wall Oven |
| Interior Features | Crown Molding, Double Vanity, Entrance Foyer, High Ceilings, High Speed Internet, Kitchen Island, Open Floorplan, Quartz Counters, Separate Shower, Shower Only, Smooth Ceilings, Soaking Tub, Walk-In Closet(s), Walk-In Shower, Water Closet |
| Window Features | Low-Emissivity Windows, Screens |
| Exterior | |
| Foundation | Slab |
| Roof | Shingle |
| Construction | Low VOC Paint/Sealant/Varnish, Stone, Vinyl Siding |
| # of Open Parking Spaces | 2 |
| Parking | Attached, Concrete, Driveway, Garage, Garage Faces Front |
| # of Parking Spaces | 4 |
| Exterior Features | Smart Lock(s) |
| Patio/Porch | Covered, Patio, Porch, Screened |
| Amenities / Utilities | |
| Green Features: Energy Efficiency | Lighting, Thermostat |
| Sewer/Septic | Public Sewer |
| Water Source | Public |
| HOA Fee Includes | Storm Water Maintenance |
| HOA Amenities | Playground, Pool, Trail(s) |
| Pool | Salt Water |
| Location | |
| View | Trees/Woods |
| County | Durham |
| Community Features | Playground, Pool, Sidewalks, Street Lights |
| Subdivision | Triple Crown |
| Elementary School | Durham - Spring Valley |
| Middle School | Durham - Neal |
| High School | Durham - Southern |
| APN | 860695030 |
| Directions | From Hwy 98 And Olive Branch Rd. Head E. On 98 Right On Kemp Rd. Right On Frontrunner. Left On Hester Rd. And Home Is 1st On The Left. |
| Lot/ Land Details | |
| Road Responsibility | Public Maintained Road |
MLS # 10069472 MLS # dcuiqbqknl
| Est. value | Bed/bath | Sqft | mi | |
|---|---|---|---|---|
| 735 Hester Rd, Durham, NC 27703 | $591,000 | 5/4 | 3,035 | 0.02 |
| 801 Hester Rd, Durham, NC 27703 | $531,000 | 5/3 | 2,610 | 0.03 |
| 4116 Front Runner Dr, Durham, NC 27703 | $526,000 | 5/3 | 2,629 | 0.03 |
| 805 Hester Rd, Durham, NC 27703 | $533,000 | 4/3 | 2,446 | 0.04 |
| 4112 Front Runner Dr, Durham, NC 27703 | $516,000 | 4/3 | 2,446 | 0.04 |
| 4108 Front Runner Dr, Durham, NC 27703 | $532,000 | 5/3 | 2,610 | 0.04 |
| 4103 Front Runner Dr, Durham, NC 27703 | $522,000 | 4/3 | 2,468 | 0.05 |
| 809 Hester Rd, Durham, NC 27703 | $522,000 | 4/3 | 2,331 | 0.05 |
Estimated values are based on public record data and automated valuation models. Values are not guaranteed and may not reflect current market conditions.
$460,000
$489,900
$652,450
$570,218
$525,000
$329,900
$350,000
$585,000
$455,000
$234,950
$350,000
$694,000
$689,000
$469,900
$587,390
$499,450
$659,000
$479,000
$526,810
$484,400
$1,288,888
$435,000
$725,000
$422,500
$695,000
$675,000
$523,900
$1,350,000