

- $515,000
- 5Bd
- 3Ba
- 2,674 Sq Ft
SOLD

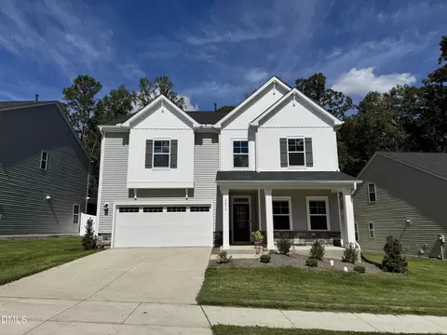
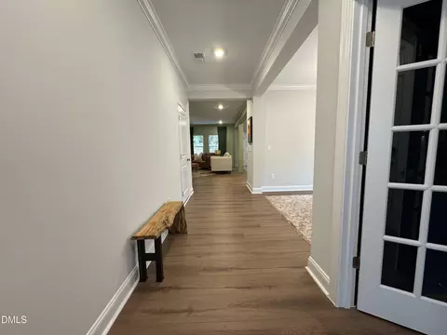
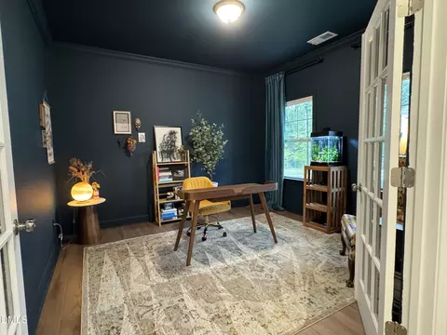
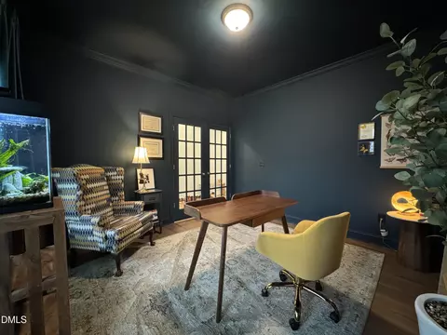
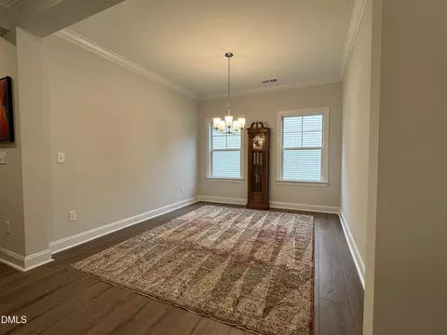
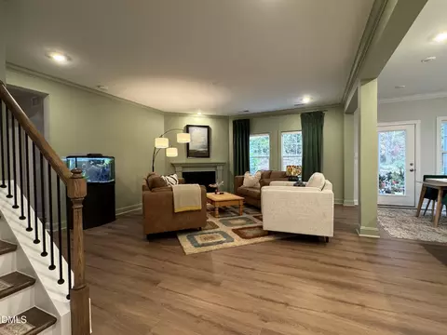
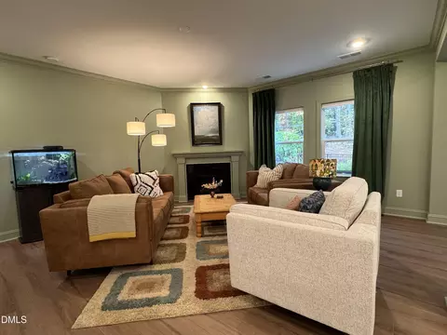
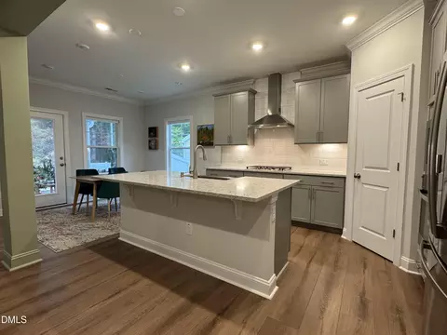
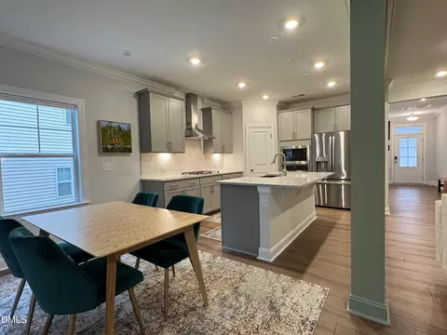
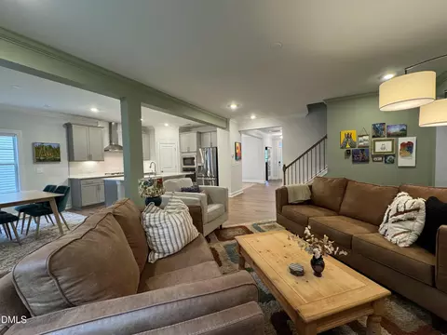
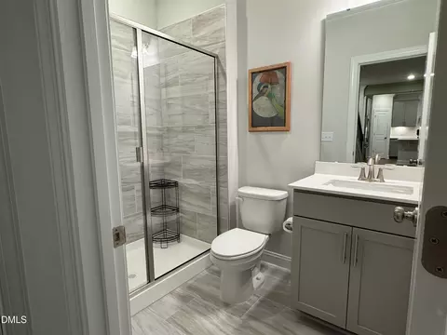
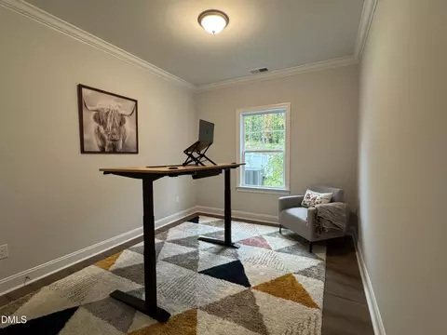
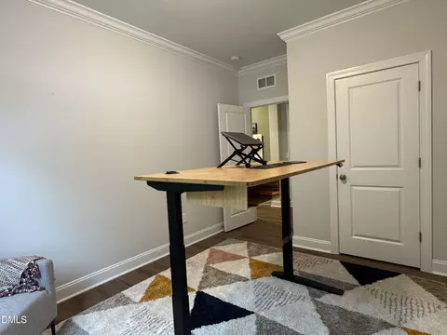
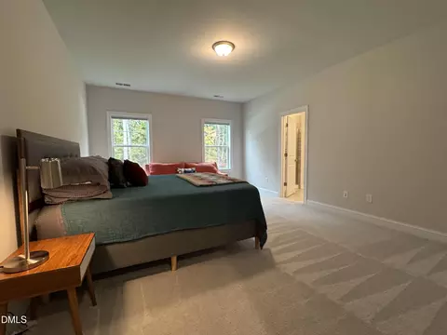
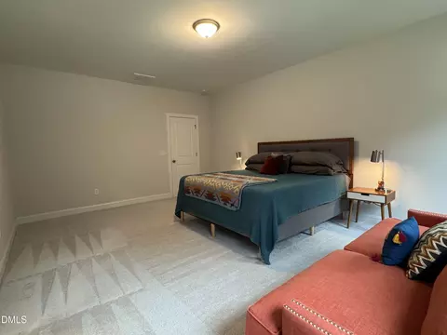
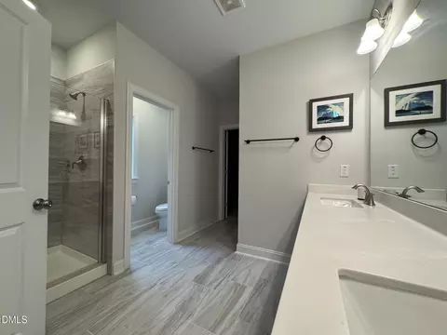
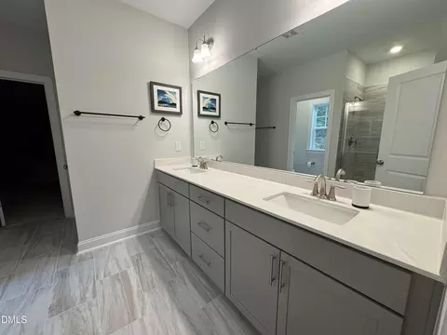
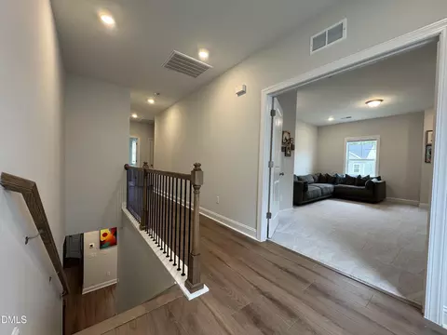
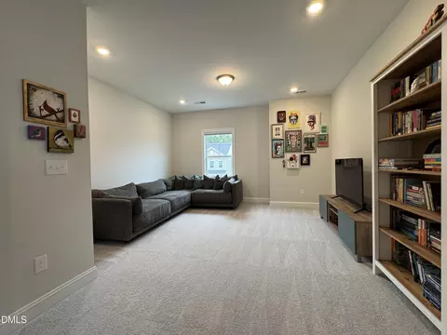
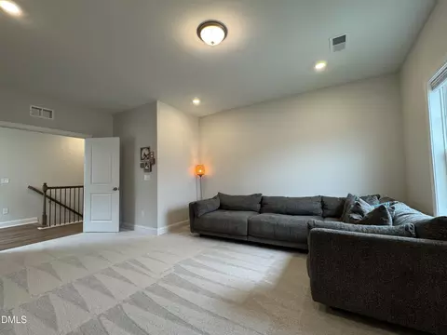
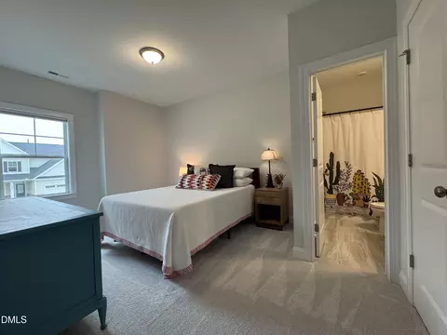
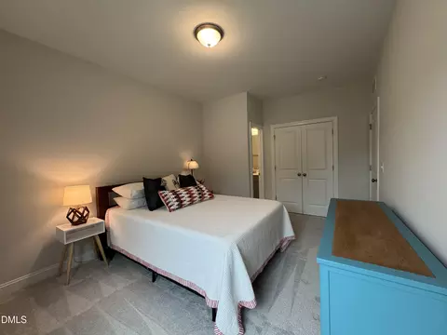
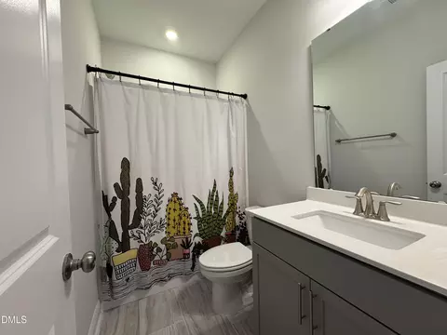
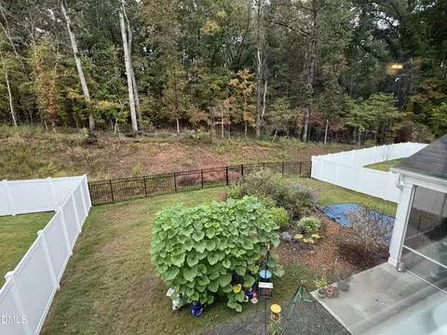
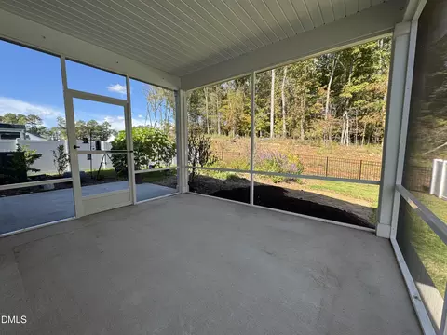
Last sold 03/12/2026 after 156 Days
bed
bath
Sqft ($178/Sqft)
| Property type House | Neighborhood | Year built 2025 | HOA fee $100/month | Lot size 6,970 Sqft | Movoto estimate | Parking 2 garage spaces |

| Overview | |
| Cooling/AC | Central Air, Electric, Zoned |
| Heating | Central, Natural Gas |
| Levels/Style | Two, House, Site Built, Modern, Traditional, 2 |
| MLS # | 10126538 |
| Type | Residential |
| Status | Closed |
| SubType | Single Family Residence |
| Living Area | 3061 |
| Lot Size (SqFt) | 6969.6 |
| Lot Size (Acres) | 0.16 |
| Property Tax | 5499.92 |
| Builder Name | Lennar |
| Year Built | 2025 |
| HOA Fee | Quarterly, 300 |
| Interior | |
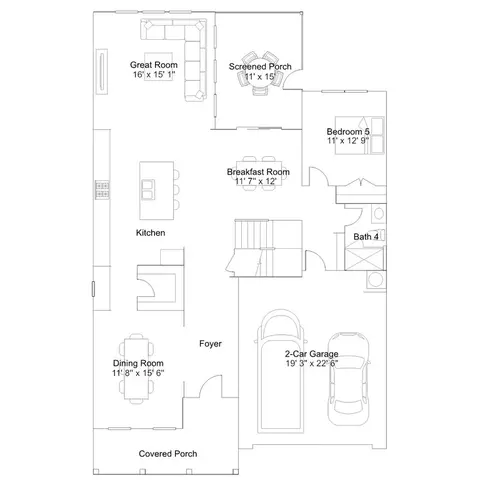
| Total # of Bathrooms | 4 |
| # of Full Baths | 4 |
| Total # of Bedrooms | 5 |
| Total # of Rooms | 10 |
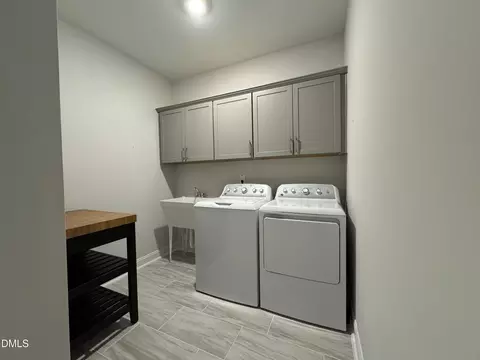
| Laundry | Electric Dryer Hookup, Inside, Laundry Room, Sink, Upper Level, Washer Hookup |
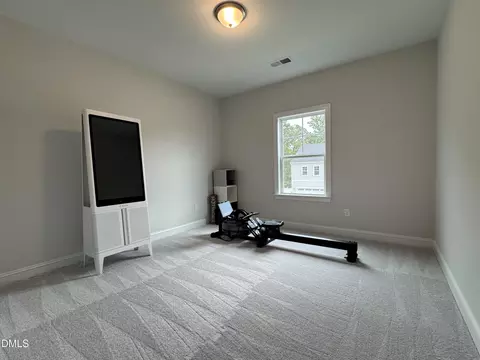
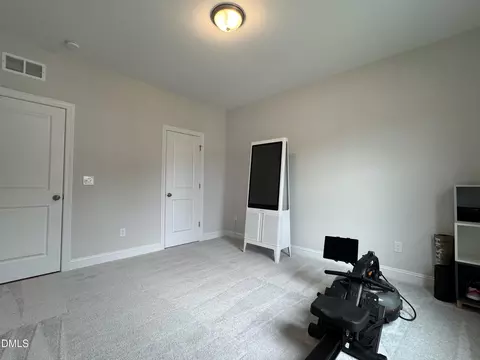
| Flooring | Carpet, Ceramic Tile, Vinyl, Tile |
| Appliances | Built-In Electric Oven, Built-In Gas Range, Convection Oven, Dishwasher, Disposal, Dryer, Electric Oven, Exhaust Fan, Free-Standing Refrigerator, Gas Cooktop, Gas Range, Gas Water Heater, Ice Maker, Microwave, Oven, Range, Range Hood, Refrigerator, Self Cleaning Oven, Stainless Steel Appliance(s), Tankless Water Heater, Vented Exhaust Fan, Washer, Washer/Dryer, Water Heater |
| Accessibility Features | Smart Technology |
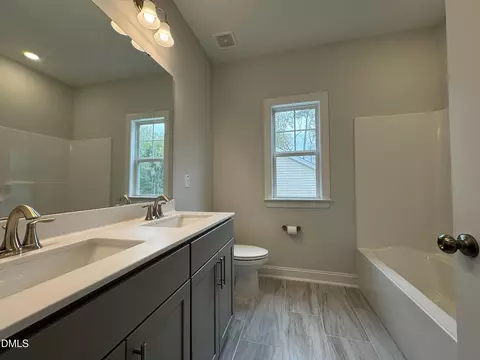
| Interior Features | Bathtub/Shower Combination, Bidet, Breakfast Bar, Crown Molding, Double Vanity, Eat-in Kitchen, Entrance Foyer, High Ceilings, High Speed Internet, Kitchen Island, Open Floorplan, Pantry, Quartz Counters, Recessed Lighting, Room Over Garage, Smart Thermostat, Smooth Ceilings, Walk-In Closet(s), Walk-In Shower, Water Closet, Wired For Data |
| Fireplace | Gas, Gas Log, Living Room |
| Window Features | Blinds, Double Pane Windows, Screens, Window Treatments |
| Common Walls | No Common Walls |
| Exterior | |
| Foundation | Slab |
| Roof | Shingle |
| Construction | Batts Insulation, Blown-In Insulation, Frame, Vinyl Siding |
| Parking | Attached, Concrete, Driveway, Electric Vehicle Charging Station(s), Garage, Garage Door Opener, Garage Faces Front, Kitchen Level |
| Exterior Features | Fenced Yard, Garden, Private Yard, Rain Gutters, Smart Lock(s) |
| Patio/Porch | Covered, Front Porch, Patio, Rear Porch, Screened |
| Lot Features | Back Yard, Few Trees, Front Yard, Garden, Gentle Sloping, Landscaped, Meadow, Private |
| Other Structures | None |
| Fencing | Back Yard, Fenced, Full, Privacy, Vinyl, Other |
| Amenities / Utilities | |
| Utilities | Cable Available, Electricity Available, Electricity Connected, Natural Gas Available, Natural Gas Connected, Sewer Available, Sewer Connected, Water Available, Water Connected, Underground Utilities |
| Sewer/Septic | Public Sewer |
| Water Source | Public |
| Spa Desc | None |
| HOA Fee Includes | Internet |
| HOA Amenities | Dog Park, Management, Park, Parking, Picnic Area, Playground, Pond Year Round, Pool |
| Pool | None |
| Location | |
| View | Trees/Woods |
| County | Durham |
| Community Features | Curbs, Playground, Pool, Sidewalks, Street Lights, Suburban |
| Subdivision | Triple Crown |
| Elementary School | Durham - Spring Valley |
| Middle School | Durham - Neal |
| High School | Durham - Southern |
| APN | 235928 |
| Directions | From Sherron Road, Head East On Hwy98, Take A Right Onto Kemp Road, Front Runner Drive Is The First Road On The Right. The Home Is The Second On The Right As You Come Into The Neighborhood. |
| Lot/ Land Details | |
| Road Frontage | City Street |
| Road Surface | Asphalt, Paved |
MLS # 10126538 MLS # u4ac9einp2
| Est. value | Bed/bath | Sqft | mi | |
|---|---|---|---|---|
| 4038 Front Runner Dr, Durham, NC 27703 | $533,000 | 5/3 | 2,610 | 0.01 |
| 4030 Front Runner Dr, Durham, NC 27703 | $520,000 | 4/3 | 2,331 | 0.01 |
| 4100 Front Runner Dr, Durham, NC 27703 | $517,000 | 4/3 | 2,446 | 0.02 |
| 4035 Front Runner Dr, Durham, NC 27703 | $528,000 | 4/3 | 2,468 | 0.03 |
| 4031 Front Runner Dr, Durham, NC 27703 | $583,000 | 5/4 | 3,048 | 0.03 |
| 4104 Front Runner Dr, Durham, NC 27703 | $588,000 | 5/4 | 3,056 | 0.03 |
| 4039 Front Runner Dr, Durham, NC 27703 | $539,000 | 5/3 | 2,610 | 0.03 |
| 4108 Front Runner Dr, Durham, NC 27703 | $538,000 | 5/3 | 2,610 | 0.04 |
Estimated values are based on public record data and automated valuation models. Values are not guaranteed and may not reflect current market conditions.
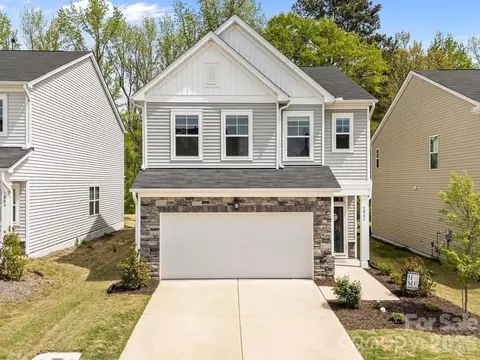
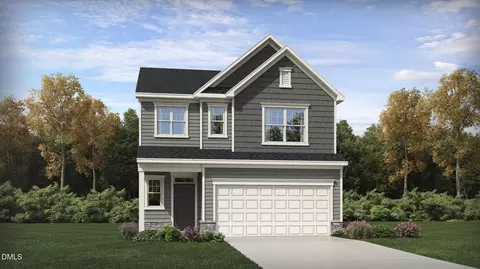
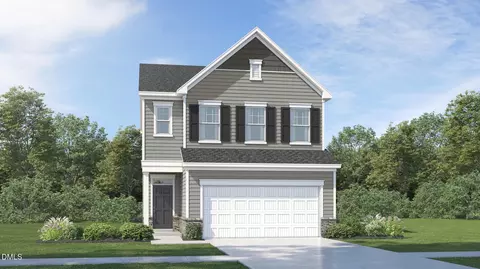






$460,000
$489,900
$652,450
$570,218
$525,000
$329,900
$350,000
$585,000
$455,000
$234,950
$350,000
$694,000
$689,000
$469,900
$587,390
$499,450
$659,000
$479,000
$526,810
$484,400
$1,288,888
$435,000
$725,000
$422,500
$695,000
$675,000
$523,900
$1,350,000