Movoto Real Estate
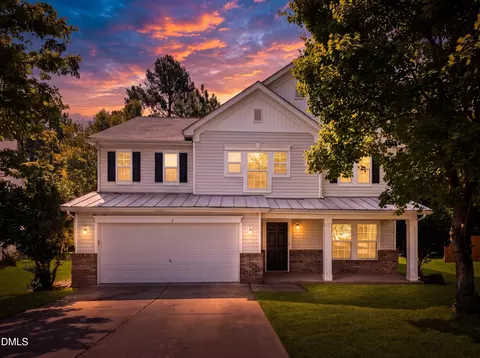
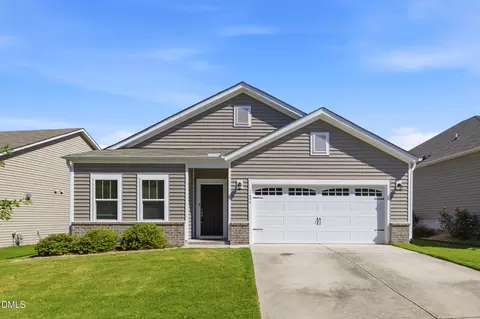
  • Exterior
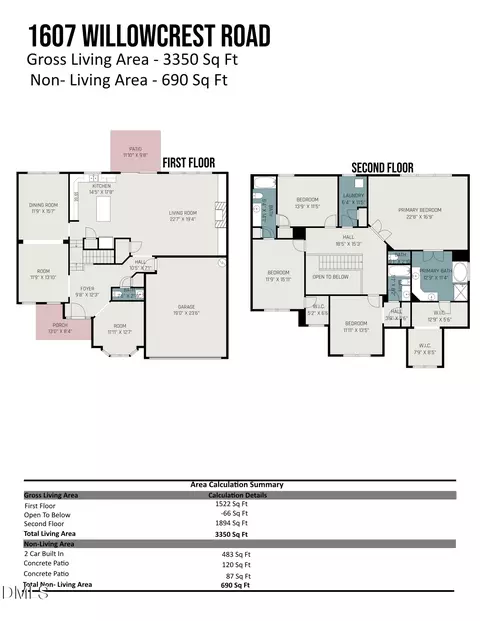
  • Floorplan
  • Entry Way
  • Dining
  • Kitchen
  • Other
  • Living
  • Bedroom
  • Bath
  • View/Area
  • Animated home icon 3D tour

1033 Laredo Ln, Durham, NC 27703

$499,900
  • 4

    bed

  • 3

    bath

  • 2,455

    Sqft ($204/Sqft)
House for sale 24 hours

About 1033 Laredo Ln

Property type House
Neighborhood
Year built 2017
HOA fee $100/month
Lot size 5,663 Sqft
Movoto estimate
Parking 2 garage spaces
Rental estimate
Property description
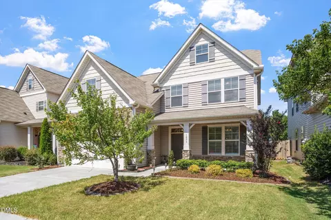
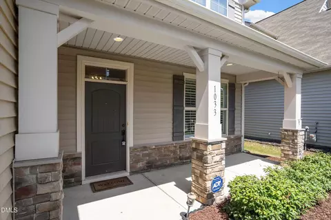
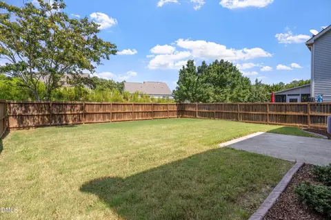
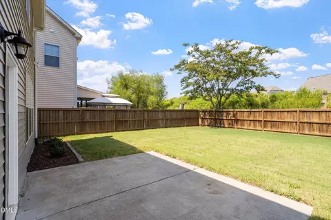
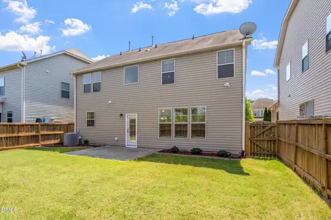
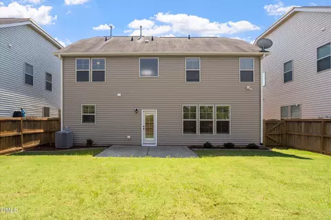
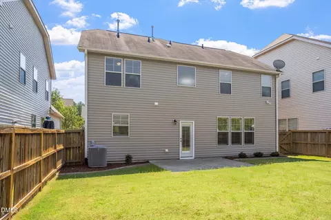
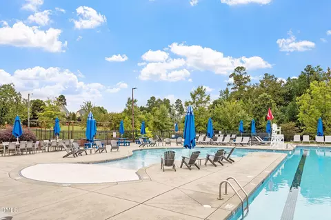
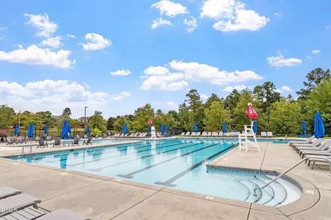
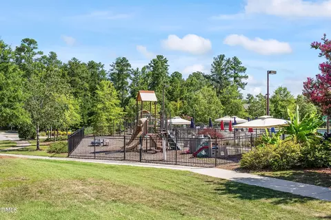
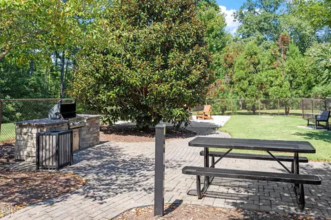
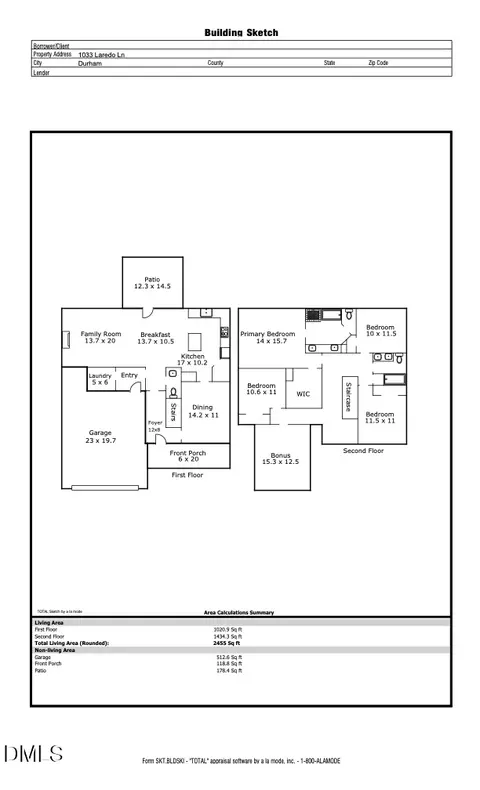
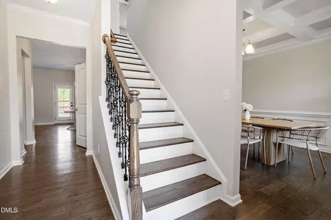
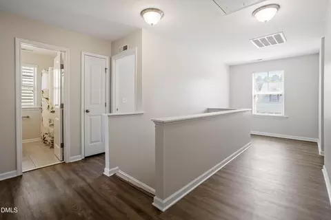
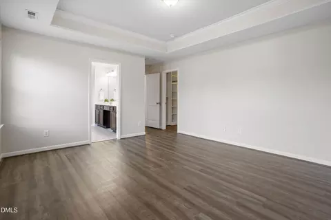
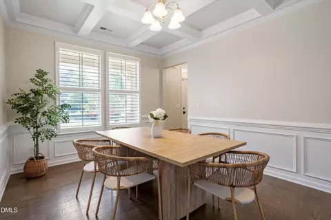
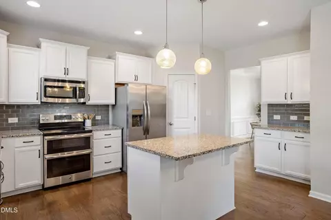
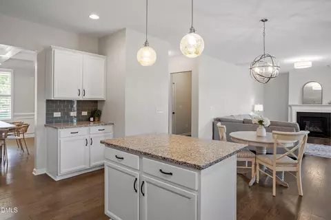
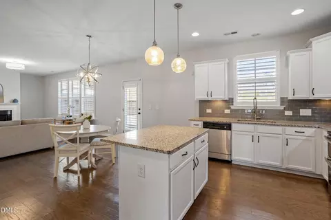
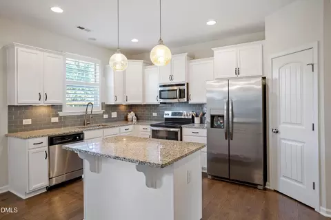
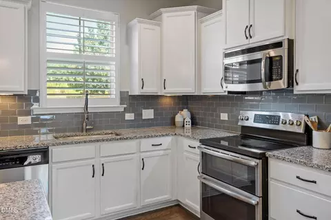
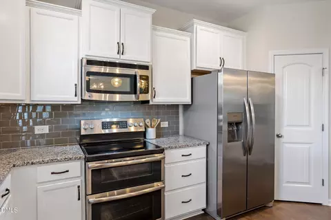
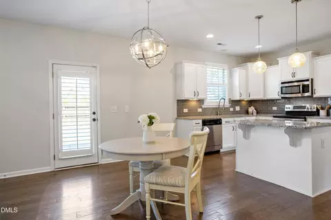
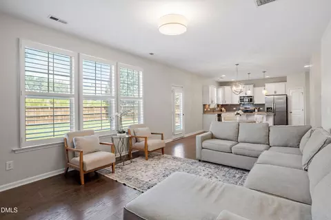
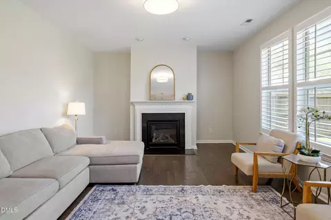
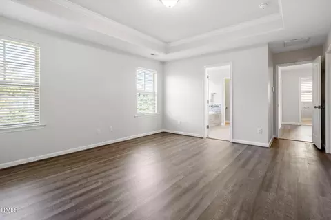
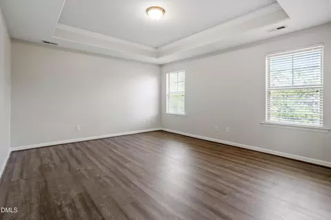
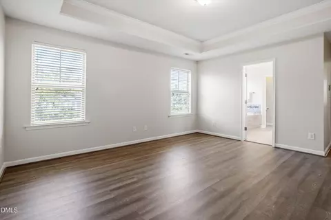
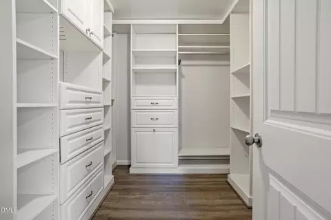
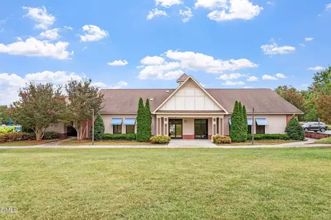
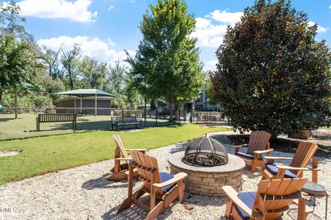
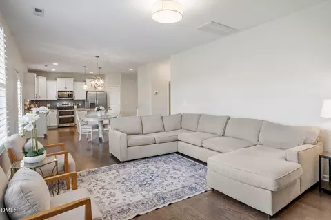
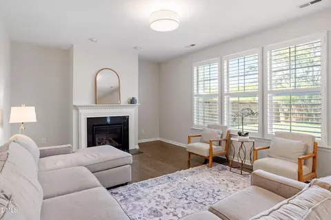
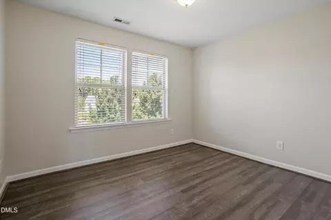
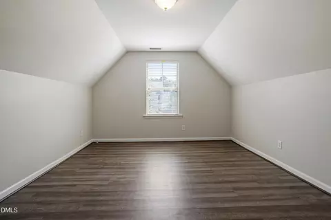
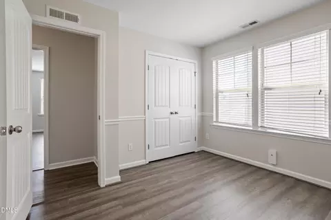
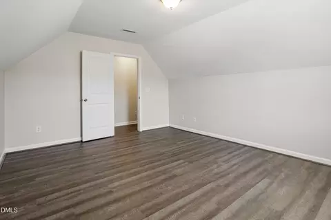
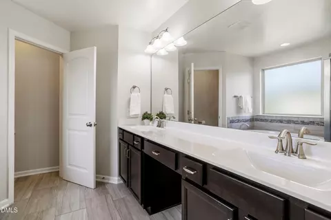
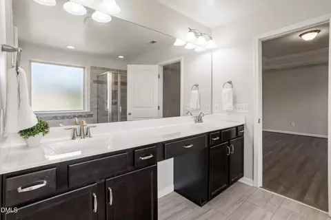
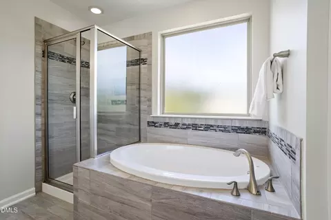
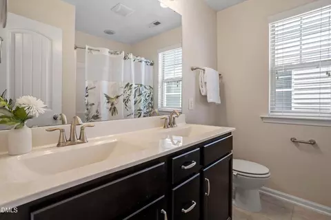
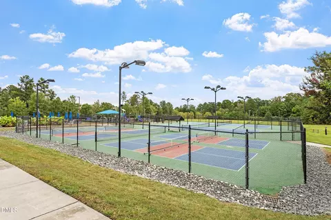
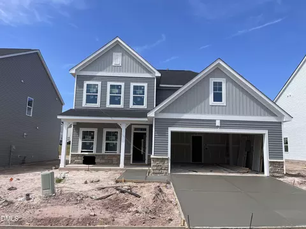
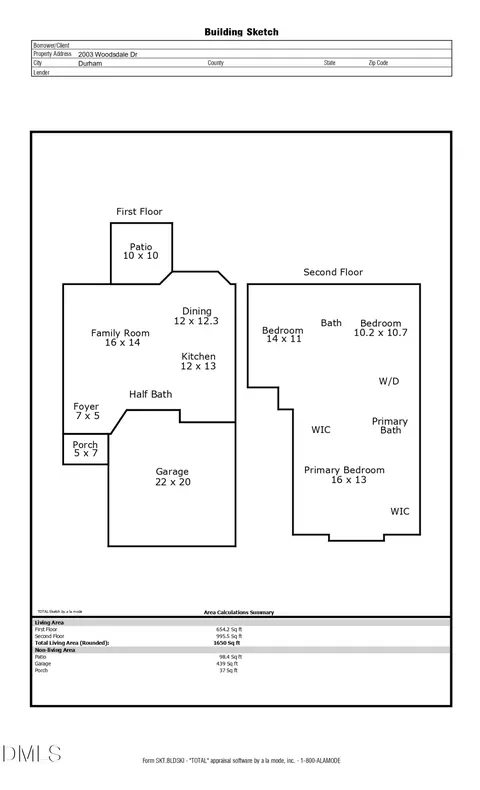
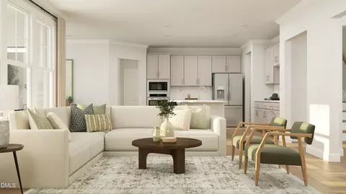
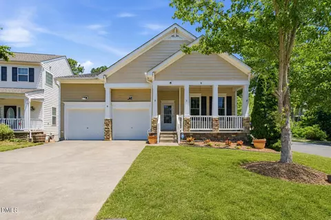
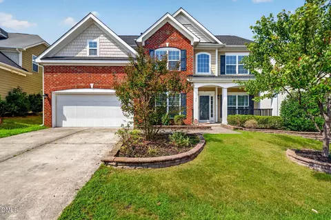
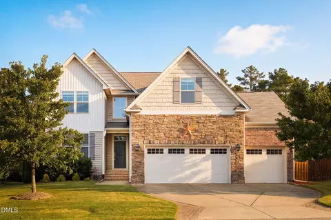
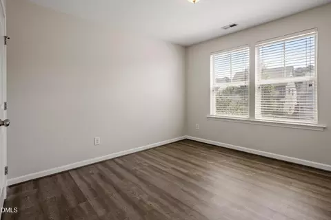
Move-in ready and filled with flexible living space, this 4-bedroom, 2.5-bath home in Brightleaf at the Park also offers a 2-car garage and a flat, fenced backyard. The main level features hardwood floors, plantation shutters, and an open floor plan that makes everyday living and entertaining easy. The dining room stands out with a coffered ceiling and detailed trim work, while the kitchen offers stainless steel appliances, double ovens, granite countertops, a blue-gray subway tile backsplash, center island, large pantry, and plenty of cabinet and counter space. Upstairs, wood stair treads and wrought iron spindles lead to a versatile loft that makes a great home office or study area. The spacious owner's suite features a tray ceiling and custom walk-in closet system, along with a large ensuite bath with double vanity, tiled walk-in shower, and separate soaking tub. Three additional bedrooms and a bonus room provide plenty of options for guests, a playroom or media room. Out back, the flat, fenced yard and patio provide plenty of room for pets, play, grilling, or relaxing outdoors. Brightleaf at the Park offers a community clubhouse, pool, parks, and sidewalks, all in a convenient location near Brier Creek, RDU International Airport, RTP, shopping, dining, and major commuter routes.
Listed by
Listing Agent - Megan Hackley
Listing Office - Hodge & Kittrell Sotheby's Int
Source: Doorify MLS mls logo
MLS#10190452 • last updated 1 day ago
Movoto checked Doorify MLS for data 4 minutes ago
Request a virtual or in-person tour
Overview
Cooling/AC Central Air
Heating Electric, Fireplace(s), Natural Gas
Levels/Style Two, House, Craftsman, Traditional
Virtual Tour External Link
MLS # 10190452
Type Residential
Status Active
SubType Single Family Residence
Living Area 2455
Lot Size (SqFt) 5663
Lot Size (Acres) 0.13
Property Tax 5364.35
Year Built 2017
HOA Professional Properties Management Inc Of Raleigh
HOA Fee Quarterly, 299
Interior
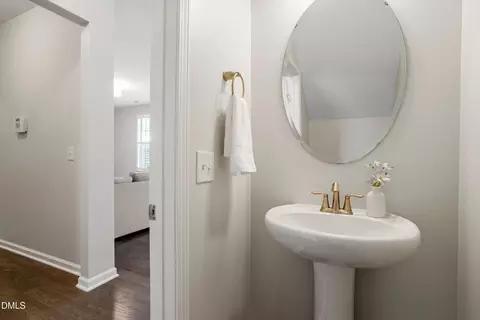
# of Half Baths 1
Total # of Bathrooms 3
# of Full Baths 2
Total # of Bedrooms 4
Total # of Rooms 11
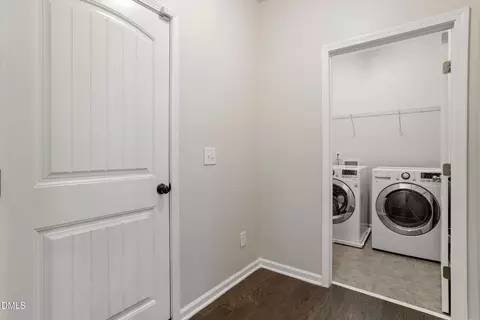
Laundry Inside, Laundry Room, Main Level, Washer Hookup
Flooring Hardwood, Luxury Vinyl, Tile
Appliances Dishwasher, Disposal, Double Oven, Dryer, Electric Oven, Electric Range, Ice Maker, Microwave, Range, Refrigerator, Stainless Steel Appliance(s), Washer, Washer/Dryer
Interior Features Bathtub/Shower Combination, Beamed Ceilings, Breakfast Bar, Ceiling Fan(s), Chandelier, Coffered Ceiling(s), Crown Molding, Dining L, Double Vanity, Eat-in Kitchen, Kitchen Island, Open Floorplan, Pantry, Recessed Lighting, Smooth Ceilings, Soaking Tub, Stone Counters, Tray Ceiling(s), Walk-In Closet(s), Walk-In Shower, Water Closet
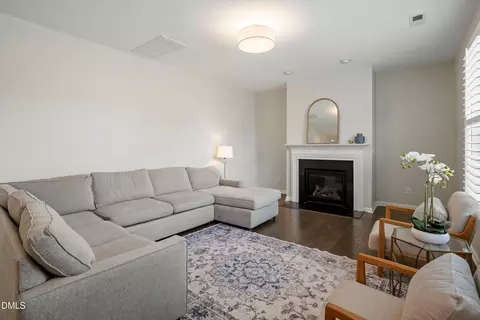
Fireplace Glass Doors, Living Room
Window Features Blinds, Insulated Windows
Common Walls No Common Walls
Exterior
Foundation Concrete Perimeter, Slab
Roof Shingle
Construction Stone, Stone Veneer, Vinyl Siding
Parking Driveway, Garage, Garage Faces Front
Exterior Features Fenced Yard, Private Yard, Rain Gutters
Patio/Porch Covered, Front Porch, Patio, Porch
Lot Features Back Yard, Flag Lot, Landscaped
Fencing Back Yard, Fenced, Gate, Privacy, Wood
Amenities / Utilities
Utilities Electricity Connected, Natural Gas Connected, Sewer Connected, Water Connected
Sewer/Septic Public Sewer
Water Source Public
HOA Fee Includes Insurance, Maintenance Grounds, Storm Water Maintenance
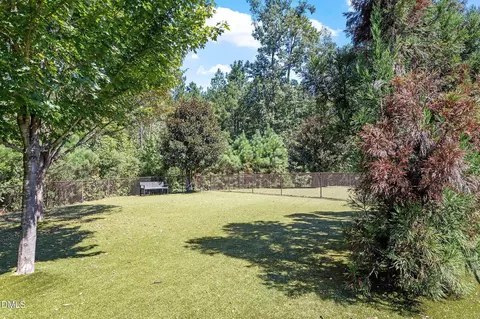
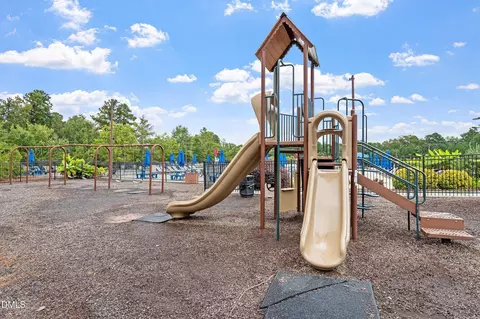
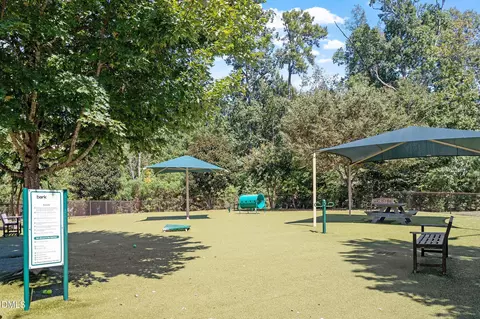
HOA Amenities Clubhouse, Dog Park, Playground, Pool
Location
County Durham
Community Features Clubhouse, Park, Pool, Sidewalks
Subdivision Brightleaf At The Park
Elementary School Durham - Spring Valley Elementary School
Middle School Durham - Neal Middle
High School Durham - Southern School Of Energy And Sustainability
Zoning PDR
APN 217198
Directions Sherron Rd. North To Right On Northern Durham Parkway (into Brightleaf). Left On Prospect Parkway, Right On Laredo. House Is On The Left.
Lot/ Land Details
Road Frontage City Street
Road Surface Paved
Road Responsibility Public Maintained Road
Tour this home
When would you like to see 1033 Laredo Ln?
question
Have a question about this property? Call us at (844) 430-0869
4/10
3/10
Source: GreatSchools.org © 2026. All rights reserved.

Around Brightleaf at the Park

Explore everything this neighborhood has to offer. Learn more about Brightleaf at the Park.
9/100
Walk
76/100
Family
55/100
Dining
79/100
Pet
  • Real Estate
  • NC
  • Durham County
  • Durham
  • 27703
  • Brightleaf at the Park
  • 1033 Laredo Ln

My commute

Enter a destination to see travel time and distance.
By entering my info and clicking Ask a Question below, I am providing my e-signature and express written consent to receive marketing emails, calls, and texts (including via automatic telephone dialing systems, AI generative, artificial or pre-recorded voice technology) relating to my inquiry from Movoto (and parties calling/messaging on their behalf) even if my number appears on the company, state, or national Do Not Call Registry. You also agree to ourTerms and Conditions and Privacy Policy. Consent not required to receive services (call 1-844-420-1270 to be connected without providing consent).

Nearby homes for sale in Durham, NC

Nearby recently sold homes in Durham, NC

Newest listings in 27703

Meet with a real estate agent today (844) 430-0869
The multiple listing information is provided by Doorify MLS, Inc. of North Carolina. IDX information is provided exclusively for consumers’ personal, non-commercial use and that it may not be used for any purpose other than to identify prospective properties consumers may be interested in purchasing. Information deemed reliable but not guaranteed to be accurate. Buyer to verify all information. The information provided is for consumers' personal, non-commercial use and may not be used for any purpose other than to identify prospective properties consumers may be interested in purchasing. Listing information updated every 15 minutes. Terms of use & Privacy Policy, California Privacy Info. Copyright © 2005 - 2026 Movoto, Inc. All rights reserved. Equal Housing Opportunity CalDRE CalDRE #01517281
Movoto Real Estate is committed to ensuring accessibility for individuals with disabilities. We are continuously working to improve the accessibility of our web experience for everyone. We welcome feedback and accommodation requests, please submit them here.
Listings marked with an icon are provided courtesy of the Doorify MLS, Inc. of North Carolina, Internet Data Exchange Database. Information Not Guaranteed. Closed (sold) listings may have been listed and/or sold by a real estate firm other than the firm(s) featured on this website. Closed data is not available until the sale of the property is recorded in the MLS. Home sale data is not an appraisal, CMA, competitive or comparative market analysis, or home valuation of any property.

Copyright 2026 Doorify MLS, Inc. of North Carolina. All rights reserved.
Requests for information regarding mortgage products will be directed to Movoto.com affiliate, Lower, LLC - a licensed Mortgage Lender (NMLS #1124061), or, based on your location, may be redirected to a participating mortgage marketing partner that may pay Lower, LLC for any consumer contact information provided through this site.