
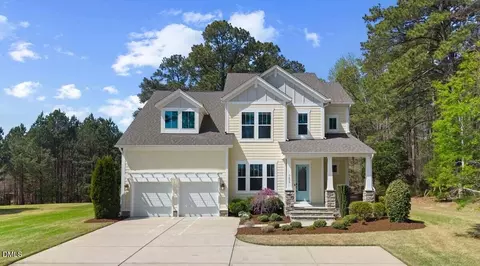
- $800,000
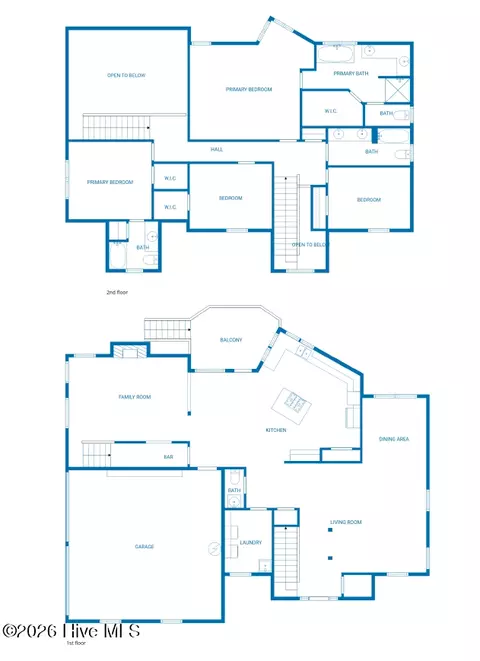
- 5Bd
- 4Ba
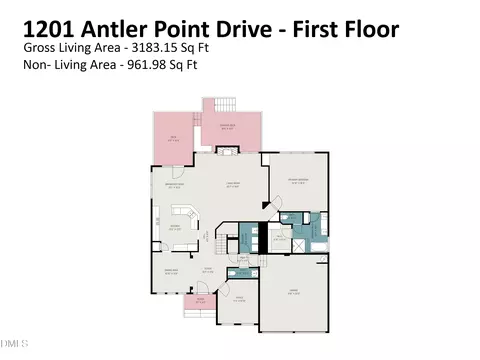
- 3,179 Sq Ft
SOLD 06/09/26


Last sold 03/16/2023 for $672K
bed
bath
Sqft ($207/Sqft)
| Property type House | Year built 2019 | HOA fee $75/month | Lot size 6,360 Sqft | Movoto estimate | Parking 2 garage spaces | Rental estimate |

| Overview | |
| Cooling/AC | Central Air, Electric, Zoned |
| Heating | Forced Air, Natural Gas, Zoned |
| Levels/Style | Three Or More, Tri-Level, Two, Site Built, Craftsman, Traditional, Transitional |
| Virtual Tour | N/A |
| MLS # | 2492976 |
| Type | Residential |
| Status | Closed |
| SubType | Single Family Residence |
| Living Area | 3245 |
| Lot Size (SqFt) | 6359.76 |
| Lot Size (Acres) | 0.15 |
| Property Tax | 5667 |
| Builder Name | Drees Homes |
| Year Built | 2019 |
| HOA | Herndon Trace HOA |
| HOA Fee | Quarterly, 225 |
| Interior | |
| Total # of Bathrooms | 4 |
| # of Full Baths | 4 |
| Total # of Bedrooms | 4 |
| Basement | Crawl Space |
| Total # of Rooms | 12 |
| Laundry | Laundry Room, Upper Level |
| Flooring | Carpet, Hardwood, Tile |
| Appliances | Dishwasher, Dryer, Gas Cooktop, Gas Range, Microwave, Plumbed For Ice Maker, Range, Range Hood, Refrigerator, Self Cleaning Oven, Tankless Water Heater, Wall Oven, Washer, Water Purifier |
| Interior Features | Bathtub Only, Bathtub/Shower Combination, Ceiling Fan(s), Dining L, Double Vanity, Eat-in Kitchen, Entrance Foyer, High Ceilings, High Speed Internet, Pantry, Quartz Counters, Separate Shower, Shower Only, Smooth Ceilings, Soaking Tub, Storage, Tray Ceiling(s), Walk-In Closet(s), Walk-In Shower |
| Fireplace | Family Room, Gas, Gas Log |
| Window Features | Blinds |
| Exterior | |
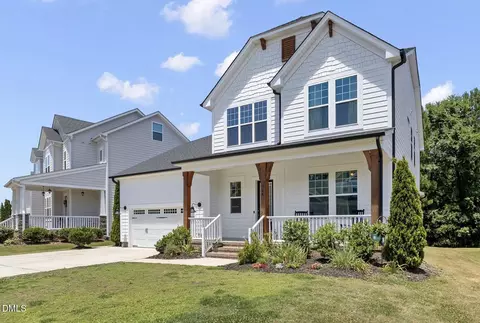
| Construction | Fiber Cement |
| Parking | Attached, Concrete, Driveway, Garage, Garage Door Opener, Garage Faces Front |
| Exterior Features | Rain Gutters |
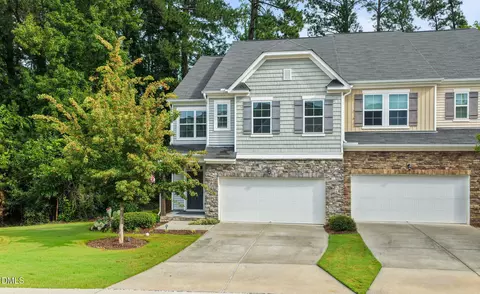
| Patio/Porch | Covered, Porch, Screened |
| Lot Features | Corner Lot, Landscaped |
| Amenities / Utilities | |
| Green Features: Energy Efficiency | Lighting, Thermostat |
| Utilities | Cable Available |
| Sewer/Septic | Public Sewer |
| Green Features: Water Conservation | Low-Flow Fixtures |
| Water Source | Public |
| Location | |
| County | Durham |
| Community Features | Street Lights |
| Subdivision | Herndon Trace |
| Elementary School | Durham - Lyons Farm |
| Middle School | Durham - Lowes Grove |
| High School | Durham - Jordan |
| Directions | I-40 Take Exit 276 Towards Fayetteville Road. Turn Onto Fayetteville Road Going South. Turn Left On Herndon Road. At The Traffic Circle, take Second Exit To Stay On Herndon Road. Turn Right Onto Adeline Court. Home Is On The Left. |
MLS # 2492976
MLS # 2474283
MLS # 2232780| Est. value | Bed/bath | Sqft | mi | |
|---|---|---|---|---|
| 707 Adeline Ct, Durham, NC 27713 | $784,000 | 3/2 | 3,322 | 0.02 |
| 711 Adeline Ct, Durham, NC 27713 | $750,000 | 3/2 | 3,039 | 0.03 |
| 704 Adeline Ct, Durham, NC 27713 | $881,000 | 5/5 | 4,227 | 0.03 |
| 706 Adeline Ct, Durham, NC 27713 | $757,000 | 4/3 | 3,245 | 0.03 |
| 708 Adeline Ct, Durham, NC 27713 | $789,000 | 4/3 | 3,304 | 0.03 |
| 713 Adeline Ct, Durham, NC 27713 | $751,000 | 3/2 | 3,036 | 0.04 |
| 710 Adeline Ct, Durham, NC 27713 | $735,000 | 5/3 | 2,737 | 0.04 |
| 7408 Herndon Rd, Durham, NC 27713 | $966,000 | 5/5 | 4,406 | 0.05 |
Estimated values are based on public record data and automated valuation models. Values are not guaranteed and may not reflect current market conditions.

$460,000
$489,900
$652,450
$525,000
$570,218
$279,000
$585,000
$332,490
$385,000
$350,000
$694,000
$659,000
$499,450
$444,150
$350,000
$689,000
$437,900
$587,390
$569,900
$526,810
$417,450
$1,288,888
$422,500
$725,000
$1,350,000
$515,000
$695,000
$399,000
