
- $685,000
- 3Bd
- 3Ba
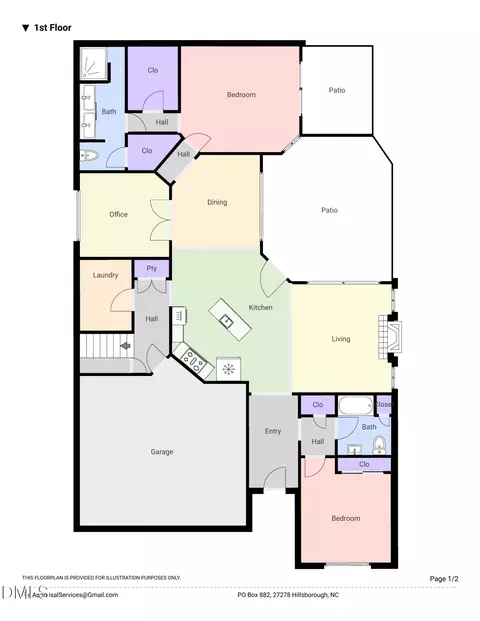
- 2,595 Sq Ft
$15K

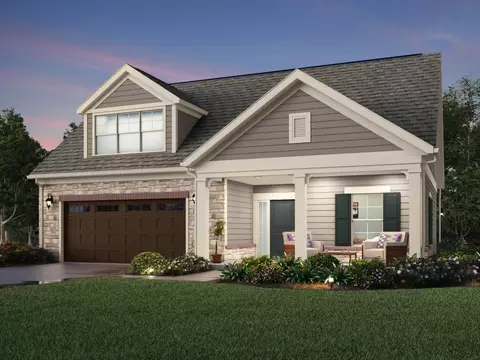

Last sold 01/30/2020 for $627K
bed
bath
Sqft ($27/Sqft)
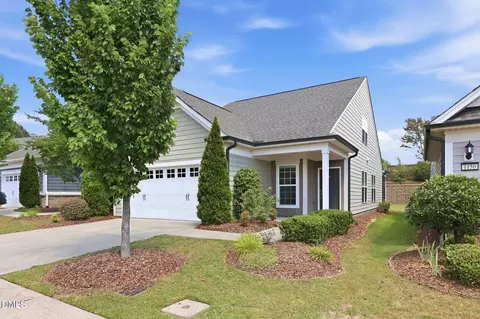
| Property type House | Neighborhood | Year built 2019 | HOA fee $220/month | Lot size 7,841 Sqft | Movoto estimate | Parking 2 garage spaces | Rental estimate |

| Overview | |
| Cooling/AC | Central Air, Zoned |
| Heating | Forced Air, Natural Gas, Zoned |
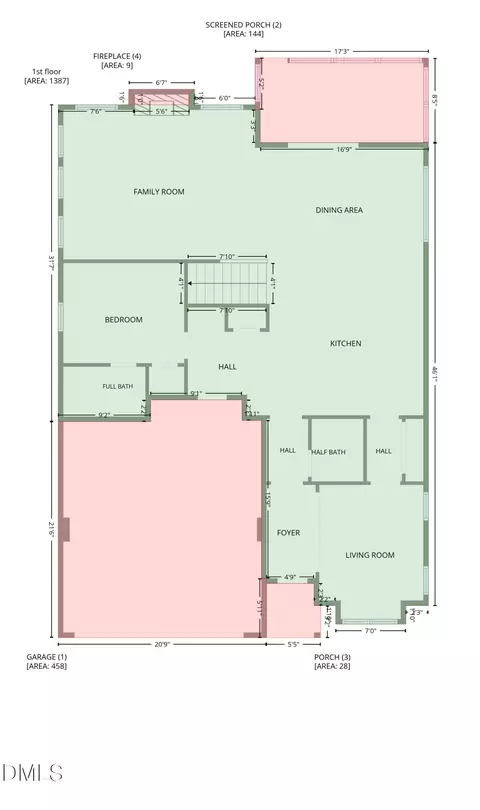
| Levels/Style | One, One And One Half, Site Built, Ranch |
| MLS # | 2299196 |
| Type | Residential |
| Status | Closed |
| SubType | Single Family Residence |
| Living Area | 22826, Square Feet |
| Lot Size (SqFt) | 7840.8 |
| Lot Size (Acres) | 0.18 |
| Builder Name | Epcon Communities |
| Year Built | 2019 |
| HOA Fee | Monthly, 220 |
| Interior | |
| Total # of Bathrooms | 3 |
| # Full Baths | 3 |
| # Bedrooms | 3 |
| Total # of Rooms | 8 |
| Laundry | Laundry Room, Main Level |
| Flooring | Carpet, Ceramic Tile, Hardwood, Tile |
| # Fireplaces | 1 |
| Appliances | Dishwasher, Double Oven, Electric Water Heater, ENERGY STAR Qualified Appliances, Gas Cooktop, Microwave, Plumbed For Ice Maker, Refrigerator, Oven |
| Accessibility Features | Accessible Doors, Accessible Full Bath, Accessible Washer/Dryer, Aging In Place, Level Flooring |
| Interior Features | Bathtub/Shower Combination, Entrance Foyer, Granite Counters, High Ceilings, Kitchen/Dining Room Combination, Pantry, Master Downstairs, Quartz Counters, Shower Only, Smooth Ceilings, Tray Ceiling(s), Walk-In Closet(s) |
| Fireplace | Gas, Gas Log, Living Room, Sealed Combustion |
| Window Features | Insulated Windows |
| Exterior | |
| Foundation | Slab |
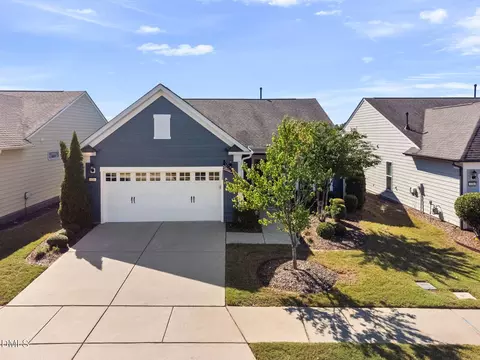
| Construction | Engineered Wood, Stone, Wood Siding |
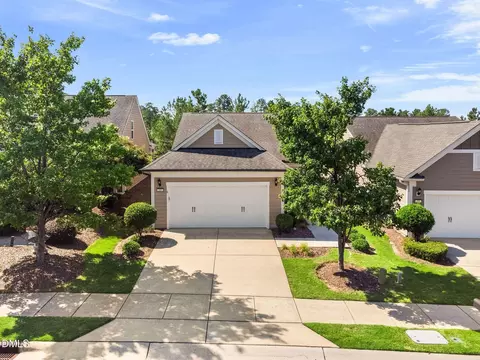
| Parking Desc | Attached, Concrete, Driveway, Garage, Garage Door Opener, Garage Faces Front |
| # Garage Spaces | 2 |
| Exterior Features | Fenced Yard, Rain Gutters |
| Patio/ Porch | Covered, Patio, Porch |
| Lot Desc | Hardwood Trees, Landscaped, Wooded |
| Amenities / Utilities | |
| Green Features: Energy Efficiency | Lighting, Thermostat |
| Sewer/ Septic | Public Sewer |
| Water Source | Public |
| HOA Fee Includes | Maintenance Grounds, Maintenance Structure |
| HOA Amenities | Clubhouse, Pool, Trail(s) |
| Pool Desc | Salt Water |
| Location | |
| County | Durham |
| Community Features | Fitness Center, Pool, Street Lights |
| Subdivision | Courtyards At Andrews Chapel |
| Elementary School | Durham - Spring Valley |
| Middle School | Durham - Neal |
| High School | Durham - Southern |
| Directions | From 540 Brier Creek, Take Hwy 70 Exit Towards Durham. TR On Brier Creek Pkwy. Pass Walmart And Kohls. Continue Straight. Stay On Andrews Chapel Road Until You Are Almost To Leesville Road. Neighborhood Is On The Left. |
MLS # 2299196| Est. value | Bed/bath | Sqft | mi | |
|---|---|---|---|---|
| 6422 Chantry Ct, Durham, NC 27703 | $782,000 | 3/3 | 2,856 | 0.01 |
| 6418 Chantry Ct, Durham, NC 27703 | $584,000 | 2/2 | 1,629 | 0.02 |
| 6415 Chantry Ct, Durham, NC 27703 | $667,000 | 3/3 | 2,064 | 0.02 |
| 6416 Chantry Ct, Durham, NC 27703 | $533,000 | 2/2 | 1,609 | 0.03 |
| 6413 Chantry Ct, Durham, NC 27703 | $778,000 | 3/3 | 2,924 | 0.04 |
| 6414 Chantry Ct, Durham, NC 27703 | $614,000 | 2/2 | 1,939 | 0.04 |
| 6411 Chantry Ct, Durham, NC 27703 | $559,000 | 2/2 | 1,481 | 0.04 |
| 1706 Horne Creek Dr, Durham, NC 27703 | $587,000 | 3/3 | 2,048 | 0.04 |
Estimated values are based on public record data and automated valuation models. Values are not guaranteed and may not reflect current market conditions.







$460,000
$489,900
$652,450
$570,218
$525,000
$329,900
$350,000
$585,000
$455,000
$234,950
$350,000
$694,000
$689,000
$469,900
$587,390
$499,450
$659,000
$479,000
$526,810
$484,400
$1,288,888
$435,000
$725,000
$422,500
$695,000
$675,000
$523,900
$1,350,000