
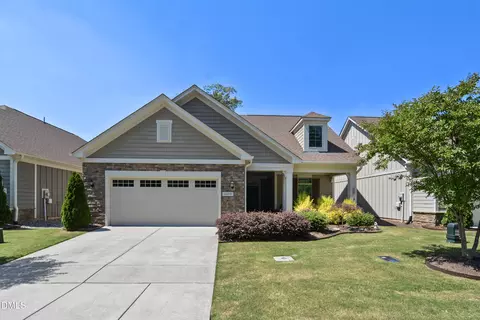
- $600,000
- 2Bd
- 2Ba
- 1,928 Sq Ft
SOLD 07/24/26

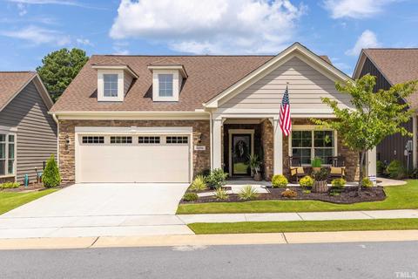
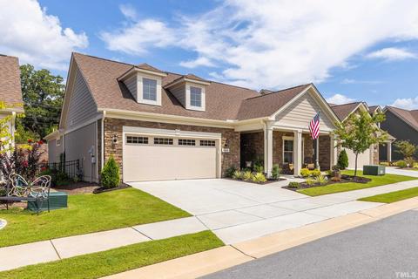
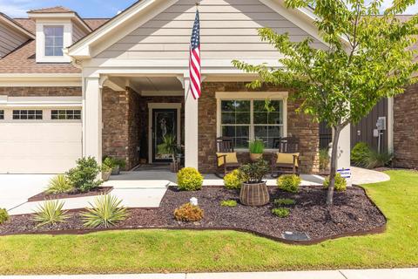
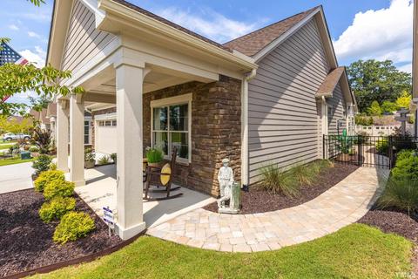
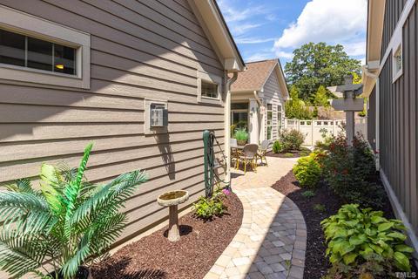
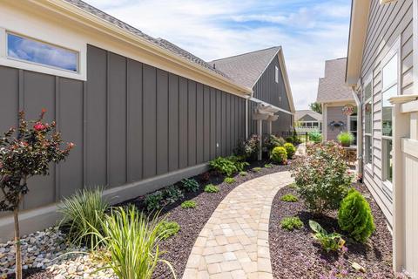
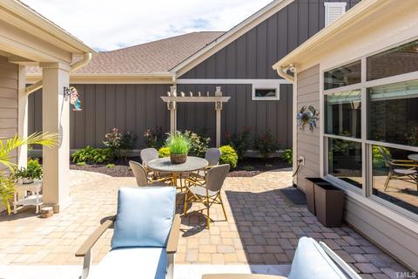
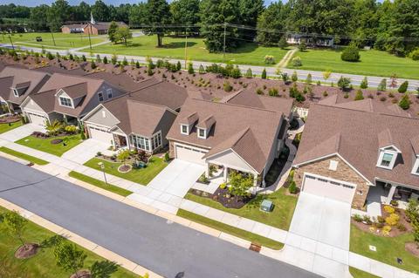
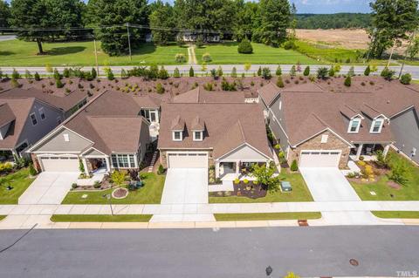
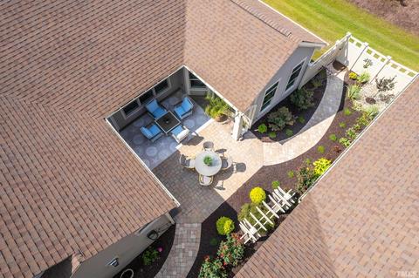
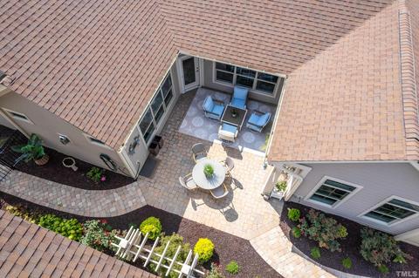
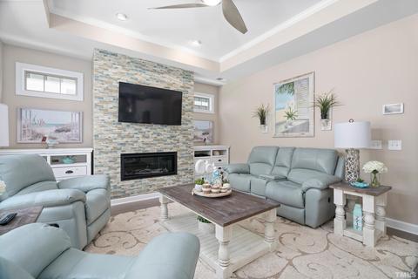
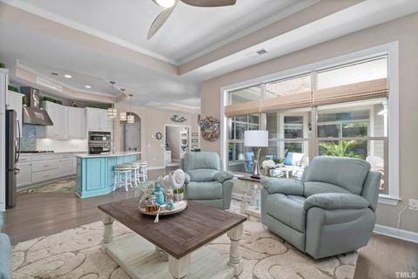
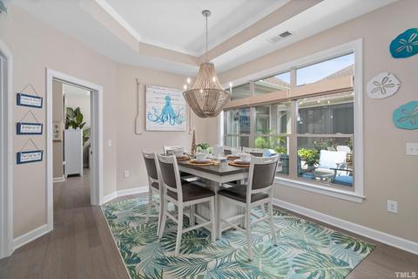
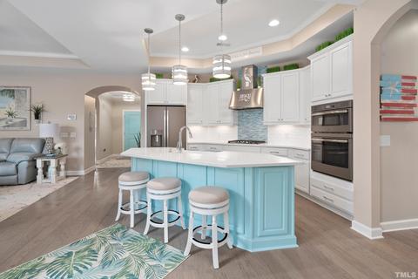
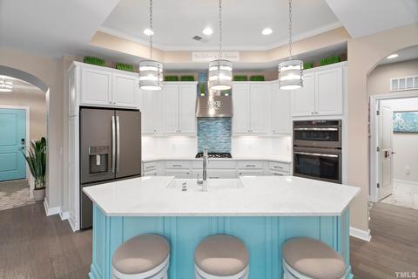
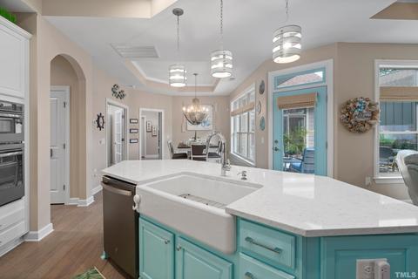
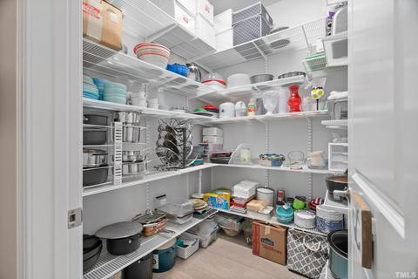
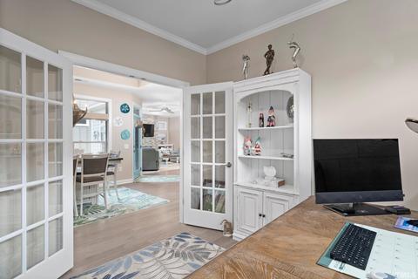
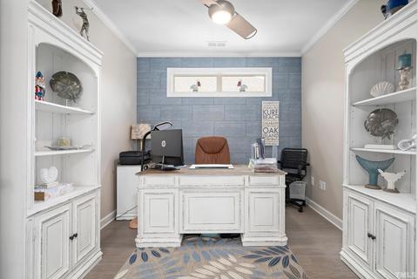
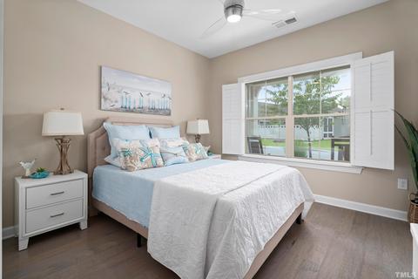
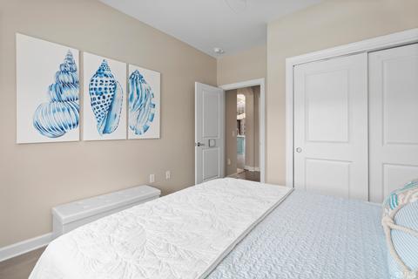
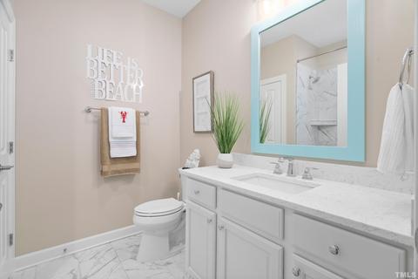
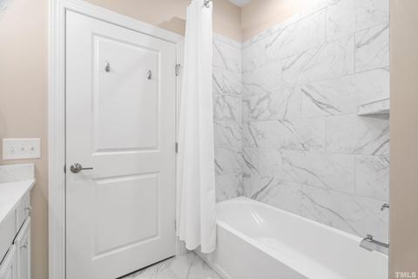
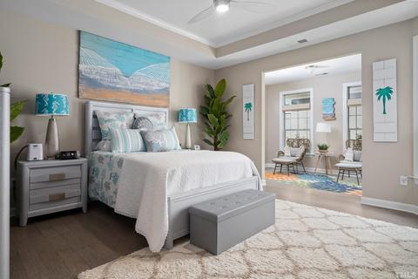
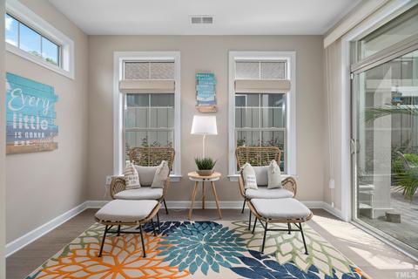
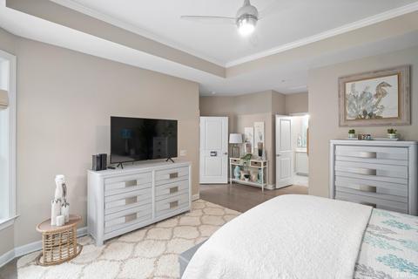
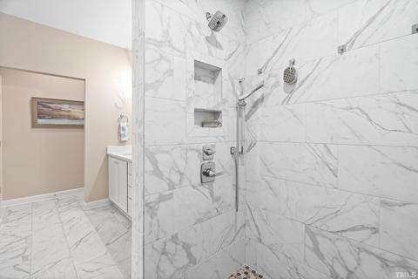

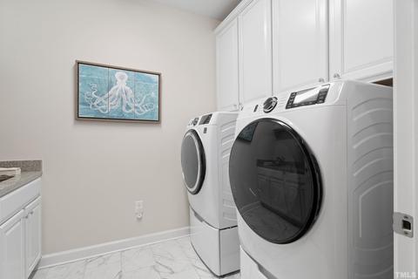
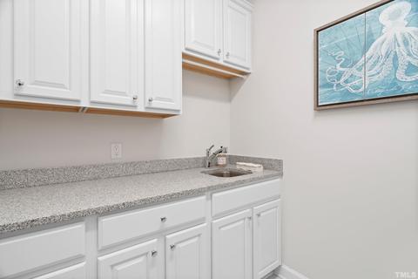
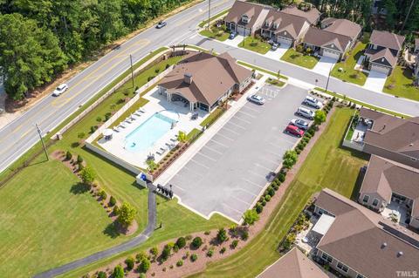
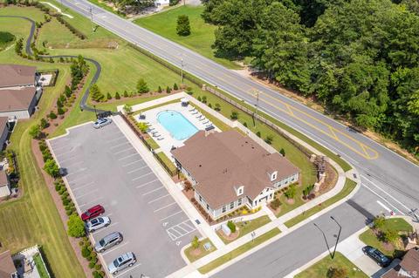
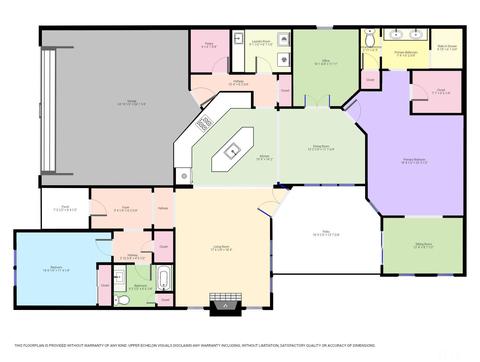
Last sold 10/31/2022 for $570K
bed
bath
Sqft ($302/Sqft)
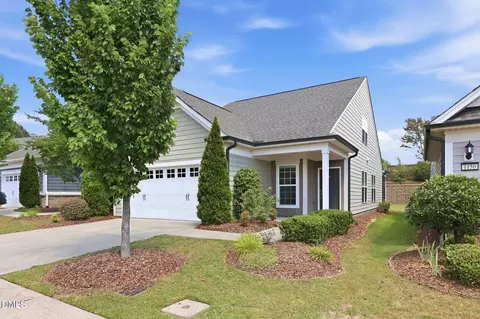
| Property type House | Neighborhood | Year built 2020 | HOA fee $240/month | Lot size 6,578 Sqft | Movoto estimate | Parking 2 garage spaces | Rental estimate |

| Overview | |
| Cooling/AC | A/C Age 0-3 Years, Central Air |
| Heating | Forced Air, Heat Age 0-3 Yrs, Electric, Natural Gas |
| Levels/Style | One, House, Site Built, Transitional, 1 |
| Virtual Tour | N/A |
| MLS # | 2470873 |
| Type | Residential |
| Status | CLOSED |
| SubType | Detached |
| Living Area | 1890 |
| Lot Size (SqFt) | 6577.56 |
| Lot Size (Acres) | 0.151 |
| Property Tax | 6133 |
| Year Built | 2020 |
| HOA Fee | Monthly, 240 |
| Interior | |
| Total # of Bathrooms | 2 |
| # of Full Baths | 2 |
| Total # of Bedrooms | 2 |
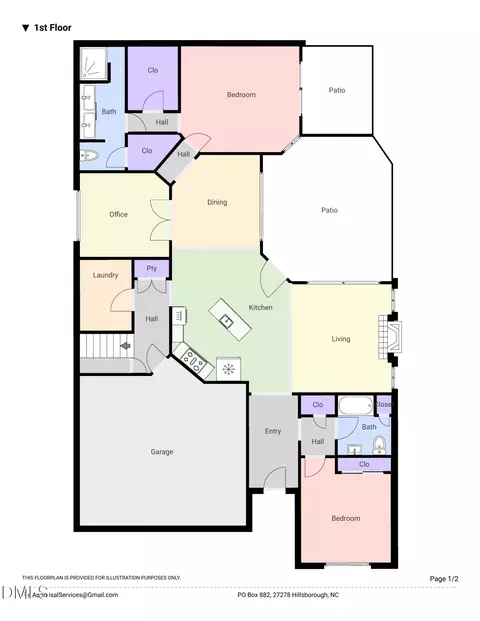
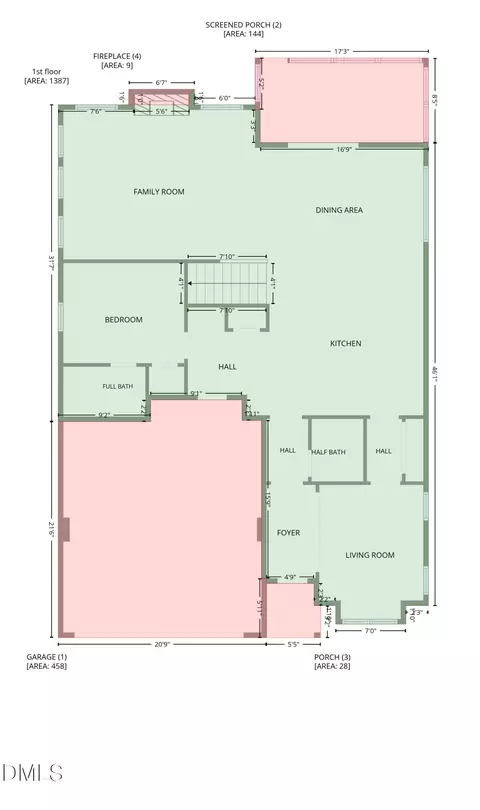
| Total # of Rooms | 7 |
| Laundry | 1st Floor, Laundry Room |
| Dining Room | Separate Dining Room |
| Flooring | Engineered Hardwoods, Tile |
| Appliances | Electric Water Heater, Water Htr Age 0-3 Yrs, Gas Cooktop, Dishwasher, Disposal, Double Oven, Dryer, Ice Maker Connection, Microwave, Refrigerator, Washer, Wall Oven |
| Accessibility Features | 36 In + Doorways, Aging In Place, Level Flooring, Levered Door, Main Floor Laundry, Wheelchair Full Bath |
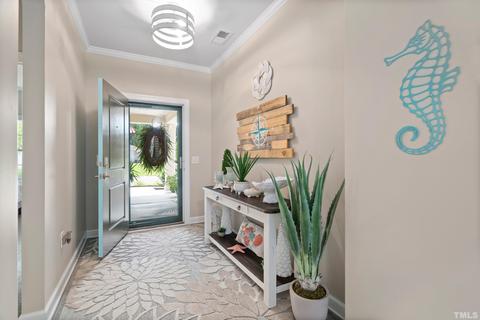
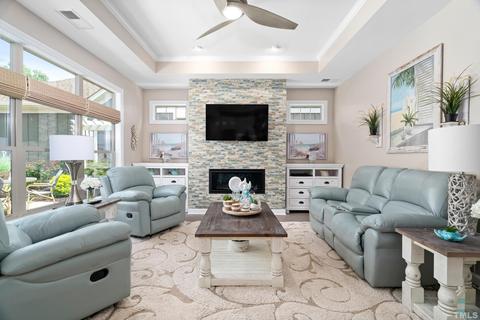
| Interior Features | 1st Floor Bedroom, 1st Floor Master Bedroom, Entrance Foyer, Family Room, Mbr W/ Sit Rm, Office, Utility Room, 9 Ft Ceiling, Ceiling Fan(s), Pantry, Quartz Counter Tops, Tray Ceiling(s), Walk-In Closet(s), Smooth Ceilings, High Speed Internet, Kitchen Island |
| Fireplace | Direct Vent, Gas Log, Family Room, Gas |
| Exterior | |
| Foundation | Slab |
| Roof | Roof Age 0-5 Years, Shingle |
| Construction | Fiber Cement |
| # of Covered Spaces | 2 |
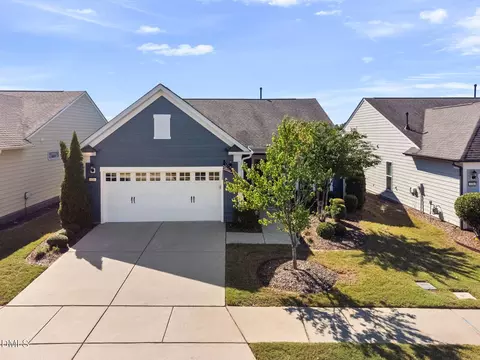
| Parking | Attached, DW/Concrete, Entry/Front, Garage, Garage Door Opener |
| Exterior Features | Rain Gutters |
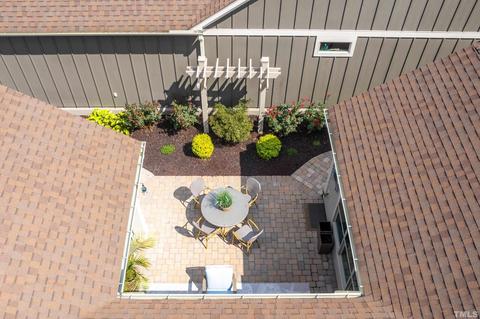
| Patio/Porch | Covered Porch, Patio, Porch |
| Lot Features | Landscaped |
| Amenities / Utilities | |
| Sewer/Septic | City Sewer |
| Gas | Natural Gas |
| Water Source | City Water |
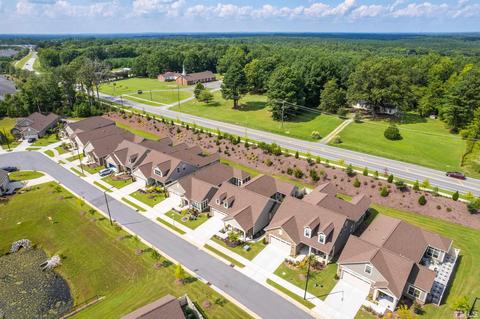
| HOA Fee Includes | Clubhouse, HO Association, Maint Com. Area, Maintenance Grounds, Pool |
| Pool | Swim Pool/Priv. Com |
| Location | |
| County | Durham |
| Community Features | Community Rec Avail., Fitness Center, Walking Trails |
| Subdivision | Courtyards At Andrews Chapel |
| Elementary School | Durham - Spring Valley |
| Middle School | Durham - Neal |
| High School | Durham - Southern |
| Directions | From 540 Brier Creek, Take Hwy 70 Exit Towards Durham. TR On Brier Creek Pkwy. Pass Walmart And Kohls. Continue Straight. Stay On Andrews Chapel Road Until You Are Almost To Leesville Road. Neighborhood Is On The Left. |
MLS # 2470873
MLS # 2359464| Est. value | Bed/bath | Sqft | mi | |
|---|---|---|---|---|
| 6410 Chantry Ct, Durham, NC 27703 | $752,000 | 3/3 | 2,674 | 0.01 |
| 6408 Chantry Ct, Durham, NC 27703 | $581,000 | 2/2 | 1,607 | 0.02 |
| 6414 Chantry Ct, Durham, NC 27703 | $614,000 | 2/2 | 1,939 | 0.03 |
| 1102 Gardengate Dr, Durham, NC 27703 | $662,000 | 3/3 | 2,245 | 0.03 |
| 6404 Chantry Ct, Durham, NC 27703 | $823,000 | 3/3 | 3,306 | 0.03 |
| 6411 Chantry Ct, Durham, NC 27703 | $559,000 | 2/2 | 1,481 | 0.03 |
| 1104 Gardengate Dr, Durham, NC 27703 | $697,000 | 3/3 | 2,506 | 0.03 |
| 6416 Chantry Ct, Durham, NC 27703 | $533,000 | 2/2 | 1,609 | 0.04 |
Estimated values are based on public record data and automated valuation models. Values are not guaranteed and may not reflect current market conditions.

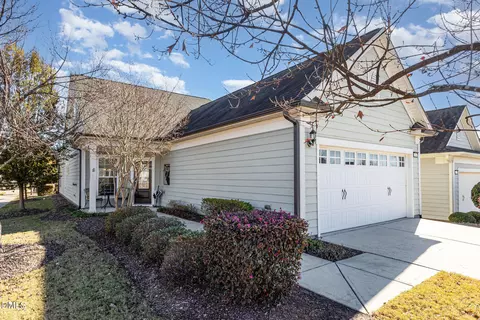
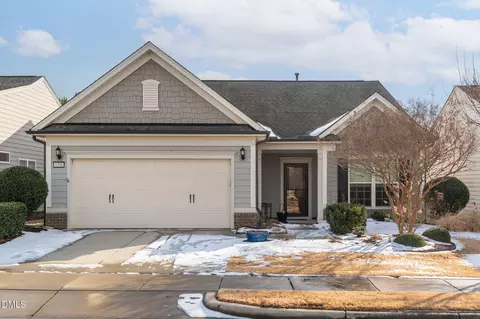







$460,000
$489,900
$652,450
$570,218
$525,000
$329,900
$350,000
$585,000
$455,000
$234,950
$350,000
$694,000
$689,000
$469,900
$587,390
$499,450
$659,000
$479,000
$526,810
$484,400
$1,288,888
$435,000
$725,000
$422,500
$695,000
$675,000
$523,900
$1,350,000