

- $489,900
- 3Bd
- 3Ba
- 2,092 Sq Ft
SOLD 07/31/26

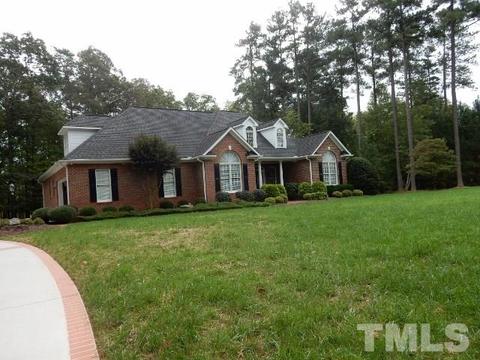
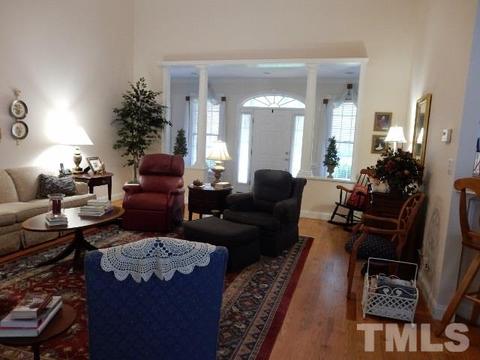
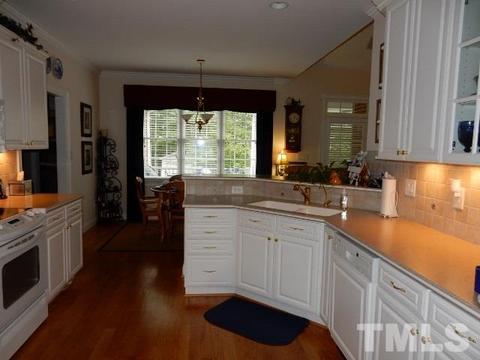
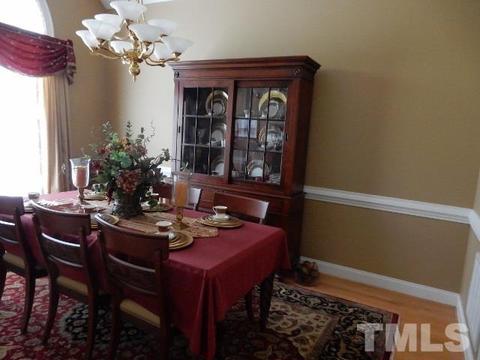
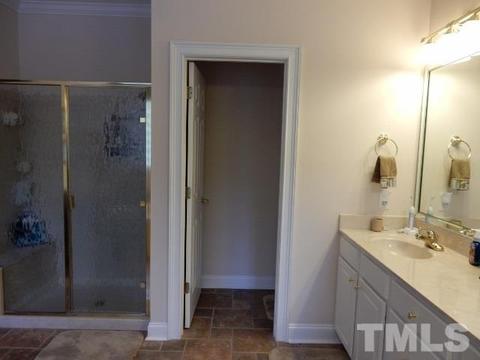
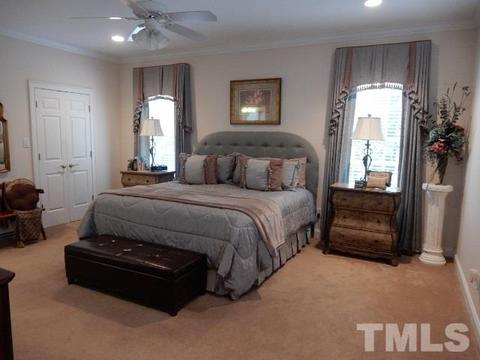
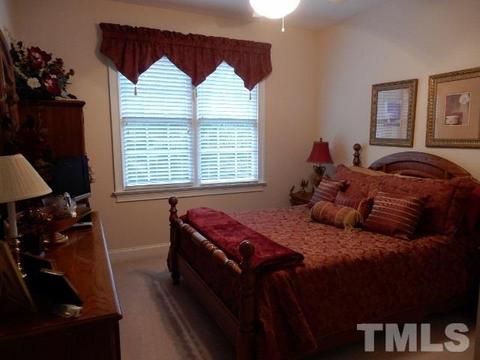
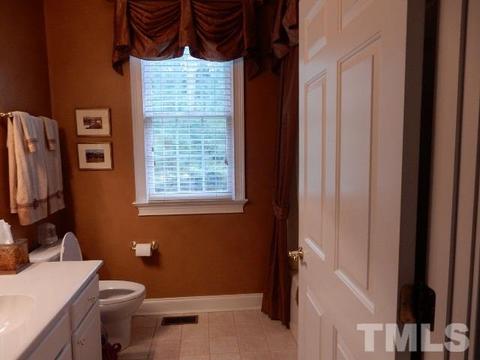
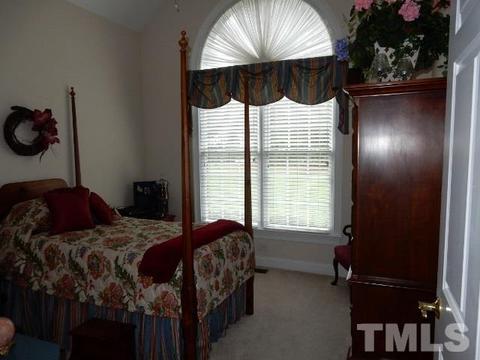
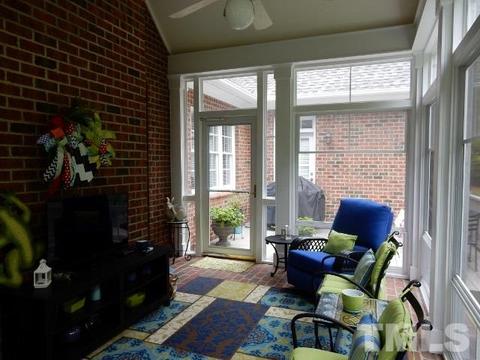
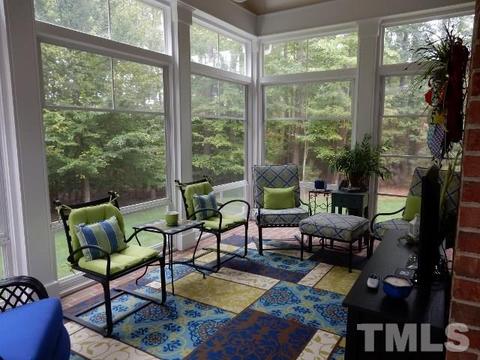
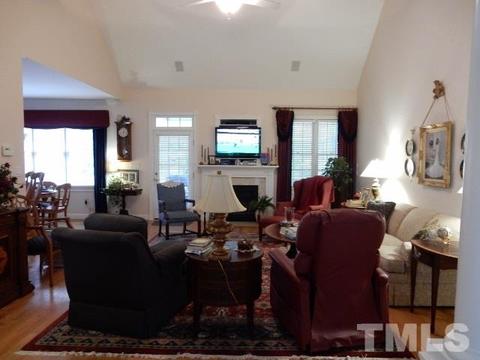
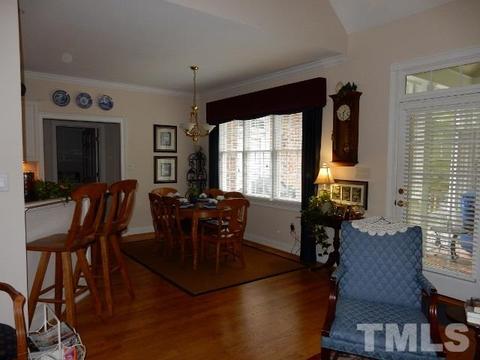
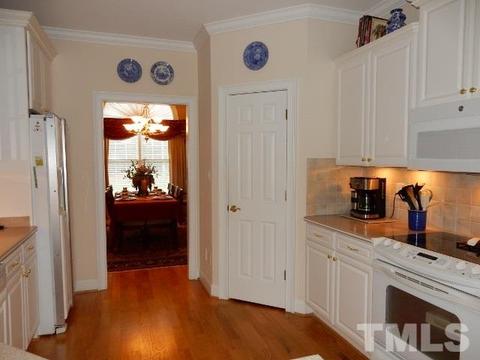
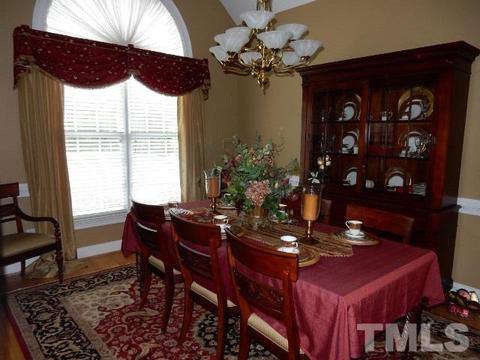
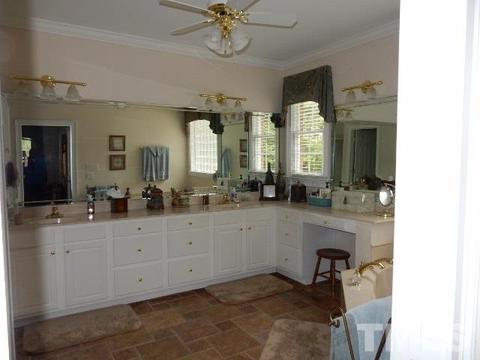
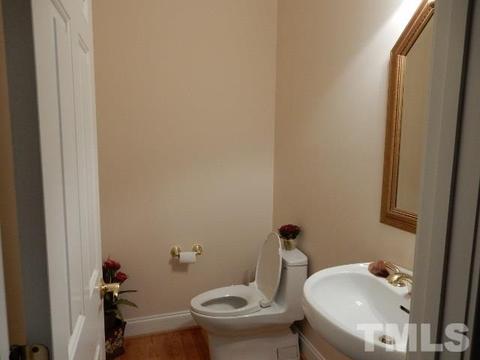
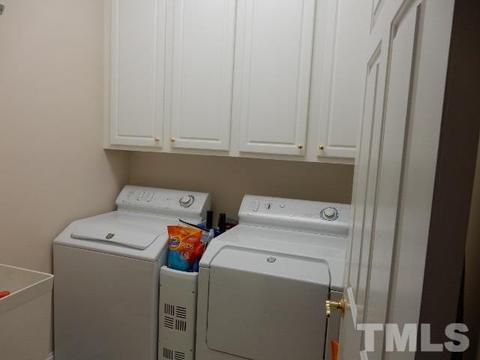
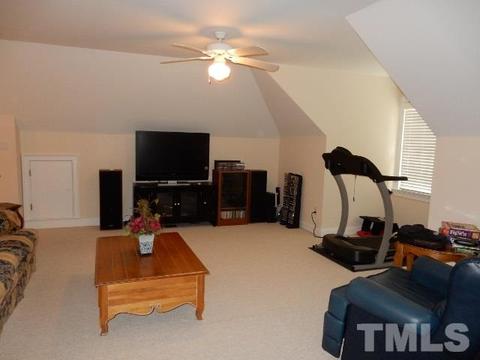
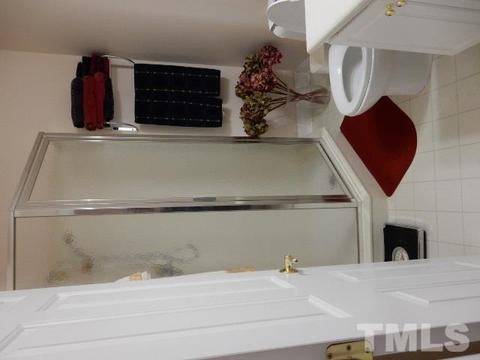
Last sold 12/01/2016 for $440K
bed
bath
Sqft ($142/Sqft)
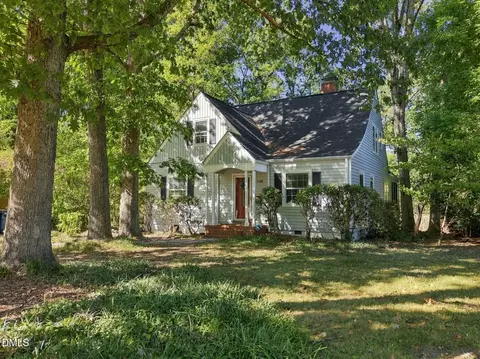
| Property type House | Neighborhood | Year built 2002 | HOA fee $10/month | Lot size 1.27 Acre | Movoto estimate | Parking 2 garage spaces | Rental estimate |

| Overview | |
| Cooling/AC | Central Air, Dual Zone A/C, Heat Pump |
| Heating | Forced Air, Electric, Gas LP |
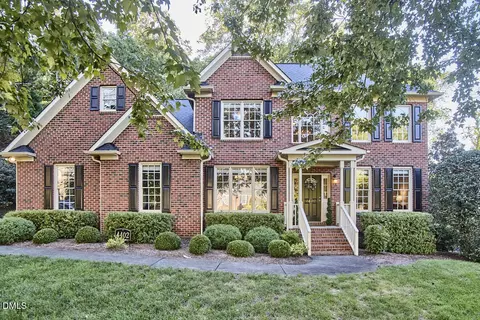
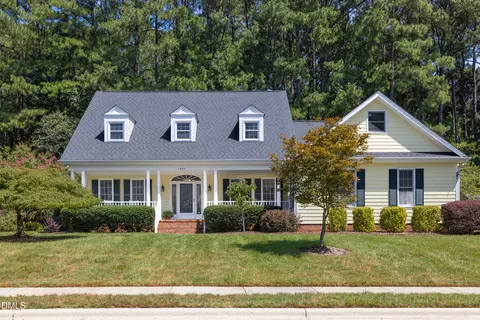
| Levels/Style | One And One Half, 1.5, House, Site Built, Transitional |
| MLS # | 2093905 |
| Type | Residential |
| Status | CLOSED |
| SubType | Detached |
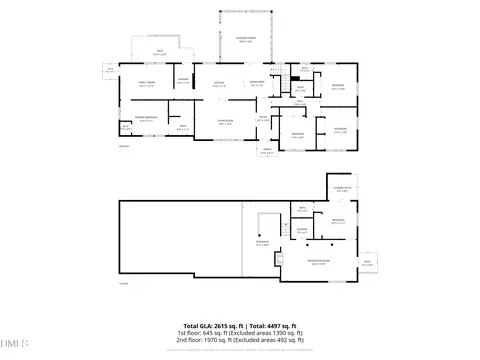
| Living Area | 3108, Square Feet |
| Lot Size (SqFt) | 55321.2 |
| Lot Size (Acres) | 1.27 |
| Year Built | 2002 |
| HOA Fee | Annually, 125 |
| Interior | |
| # Half Baths | 1 |
| Total # of Bathrooms | 4 |
| # Full Baths | 3 |
| Bathrooms | Tub/ Sep Shower, Whirlpool |
| # Bedrooms | 3 |
| Basement | Crawl Space |
| Total # of Rooms | 8 |
| Laundry | Gas Dryer Hookup, 1st Floor, Utility Room WD |
| Dining Room | Breakfast Room, Separate Dining Room |
| Flooring | Carpet, Hardwood, Tile |
| # Fireplaces | 1 |
| Appliances | Gas Water Heater, Dishwasher, Dryer, Electric Range, Ice Maker Connection, Microwave, Refrigerator, Self Cleaning Oven, Trash Compactor, Washer, Water Filter, Water Softener |
| Accessibility Features | 36 In + Doorways, Level Flooring, Main Floor Laundry |
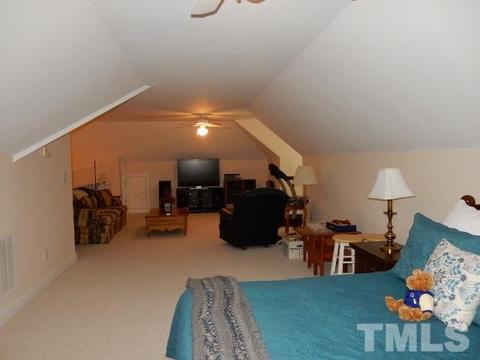
| Interior Features | 3 Season Room, 1st Floor Bedroom, 1st Floor Master Bedroom, Bonus Room/Finish, Entrance Foyer, Great Room, 9 Ft Ceiling, Cathedral Ceiling(s), Ceiling Fan(s), Central Vacuum, Pantry, Solid Surface Counter Top |
| Fireplace | Gas Log |
| Window Features | Insulated Windows |
| Exterior | |
| Roof | 25 Year Warranty, Shingle, Roof Age 11+ Years |
| Construction | Brick Veneer |
| # Covered Spaces | 2 |
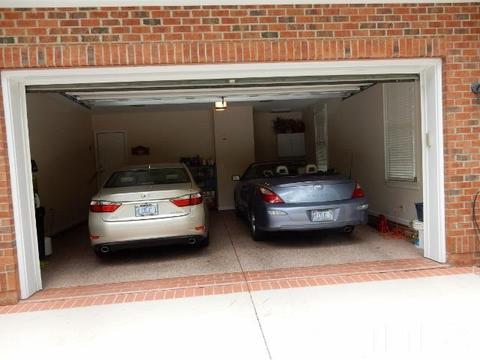
| Parking Desc | DW/Concrete, Garage |
| # Garage Spaces | 2 |
| Patio/ Porch | Covered Porch, Deck, Porch, Screen Porch |
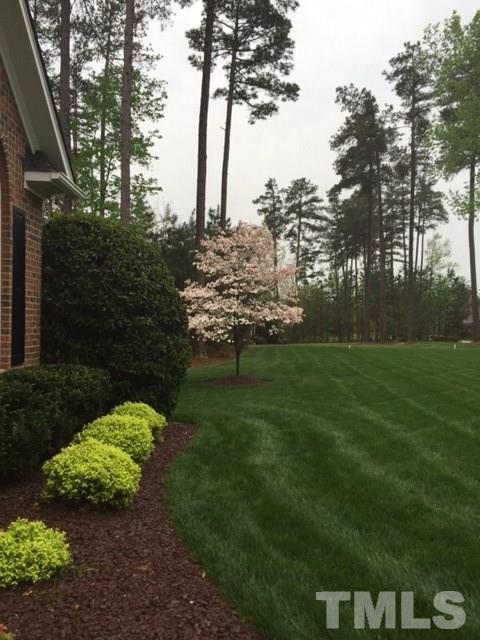
| Lot Desc | Landscaped, Wooded |
| Other Structures | Shed(s) |
| Amenities / Utilities | |
| Sewer/ Septic | Septic Tank |
| Gas | Gas LP |
| Water Source | Well |
| HOA Fee Includes | Maint Com. Area |
| Location | |
| County | Orange |
| Community Features | Walking Trails |
| Subdivision | Pleasant Green Woods |
| Middle School | Orange - Orange |
| High School | Orange - Orange |
| Zoning | Res |
| Directions | From Hillsborough Rd, Turn R On Cole Mill, Left On Pleasant Green, 1.5 Mile Left On Jomali Dr House On Left. From I-85 Take Exit 170, Turn Rt On Pleasant Green, 1.5 Mile To R On Jomali Dr. |
MLS # 2093905| Est. value | Bed/bath | Sqft | mi | |
|---|---|---|---|---|
| 5808 Jomali Dr, Durham, NC 27705 | $811,000 | 3/2 | 2,647 | 0.03 |
| 5720 Jomali Dr, Durham, NC 27705 | $884,000 | 4/3 | 2,955 | 0.05 |
| 5805 Jomali Dr, Durham, NC 27705 | $1,005,000 | 4/3 | 3,473 | 0.07 |
| 5814 Jomali Dr, Durham, NC 27705 | $1,532,000 | 5/6 | 6,119 | 0.07 |
| 5715 Jomali Dr, Durham, NC 27705 | $848,000 | 3/2 | 2,808 | 0.08 |
| 5811 Jomali Dr, Durham, NC 27705 | $980,000 | 4/3 | 3,329 | 0.08 |
| 5716 Jomali Dr, Durham, NC 27705 | $914,000 | 3/2 | 2,877 | 0.09 |
| 5815 Jomali Dr, Durham, NC 27705 | $1,150,000 | 3/3 | 4,070 | 0.09 |
Estimated values are based on public record data and automated valuation models. Values are not guaranteed and may not reflect current market conditions.


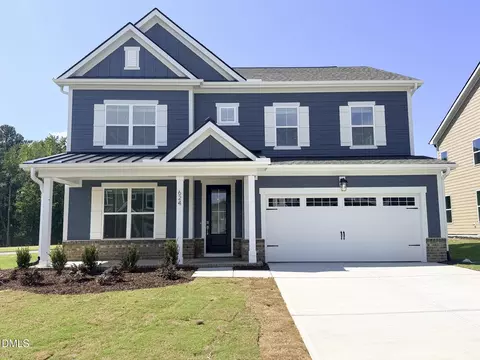
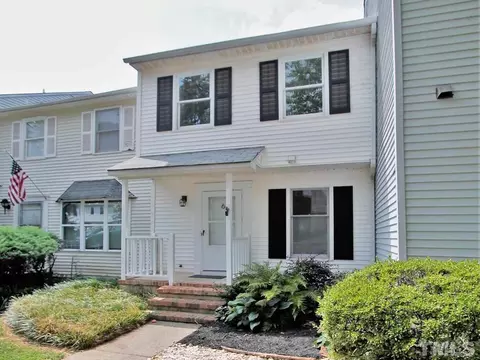
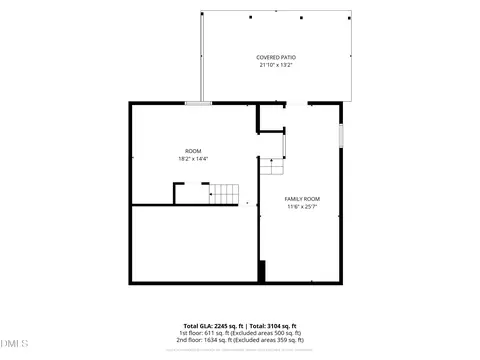
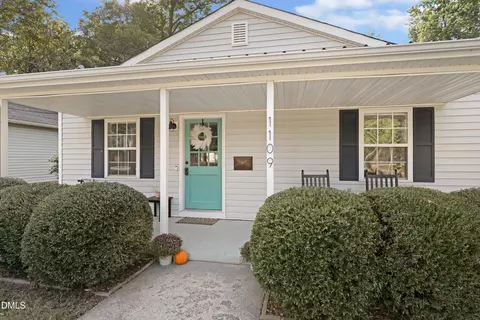
$460,000
$489,900
$525,000
$279,000
$652,450
$378,500
$385,000
$570,218
$175,000
$248,750
$659,000
$694,000
$350,000
$526,810
$469,900
$444,150
$414,950
$437,900
$689,000
$587,390
$1,288,888
$422,500
$1,350,000
$675,000
$379,950
$989,000
$695,000
$725,000