
- $380,000
- 3Bd
- 3Ba
- 2,200 Sq Ft
SOLD

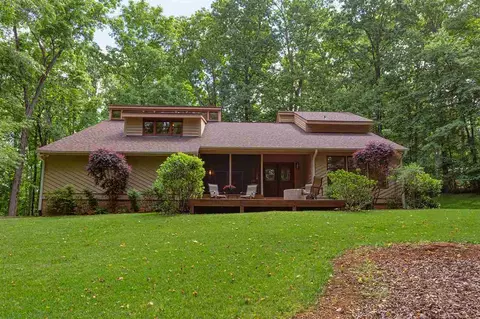
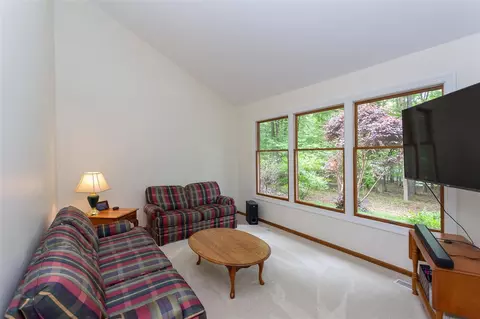
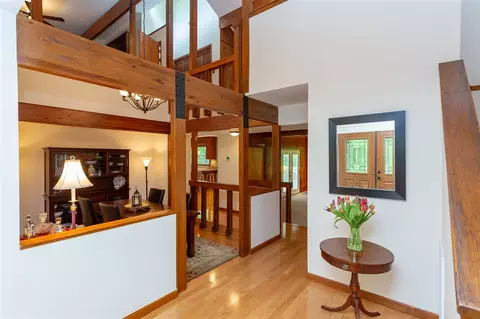
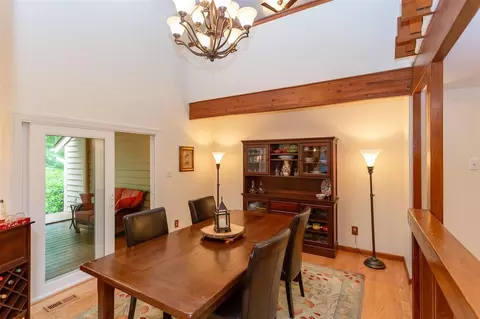
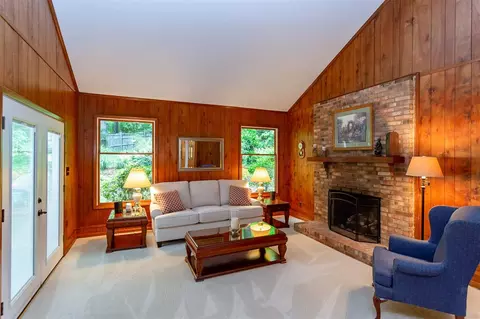
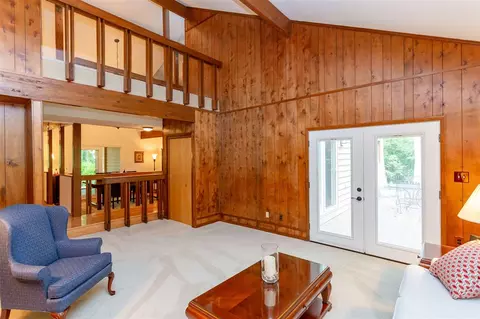
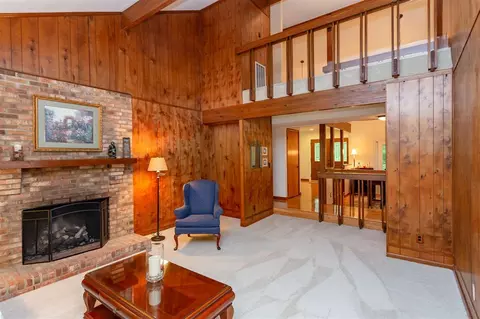
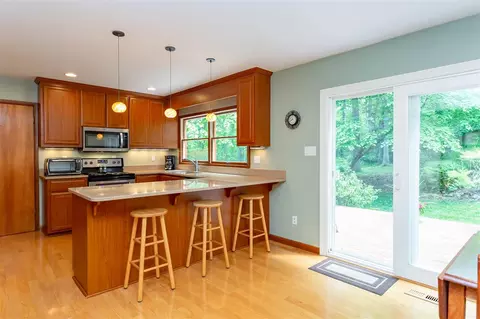
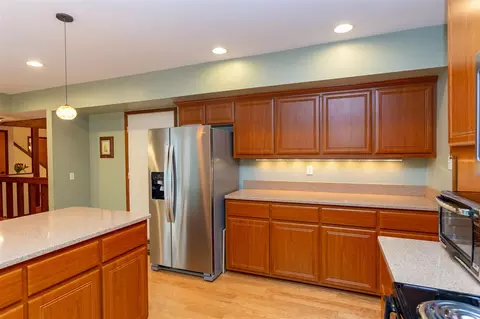
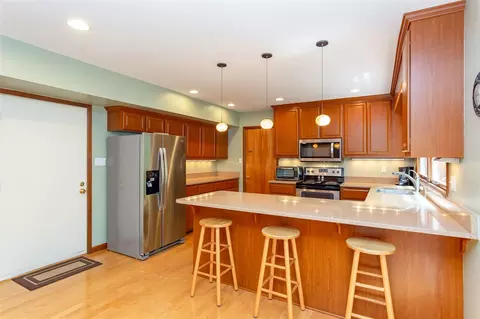
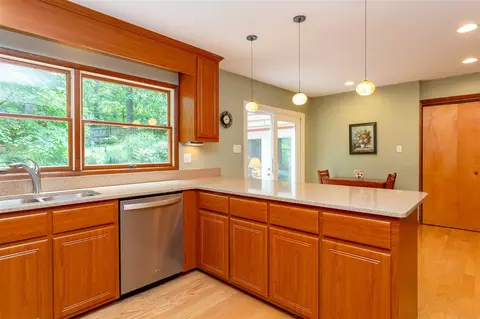
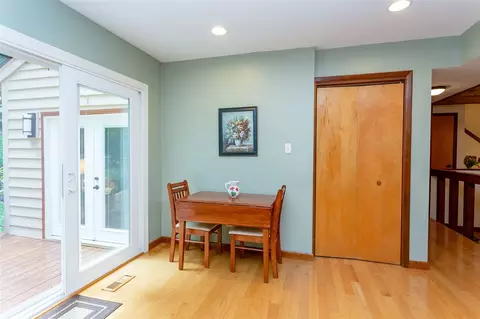
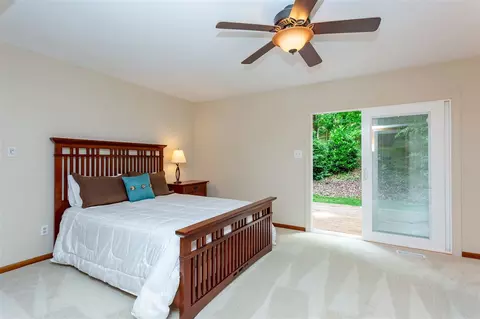
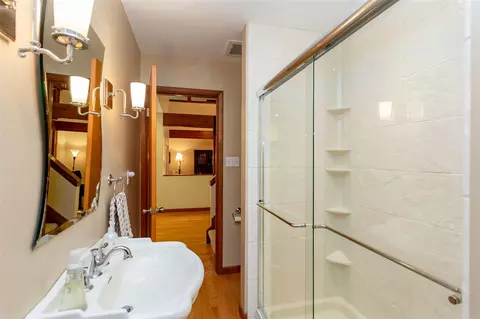
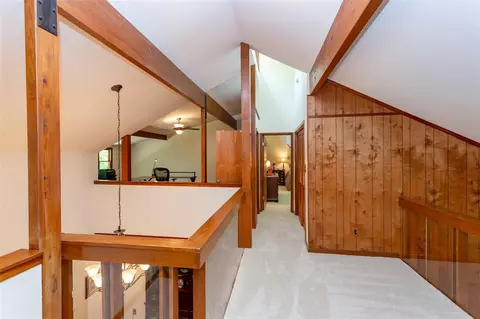
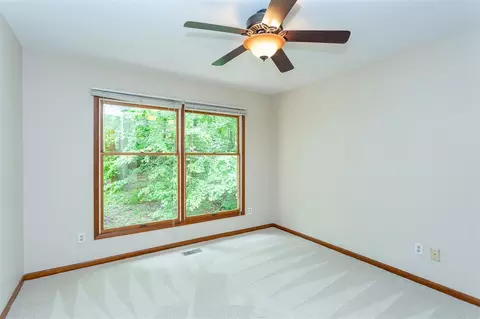
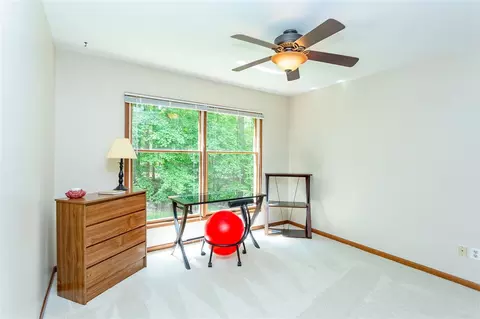
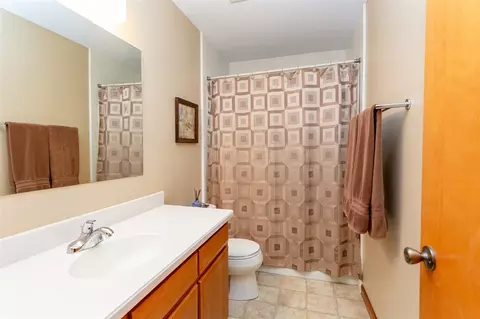
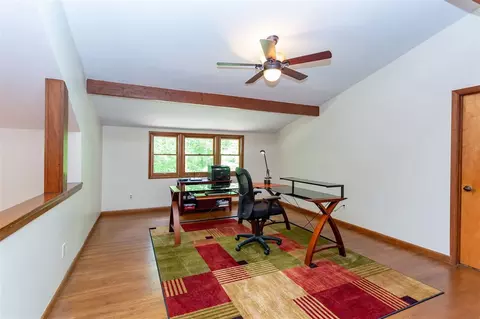
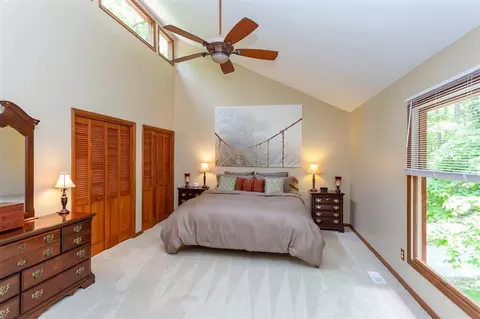
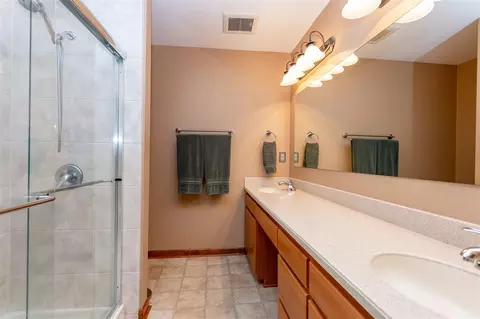
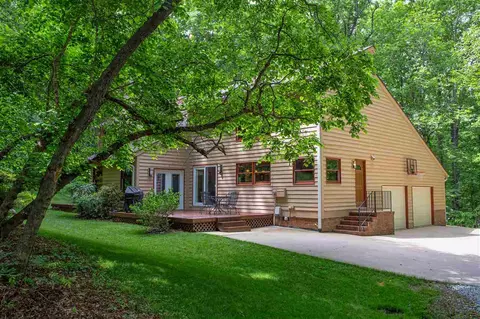
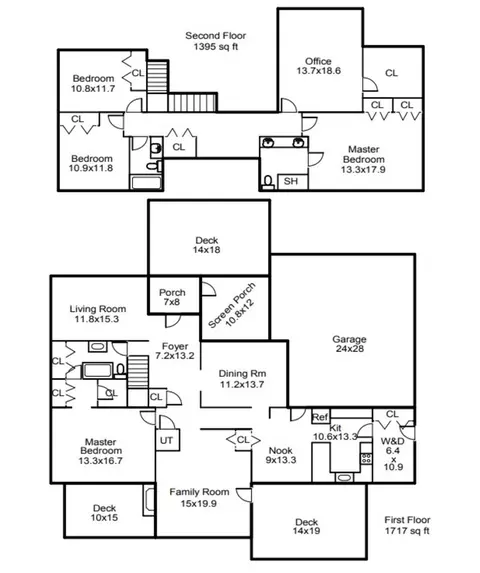
Last sold 07/11/2019 after 57 Days
bed
bath
Sqft ($141/Sqft)
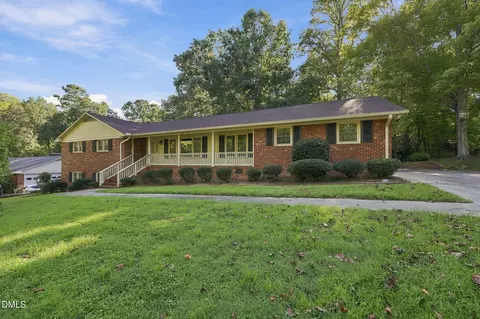
| Property type House | Neighborhood | Year built 1979 | HOA fee $0/month | Lot size 3 Acre | Parking 2 garage spaces |

| Overview | |
| Cooling/AC | Heat Pump, Zoned |
| Heating | Electric, Forced Air, Heat Pump, Zoned |
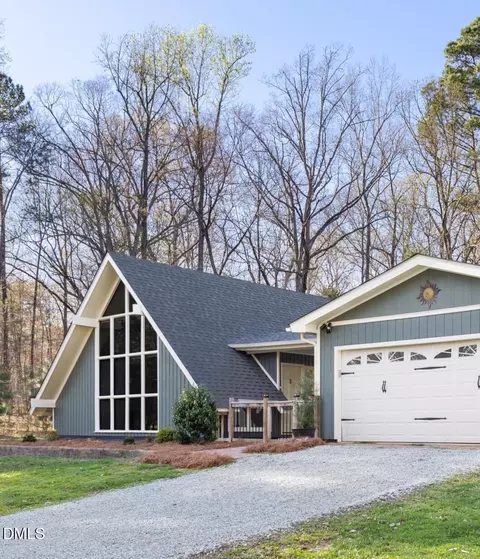
| Levels/Style | Two, Site Built, Contemporary |
| Virtual Tour | N/A |
| MLS # | 2255009 |
| Type | Residential |
| Status | Closed |
| SubType | Single Family Residence |
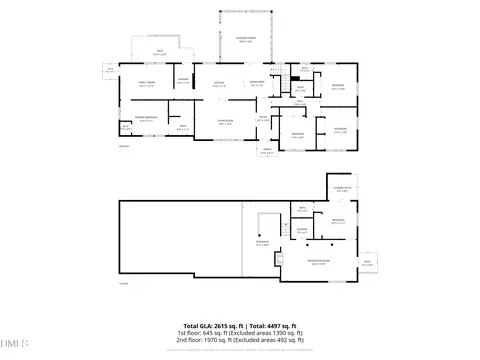
| Living Area | 3112, Square Feet |
| Lot Size (SqFt) | 130680 |
| Lot Size (Acres) | 3 |
| Property Tax | 2861 |
| Year Built | 1979 |
| Interior | |
| Total # of Bathrooms | 3 |
| # Full Baths | 3 |
| # Bedrooms | 4 |
| Basement | Crawl Space |
| Total # of Rooms | 9 |
| Laundry | Electric Dryer Hookup, Laundry Room, Main Level |
| Flooring | Carpet, Hardwood, Vinyl |
| # Fireplaces | 1 |
| Appliances | Dishwasher, Electric Cooktop, Electric Range, Electric Water Heater, ENERGY STAR Qualified Appliances, Microwave, Plumbed For Ice Maker, Self Cleaning Oven, Water Softener |
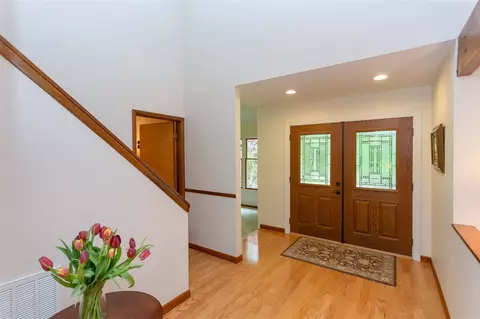
| Interior Features | Bathtub Only, Bathtub/Shower Combination, Bookcases, Cathedral Ceiling(s), Ceiling Fan(s), Eat-in Kitchen, Entrance Foyer, High Ceilings, High Speed Internet, Pantry, Quartz Counters, Shower Only, Smooth Ceilings, Vaulted Ceiling(s), Other |
| Fireplace | Fireplace Screen, Gas Log, Great Room, Masonry |
| Window Features | Insulated Windows |
| Exterior | |
| Construction | Cedar |
| Parking Desc | Attached, Driveway, Garage, Garage Door Opener, Garage Faces Side, Gravel, Parking Pad |
| # Garage Spaces | 2 |
| Exterior Features | Rain Gutters |
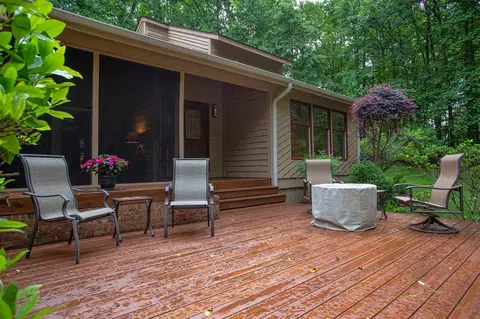
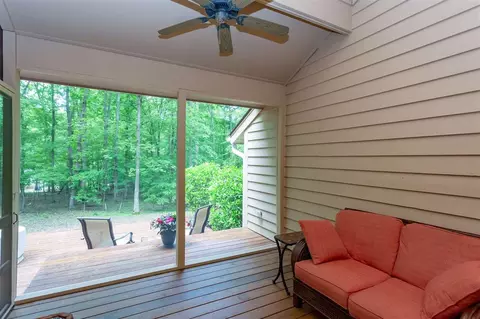
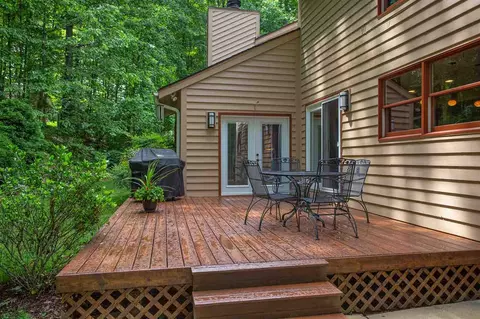
| Patio/ Porch | Covered, Deck, Enclosed, Porch, Screened |
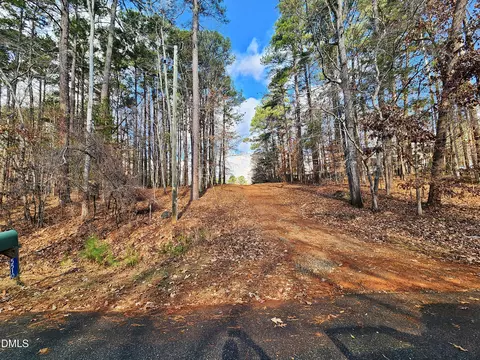
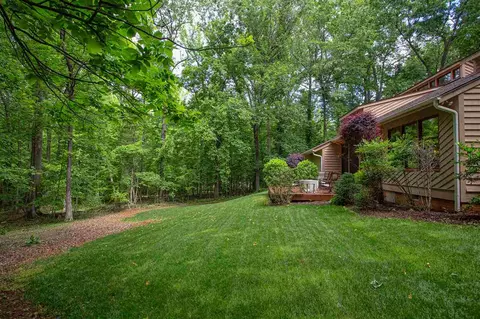
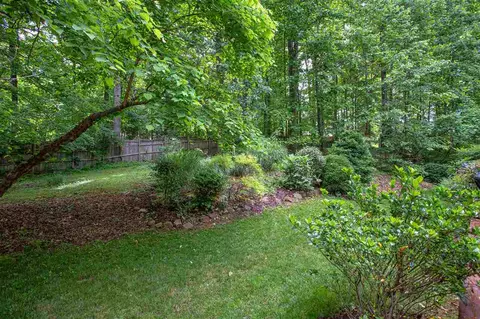
| Lot Desc | Hardwood Trees, Landscaped, Secluded, Wooded |
| Fencing | Brick |
| Amenities / Utilities | |
| Green Features: Energy Efficiency | Lighting, Thermostat |
| Utilities | Cable Available |
| Sewer/ Septic | Septic Tank |
| Green Features: Water Conservation | Low-Flow Fixtures, Water-Smart Landscaping |
| Water Source | Well |
| Location | |
| County | Orange |
| Subdivision | Not In A Subdivision |
| Elementary School | Orange - River Park |
| Middle School | Orange - Orange |
| High School | Orange - Orange |
| Directions | From I-85 Take Cole Mill Road Exit & Head North Approximately 2.5 Miles. Driveway Is On The Left By The Purple Mailbox. Home Is Not Visible From The Road. Flag Lot, So, Go Back To Larger Home. Please Walk Around Enter At Front Door To Right Of Home. |
MLS # 2255009| Est. value | Bed/bath | Sqft | mi | |
|---|---|---|---|---|
| 5329 Emeraldwood Dr, Durham, NC 27705 | $570,000 | 3/2 | 1,843 | 0.04 |
| 5314 Cole Mill Rd, Durham, NC 27705 | $557,000 | 3/2 | 2,102 | 0.04 |
| 5343 Emeraldwood Dr, Durham, NC 27705 | $393,000 | 3/2 | 1,904 | 0.06 |
| 3303 Virgie Rd, Durham, NC 27705 | $539,000 | 3/2 | 1,811 | 0.07 |
| 3302 Virgie Rd, Durham, NC 27705 | $432,000 | 3/2 | 1,680 | 0.07 |
| 5414 Cole Mill Rd, Durham, NC 27705 | $718,000 | 3/2 | 3,147 | 0.09 |
| 3308 Virgie Rd, Durham, NC 27705 | $444,000 | 4/2 | 2,106 | 0.1 |
| 5311 Emeraldwood Dr, Durham, NC 27705 | $648,000 | 3/2 | 1,856 | 0.11 |
Estimated values are based on public record data and automated valuation models. Values are not guaranteed and may not reflect current market conditions.

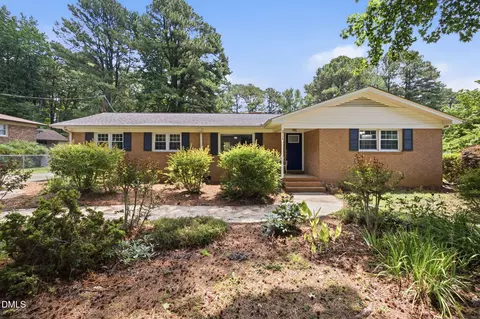
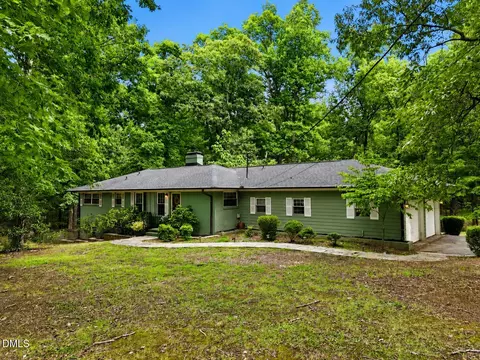
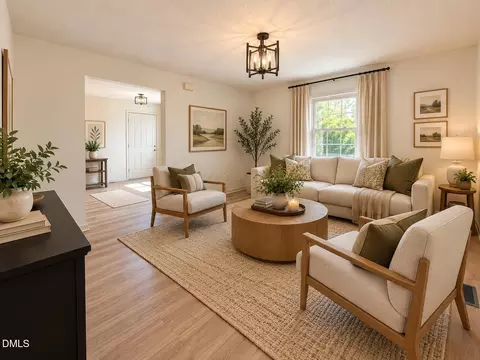
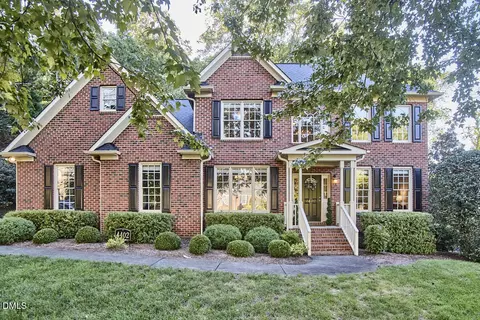

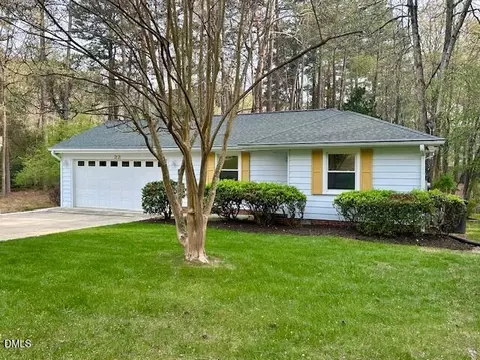
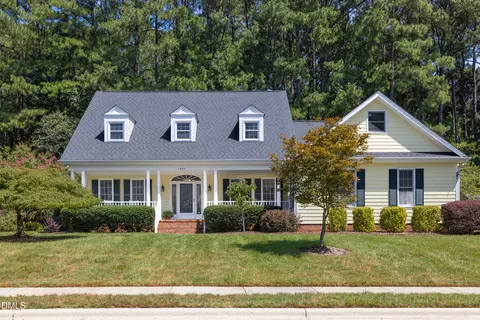
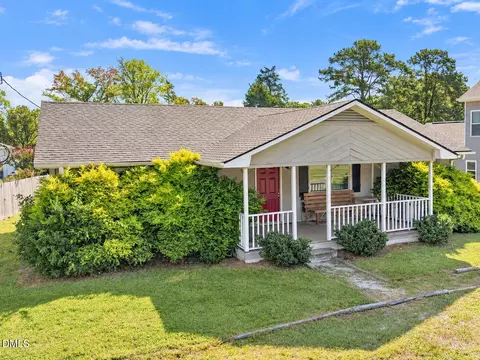
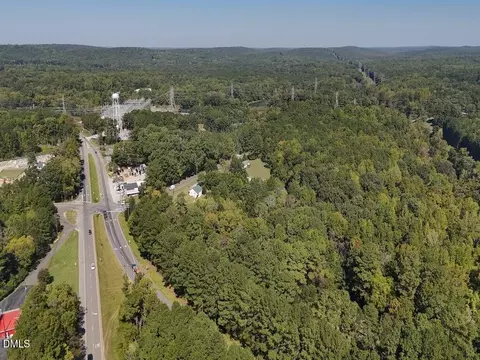
$460,000
$489,900
$525,000
$279,000
$652,450
$378,500
$385,000
$570,218
$175,000
$248,750
$659,000
$694,000
$350,000
$526,810
$469,900
$444,150
$414,950
$437,900
$689,000
$587,390
$1,288,888
$422,500
$1,350,000
$675,000
$379,950
$989,000
$695,000
$725,000