

- $390,000
- 3Bd
- 3Ba
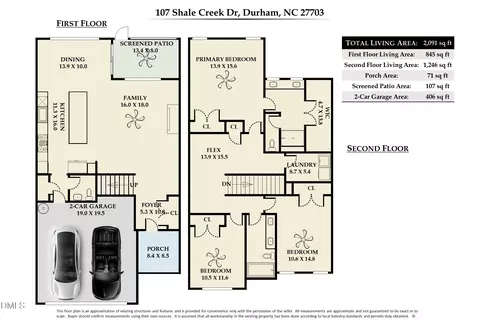
- 1,806 Sq Ft
SOLD


Last sold 05/23/2025 for $419K
bed
bath
Sqft ($236/Sqft)
| Property type Townhouse | Neighborhood | Year built 2015 | HOA fee $156/month | Lot size 2,614 Sqft | Movoto estimate | Parking 2 garage spaces | Rental estimate |

| Overview | |
| Cooling/AC | Ceiling Fan(s), Central Air, Heat Pump |
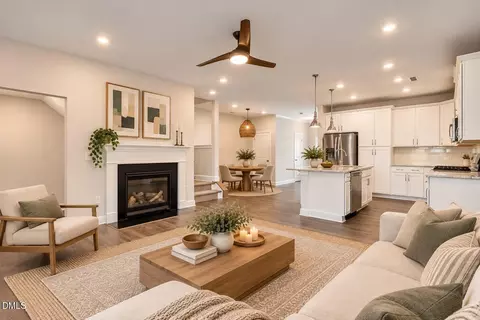
| Heating | Central, Fireplace(s), Heat Pump |
| Levels/Style | Two, Townhouse, Traditional, 1 |
| MLS # | 10087101 |
| Type | Residential |
| Status | Closed |
| SubType | Townhouse |
| Living Area | 1777 |
| Lot Size (SqFt) | 2614 |
| Lot Size (Acres) | 0.06 |
| Property Tax | 4492 |
| Year Built | 2015 |
| HOA | Townes At Brier Creek Crossing |
| HOA Fee | Monthly, 156 |
| Interior | |
| # of Half Baths | 1 |
| Total # of Bathrooms | 3 |
| # of Full Baths | 2 |
| Total # of Bedrooms | 3 |
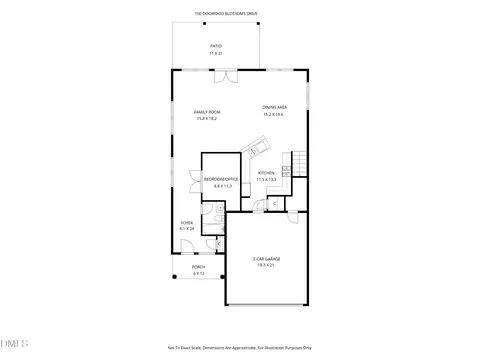
| Total # of Rooms | 6 |
| Laundry | Laundry Room, Upper Level |
| Flooring | Carpet, Luxury Vinyl, Tile, Wood, Other, See Remarks |
| Appliances | Dishwasher, Disposal, Electric Water Heater, Gas Range, Microwave, Refrigerator, Stainless Steel Appliance(s), Washer/Dryer |
| Interior Features | Bathtub/Shower Combination, Ceiling Fan(s), Crown Molding, Eat-in Kitchen, Entrance Foyer, Granite Counters, High Ceilings, Shower Only, Walk-In Closet(s), Walk-In Shower, Water Closet |
| Fireplace | Family Room, Gas Log |
| Window Features | Blinds |
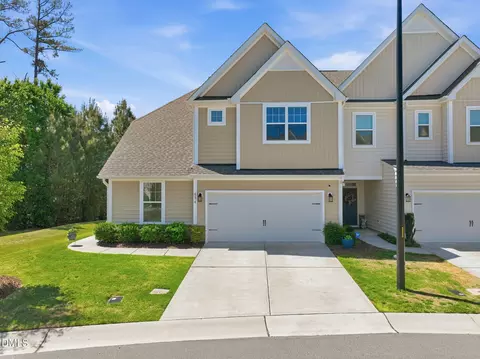
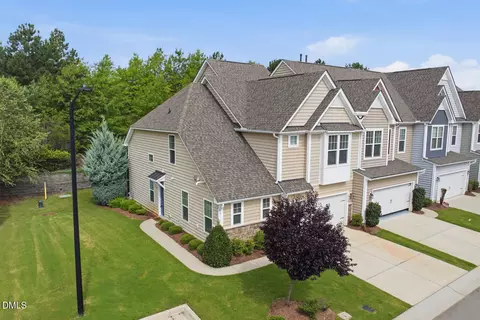
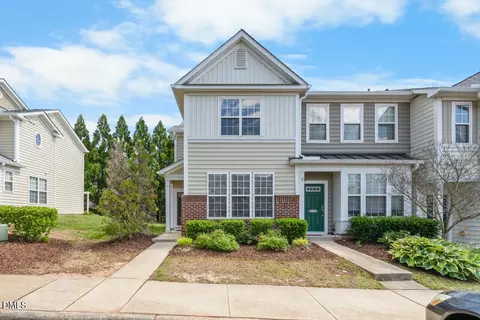
| Common Walls | 1 Common Wall, End Unit |
| Exterior | |
| Foundation | Slab |
| Roof | Shingle |
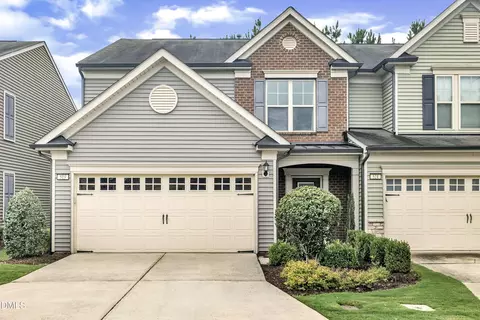
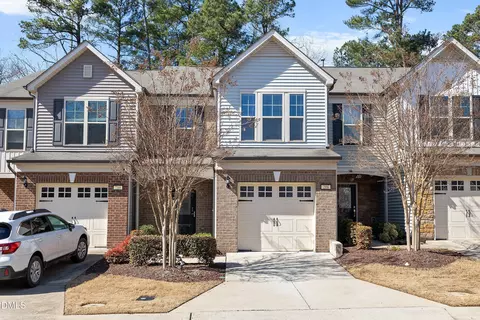
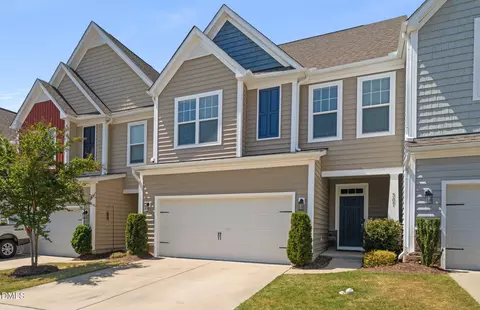
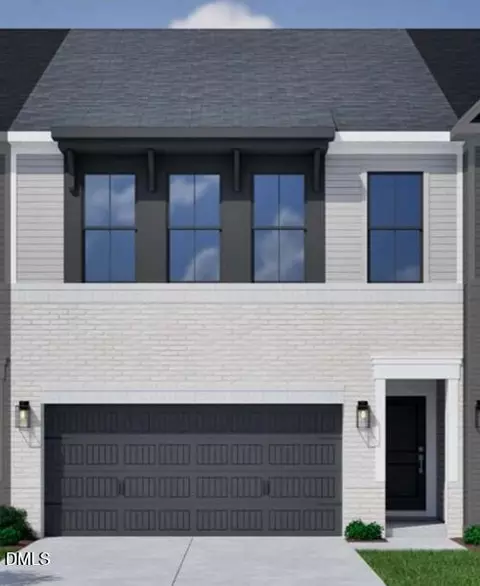
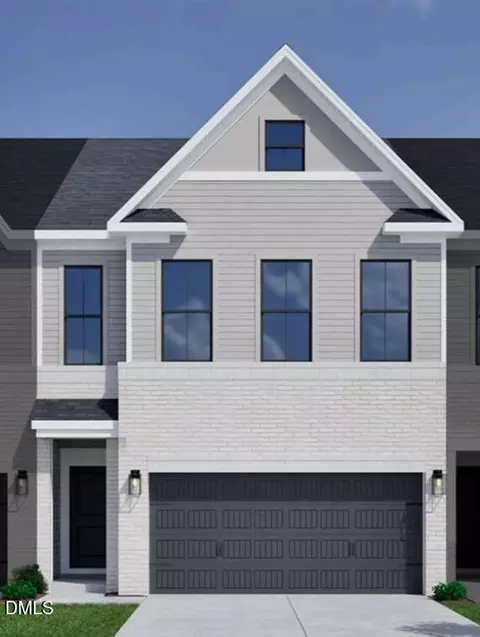
| Construction | Brick, Vinyl Siding |
| # of Open Parking Spaces | 2 |
| # of Covered Spaces | 2 |
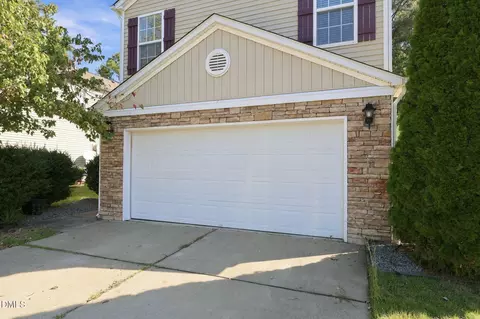
| Parking | Driveway, Garage Door Opener, Garage Faces Front |
| # of Parking Spaces | 4 |
| Exterior Features | Fenced Yard, Private Yard, Rain Gutters |
| Patio/Porch | Front Porch, Screened |
| Lot Features | Back Yard, Cleared, Front Yard, Landscaped |
| Other Structures | Garage(s) |
| Fencing | Back Yard, Vinyl |
| Amenities / Utilities | |
| Utilities | Cable Connected, Electricity Connected, Natural Gas Connected, Sewer Connected, Water Connected |
| Sewer/Septic | Public Sewer |
| Water Source | Public |
| HOA Fee Includes | Road Maintenance, Storm Water Maintenance |
| HOA Amenities | Insurance, Landscaping, Maintenance Grounds, Management, Playground, Pool |
| Pool | Association, Community, Outdoor Pool |
| Location | |
| County | Wake |
| Community Features | Park, Playground, Pool, Sidewalks, Street Lights |
| Subdivision | Townes At Brier Creek Crossing |
| Elementary School | Wake - Brier Creek |
| Middle School | Wake - Leesville Road |
| High School | Wake - Leesville Road |
| APN | 769404218 |
| Directions | HWY 70 To Right On Brier Creek Parkway To Left On TW Alexander To Right On Del Webb Arbors To Left On Cobblewood Crest To Right On Sherwood Run To Left On Brier Creek Crossing |
| Lot/ Land Details | |
| Road Responsibility | Private Maintained Road, Road Maintenance Agreement |
MLS # 10087101
MLS # 2153225| Est. value | Bed/bath | Sqft | mi | |
|---|---|---|---|---|
| 501 Brier Crossings Loop, Durham, NC 27703 | $383,000 | 3/2 | 1,776 | 0.01 |
| 503 Brier Crossings Loop, Durham, NC 27703 | $394,000 | 3/2 | 1,696 | 0.01 |
| 420 Brier Crossings Loop, Durham, NC 27703 | $405,000 | 3/2 | 1,736 | 0.01 |
| 504 Brier Crossings Loop, Durham, NC 27703 | $412,000 | 3/2 | 1,828 | 0.02 |
| 505 Brier Crossings Loop, Durham, NC 27703 | $392,000 | —/— | 1,683 | 0.02 |
| 418 Brier Crossings Loop, Durham, NC 27703 | $412,000 | 3/2 | 1,828 | 0.02 |
| 506 Brier Crossings Loop, Durham, NC 27703 | $408,000 | —/— | 1,783 | 0.02 |
| 421 Brier Crossings Loop, Durham, NC 27703 | $403,000 | 3/2 | 1,736 | 0.02 |
Estimated values are based on public record data and automated valuation models. Values are not guaranteed and may not reflect current market conditions.
$460,000
$489,900
$652,450
$570,218
$525,000
$329,900
$350,000
$585,000
$455,000
$234,950
$350,000
$694,000
$689,000
$469,900
$587,390
$499,450
$659,000
$479,000
$526,810
$484,400
$1,288,888
$435,000
$725,000
$422,500
$695,000
$675,000
$523,900
$1,350,000