
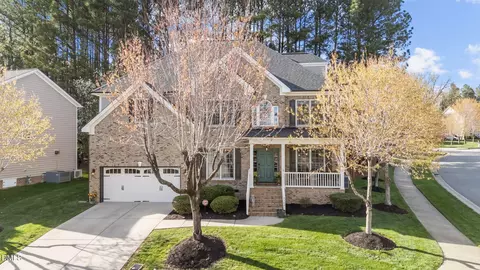
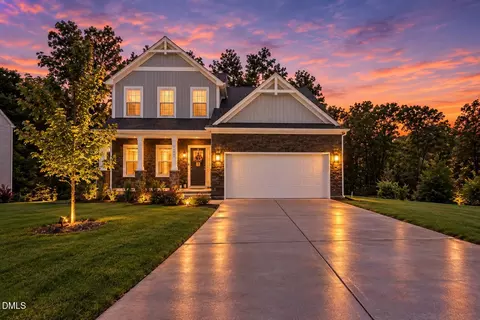
- $594,900
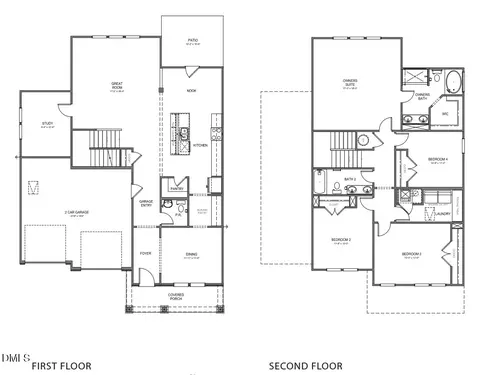
- 4Bd
- 3Ba
- 3,052 Sq Ft
SOLD 05/07/26

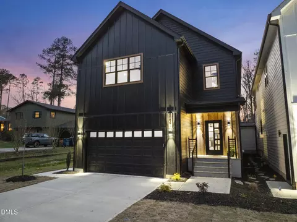
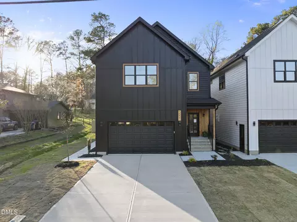
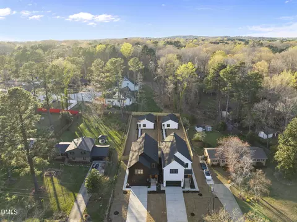
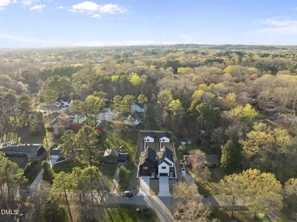
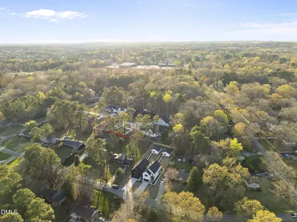
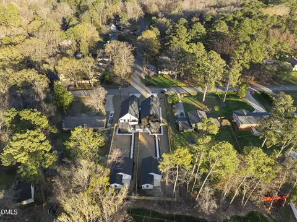
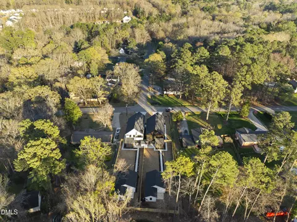
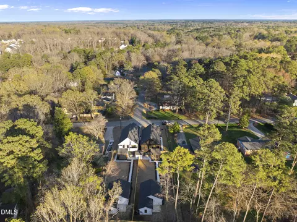
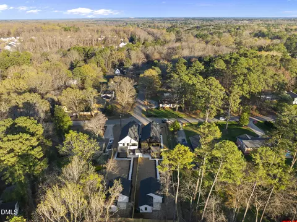
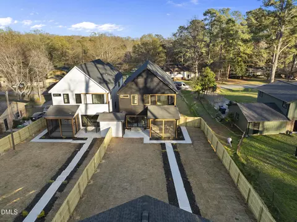
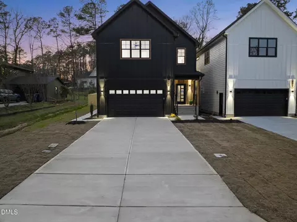
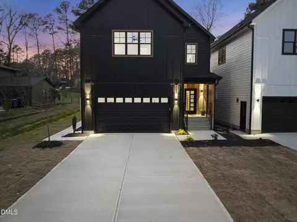
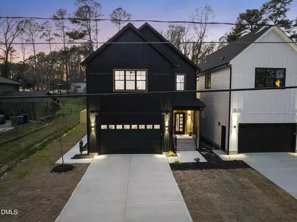
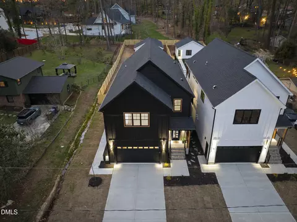
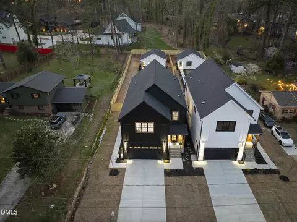
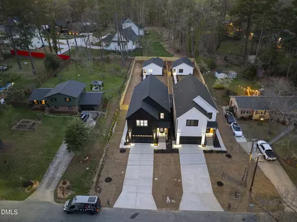
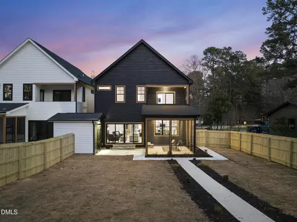
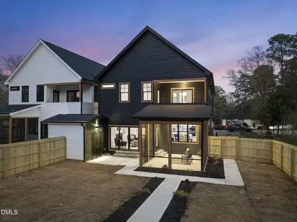
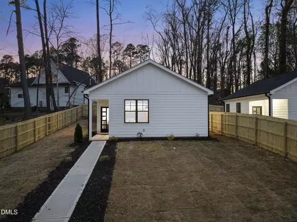
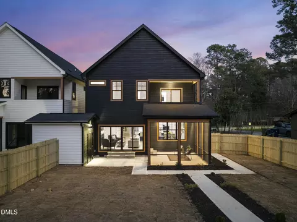
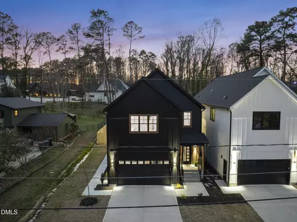
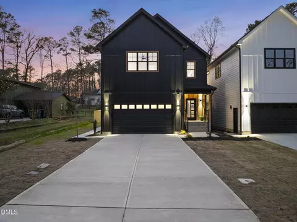
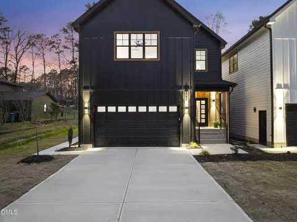
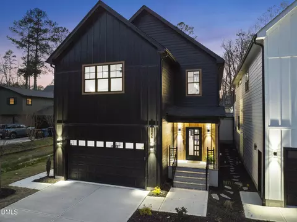
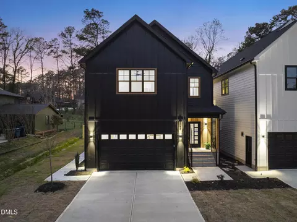
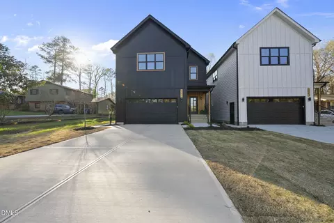
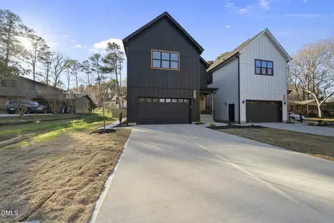
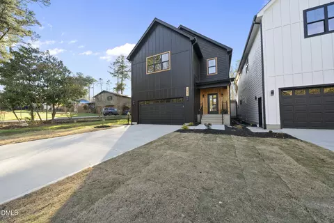
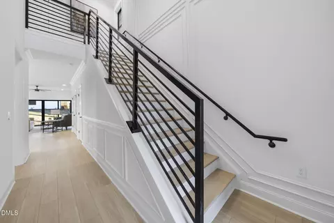
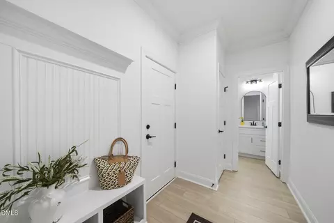
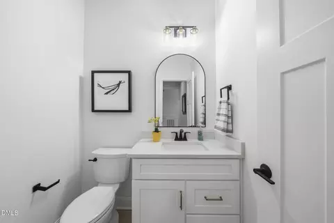
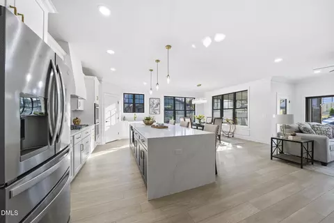
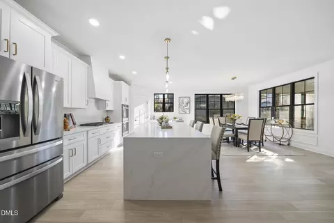
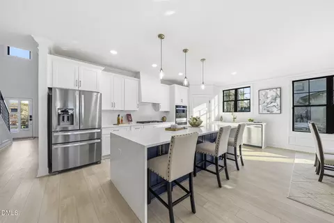
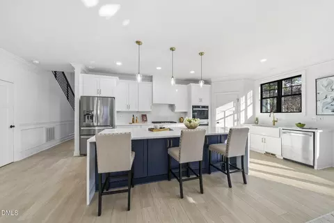
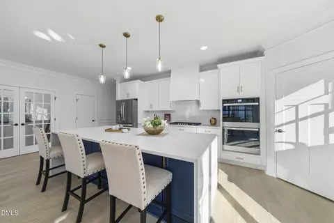
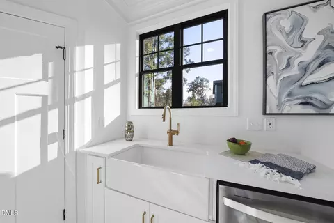
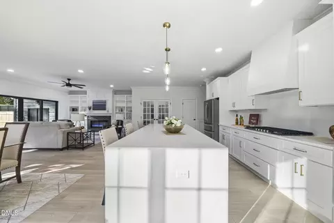
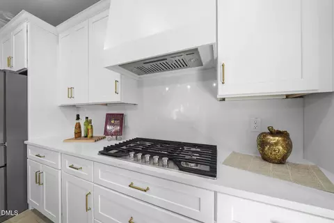
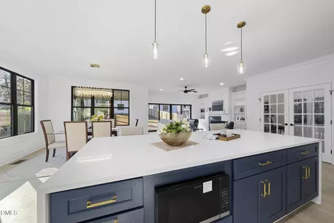
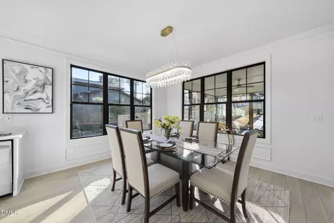
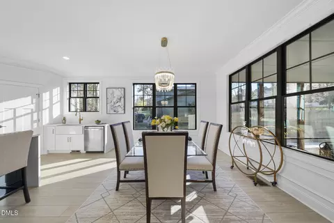
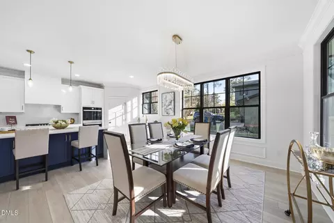
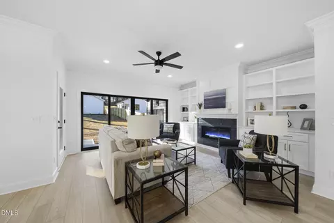
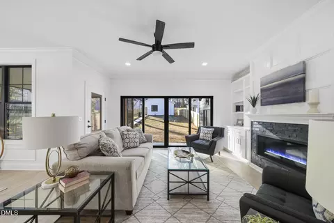
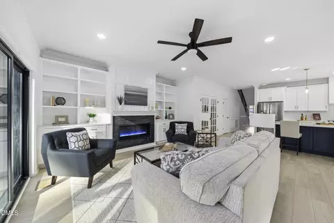
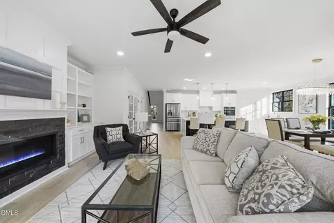
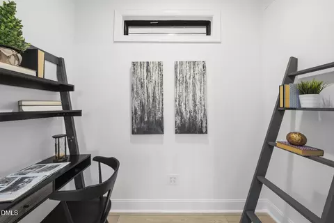
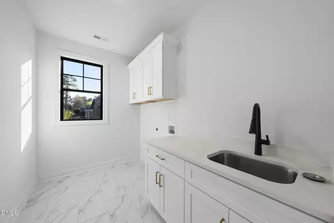
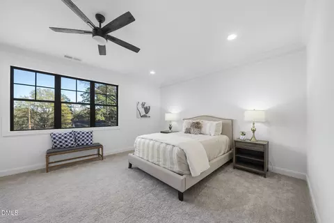
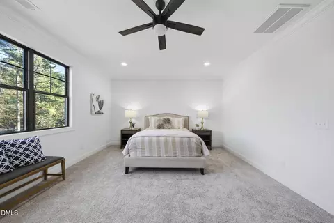
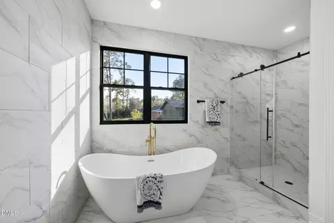
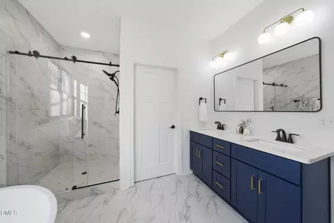
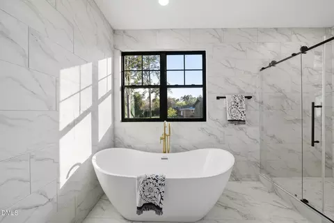
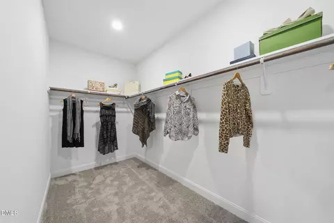
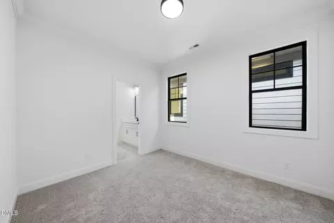
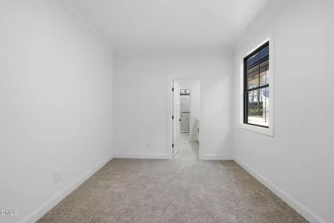
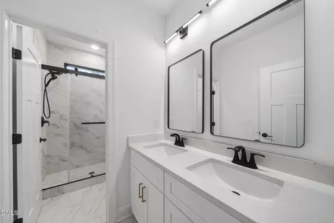
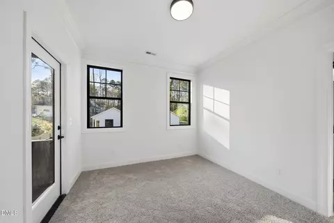
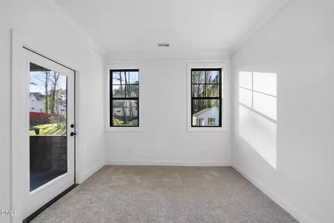
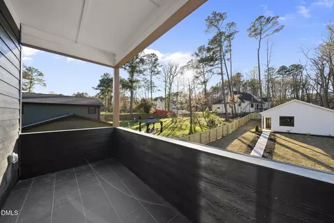
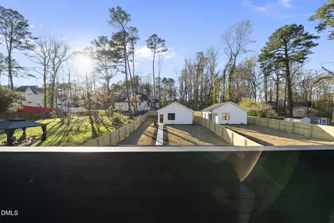
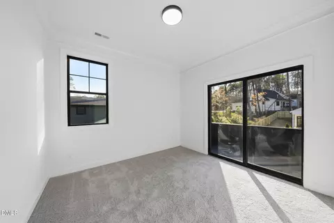
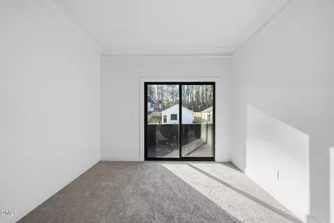
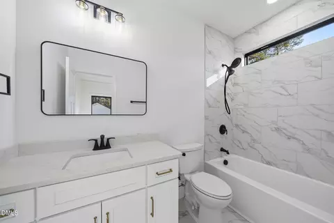
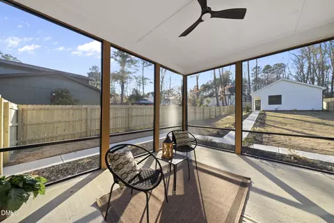
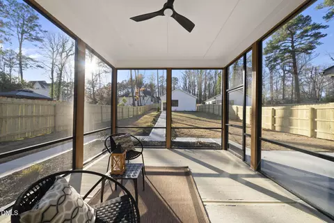
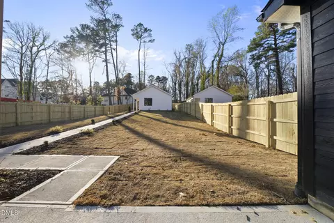
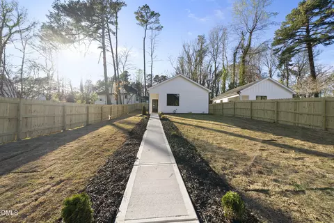
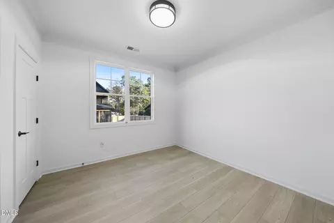
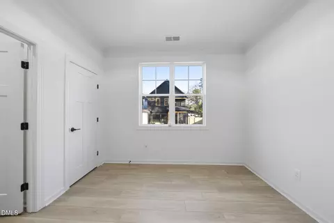
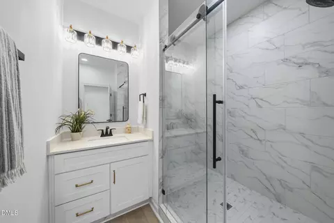
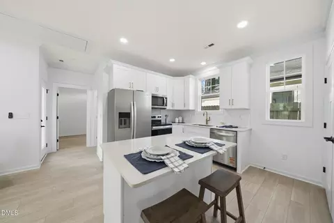
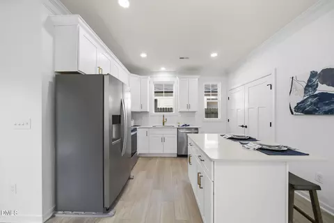
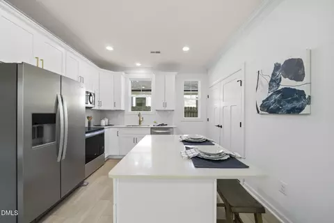
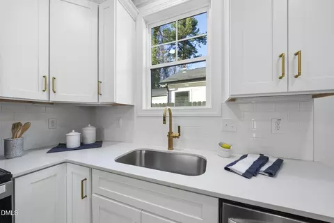
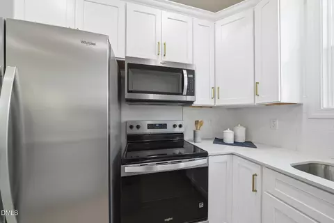
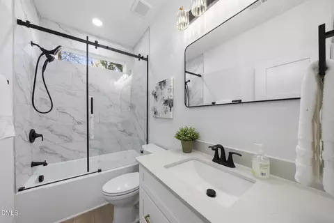
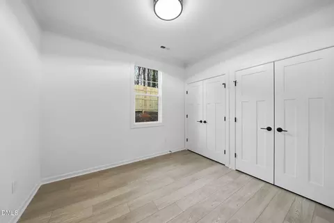
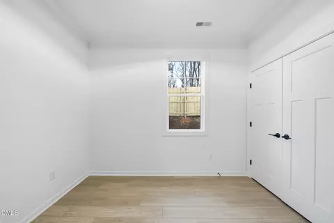
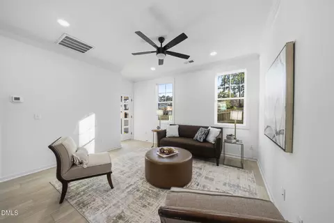
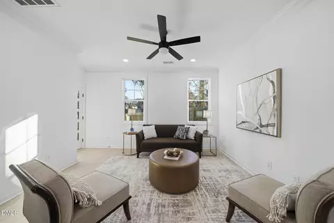
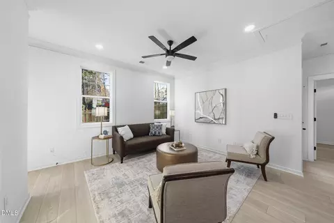
Last sold 08/31/2026 after 165 Days
bed
bath
Sqft ($297/Sqft)
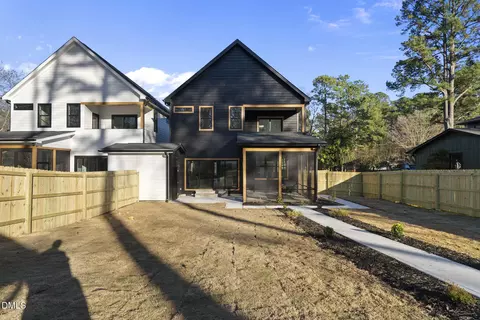
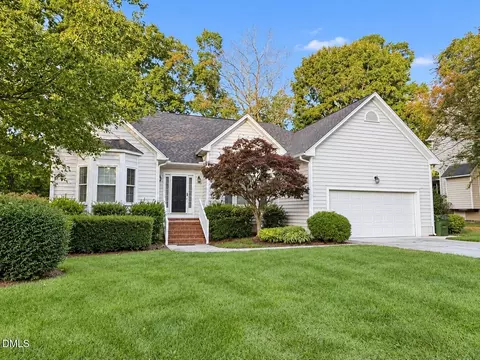
| Property type House | Neighborhood | Year built 2026 | HOA fee $0/month | Lot size 0.29 Acre | Parking 2 garage spaces |

| Overview | |
| Cooling/AC | Ceiling Fan(s), Central Air, Electric, Heat Pump |
| Heating | Heat Pump |
| Levels/Style | Bi-Level, Site Built, Farmhouse, 2 |
| MLS # | 10153948 |
| Type | Residential |
| Status | Closed |
| SubType | Single Family Residence |
| Living Area | 2606 |
| Lot Size (SqFt) | 12632.4 |
| Lot Size (Acres) | 0.29 |
| Property Tax | 962.22 |
| Year Built | 2026 |
| Condition | New Construction, Under Construction |
| Interior | |
| # of Half Baths | 1 |
| Total # of Bathrooms | 6 |
| # of Full Baths | 5 |
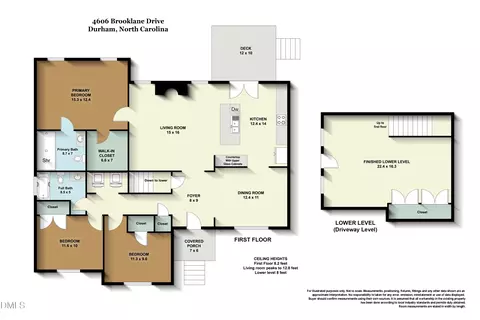
| Total # of Bedrooms | 6 |
| Basement | Crawl Space |
| Total # of Rooms | 10 |
| Laundry | Laundry Closet, Laundry Room |
| Flooring | Carpet, Luxury Vinyl, Tile |
| Appliances | Built-In Electric Oven, Dishwasher, Disposal, Double Oven, Gas Cooktop, Gas Water Heater, Microwave, Refrigerator, Tankless Water Heater |
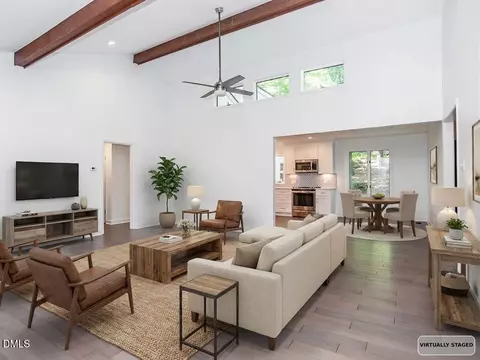
| Interior Features | Bathtub/Shower Combination, Built-in Features, Ceiling Fan(s), Double Vanity, Kitchen Island, Open Floorplan, Pantry, Quartz Counters, Recessed Lighting, Separate Shower, Walk-In Closet(s), Walk-In Shower |
| Fireplace | Family Room, Gas |
| Door Features | French Doors, Sliding Doors |
| Common Walls | 1 Common Wall |
| Exterior | |
| Foundation | Crawlspace |
| Roof | Shingle |
| Construction | Attic/Crawl Hatchway(s) Insulated, Batts Insulation, Block, Board & Batten Siding, Fiber Cement, Vertical Siding |
| Parking | Concrete, Driveway, Garage Faces Front |
| # of Parking Spaces | 4 |
| Exterior Features | Balcony, Smart Lock(s) |
| Patio/Porch | Deck, Porch |
| Other Structures | Guest House, Second Residence |
| Fencing | Back Yard, Privacy |
| Amenities / Utilities | |
| Utilities | Electricity Available, Natural Gas Available, Natural Gas Connected, Sewer Connected |
| Sewer/Septic | Public Sewer |
| Water Source | Public |
| Location | |
| County | Durham |
| Subdivision | Not In A Subdivision |
| Elementary School | Durham - Eno Valley Elementary |
| Middle School | Durham - George L Carrington Middle |
| High School | Durham - Northern High |
| APN | 241478 |
| Directions | I885 To Exit 175 (guess Road Exit), Right To Guess Road, Left To Latta Road, Left To Pine Trail Drive. House Is On The Left. |
| Lot/ Land Details | |
| Road Responsibility | Public Maintained Road |
MLS # 10153948| Est. value | Bed/bath | Sqft | mi | |
|---|---|---|---|---|
| 5017 Pine Trail Dr, Durham, NC 27712 | $451,000 | 4/3 | 2,033 | 0.01 |
| 5027 Pine Trail Dr, Durham, NC 27712 | $456,000 | 3/2 | 1,837 | 0.02 |
| 5013 Pine Trail Dr, Durham, NC 27712 | $300,000 | 3/2 | 1,381 | 0.03 |
| 5018 Pine Trail Dr, Durham, NC 27712 | $543,000 | 4/3 | 2,792 | 0.04 |
| 1134 Pine Valley Dr, Durham, NC 27712 | $470,000 | 4/2 | 2,504 | 0.05 |
| 5014 Pine Trail Dr, Durham, NC 27712 | $366,000 | 3/1 | 1,992 | 0.05 |
| 5009 Pine Trail Dr, Durham, NC 27712 | $369,000 | 3/2 | 1,770 | 0.05 |
| 1105 Donphil Rd, Durham, NC 27712 | $437,000 | 3/2 | 2,114 | 0.06 |
Estimated values are based on public record data and automated valuation models. Values are not guaranteed and may not reflect current market conditions.


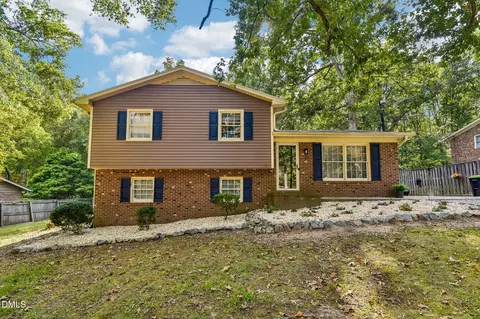
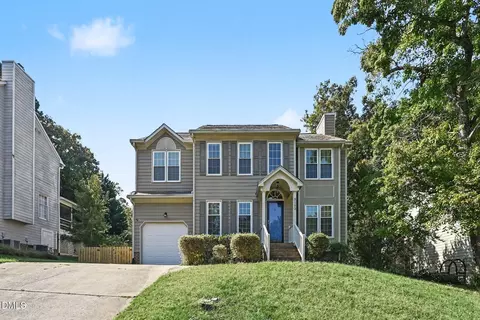
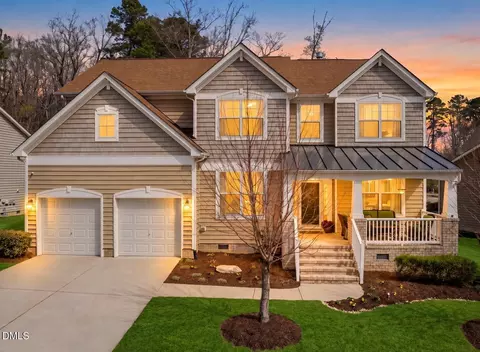
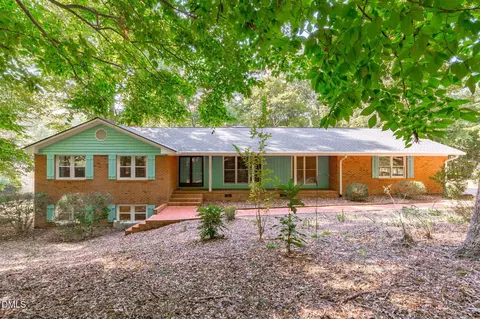
$460,000
$489,900
$279,000
$652,450
$525,000
$329,900
$385,000
$378,500
$248,750
$175,000
$350,000
$499,450
$694,000
$659,000
$444,150
$469,900
$689,000
$587,390
$479,000
$414,950
$675,000
$1,288,888
$422,500
$523,900
$695,000
$1,350,000
$725,000
$989,000