


- $490,000
- 4Bd
- 3Ba
- 2,673 Sq Ft
$8.5K

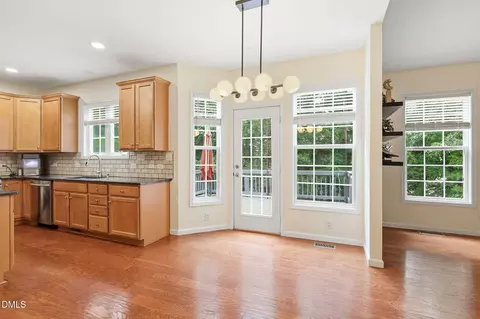
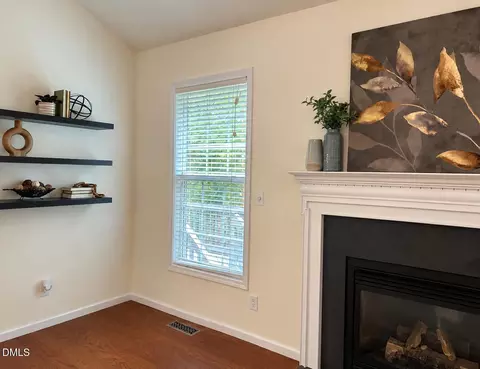
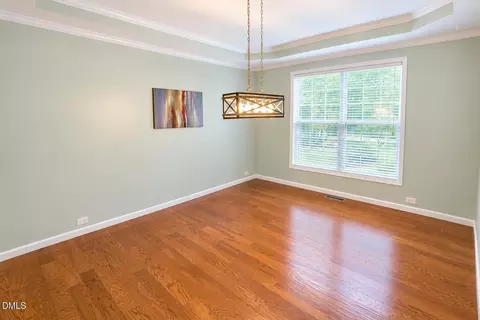
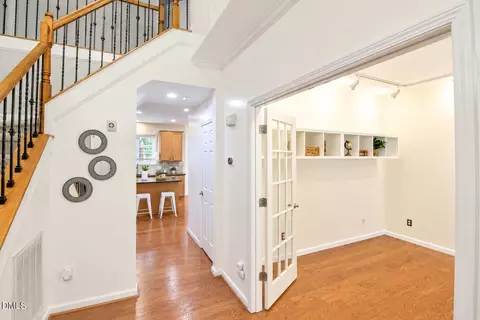
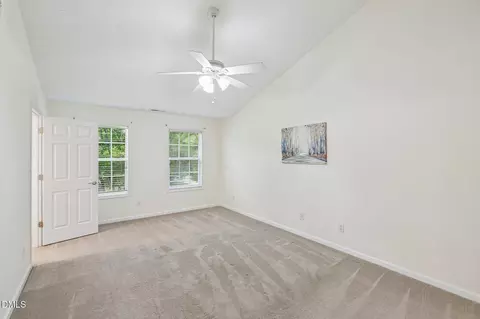
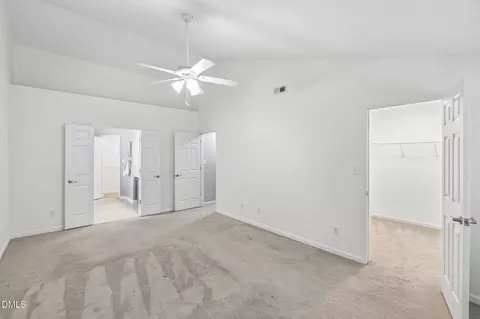
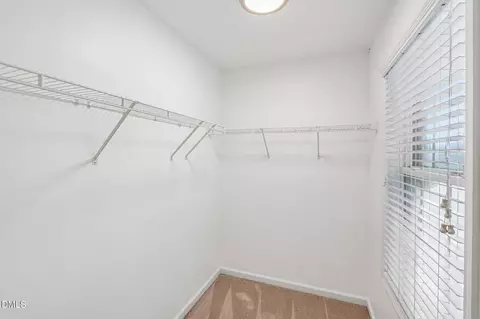
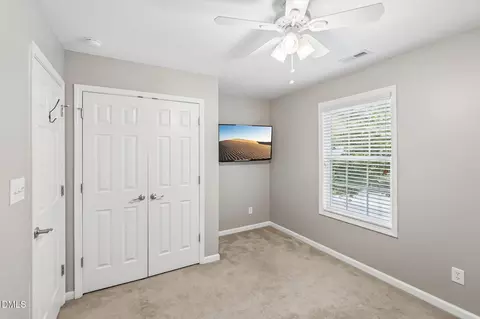
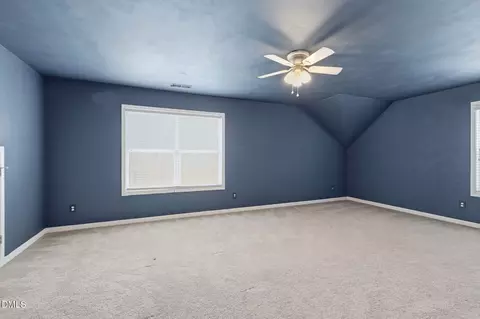
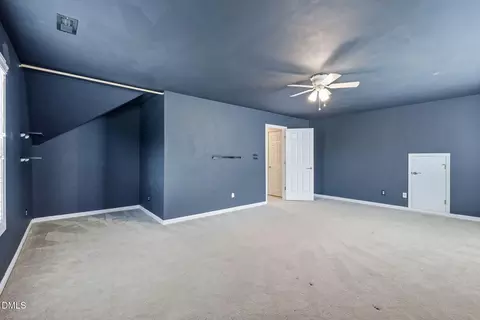
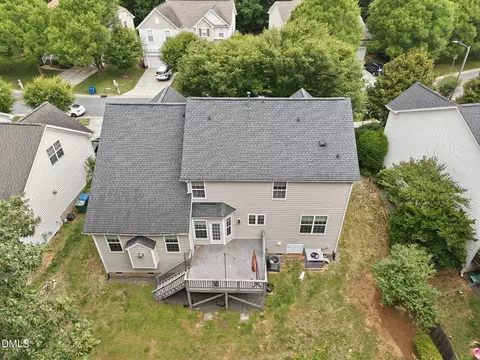
bed
bath
Sqft ($176/Sqft)
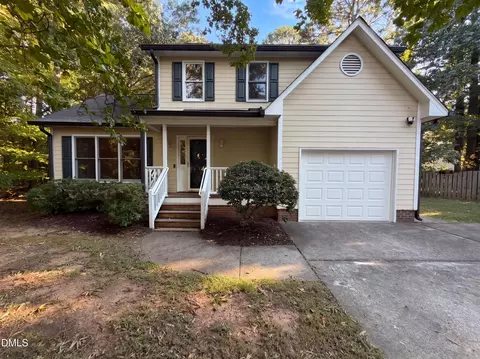
| Property type House | Year built 2003 | HOA fee $0/month | Lot size 0.25 Acre | Movoto estimate | Parking 2 garage spaces |

| Overview | |
| Cooling/AC | Central Air, Ceiling Fan(s), Dual, Multi Units, Gas |
| Heating | Fireplace(s), Natural Gas, None |
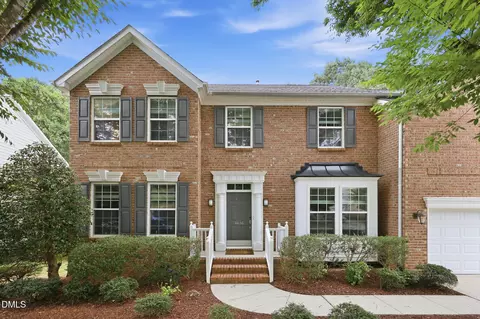
| Levels/Style | Two, House, Colonial, Traditional, 2 |
| Virtual Tour | External Link |
| MLS # | 10192500 |
| Type | Residential |
| Status | Active |
| SubType | Single Family Residence |
| Living Area | 2991 |
| Lot Size (SqFt) | 10890 |
| Lot Size (Acres) | 0.25 |
| Property Tax | 5158.52 |
| Year Built | 2003 |
| HOA | Ashfield Place HOA |
| HOA Fee | Monthly, 0 |
| Interior | |
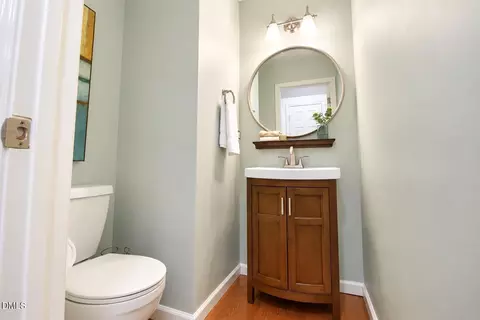
| # of Half Baths | 1 |
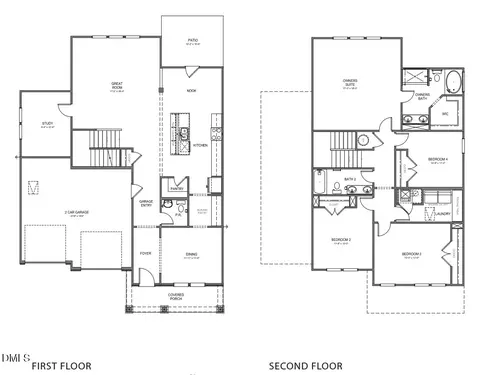
| Total # of Bathrooms | 3 |
| # of Full Baths | 2 |
| Total # of Bedrooms | 4 |
| Total # of Rooms | 12 |
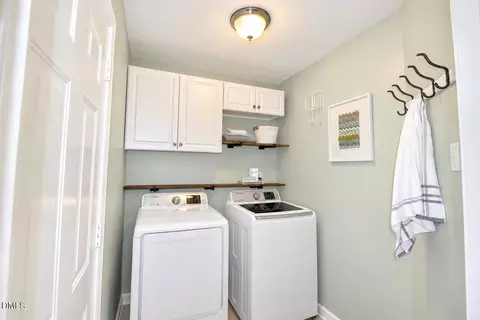
| Laundry | Inside, Laundry Room, Main Level |
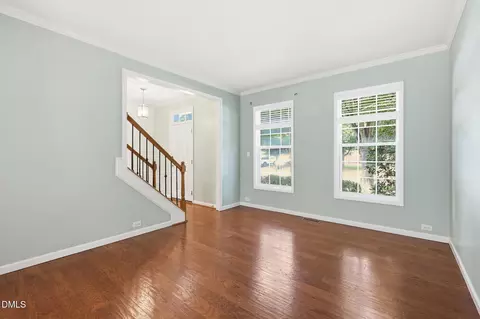
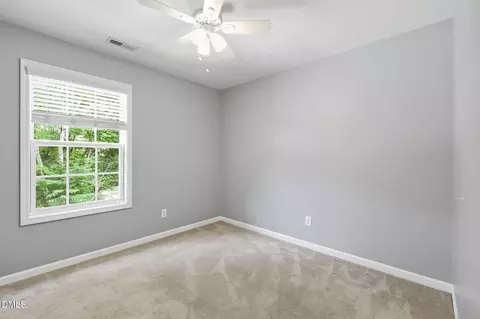
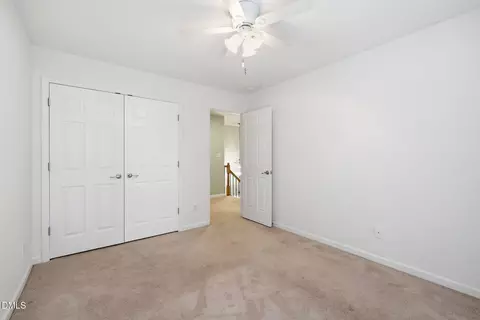
| Flooring | Carpet, Hardwood, Tile, Wood |
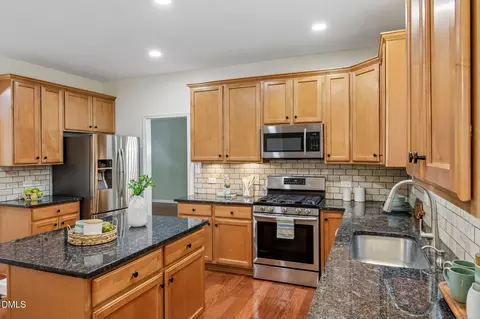
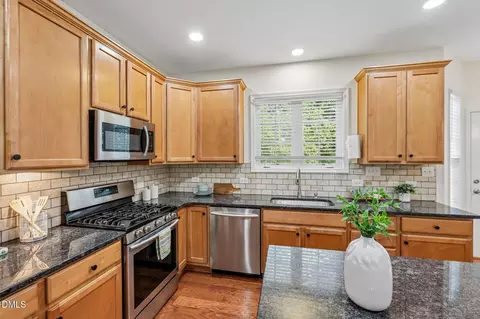
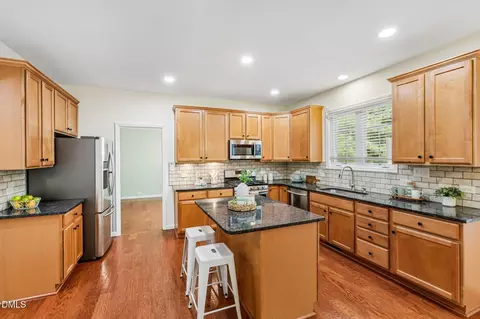
| Appliances | Convection Oven, Dryer, Disposal, Dishwasher, Free-Standing Gas Range, Free-Standing Refrigerator, Free-Standing Range, Gas Oven, Gas Range, Gas Water Heater, Ice Maker, Microwave, Plumbed For Ice Maker, Range, Refrigerator, Self Cleaning Oven, Stainless Steel Appliance(s), Washer, Washer/Dryer, Water Heater |
| Accessibility Features | No |
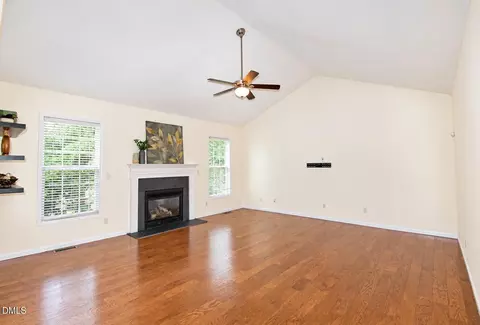
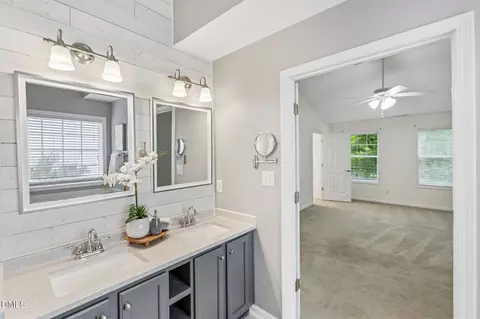
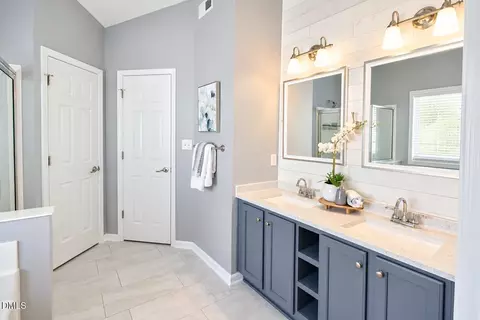
| Interior Features | Breakfast Bar, Bidet, Cathedral Ceiling(s), Ceiling Fan(s), Chandelier, Crown Molding, Double Vanity, Entrance Foyer, Eat-in Kitchen, Granite Counters, High Ceilings, His And Hers Closets, High Speed Internet, Kitchen Island, Open Floorplan, Pantry, Recessed Lighting, Smart Thermostat, Soaking Tub, Stone Counters, Track Lighting, Tray Ceiling(s), Vaulted Ceiling(s), Walk-in Closet(s), Living/Dining Room Combination, Separate Shower, Bathtub/Shower Combination, Walk-in Shower, Water Closet, Room Over Garage, Smooth Ceilings, Master Downstairs |
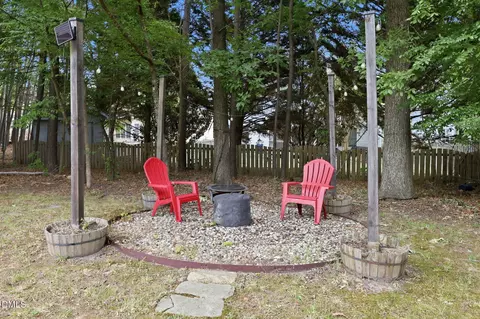
| Fireplace | Blower Fan, Fire Pit, Gas, Living Room |
| Window Features | Blinds, Double Pane Windows, Screens, Shutters |
| Common Walls | No Common Walls |
| Exterior | |
| Foundation | Crawlspace |
| Roof | Shingle |
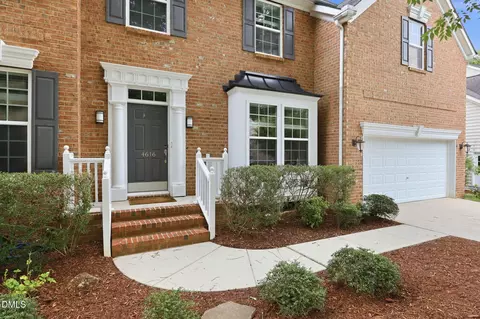
| Construction | Brick, Brick Veneer, Vinyl Siding |
| # of Open Parking Spaces | 2 |
| Parking | Attached, Driveway, Electric Vehicle Charging Station(s), Garage Faces Front, Garage, Garage Door Opener, On Site |
| # of Parking Spaces | 4 |
| Exterior Features | Fire Pit, Lighting, Private Yard, Rain Gutters |
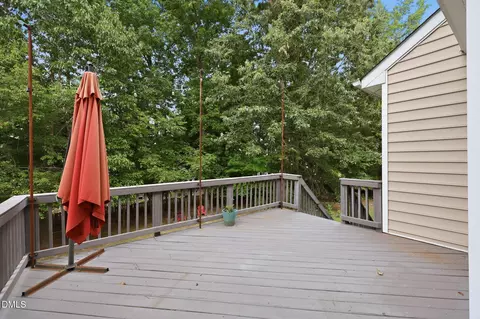
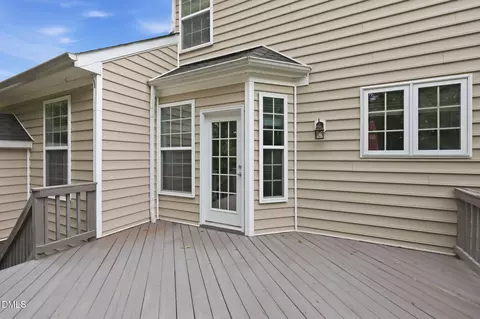
| Patio/Porch | Deck, Patio |
| Lot Features | Back Yard, Few Trees, Front Yard, Interior Lot, Landscaped, Rectangular Lot, Hardwood Trees |
| Other Structures | None |
| Fencing | Back Yard, None |
| Amenities / Utilities | |
| Utilities | Electricity Connected, Natural Gas Connected, Sewer Connected, Water Connected |
| Sewer/Septic | Public Sewer |
| Water Source | Public |
| HOA Fee Includes | None |
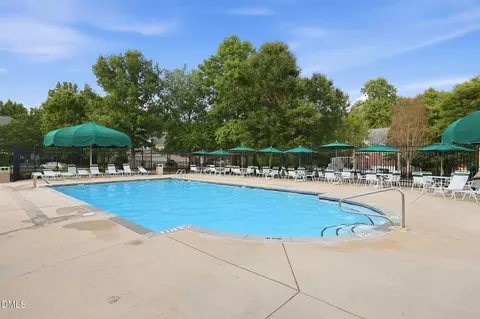
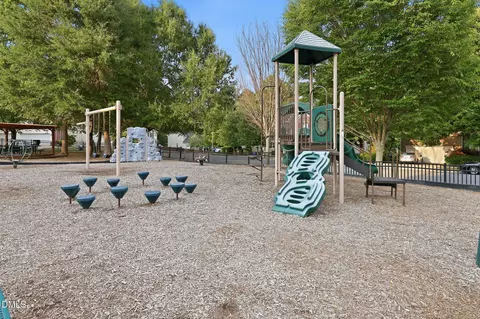
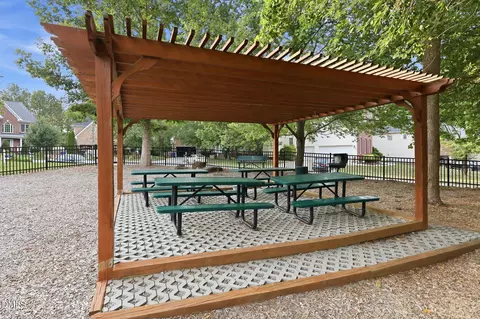
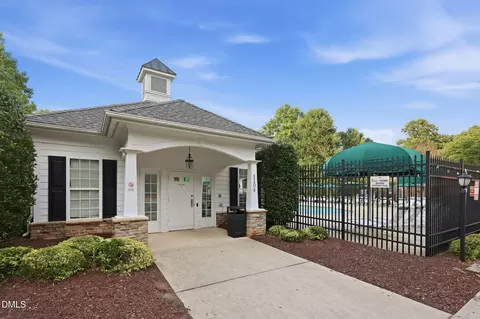
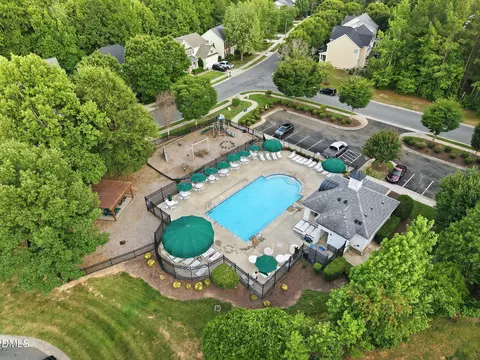
| HOA Amenities | Barbecue, Park, Picnic Area, Playground, Pool |
| Location | |
| View | Neighborhood, Trees/Woods |
| County | Durham |
| Community Features | Park, Playground, Pool, Street Lights, Sidewalks |
| Subdivision | Ashfield Place |
| Elementary School | Durham - Eno Valley Elementary |
| Middle School | Durham - George L Carrington Middle |
| High School | Durham - Northern High |
| Zoning | PDR |
| APN | 185158 |
| Directions | Continue On I-440 W. Take I-40, I-885 And I-85 S/US-15 S/US-70 W To NC-157 N/Guess Rd In Durham. Take Exit 175 From I-85 S/US-15S/US-70 W. Follow NC-157 N/Guess Rd To Paces Ferry Dr. |
| Lot/ Land Details | |
| Road Responsibility | Public Maintained Road |
Select a date to see it sooner.


$460,000
$489,900
$279,000
$652,450
$525,000
$329,900
$385,000
$378,500
$248,750
$175,000
$350,000
$499,450
$694,000
$659,000
$444,150
$469,900
$689,000
$587,390
$479,000
$414,950
$675,000
$1,288,888
$422,500
$523,900
$695,000
$1,350,000
$725,000
$989,000