Movoto Real Estate
  • Exterior
  • Living
  • Kitchen
  • Other
  • Entry Way
  • Dining
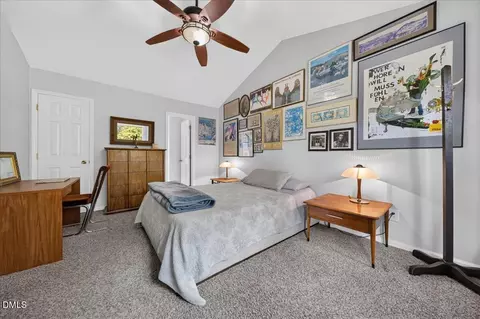
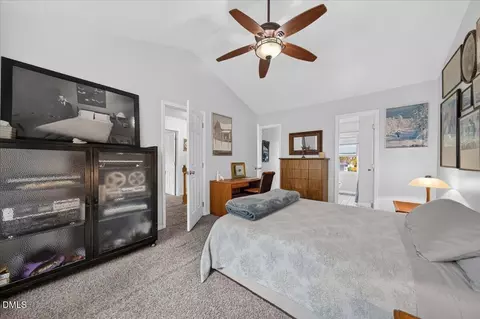
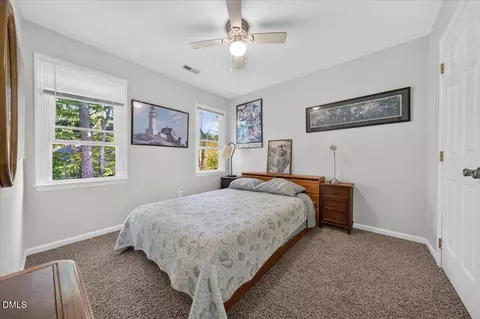
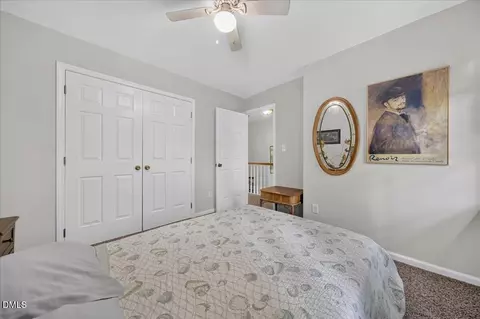
  • Bedroom
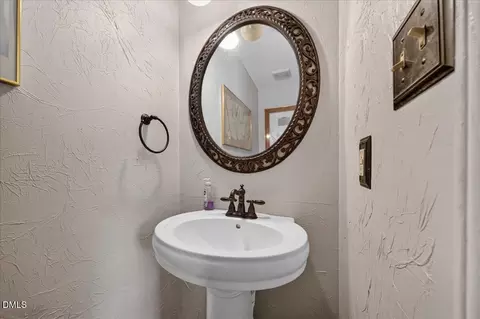
  • Bath
  • View/Area
  • Animated home icon 3D tour

4704 Lazyriver Dr, Durham, NC 27712

$369,000
•
  • 3

    bed

  • 3

    bath

  • 1,576

    Sqft ($234/Sqft)

House for sale 8 days

About 4704 Lazyriver Dr

Property type House
Year built 1995
HOA fee $0/month
Lot size 0.29 Acre
Movoto estimate
Rental estimate
Property description
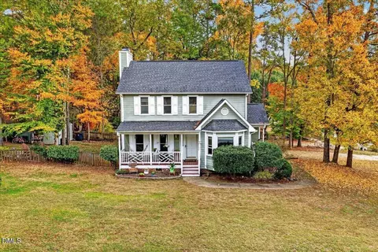
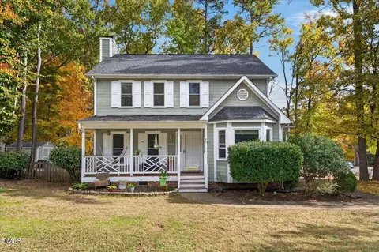
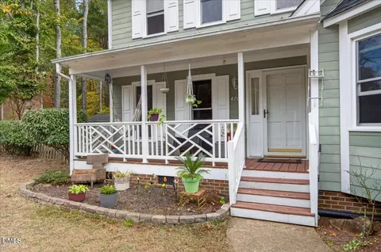
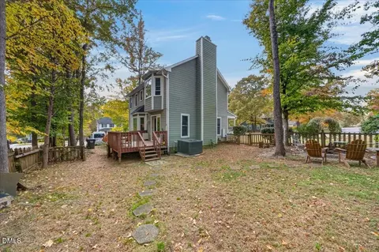
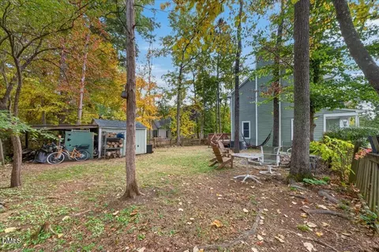
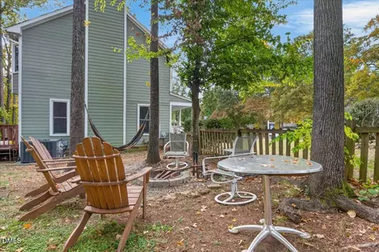
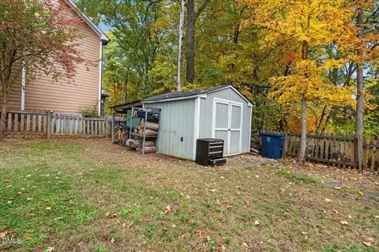
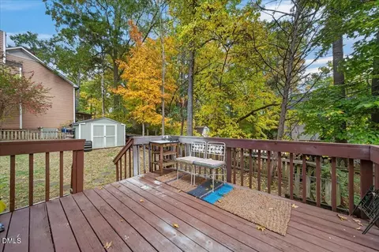
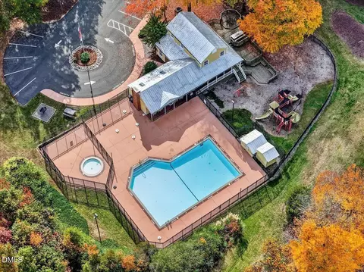
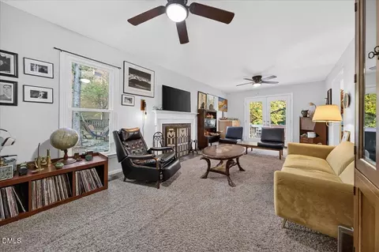
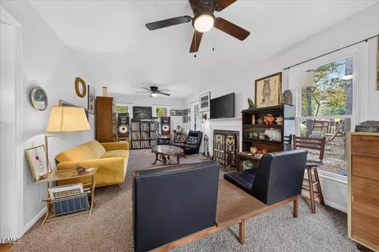
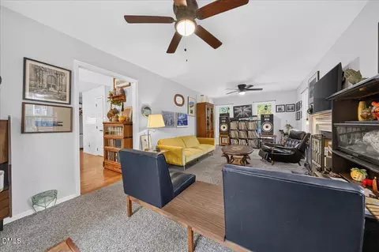
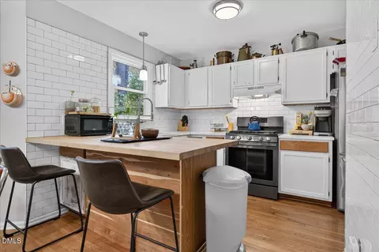
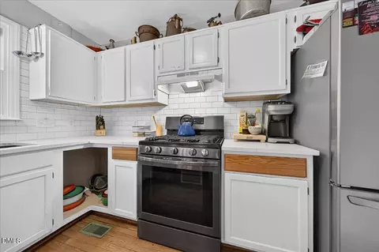
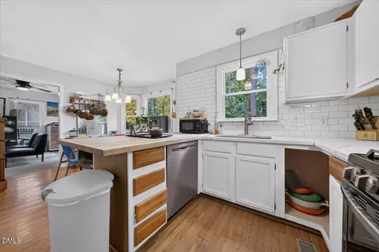
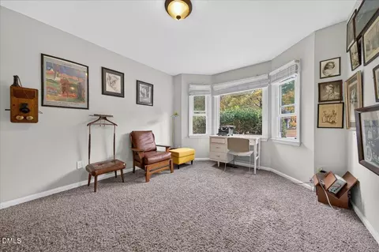
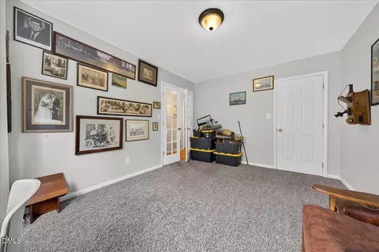
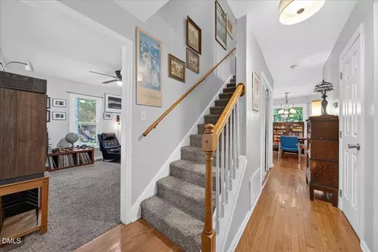
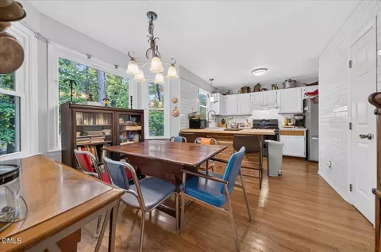
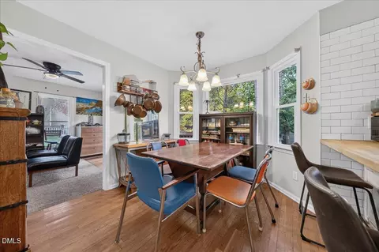
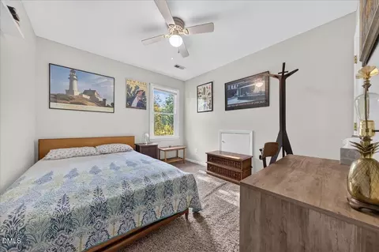
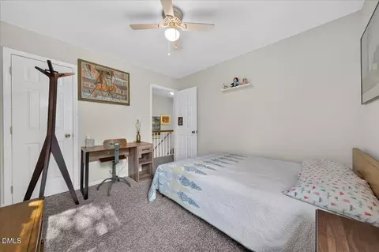
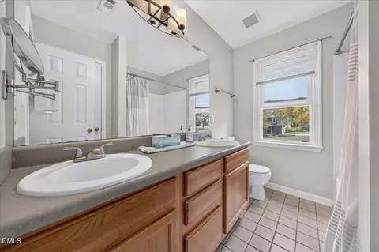
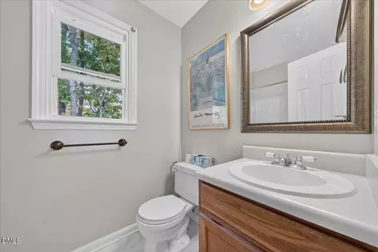
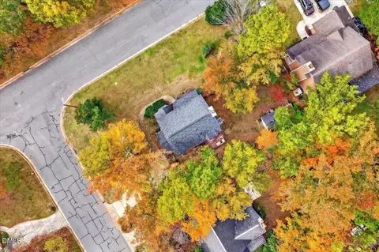
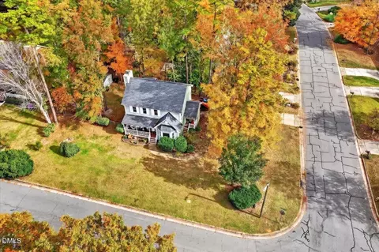
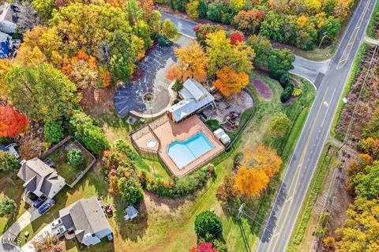
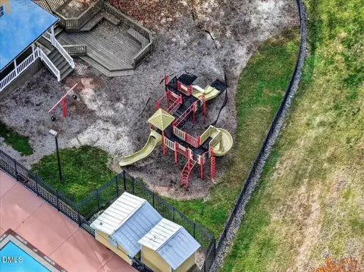
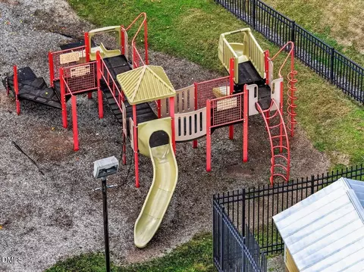
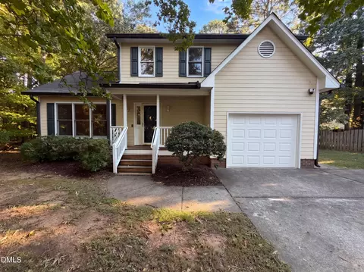
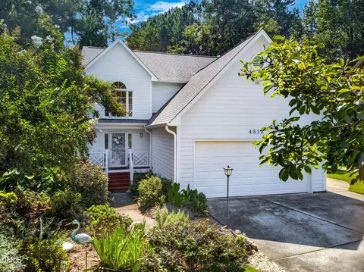
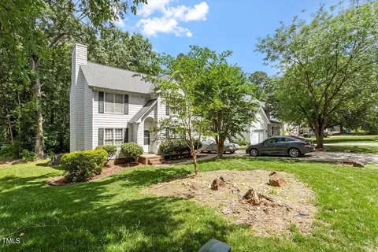
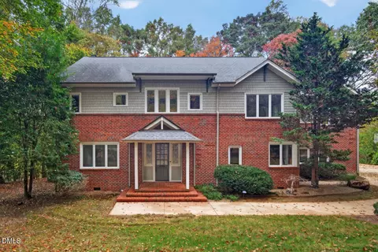
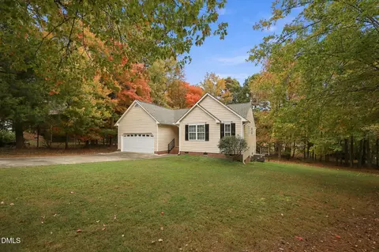
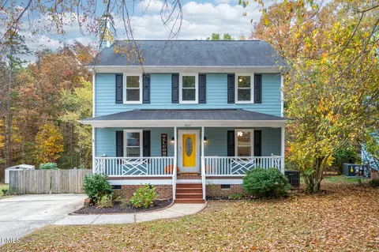
Welcome to this well-maintained 3-bedroom, 2.5-bath home on a corner lot in Eno Trace! A rocking chair front porch creates an inviting first impression, while new windows throughout and a new gas-pack Unit highlight the home's recent improvements. Inside, the living room features a fireplace, offering a comfortable space to gather and unwind. The eat-in kitchen includes a gas stove and tile backsplash, while the separate dining room with a bay window provides a lovely setting for meals or the flexibility to create a home office. The primary bedroom offers a private bath with a dual vanity and tub/shower combination. Two additional bedrooms are located upstairs. Enjoy outdoor living in the fenced backyard, complete with a fire pit for evenings under the stars and a shed for additional storage. Eno Trace offers an active HOA and neighborhood amenities that include a community clubhouse, swimming pool, and playground. Nearby grocery stores, shopping, and dining make everyday errands convenient, including Publix at Latta Park on Guess Road. With easy access to North Roxboro Street, Latta Road, and Guess Road, plus nearby Duke Regional Hospital, this North Durham home brings together inviting indoor spaces, outdoor enjoyment, and everyday convenience! Any furniture located in the home is also available for sale.
Listed by
Listing Agent - Terry Eugene Robinson
Listing Office - Coldwell Banker HPW
Source: Doorify MLS mls logo
MLS#10201340 • last updated 4 days ago
Movoto checked Doorify MLS for data 11 minutes ago
Request a virtual or in-person tour
Overview
Cooling/AC Central Air, Ceiling Fan(s), Electric
Heating Fireplace(s), Forced Air, Gas Pack
Levels/Style Two, House, Traditional, 2
Virtual Tour External Link
MLS # 10201340
Type Residential
Status Active
SubType Single Family Residence
Living Area 1576
Lot Size (SqFt) 12632
Lot Size (Acres) 0.29
Property Tax 3704.2
Year Built 1995
HOA Eno Trace
HOA Fee Annually, 0
Interior
# of Half Baths 1
Total # of Bathrooms 3
# of Full Baths 2
Total # of Bedrooms 3
Laundry Laundry Closet, In Hall, Washer Hookup
Flooring Carpet, Ceramic Tile, Hardwood
Appliances Disposal, Dishwasher, Free-Standing Electric Range, Refrigerator, Range Hood, Self Cleaning Oven, Washer/Dryer
Accessibility Features No
Interior Features Ceiling Fan(s), Eat-in Kitchen, High Ceilings, Pantry, Storage, Vaulted Ceiling(s), Bathtub/Shower Combination, Quartz Counters, Smooth Ceilings, Master Downstairs
Fireplace Living Room
Window Features Bay Window(s), ENERGY STAR Qualified Windows, Insulated Windows, Screens
Common Walls No Common Walls
Exterior
Foundation Block, Brick/Mortar, Crawlspace
Roof Composition, Shingle
Construction Lap Siding, Masonite
Parking Concrete, Driveway
# of Parking Spaces 4
Exterior Features Rain Gutters, Fenced Yard
Patio/Porch Covered, Deck, Front Porch, Side Porch
Lot Features Back Yard, Corner Lot, Front Yard, Landscaped
Other Structures Shed(s)
Fencing Back Yard, Wood
Amenities / Utilities
Utilities Cable Connected, Electricity Connected, Natural Gas Connected, Sewer Connected, Underground Utilities, Water Connected
Sewer/Septic Public Sewer
Water Source Public
HOA Fee Includes Insurance, Maintenance Grounds, Storm Water Maintenance
HOA Amenities Clubhouse, Maintenance Grounds, Picnic Area, Pool
Location
County Durham
Community Features Clubhouse, Playground, Pool, Street Lights
Subdivision Eno Trace
Elementary School Durham - Eno Valley Elementary
Middle School Durham - George L Carrington Middle
High School Durham - Northern High
Zoning R-10
APN 180170
Directions From I40 Take Exit 279B For NC 147 North, Merge Onto I885, Then Take I85S, US 15S/US 70, Take Exit 176 To N Duke Street, Turn Right Onto US 501 N, Turn Right Onto ∞ Road, Turn Right Onto Lazyriver Drive To 4704 Lazyriver Drive.
Lot/ Land Details
Road Frontage City Street, State Road
Road Surface Asphalt
Road Responsibility Public Maintained Road
Tour this home
When would you like to see 4704 Lazyriver Dr?
question
Have a question about this property? Call us at (844) 430-0869
3/10
6/10
2/10
Source: GreatSchools.org © 2026. All rights reserved.

Around the neighborhood

Explore everything this neighborhood has to offer.
5/100
Walk
81/100
Family
55/100
Dining
80/100
Pet
  • Real Estate
  • NC
  • Durham County
  • Durham
  • 27712
  • 4704 Lazyriver Dr

My commute

Enter a destination to see travel time and distance.
By entering my info and clicking Ask a Question, I am providing my e-signature and express written consent to receive marketing emails, calls, and texts (including via automatic telephone dialing systems, AI generative, artificial or pre-recorded voice technology) relating to my inquiry from Movoto (and parties calling/messaging on their behalf) even if my number appears on the company, state, or national Do Not Call Registry. You also agree to ourTerms and Conditions and Privacy Policy. Consent not required to receive services (call 1-844-420-1270 to be connected without providing consent).

Nearby homes for sale in Durham, NC

Nearby recently sold homes in Durham, NC

Newest listings in 27712

Meet with a real estate agent today (844) 430-0869
The multiple listing information is provided by Doorify MLS, Inc. of North Carolina. IDX information is provided exclusively for consumers’ personal, non-commercial use and that it may not be used for any purpose other than to identify prospective properties consumers may be interested in purchasing. Information deemed reliable but not guaranteed to be accurate. Buyer to verify all information. The information provided is for consumers' personal, non-commercial use and may not be used for any purpose other than to identify prospective properties consumers may be interested in purchasing. Listing information updated every 15 minutes. Terms of use & Privacy Policy, California Privacy Info. Copyright © 2005 - 2026 Movoto, Inc. All rights reserved. Equal Housing Opportunity CalDRE CalDRE #01517281
Movoto Real Estate is committed to ensuring accessibility for individuals with disabilities. We are continuously working to improve the accessibility of our web experience for everyone. We welcome feedback and accommodation requests, please submit them here.
Listings marked with an icon are provided courtesy of the Doorify MLS, Inc. of North Carolina, Internet Data Exchange Database. Information Not Guaranteed. Closed (sold) listings may have been listed and/or sold by a real estate firm other than the firm(s) featured on this website. Closed data is not available until the sale of the property is recorded in the MLS. Home sale data is not an appraisal, CMA, competitive or comparative market analysis, or home valuation of any property.

Copyright 2026 Doorify MLS, Inc. of North Carolina. All rights reserved.
Requests for information regarding mortgage products will be directed to Movoto.com affiliate, Lower, LLC - a licensed Mortgage Lender (NMLS #1124061), or, based on your location, may be redirected to a participating mortgage marketing partner that may pay Lower, LLC for any consumer contact information provided through this site.