
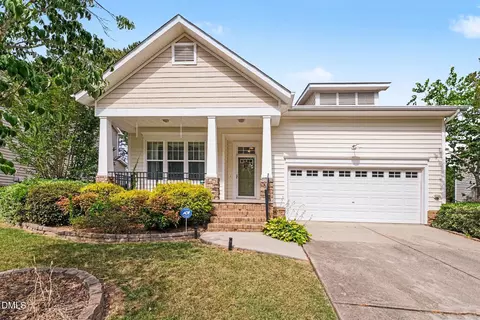
- $540,000
- 3Bd
- 3Ba
- 2,248 Sq Ft

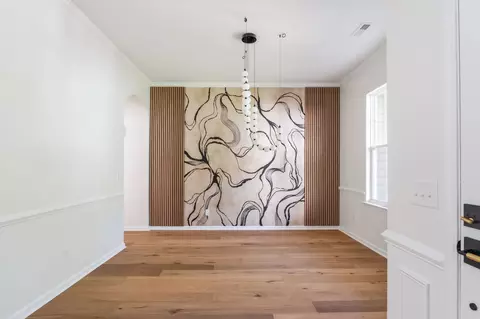
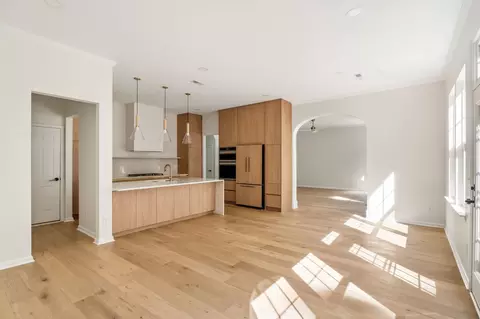
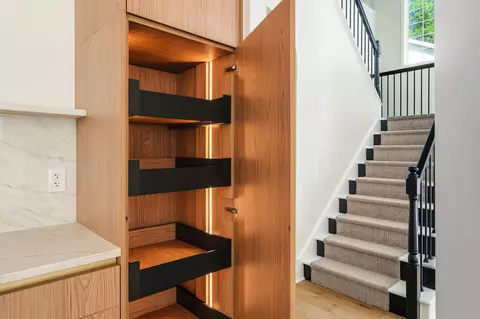
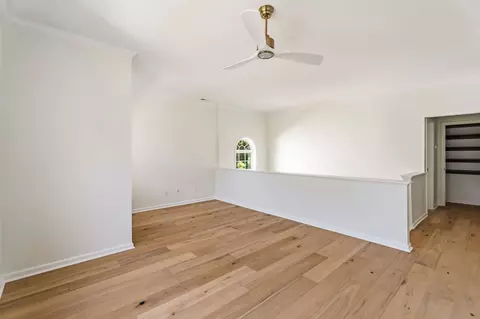

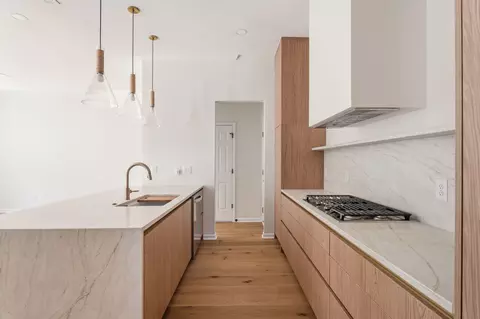
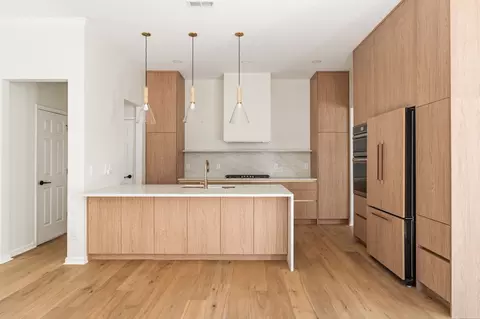
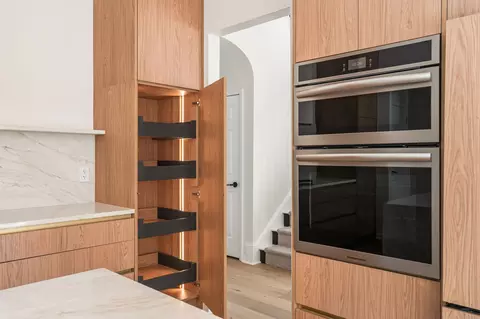
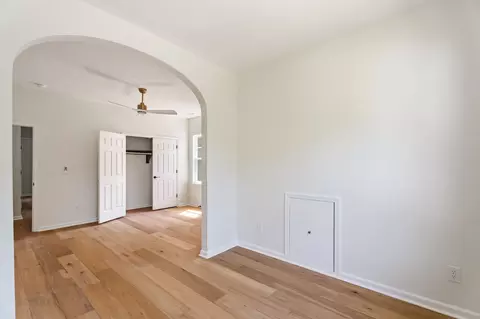
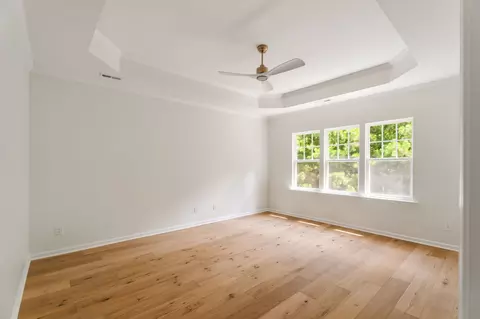
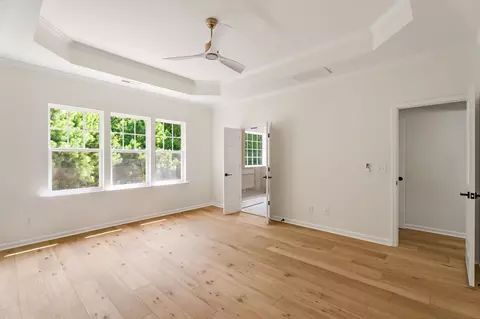
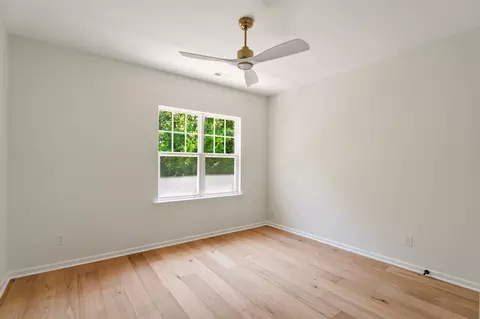
bed
bath
Sqft ($215/Sqft)
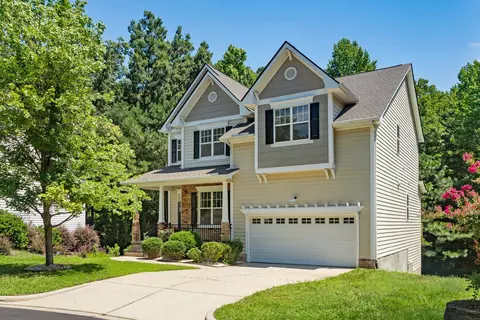
| Property type House | Year built 2004 | HOA fee $30/month | Lot size 0.42 Acre | Movoto estimate | Parking 2 garage spaces |

| Overview | |
| Cooling/AC | Ceiling Fan(s), Central Air, Zoned |
| Heating | Central, Fireplace(s), Natural Gas |
| Levels/Style | Three Or More, House, Colonial, Craftsman |
| MLS # | 10191166 |
| Type | Residential |
| Status | Pending |
| SubType | Single Family Residence |
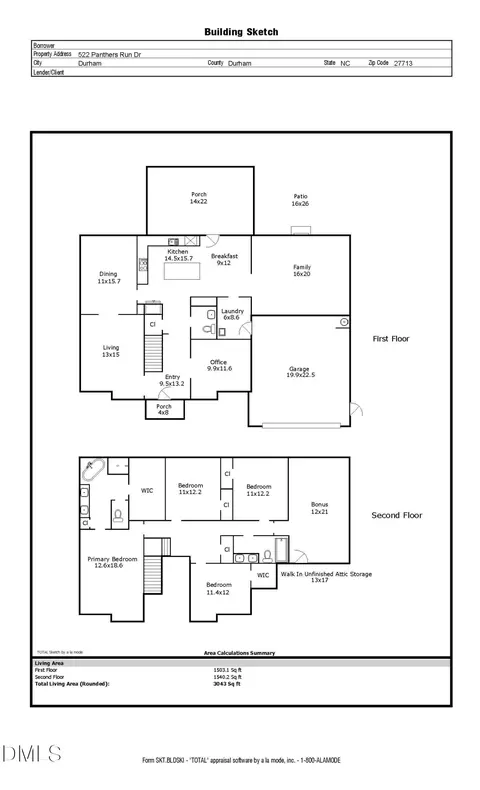
| Living Area | 3724 |
| Lot Size (SqFt) | 18295 |
| Lot Size (Acres) | 0.42 |
| Property Tax | 6565 |
| Year Built | 2004 |
| HOA | Lyons Farm HOA |
| HOA Fee | Monthly, 30 |
| Condition | Updated/Remodeled |
| Interior | |
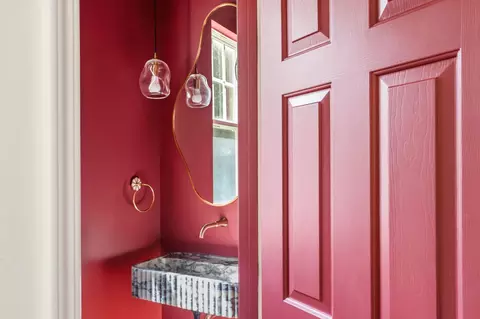
| # of Half Baths | 1 |
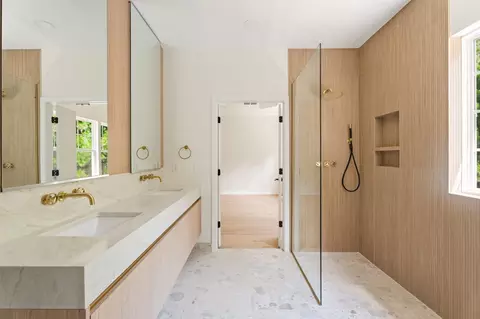
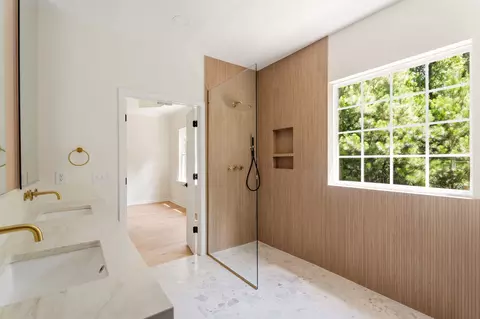
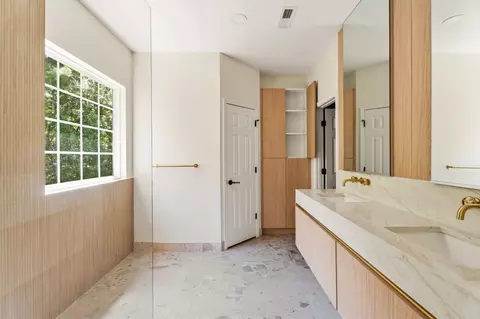
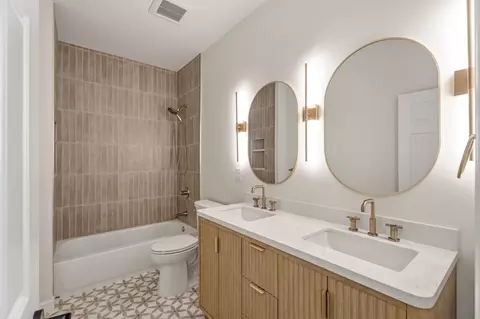
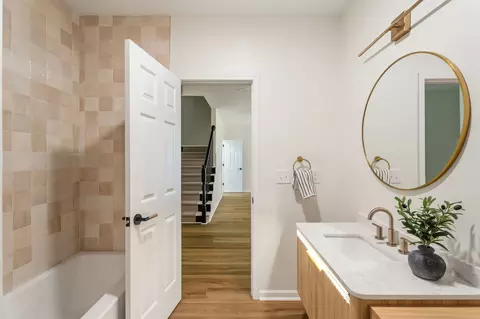
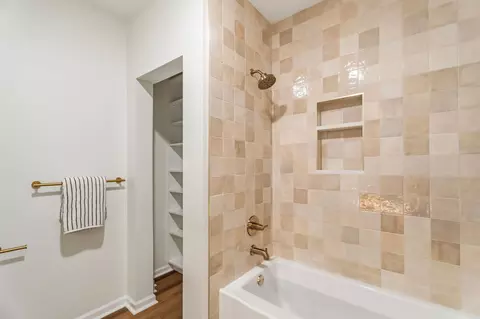
| Total # of Bathrooms | 4 |
| # of Full Baths | 3 |
| Total # of Bedrooms | 5 |
| Basement | Daylight, Exterior Entry, Finished, Full, Heated, Walk-Out Access |
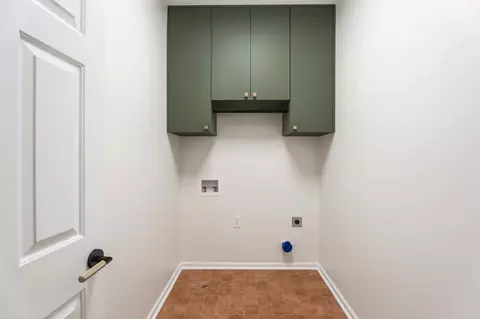
| Laundry | Electric Dryer Hookup, Inside, Laundry Room, Washer Hookup |
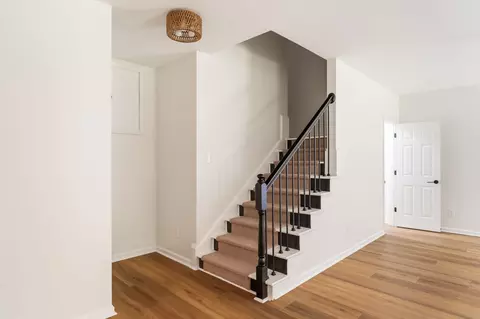
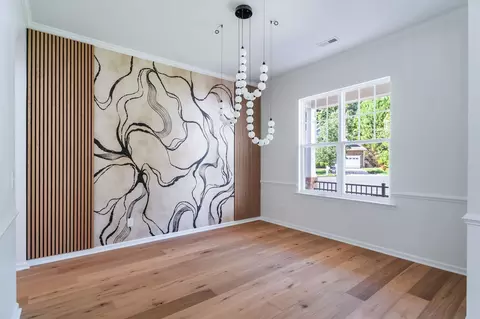
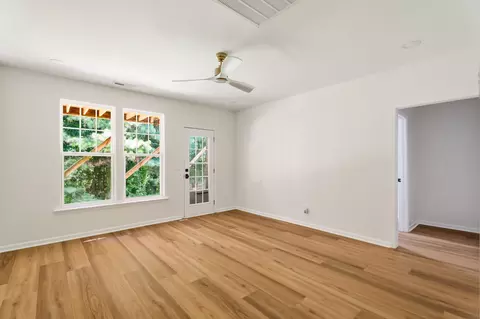
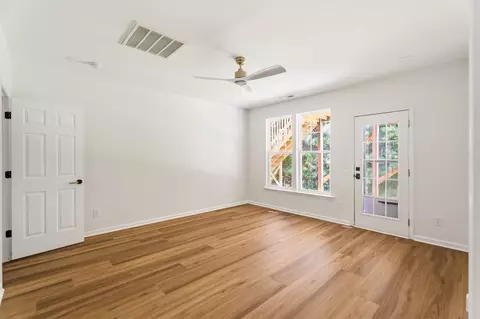
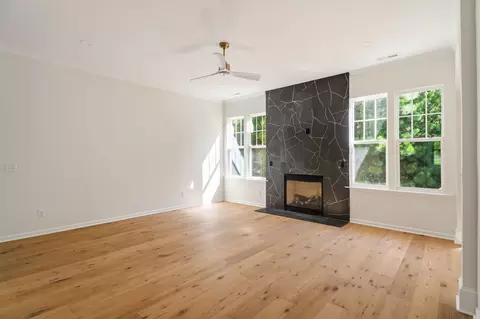
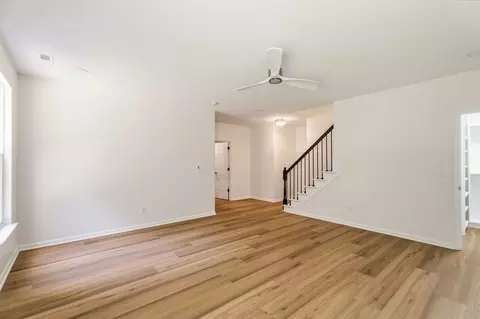
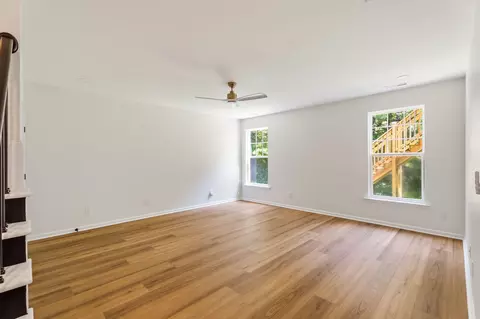
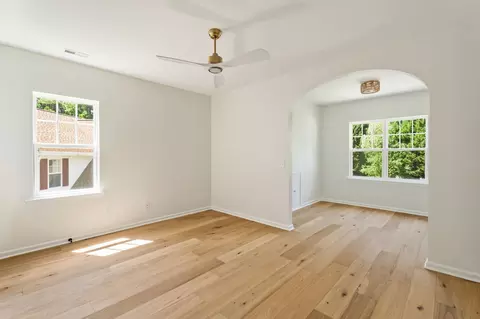
| Flooring | Hardwood, Vinyl, Wood |
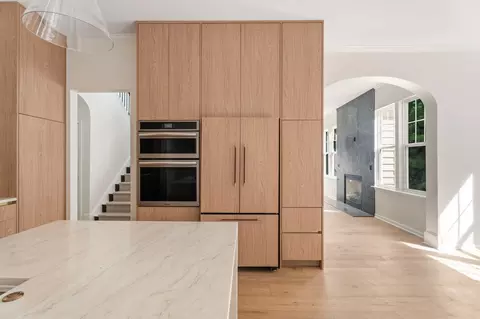
| Appliances | Built-In Gas Range, Cooktop, Dishwasher, Disposal, Double Oven, Electric Oven, ENERGY STAR Qualified Appliances, ENERGY STAR Qualified Dishwasher, ENERGY STAR Qualified Refrigerator, Exhaust Fan, Free-Standing Refrigerator, Gas Cooktop, Microwave, Oven, Range Hood, Refrigerator, Self Cleaning Oven, Smart Appliance(s) |
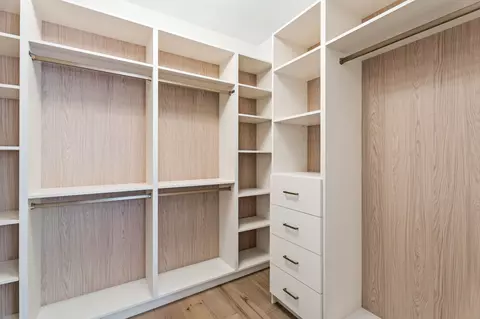
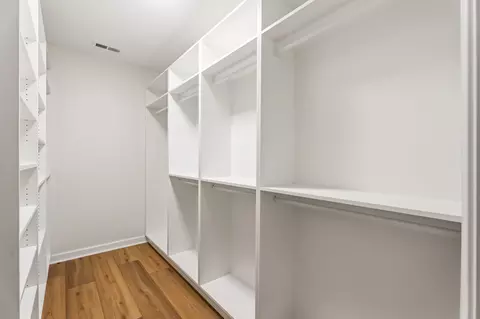
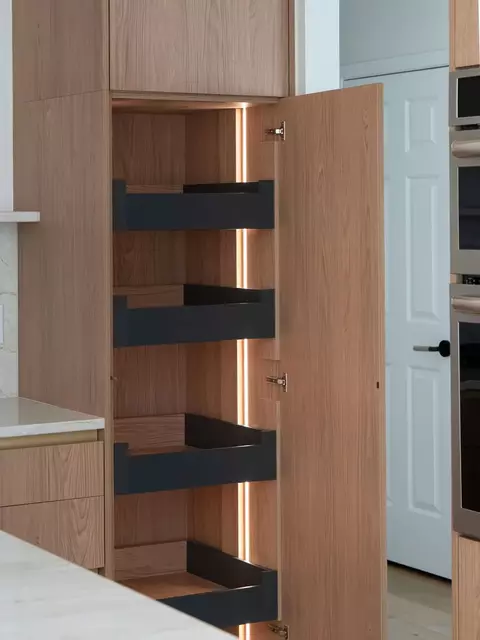
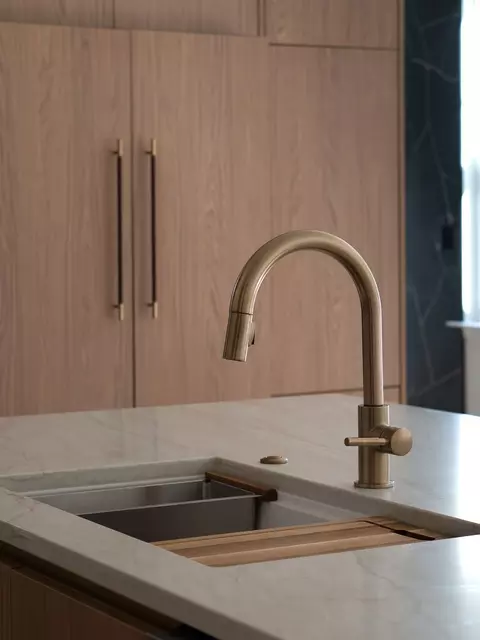
| Interior Features | Bar, Bathtub/Shower Combination, Breakfast Bar, Built-in Features, Ceiling Fan(s), Crown Molding, Double Vanity, Kitchen Island, Open Floorplan, Recessed Lighting, Stone Counters, Storage, Tray Ceiling(s), Walk-In Closet(s), Water Closet |
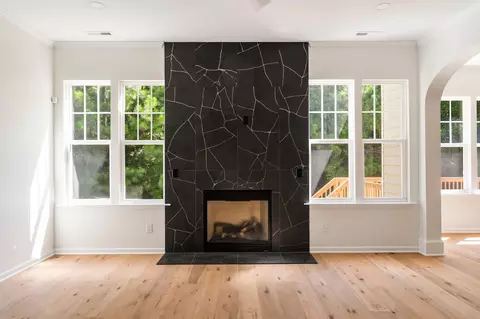
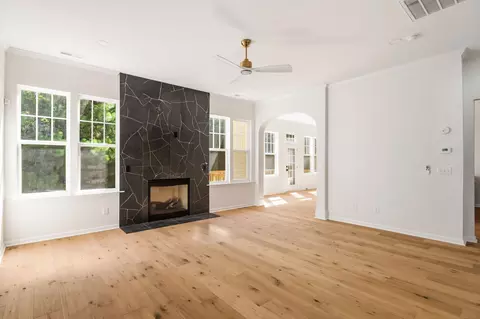
| Fireplace | Gas, Glass Doors, Living Room |
| Common Walls | No Common Walls |
| Exterior | |
| Foundation | Other |
| Roof | Architectural Shingle, Shingle |
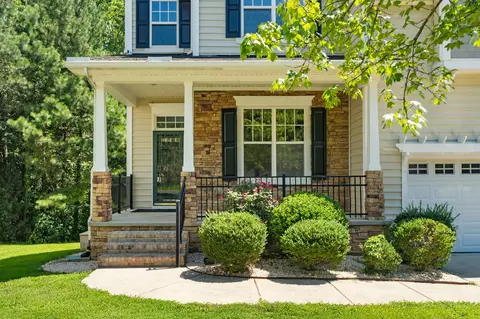
| Construction | Shake Siding, Stone, Wood Siding |
| # of Open Parking Spaces | 2 |
| Parking | Attached, Driveway, Garage |
| # of Parking Spaces | 4 |
| Exterior Features | Lighting, Rain Gutters |
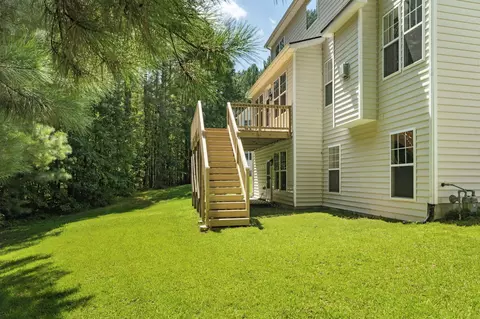
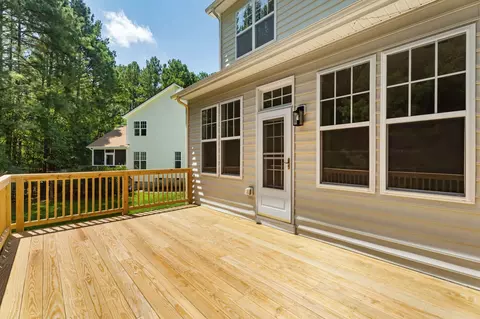
| Patio/Porch | Covered, Deck, Front Porch, Porch |
| Lot Features | Gentle Sloping, Sloped |
| Other Structures | Garage(s) |
| Amenities / Utilities | |
| Sewer/Septic | Public Sewer |
| Water Source | Public |
| HOA Fee Includes | Maintenance Grounds |
| Location | |
| View | Trees/Woods |
| County | Durham |
| Subdivision | Lyons Farm |
| Elementary School | Durham - Lyons Farm Elementary School |
| Middle School | Durham - Lowes Grove Middle |
| High School | Durham - Hillside High |
| Zoning | PDR 2.39 |
| APN | 195960 |
| Directions | From The Intersection Of NC-54 And Barbee Road, Turn South Onto Barbee Road. Turn Left Onto Grandale Drive, Turn Right Onto Scott King Road, Turn Right Onto Lyon Tree Lane, Then Take The First Right Onto Silverbell Court. Home Is On The Right. |
| Lot/ Land Details | |
| Road Responsibility | Public Maintained Road |


$460,000
$489,900
$652,450
$525,000
$570,218
$279,000
$585,000
$332,490
$385,000
$350,000
$694,000
$659,000
$499,450
$444,150
$350,000
$689,000
$437,900
$587,390
$569,900
$526,810
$417,450
$1,288,888
$422,500
$725,000
$1,350,000
$515,000
$695,000
$399,000