
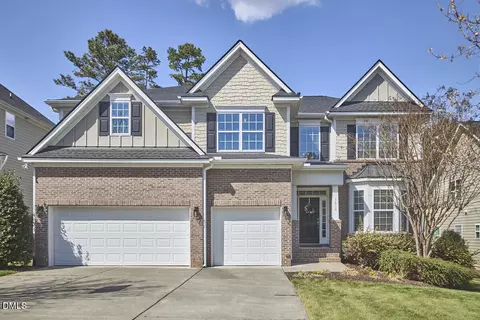
- $845,000
- 5Bd
- 4Ba
- 3,911 Sq Ft
SOLD 05/07/26

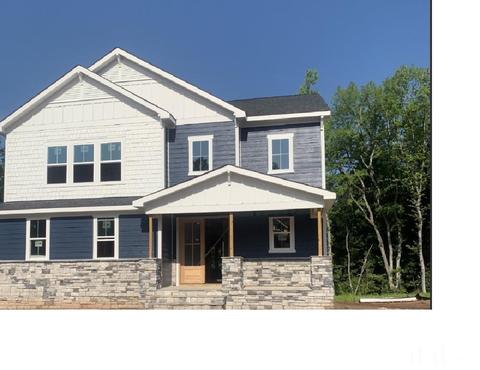
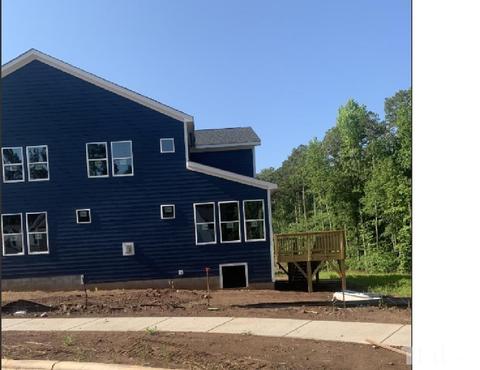
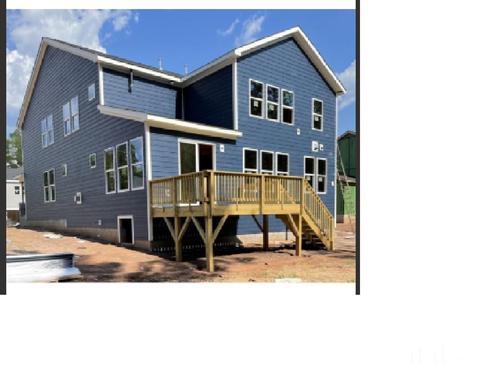
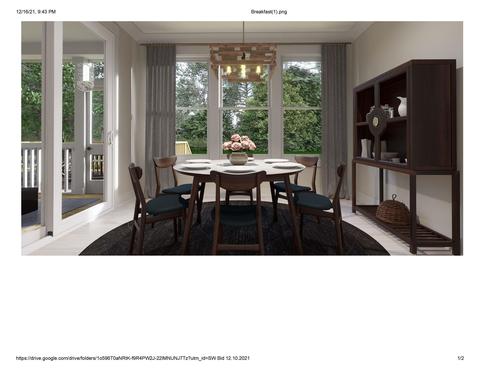
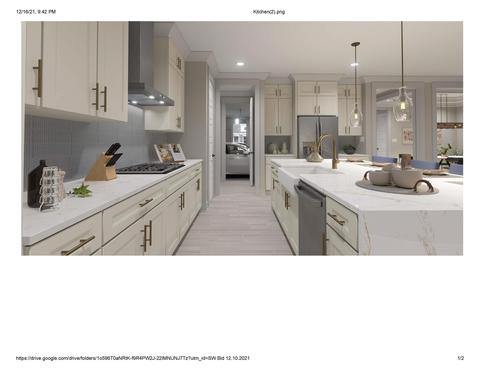
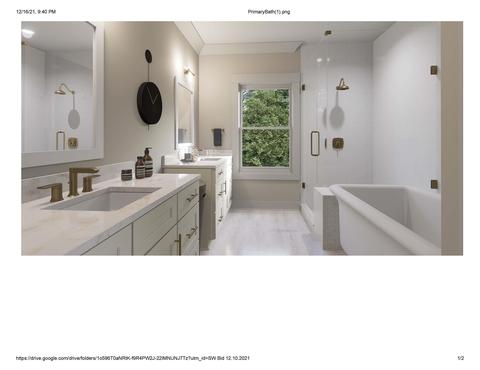
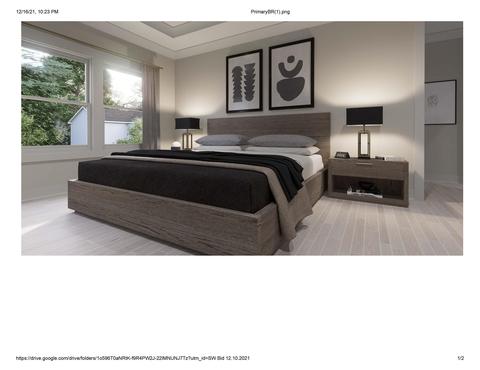
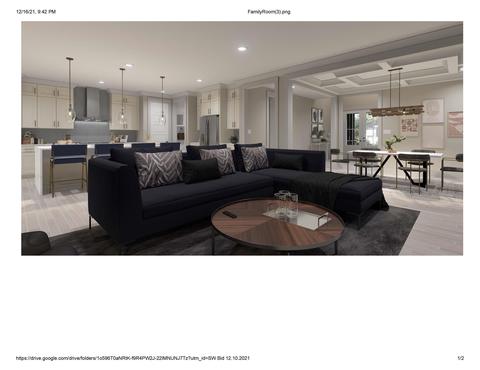
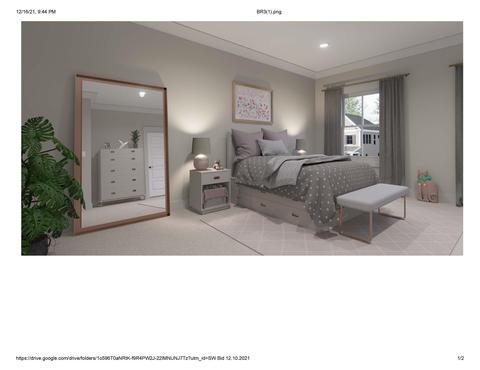
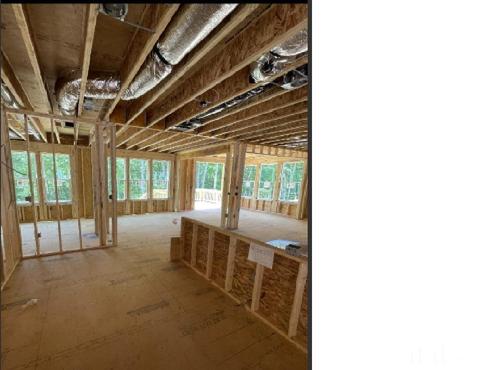
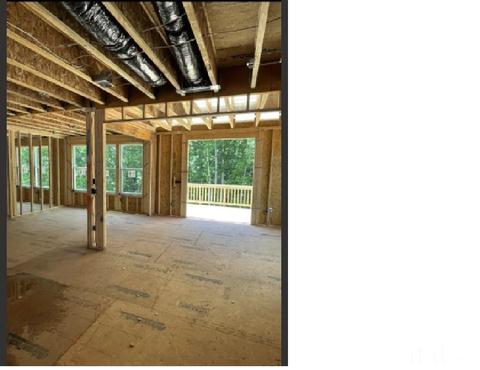
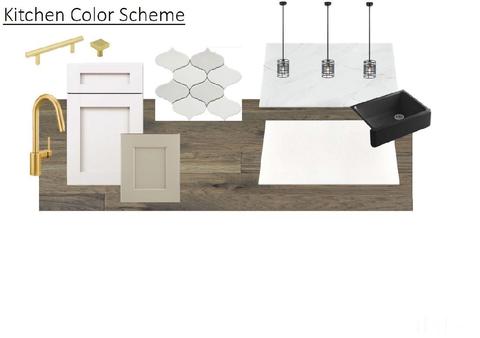
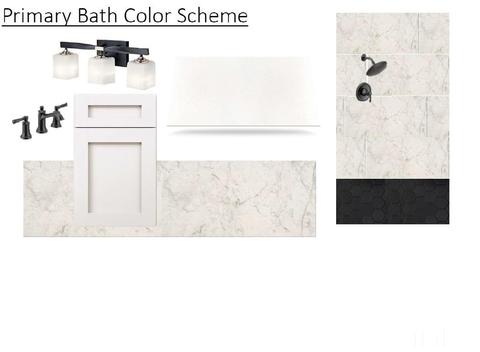

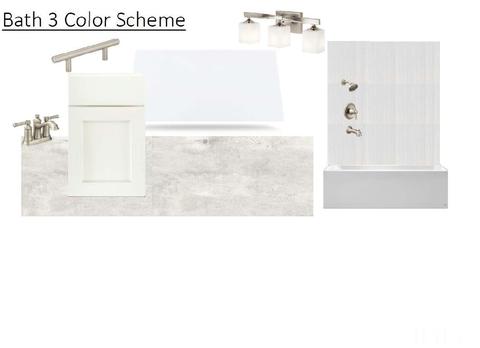


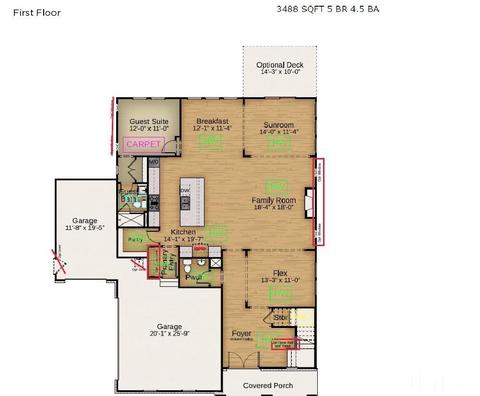
Last sold 09/30/2022 for $1M
bed
bath
Sqft ($287/Sqft)
| Property type House | Neighborhood | Year built 2022 | HOA fee $100/month | Lot size 0.29 Acre | Movoto estimate | Parking 3 garage spaces |

| Overview | |
| Cooling/AC | Central Air |
| Heating | Dual Zone Heat, Natural Gas |
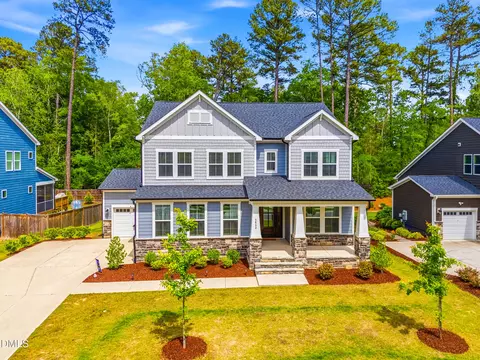
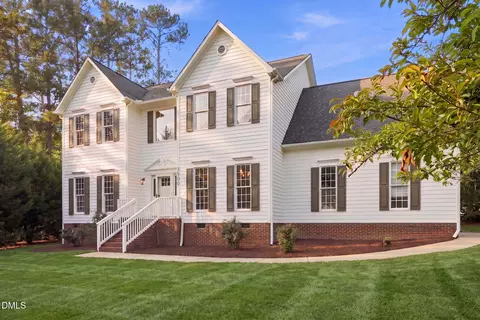
| Levels/Style | Two, House, Site Built, Craftsman, Farm House, 2 |
| MLS # | 2456596 |
| Type | Residential |
| Status | CLOSED |
| SubType | Detached |
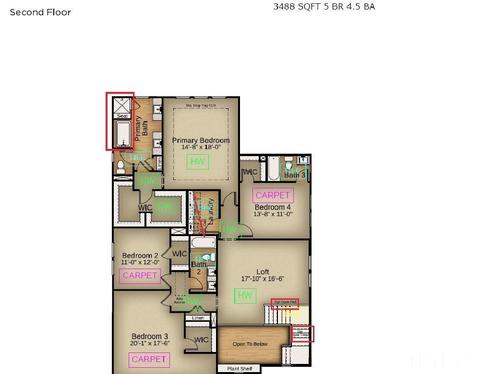
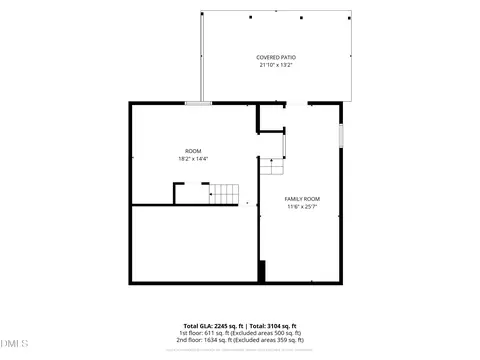
| Living Area | 3488 |
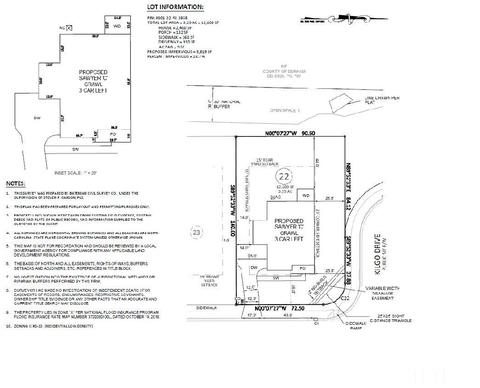
| Lot Size (SqFt) | 12632.4 |
| Lot Size (Acres) | 0.29 |
| Builder Name | Baker Residential |
| Year Built | 2022 |
| HOA Fee | Monthly, 100 |
| Interior | |
| # of Half Baths | 1 |
| Total # of Bathrooms | 5 |
| # of Full Baths | 4 |
| Total # of Bedrooms | 5 |
| Basement | Crawl Space, Sealed Crawl Space |
| Total # of Rooms | 10 |
| Kitchen | Eat-in Kitchen |
| Laundry | 2nd Floor, Laundry Room |
| Dining Room | Breakfast Room |
| Flooring | Carpet, Engineered Hardwoods, Tile |
| Appliances | Tankless Water Heater, Gas Cooktop, Dishwasher, Disposal, Ice Maker Connection, Microwave, Range Hood, Wall Oven |
| Interior Features | Loft Rm, Walk In Pantry, Sun Room, Utility Room, 9 Ft Ceiling, Ceiling Fan(s), Pantry, Quartz Counter Tops, Radon Mitigation Ready, Walk-In Closet(s), Smooth Ceilings, Kitchen Island |
| Fireplace | Family Room, Gas |
| Exterior | |
| Roof | 30 Year Warranty, Architectural Shingles |
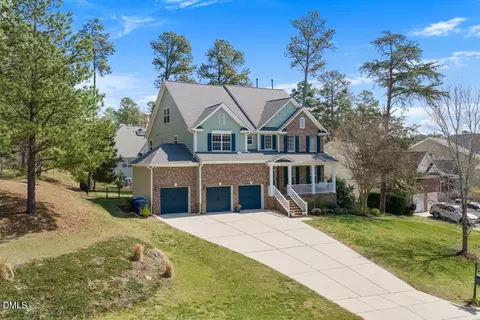
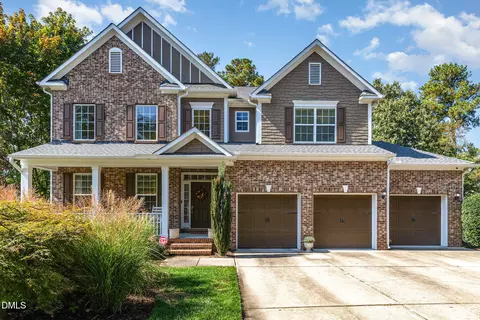
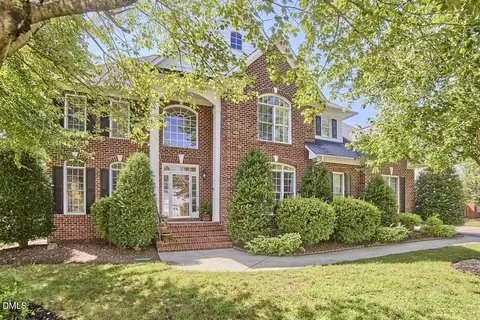
| Construction | Board/Batten, Fiber Cement, Shake, Stone |
| # of Covered Spaces | 3 |
| Parking | Entry/Front, Entry/Side, Garage, Garage Door Opener |
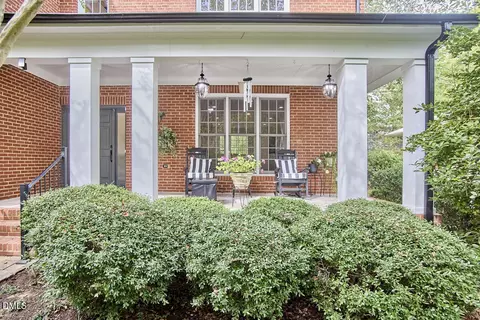
| Patio/Porch | Deck |
| Lot Features | Corner Lot, Cul-De-Sac, Hardwood Trees, Landscaped |
| Amenities / Utilities | |
| Sewer/Septic | City Sewer |
| Gas | Natural Gas |
| Water Source | City Water |
| HOA Fee Includes | HO Association, Maint Com. Area, Storm Water Maintenance |
| Location | |
| County | Durham |
| Subdivision | Starling Woods |
| Elementary School | Durham - Forest View |
| Middle School | Durham - Githens |
| High School | Durham - Jordan |
| Directions | SE On Fordham Bvd, left On Sage Rd, right On Erwin, 2nd Exit On Traffic Circle, Then Right On Randolf Rd. I 40 W To 15N/US 501N Durham, Take Exit 270 From I 40, Take Garrett Rd To Randolf Rd. |
MLS # 2456596 MLS # TR2456596
| Est. value | Bed/bath | Sqft | mi | |
|---|---|---|---|---|
| 3707 Keohane Dr, Durham, NC 27705 | $772,000 | 4/2 | 2,949 | 0 |
| 3705 Keohane Dr, Durham, NC 27705 | $892,000 | 6/3 | 3,847 | 0.02 |
| 3703 Keohane Dr, Durham, NC 27705 | $868,000 | 4/2 | 3,712 | 0.03 |
| 3708 Keohane Dr, Durham, NC 27705 | $743,000 | 3/2 | 2,718 | 0.04 |
| 3706 Keohane Dr, Durham, NC 27705 | $824,000 | 3/3 | 3,569 | 0.04 |
| 3611 Randolph Rd, Durham, NC 27705 | $471,000 | 3/2 | 1,736 | 0.05 |
| 3704 Keohane Dr, Durham, NC 27705 | $714,000 | 4/2 | 3,030 | 0.05 |
| 3701 Keohane Dr, Durham, NC 27705 | $743,000 | 3/2 | 2,567 | 0.05 |
Estimated values are based on public record data and automated valuation models. Values are not guaranteed and may not reflect current market conditions.

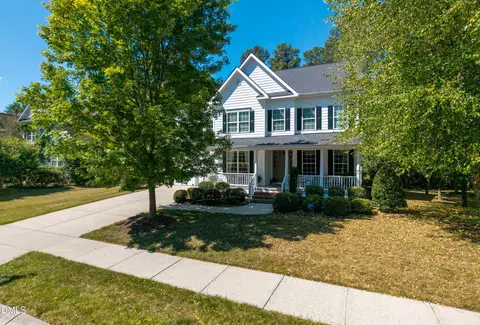
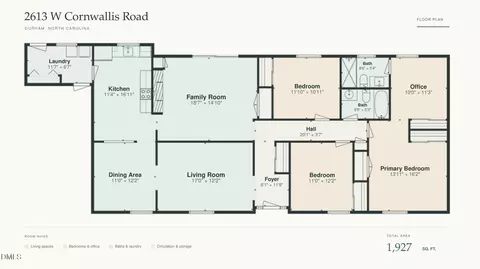
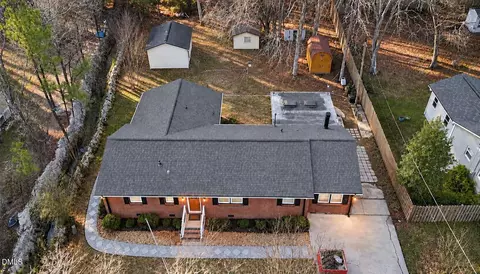
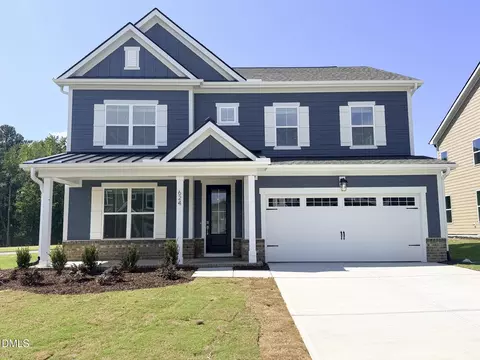
$460,000
$489,900
$525,000
$279,000
$652,450
$378,500
$385,000
$570,218
$175,000
$248,750
$659,000
$694,000
$350,000
$526,810
$469,900
$444,150
$414,950
$437,900
$689,000
$587,390
$1,288,888
$422,500
$1,350,000
$675,000
$379,950
$989,000
$695,000
$725,000