
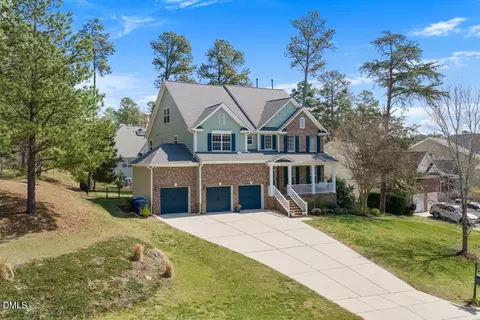
- $820,000
- 7Bd
- 4Ba
- 4,221 Sq Ft
SOLD 04/30/26

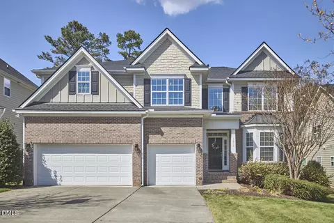
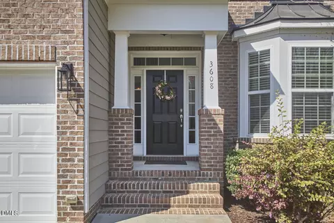
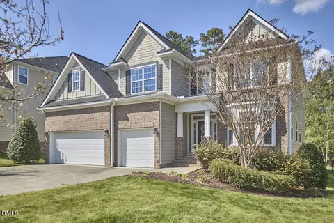
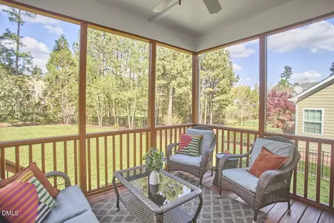
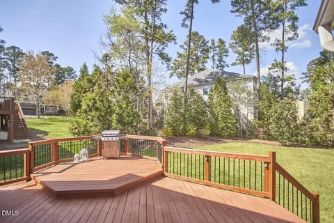
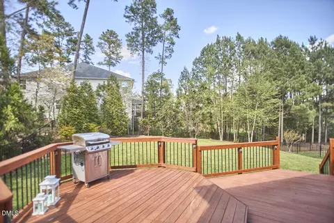
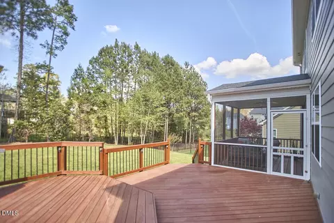
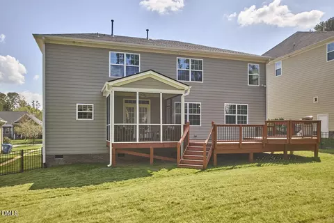
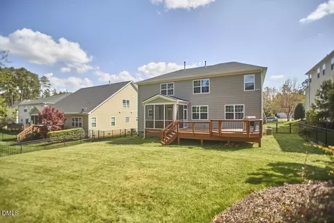
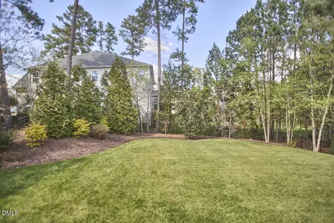
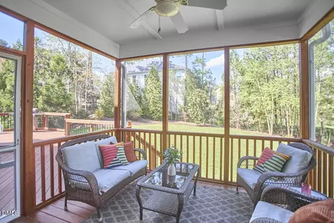
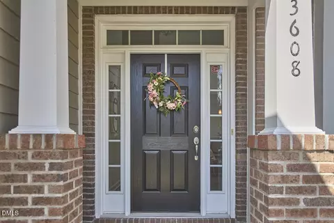
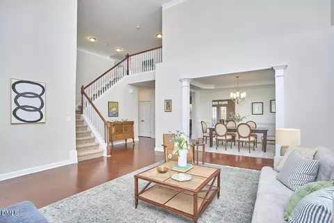
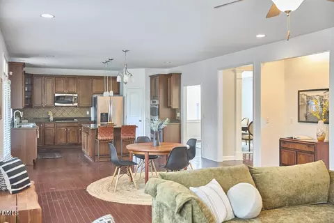
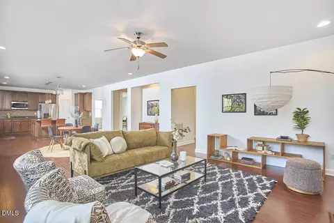
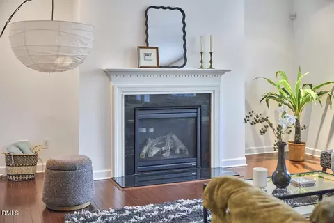
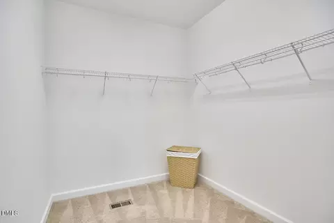
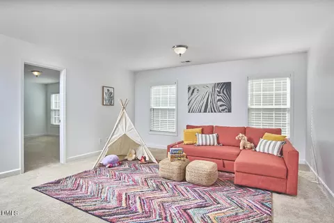
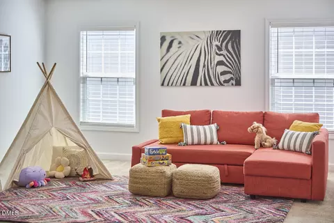
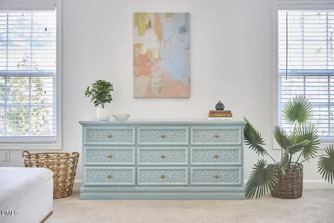
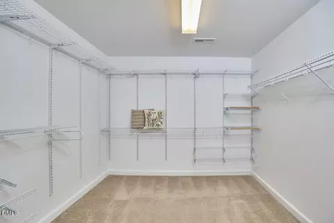
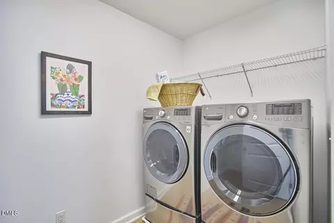
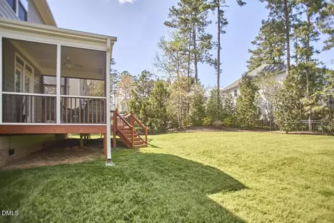
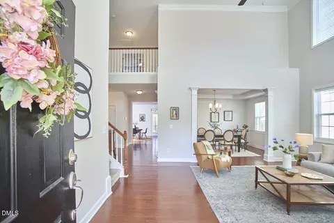
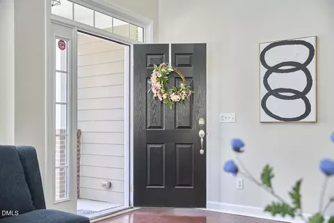
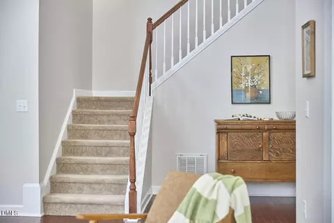
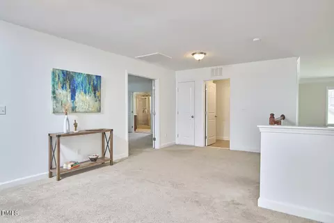
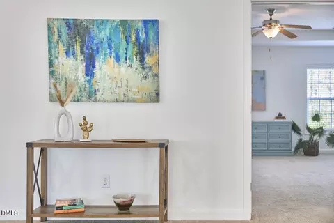
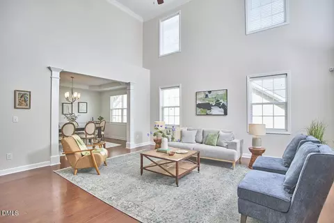
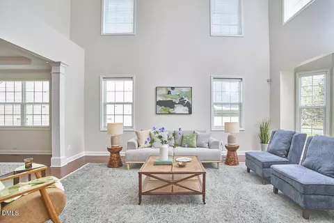
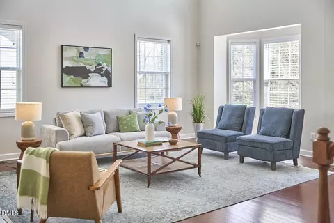
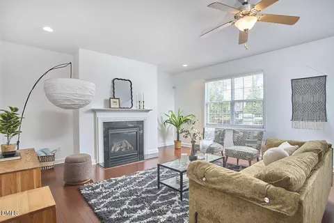
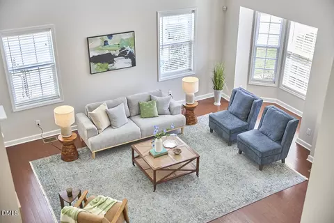
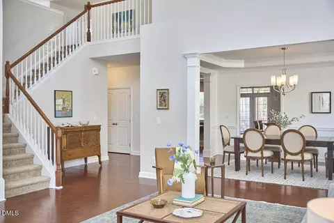
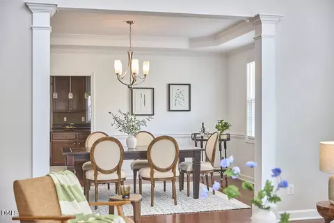
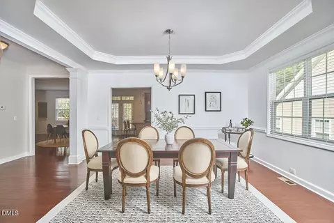
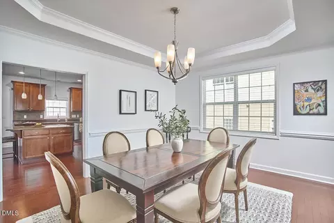
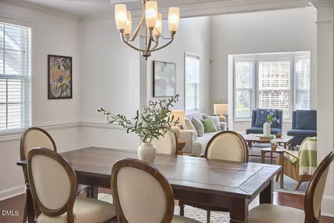
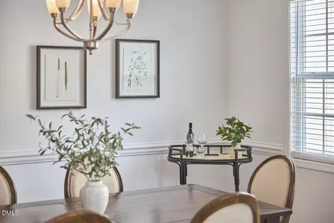
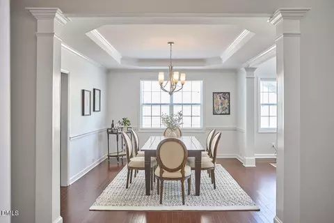
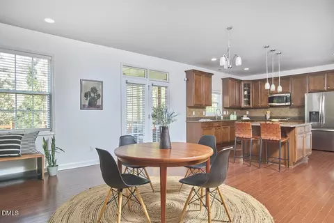
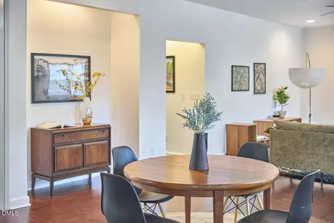
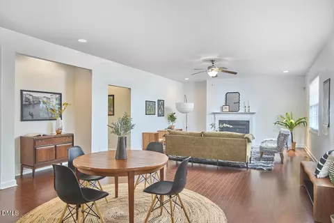
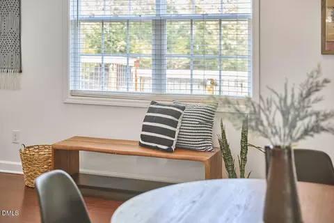
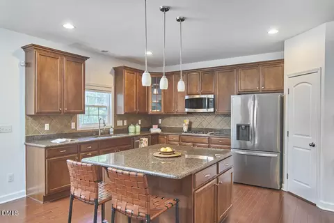
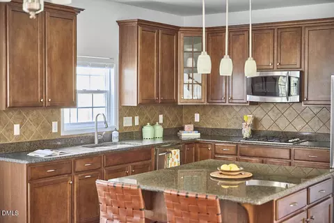
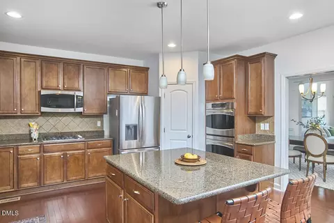
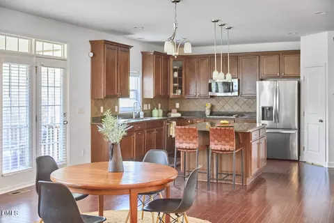
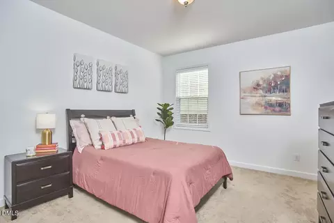
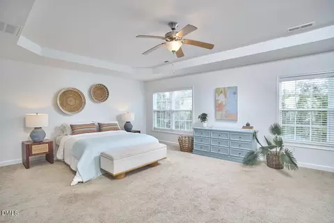
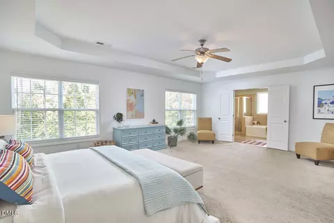

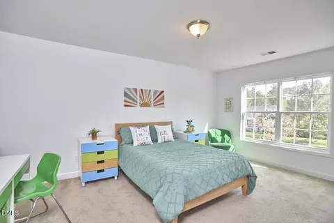
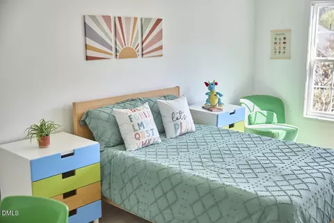
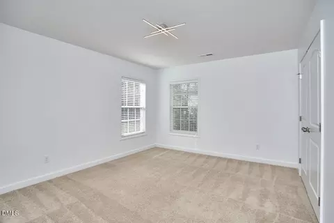
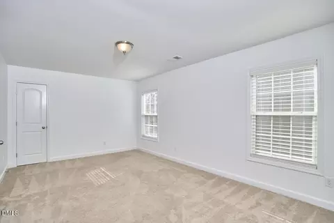
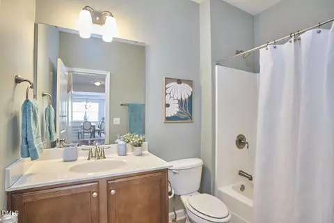
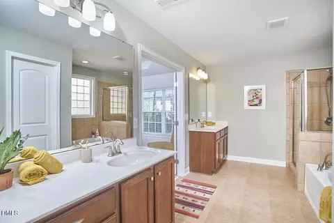
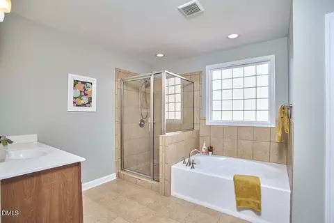
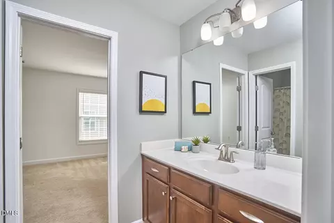
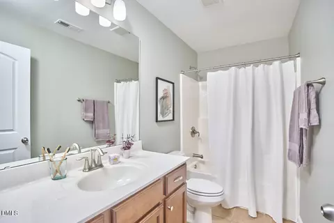
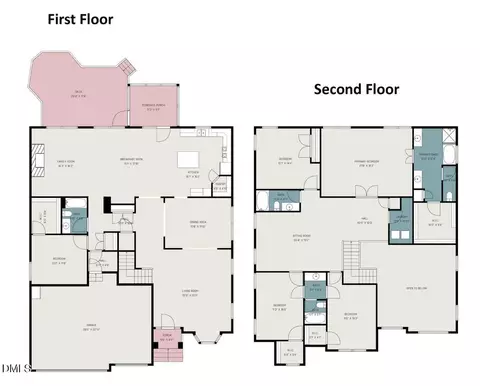
Last sold 05/07/2026 after 34 Days
bed
bath
Sqft ($216/Sqft)
| Property type House | Neighborhood | Year built 2012 | HOA fee $45/month | Lot size 0.27 Acre | Parking 3 garage spaces |

| Overview | |
| Cooling/AC | Ceiling Fan(s), Central Air, Electric |
| Heating | Central, Natural Gas |
| Levels/Style | Two, House, Traditional, Transitional, 2 |
| MLS # | 10157472 |
| Type | Residential |
| Status | Closed |
| SubType | Single Family Residence |
| Living Area | 3911 |
| Lot Size (SqFt) | 11761.2 |
| Lot Size (Acres) | 0.27 |
| Property Tax | 9170.06 |
| Year Built | 2012 |
| HOA Fee | Monthly, 45 |
| Interior | |
| Total # of Bathrooms | 4 |
| # of Full Baths | 4 |
| Total # of Bedrooms | 5 |
| Total # of Rooms | 10 |
| Laundry | Laundry Room, Upper Level |
| Flooring | Carpet, Tile, Wood |
| Appliances | Dishwasher, Double Oven, Dryer, Gas Cooktop, Ice Maker, Microwave, Refrigerator, Stainless Steel Appliance(s), Washer, Water Heater |
| Interior Features | Ceiling Fan(s), Double Vanity, Eat-in Kitchen, Granite Counters, High Ceilings, Kitchen Island, Pantry, Recessed Lighting, Separate Shower, Storage, Tray Ceiling(s), Walk-In Closet(s) |
| Fireplace | Family Room, Gas Log |
| Exterior | |
| Foundation | Block, Brick/Mortar |
| Roof | Shingle |
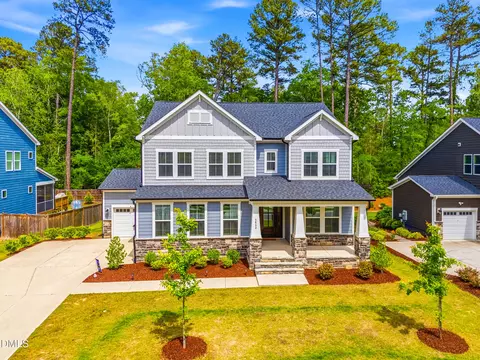
| Construction | Board & Batten Siding, Brick, Fiber Cement, HardiPlank Type, Shake Siding |
| # of Open Parking Spaces | 3 |
| # of Parking Spaces | 6 |
| Exterior Features | Fenced Yard, Lighting, Private Yard, Rain Gutters |
| Patio/Porch | Deck, Front Porch, Porch, Screened |
| Lot Features | Back Yard, Front Yard, Rectangular Lot |
| Fencing | Back Yard, Full |
| Amenities / Utilities | |
| Utilities | Electricity Connected, Natural Gas Connected, Sewer Connected, Water Connected |
| Sewer/Septic | Public Sewer |
| Water Source | Public |
| HOA Fee Includes | Maintenance Grounds |
| HOA Amenities | Playground, Trail(s) |
| Location | |
| County | Durham |
| Community Features | Park, Playground, Sidewalks, Street Lights |
| Subdivision | Carillon Forest |
| Elementary School | Durham - Forest View |
| Middle School | Durham - Githens |
| High School | Durham - Jordan |
| Zoning | R-20 |
| APN | 206903 |
| Directions | From Pickett And Academy, Head West On Pickett Rd, Right On Randolph Rd, Right On Keohane Dr, Left On Alman Dr, Right On Katie Ln, House Is Second On The Left. |
| Lot/ Land Details | |
| Road Frontage | City Street |
MLS # 10157472 MLS # 1828625
| Est. value | Bed/bath | Sqft | mi | |
|---|---|---|---|---|
| 3606 Katie Ln, Durham, NC 27705 | $716,000 | 3/2 | 2,610 | 0.01 |
| 3610 Katie Ln, Durham, NC 27705 | $891,000 | 5/4 | 4,146 | 0.02 |
| 3604 Katie Ln, Durham, NC 27705 | $890,000 | 5/4 | 4,133 | 0.02 |
| 3411 Alman Dr, Durham, NC 27705 | $911,000 | 5/4 | 4,053 | 0.03 |
| 3609 Katie Ln, Durham, NC 27705 | $824,000 | 5/3 | 3,489 | 0.04 |
| 3607 Katie Ln, Durham, NC 27705 | $670,000 | 3/2 | 2,258 | 0.04 |
| 3611 Katie Ln, Durham, NC 27705 | $919,000 | 5/4 | 4,133 | 0.04 |
| 610 Harkness Cir, Durham, NC 27705 | $668,000 | 3/2 | 2,552 | 0.04 |
Estimated values are based on public record data and automated valuation models. Values are not guaranteed and may not reflect current market conditions.

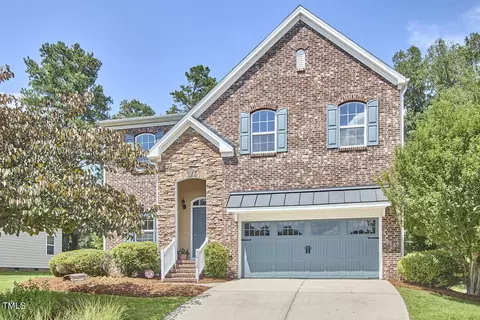
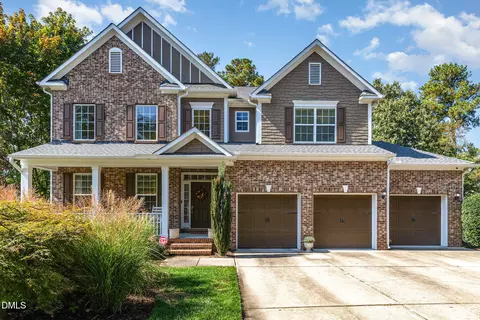
$460,000
$489,900
$525,000
$279,000
$652,450
$378,500
$385,000
$570,218
$175,000
$248,750
$659,000
$694,000
$350,000
$526,810
$469,900
$444,150
$414,950
$437,900
$689,000
$587,390
$1,288,888
$422,500
$1,350,000
$675,000
$379,950
$989,000
$695,000
$725,000