
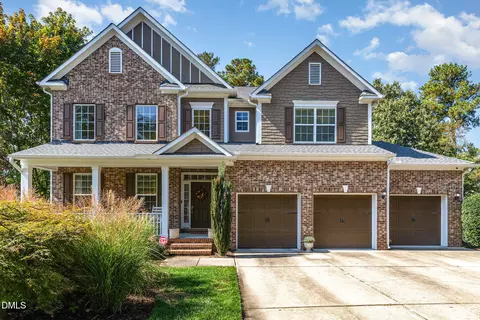
- $772,500
- 5Bd
- 4Ba
- 3,350 Sq Ft
SOLD 05/04/26

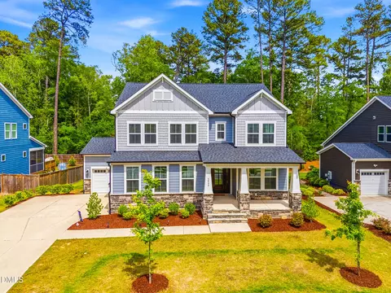
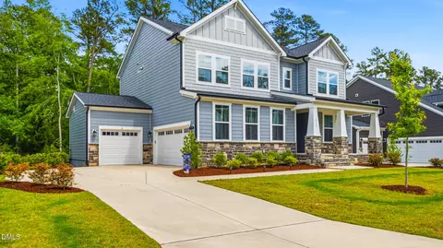
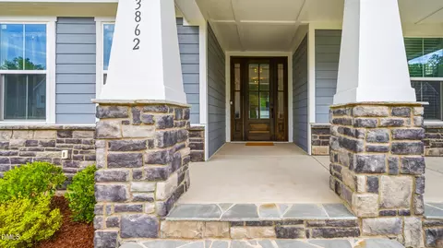
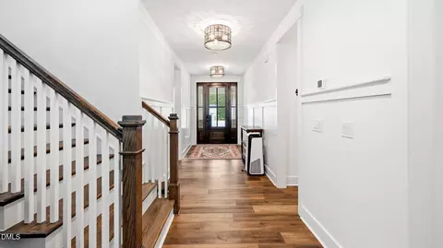
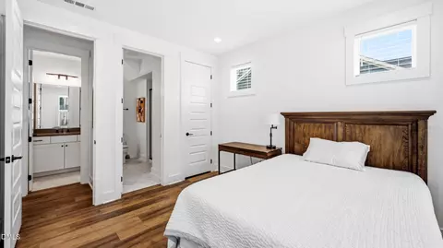
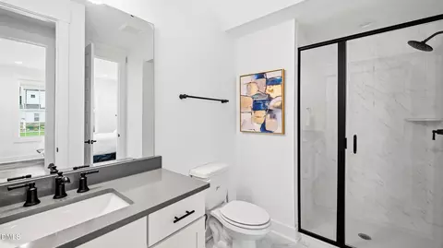
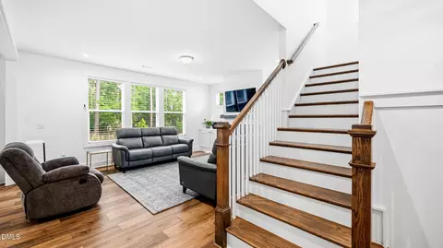
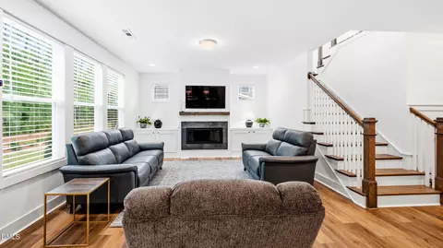
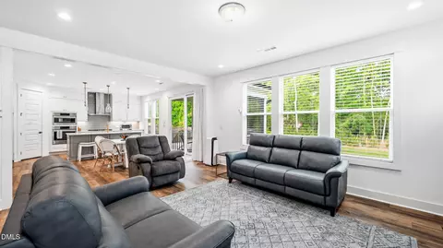
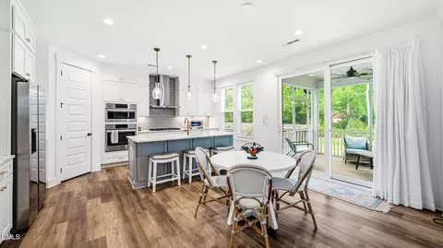
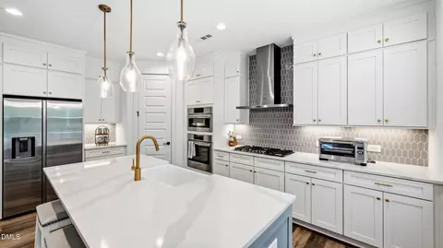
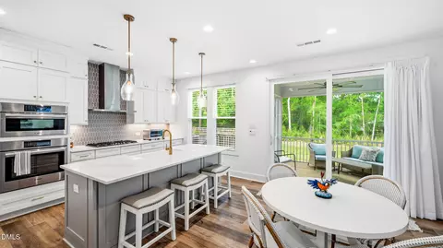
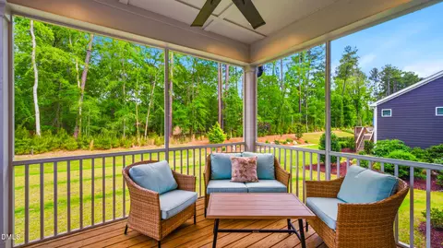
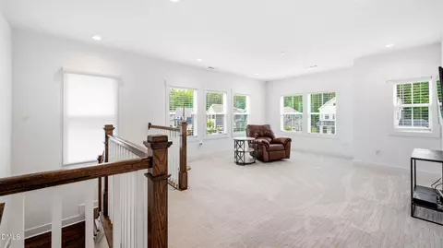
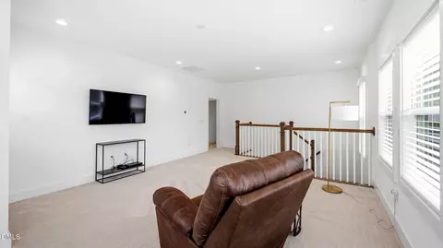
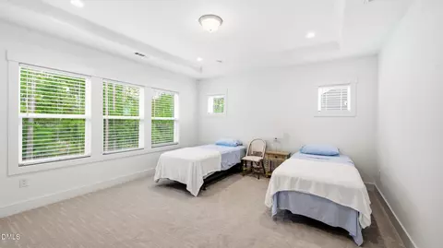
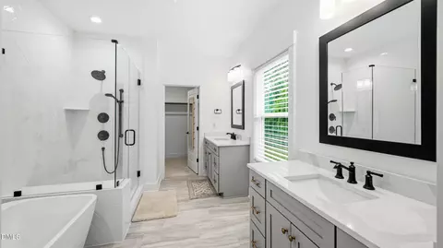
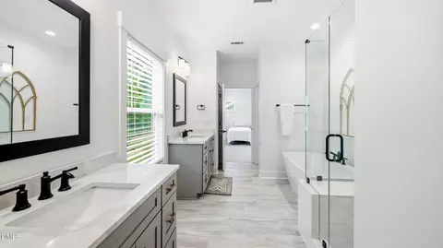
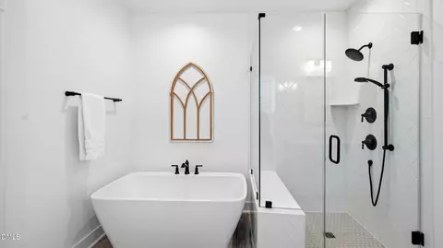
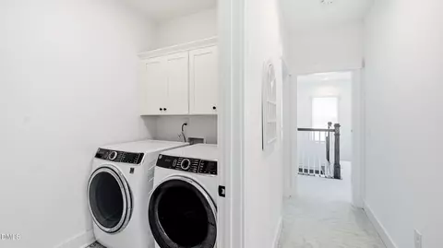
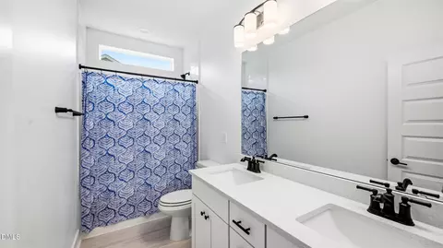
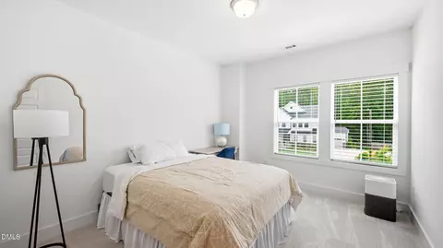
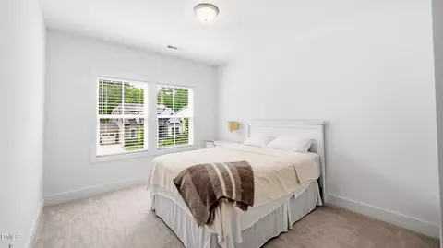
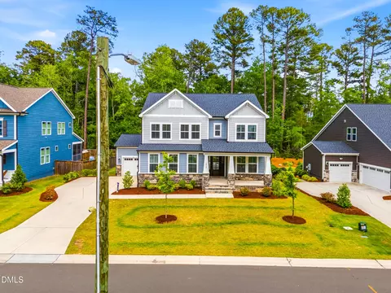
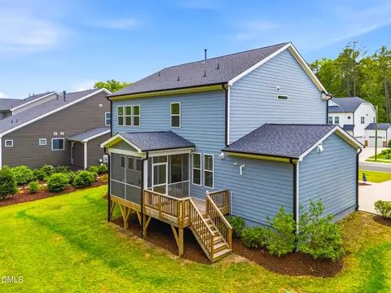
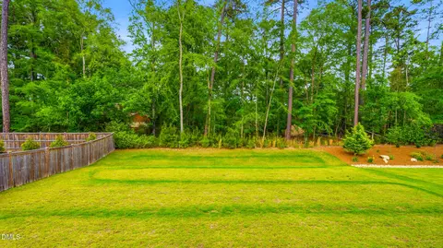
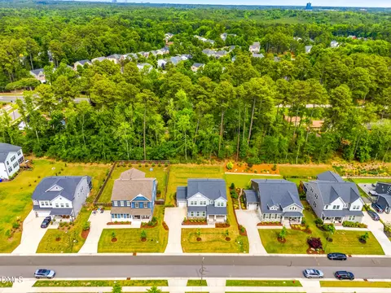
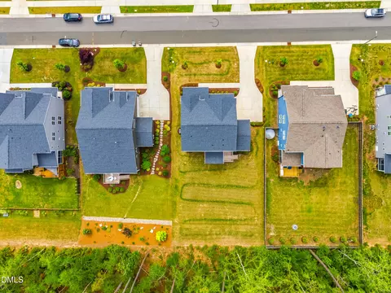
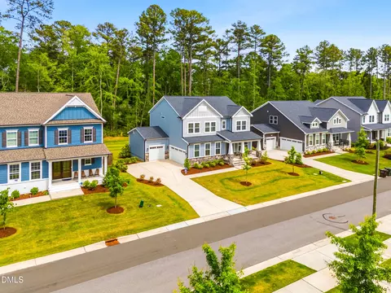
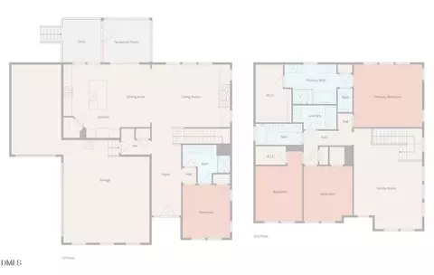
Last sold 09/25/2026 after 113 Days
bed
bath
Sqft ($363/Sqft)
| Property type House | Neighborhood | Year built 2022 | HOA fee $110/month | Lot size 0.27 Acre | Parking 3 garage spaces |

| Overview | |
| Cooling/AC | Central Air |
| Heating | Fireplace Insert, Heat Pump |
| Levels/Style | Two, House, Craftsman |
| MLS # | 10171942 |
| Type | Residential |
| Status | Closed |
| SubType | Single Family Residence |
| Living Area | 2478 |
| Lot Size (SqFt) | 11761 |
| Lot Size (Acres) | 0.27 |
| Property Tax | 8587.14 |
| Year Built | 2022 |
| HOA | PPM, Inc. |
| HOA Fee | Monthly, 110 |
| Interior | |
| Total # of Bathrooms | 3 |
| # of Full Baths | 3 |
| Total # of Bedrooms | 4 |
| Total # of Rooms | 13 |
| Laundry | Laundry Room, Upper Level |
| Flooring | Carpet, Luxury Vinyl, Tile |
| Appliances | Dishwasher, Disposal, Dryer, Gas Cooktop, Ice Maker, Microwave, Oven, Range Hood, Refrigerator, Washer |
| Interior Features | Double Vanity, Eat-in Kitchen, High Ceilings, Kitchen Island, Open Floorplan, Pantry, Quartz Counters, Recessed Lighting, Soaking Tub, Tray Ceiling(s), Walk-In Closet(s) |
| Fireplace | Gas |
| Window Features | Blinds |
| Common Walls | No Common Walls, No One Above, No One Below |
| Exterior | |
| Foundation | Crawlspace |
| Roof | Architectural Shingle |
| Construction | Board & Batten Siding, Cement Siding, Stone |
| Parking | Attached, Driveway, Garage, Garage Door Opener |
| Exterior Features | Rain Gutters |
| Patio/Porch | Covered, Deck, Front Porch, Rear Porch, Screened |
| Lot Features | Back Yard |
| Amenities / Utilities | |
| Utilities | Electricity Connected, Sewer Connected, Water Connected, Underground Utilities |
| Sewer/Septic | Public Sewer |
| Water Source | Public |
| HOA Fee Includes | Storm Water Maintenance, Trash |
| Location | |
| County | Durham |
| Community Features | Sidewalks, Suburban |
| Subdivision | Starling Woods |
| Elementary School | Durham - Forest View Elementary |
| Middle School | Durham - Sherwood Githens Middle |
| High School | Durham - Charles E Jordan Sr High School |
| Zoning | R-20 |
| APN | 230637 |
| Directions | I-85 N Toward Durham; Take Exit #170 For US-70 Business Toward NC-751/Duke University; Merge Onto US 70 Business E; Turn Right Onto NC-751 S; At The Traffic Circle, Take The First Exit Onto Erwin Rd; Turn Left Onto Randolph Rd; Turn Right Onto Kilgo; Turn Left Onto Keohane; 3862 Keohane Is On The Left |
| Lot/ Land Details | |
| Road Responsibility | Public Maintained Road |
 MLS # 1223437
MLS # 10171942
MLS # 2460055
MLS # 1223437
MLS # 10171942
MLS # 2460055 MLS # TR2460055
| Est. value | Bed/bath | Sqft | mi | |
|---|---|---|---|---|
| 3866 Keohane Dr, Durham, NC 27705 | $1,028,000 | 5/4 | 3,235 | 0.01 |
| 3858 Keohane Dr, Durham, NC 27705 | $860,000 | 3/3 | 2,157 | 0.02 |
| 3854 Keohane Dr, Durham, NC 27705 | $1,074,000 | 5/4 | 3,287 | 0.03 |
| 3870 Keohane Dr, Durham, NC 27705 | $996,000 | 5/4 | 2,953 | 0.03 |
| 3859 Keohane Dr, Durham, NC 27705 | $1,028,000 | 5/4 | 3,121 | 0.03 |
| 3863 Keohane Dr, Durham, NC 27705 | $910,000 | 3/3 | 2,384 | 0.03 |
| 3867 Keohane Dr, Durham, NC 27705 | $1,111,000 | 5/4 | 3,535 | 0.04 |
| 3510 Randolph Rd, Durham, NC 27705 | $487,000 | 4/2 | 2,305 | 0.04 |
Estimated values are based on public record data and automated valuation models. Values are not guaranteed and may not reflect current market conditions.
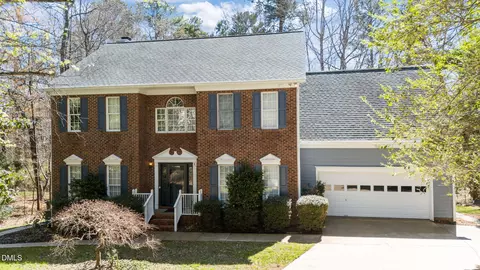

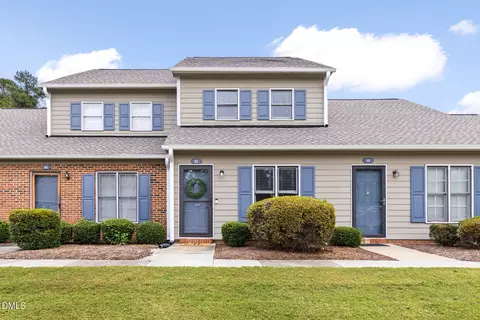
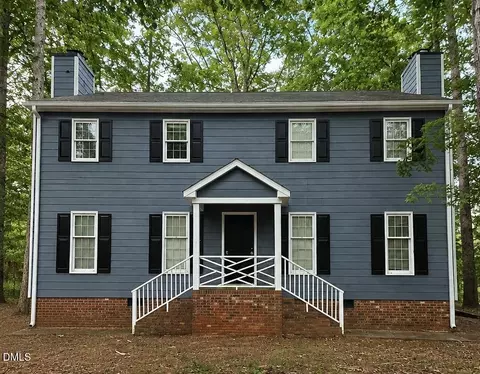
$460,000
$489,900
$525,000
$279,000
$652,450
$378,500
$385,000
$570,218
$175,000
$248,750
$659,000
$694,000
$350,000
$526,810
$469,900
$444,150
$414,950
$437,900
$689,000
$587,390
$1,288,888
$422,500
$1,350,000
$675,000
$379,950
$989,000
$695,000
$725,000