

- $775,000
- 4Bd
- 3Ba
- 3,122 Sq Ft
SOLD 07/02/26


Last sold 07/13/2026 after 36 Days
bed
bath
Sqft ($288/Sqft)
| Property type House | Neighborhood | Year built 2019 | HOA fee $29/month | Lot size 10,019 Sqft | Movoto estimate | Parking 2 garage spaces |

| Overview | |
| Cooling/AC | Central Air, Dual |
| Heating | Central, Natural Gas |
| Levels/Style | Two, House, Site Built, Transitional |
| MLS # | 10172515 |
| Type | Residential |
| Status | Closed |
| SubType | Single Family Residence |
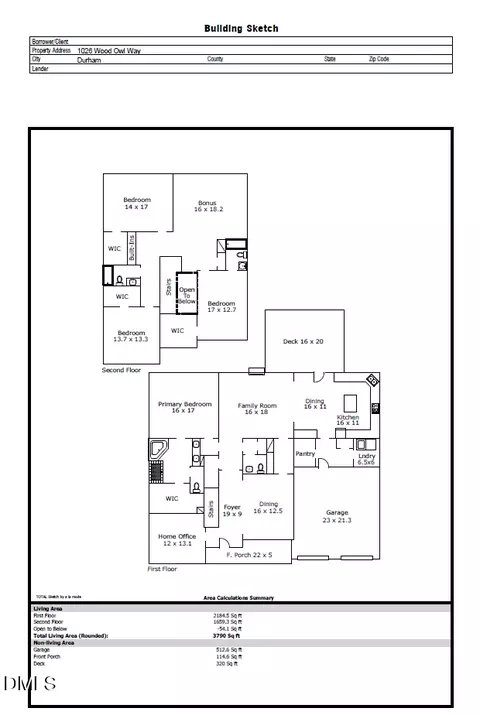
| Living Area | 2641 |
| Lot Size (SqFt) | 10019 |
| Lot Size (Acres) | 0.23 |
| Property Tax | 7264.93 |
| Builder Name | Stanley Martin Homes |
| Year Built | 2019 |
| HOA | Cresset Overlook Homeowners' Association |
| HOA Fee | Quarterly, 86.67 |
| Interior | |
| Total # of Bathrooms | 3 |
| # of Full Baths | 3 |
| Total # of Bedrooms | 4 |
| Total # of Rooms | 8 |
| Laundry | Laundry Closet, Upper Level |
| Flooring | Carpet, Hardwood, Tile |
| Appliances | Dishwasher, Gas Cooktop, Microwave, Stainless Steel Appliance(s), Water Heater |
| Interior Features | Built-in Features, Coffered Ceiling(s), Crown Molding, Double Vanity, Entrance Foyer, Granite Counters, Kitchen Island, Open Floorplan, Pantry, Walk-In Closet(s), Walk-In Shower, Water Closet |
| Window Features | Insulated Windows |
| Common Walls | No One Above |
| Exterior | |
| Foundation | Crawlspace |
| Roof | Asphalt |
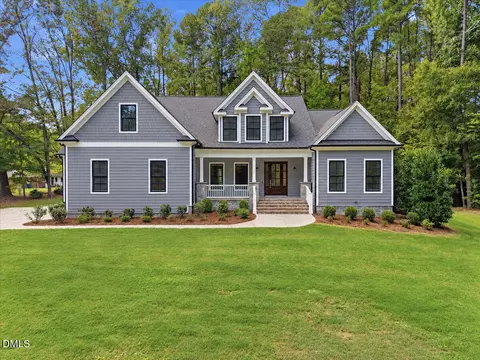
| Construction | HardiPlank Type, Stone |
| # of Open Parking Spaces | 2 |
| Parking | Concrete, Garage |
| Exterior Features | Fenced Yard, Smart Camera(s)/Recording |
| Patio/Porch | Deck |
| Lot Features | Back Yard, Front Yard, Landscaped, Level, None |
| Other Structures | None |
| Fencing | Back Yard |
| Amenities / Utilities | |
| Utilities | Cable Available, Electricity Available, Natural Gas Available, Phone Available, Sewer Available, Water Available |
| Sewer/Septic | Public Sewer |
| Water Source | Public |
| HOA Fee Includes | None |
| HOA Amenities | Other |
| Location | |
| View | Neighborhood |
| County | Durham |
| Community Features | Street Lights |
| Subdivision | Cresset Overlook |
| Elementary School | Durham - Forest View Elementary |
| Middle School | Durham - Sherwood Githens Middle |
| High School | Durham - Charles E Jordan Sr High School |
| Zoning | R-20 |
| APN | 226551 |
| Directions | From I 40 Take Exit 276 For Fayetteville Road Toward Durham Southpoint Turn North Onto Fayetteville Road Then Continue Forapproximately 2 Miles Turn Left Onto Woodcroft Parkway Then Take A Right Onto Highgate Drive Continue Straight And Turn Left Onto WoodOwl Way And The Home Will Be On Your Right At 1026 Wood Owl Way |
| Lot/ Land Details | |
| Road Frontage | County Road |
| Road Surface | Asphalt |
| Road Responsibility | Public Maintained Road |
MLS # 10172515| Est. value | Bed/bath | Sqft | mi | |
|---|---|---|---|---|
| 1002 Crested Jay Dr, Durham, NC 27707 | $816,000 | 4/3 | 2,705 | 0.01 |
| 3501 Cedarbird Way, Durham, NC 27707 | $815,000 | 4/3 | 2,914 | 0.02 |
| 1001 Crested Jay Dr, Durham, NC 27707 | $1,149,000 | 5/5 | 4,698 | 0.02 |
| 1004 Crested Jay Dr, Durham, NC 27707 | $853,000 | 3/3 | 3,117 | 0.03 |
| 3503 Cedarbird Way, Durham, NC 27707 | $763,000 | 4/2 | 2,669 | 0.03 |
| 3407 Cedarbird Way, Durham, NC 27707 | $846,000 | 4/3 | 3,151 | 0.03 |
| 1003 Crested Jay Dr, Durham, NC 27707 | $759,000 | 3/2 | 2,271 | 0.04 |
| 3505 Cedarbird Way, Durham, NC 27707 | $905,000 | 4/4 | 3,725 | 0.04 |
Estimated values are based on public record data and automated valuation models. Values are not guaranteed and may not reflect current market conditions.
$460,000
$525,000
$489,900
$652,450
$279,000
$570,218
$385,000
$378,500
$585,000
$332,490
$499,450
$469,900
$694,000
$659,000
$350,000
$444,150
$526,810
$689,000
$587,390
$569,900
$422,500
$1,288,888
$1,350,000
$725,000
$417,450
$399,000
$299,500
$695,000