

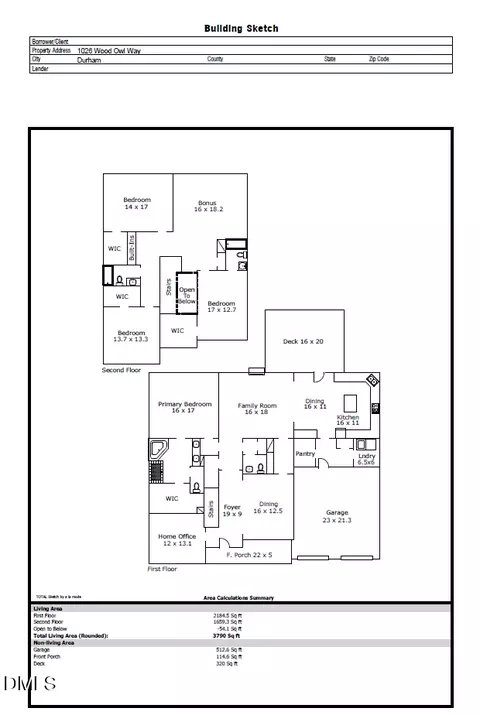
- $849,900
- 4Bd
- 4Ba
- 3,790 Sq Ft







bed
bath
Sqft ($246/Sqft)
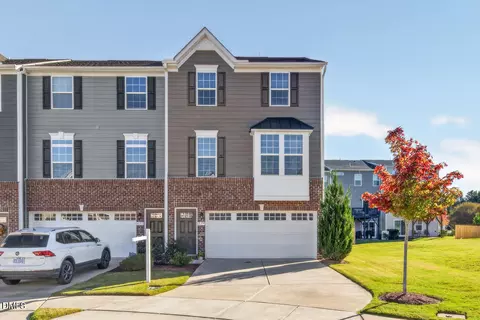
| Property type House | Neighborhood | Year built 2020 | HOA fee $29/month | Lot size 10,454 Sqft | Movoto estimate | Parking 2 garage spaces |

| Overview | |
| Cooling/AC | Ceiling Fan(s), Electric, ENERGY STAR Qualified Equipment, Heat Pump, Humidity Control |
| Heating | ENERGY STAR Qualified Equipment, Heat Pump |
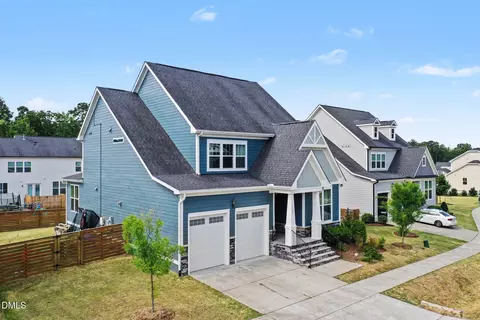
| Levels/Style | Three Or More, Site Built, Craftsman, Transitional |
| Virtual Tour | External Link |
| MLS # | 10166094 |
| Type | Residential |
| Status | Active |
| SubType | Single Family Residence |
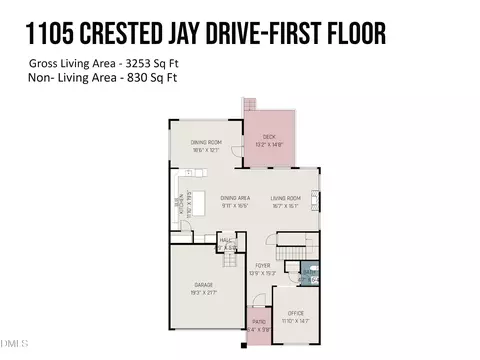
| Living Area | 3253 |
| Lot Size (SqFt) | 10454 |
| Lot Size (Acres) | 0.24 |
| Property Tax | 8325.01 |
| Builder Name | Stanley Martin Homes |
| Year Built | 2020 |
| HOA | Cresset Overlook Homeowners Assoc |
| HOA Fee | Quarterly, 87 |
| Interior | |
| # of Half Baths | 1 |
| Total # of Bathrooms | 3 |
| # of Full Baths | 2 |
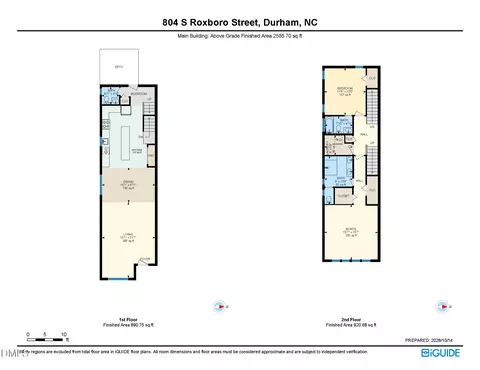
| Total # of Bedrooms | 4 |
| Total # of Rooms | 16 |
| Laundry | Inside, Laundry Room |
| Flooring | Carpet, Luxury Vinyl, Tile |
| Appliances | Built-In Gas Range, Dishwasher, Disposal, ENERGY STAR Qualified Appliances, ENERGY STAR Qualified Dishwasher, ENERGY STAR Qualified Dryer, ENERGY STAR Qualified Refrigerator, ENERGY STAR Qualified Washer, ENERGY STAR Qualified Water Heater, Ice Maker, Microwave, Range Hood, Self Cleaning Oven |
| Accessibility Features | Smart Technology |
| Interior Features | Bathtub/Shower Combination, Bidet, Ceiling Fan(s), Crown Molding, Entrance Foyer, High Ceilings, High Speed Internet, Kitchen Island, Low Flow Plumbing Fixtures, Open Floorplan, Quartz Counters, Recessed Lighting, Smart Thermostat, Smooth Ceilings, Soaking Tub, Stone Counters, Walk-In Closet(s), Walk-In Shower, WaterSense Fixture(s) |
| Exterior | |
| Foundation | Crawlspace |
| Roof | Architectural Shingle |
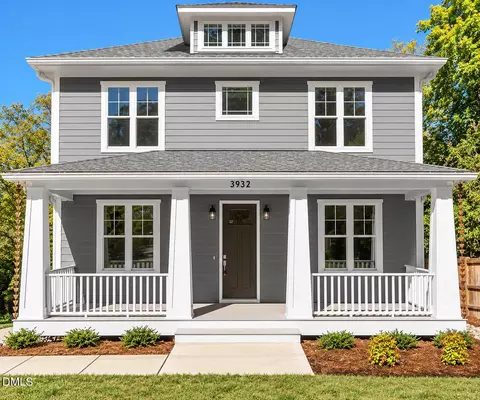
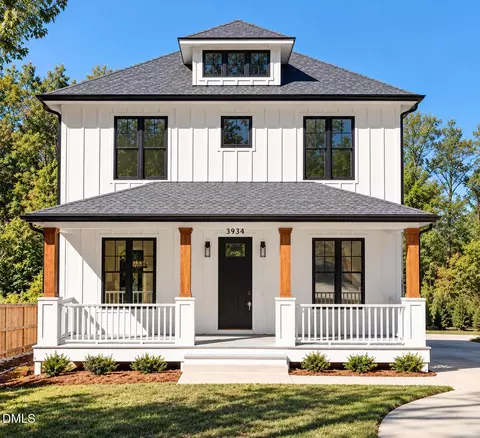
| Construction | Ducts Professionally Air-Sealed, Fiber Cement, Low VOC Paint/Sealant/Varnish, Radiant Barrier, Stone Veneer |
| # of Open Parking Spaces | 2 |
| # of Parking Spaces | 4 |
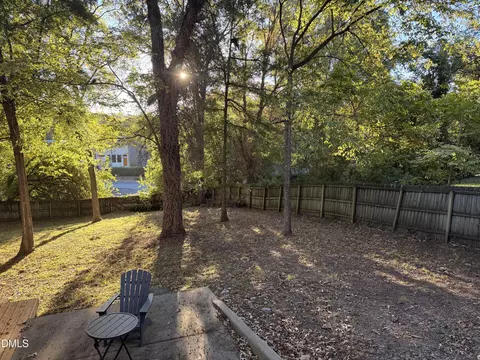
| Exterior Features | Fenced Yard, Private Yard, Rain Gutters, Smart Lock(s) |
| Patio/Porch | Deck |
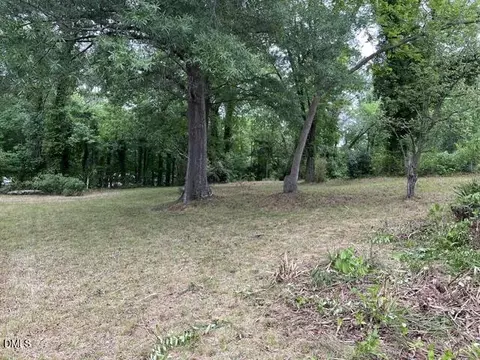
| Lot Features | Back Yard, Level |
| Fencing | Back Yard |
| Amenities / Utilities | |
| Green Features: Energy Efficiency | Appliances, Doors, HVAC, Insulation, Water Heater |
| Sewer/Septic | Public Sewer |
| Green Features: Energy Generation | Solar |
| Water Source | Public |
| HOA Fee Includes | Snow Removal, Storm Water Maintenance, Trash |
| Location | |
| County | Durham |
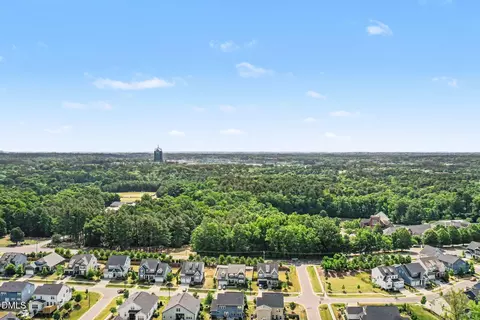
| Subdivision | Cresset Overlook |
| Elementary School | Durham - Forest View Elementary |
| Middle School | Durham - Sherwood Githens Middle |
| High School | Durham - Charles E Jordan Sr High School |
| Zoning | R-20 |
| APN | 226544 |
| Directions | From I-40 Take Exit 270 Onto 15-501; Take Exit 270 Towards Durham. Turn Left Onto Garrett Rd. Sales Office Located At 3601 Cedardbird Way. Use 3736 Garrett Rd. For GPS. |
| Lot/ Land Details | |
| Road Responsibility | Public Maintained Road |

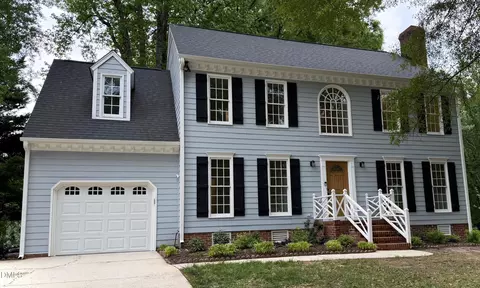
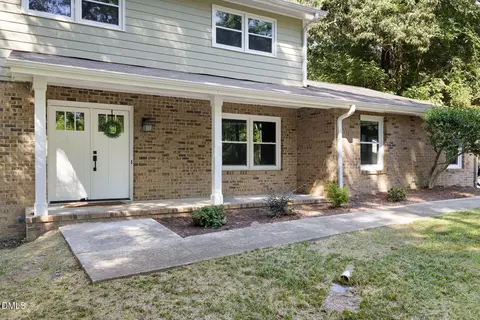
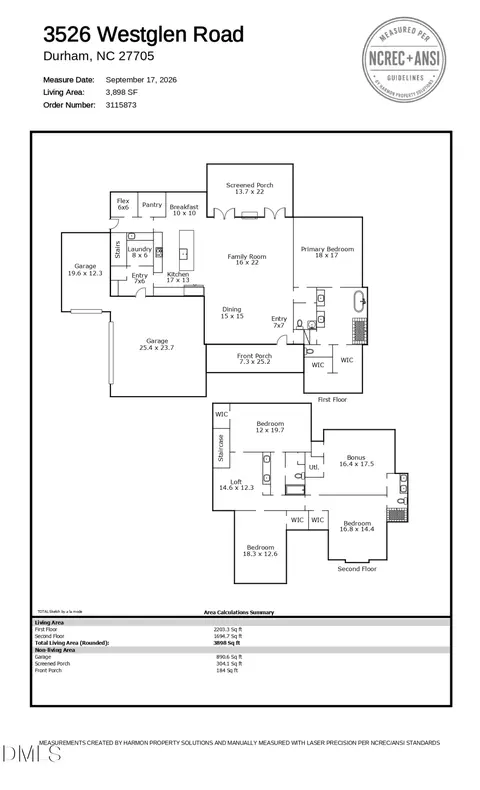
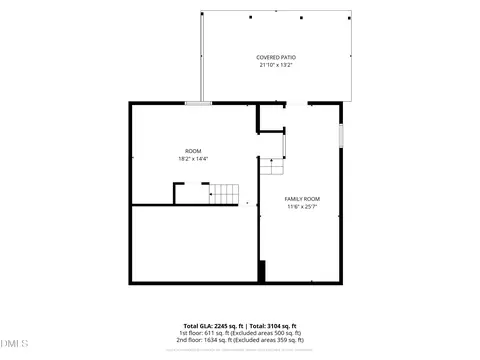

$460,000
$525,000
$489,900
$652,450
$279,000
$570,218
$385,000
$378,500
$585,000
$332,490
$499,450
$469,900
$694,000
$659,000
$350,000
$444,150
$526,810
$689,000
$587,390
$569,900
$422,500
$1,288,888
$1,350,000
$725,000
$417,450
$399,000
$299,500
$695,000