


- $177,500
- 2Bd
- 2Ba
- 1,102 Sq Ft
SOLD


Last sold date unavailable
bed
bath
Sqft ($100/Sqft)
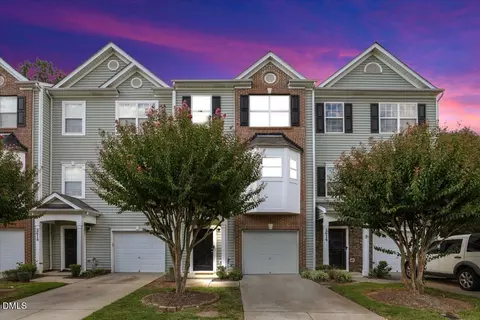
| Property type Townhouse | Neighborhood | Year built 2011 | HOA fee $80/month | Movoto estimate | Parking 1 garage spaces | Rental estimate |
| Overview | |
| Style | Transitional |
| Design | 2 Story |
| Foundation | Slab |
| New Construction | Yes |
| Year Built | 2011 |
| Zoning | RES |
| Acres | 0-.25 Acres |
| Lot Dimensions (ft.) | X |
| Lot Number | 47 |
| HOA 1 Management | Pindell Wilson |
| HO Dues | Area Lights, HO Association, Maint Com. Area, Maint. Ext., Maint. Grnd |
| HOA 2 Fees Required Y/N | Yes |
| HOA 2 Fees ($) | 80 |
| HOA 1 Fee Payment | Monthly |
| HOA 2 Fee Payment | Monthly |
| HOA 1 Fees Required Y/N | Yes |
| Interior | |
| Baths Full | 2 |
| Total Baths | 3 |
| Baths 1/2 | 1 |
| Bedrooms First Floor | No |
| Bedroom 2 Floor | Second |
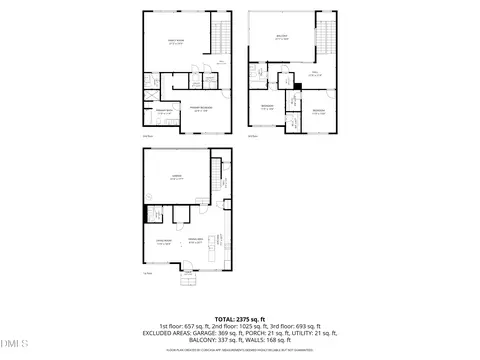
| Bedroom 2 Dimensions (ft.) | 9x10 |
| Bedrooms | 2 |
| Living Area/Other Room 1 Description | Loft |
| Living Area/Other Room 1 Dimensions | 9x14 |
| Basement | No |
| Living Area Above Grade | 1488 |
| Living Area/Other Room 1 Level | Second |
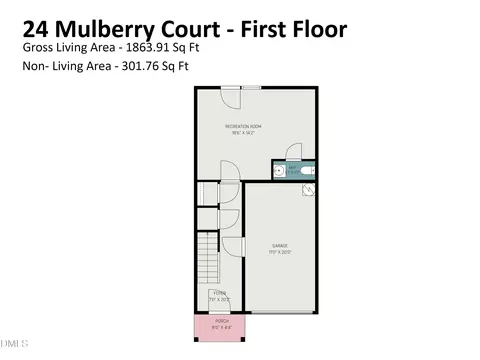
| Number of Rooms | 6 |
| Kitchen Dimensions (ft.) | 11x10 |
| Living Room Dimensions (ft.) | 19x13 |
| Dining Room Dimensions (ft.) | 8x8 |
| Master Bedroom Dimensions (ft.) | 15x11 |
| Dining | Living/Dining Room |
| Living Room Floor | Main |
| Flooring | Carpet, Hardwood, Laminate |
| Kitchen Floor | Main |
| Master Bedroom Floor | Second |
| Dining Room Floor | Main |
| Total Living Area SqFt | 1488 |
| 9 Ft Ceiling | |
| Entrance Hall Dimensions (ft.) | 6x7 |
| Entrance Hall Floor | Main |
| Exterior | |
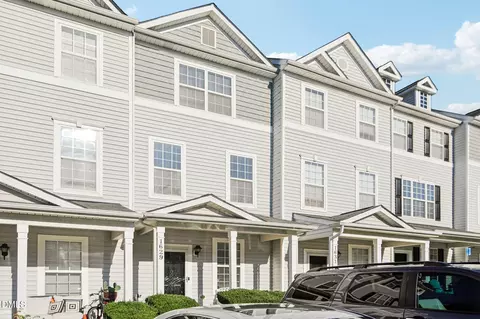
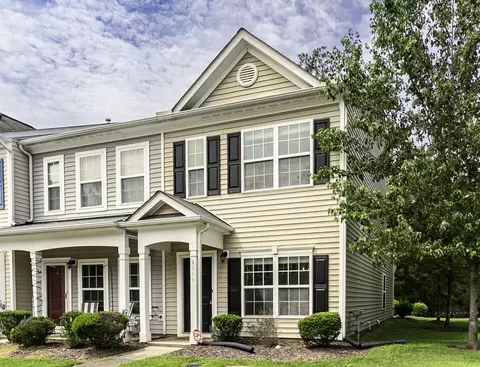
| Exterior Finish | Vinyl, Stone |
| Roof | Shingle |
| Garage Floor | Main |
| Garage Dimensions (ft.) | 11x19 |
| Garage | 1 |
| 1 Garage | |
| Directions | Take HWY 55 West From Exit 278 (from I-40). Turn Left And Travel 3 Miles, Turn Left On Contravest. Turn Left On Courtney Creek Blvd, Left On Holly Grove Way To Final Left On Mulberry Ct. Sales Center Is On The Right. |
| Amenities / Utilities | |
| Fuel - Heat | Natural Gas |
| Fireplace Description | Gas Logs |
| Fireplace | 1 |
| Air Conditioning | Central Air, A/C Age 0-3 Years |
| Heating | Forced Air, Heat Age 0-3 Yrs |
| Green Building Features | No-Low VOC In Paints-Sealants-Varnishes |
| Green Building Certifications | ENERGY STAR Homes |
| Water Heater | Electric |
| Water/Sewer | City Sewer, City Water |
| Dishwasher, Disposal, Cooktop – Electric, Microwave | |
| Washer/Dryer Location | 2nd Floor |
| Location | |
| Inside City | Yes |
| Subdivision | Wynterfield |
| High School 1 | Durham - Hillside |
| Elementary School 1 | Durham - Bethesda |
| Middle School 1 | Durham - Lowes Grove |
| Area/ / Sub-Area | 112 - Central Durham/N/A |
| Area | 112 - Central Durham |
| Est. value | Bed/bath | Sqft | mi | |
|---|---|---|---|---|
| 31 Mulberry Ct, Durham, NC 27713 | $287,000 | 2/2 | 1,440 | 0.01 |
| 29 Mulberry Ct, Durham, NC 27713 | $296,000 | 2/2 | 1,520 | 0.01 |
| 34 Mulberry Ct, Durham, NC 27713 | $329,000 | 3/3 | 1,960 | 0.01 |
| 32 Mulberry Ct, Durham, NC 27713 | $334,000 | 3/2 | 1,960 | 0.02 |
| 25 Mulberry Ct, Durham, NC 27713 | $298,000 | 3/2 | 1,520 | 0.02 |
| 30 Mulberry Ct, Durham, NC 27713 | $328,000 | 3/3 | 1,960 | 0.02 |
| 23 Mulberry Ct, Durham, NC 27713 | $286,000 | 2/2 | 1,440 | 0.02 |
| 21 Mulberry Ct, Durham, NC 27713 | $295,000 | 2/2 | 1,520 | 0.03 |
Estimated values are based on public record data and automated valuation models. Values are not guaranteed and may not reflect current market conditions.
$460,000
$489,900
$652,450
$525,000
$570,218
$279,000
$585,000
$332,490
$385,000
$350,000
$694,000
$659,000
$499,450
$444,150
$350,000
$689,000
$437,900
$587,390
$569,900
$526,810
$417,450
$1,288,888
$422,500
$725,000
$1,350,000
$515,000
$695,000
$399,000