
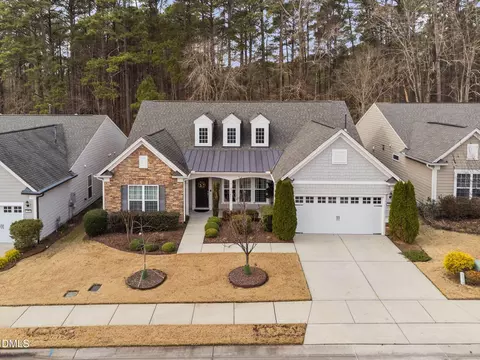
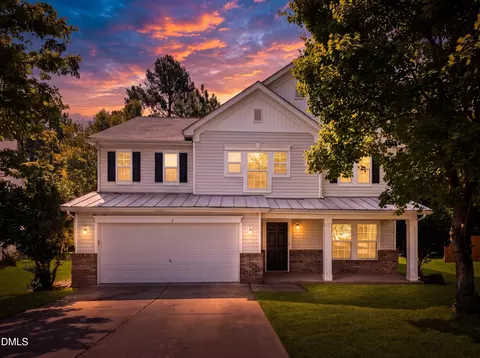
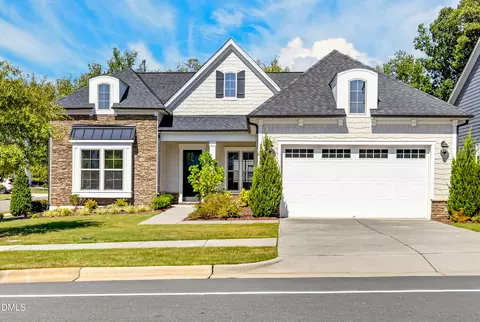
- $940,000
- 4Bd
- 4Ba
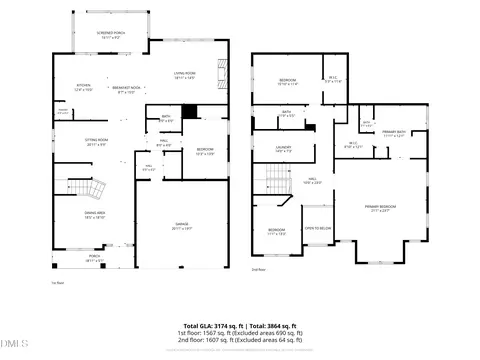
- 3,503 Sq Ft
SOLD


Last sold 10/24/2023 after 26 Days
bed
bath
Sqft ($291/Sqft)
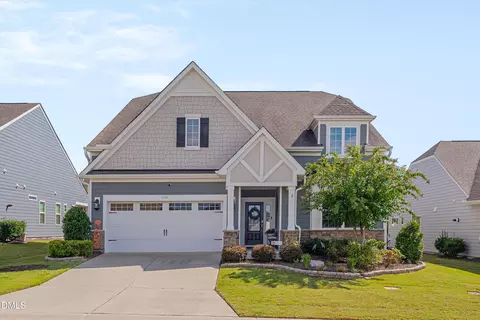
| Property type House | Year built 2017 | HOA fee $216/month | Lot size 7,144 Sqft | Parking 2 garage spaces | Rental estimate |

| Overview | |
| Cooling/AC | Central Air |
| Heating | Electric, Forced Air, Natural Gas |
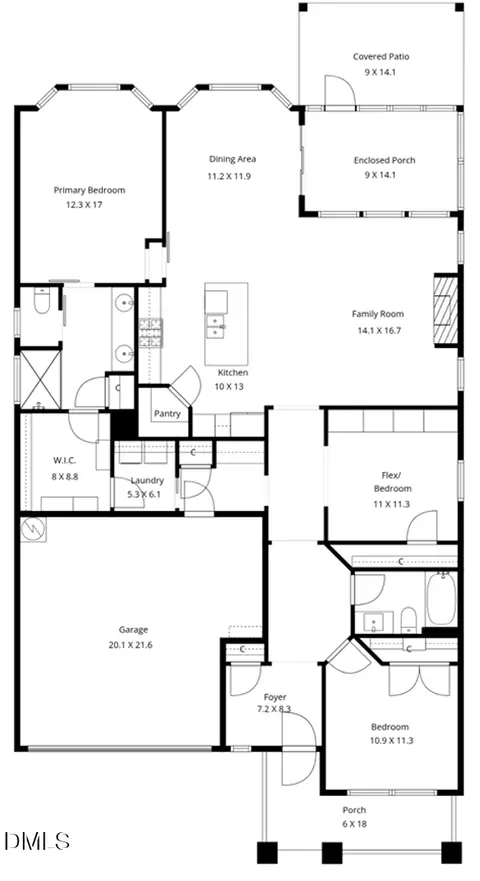
| Levels/Style | One, Site Built, Ranch |
| MLS # | 2534404 |
| Type | Residential |
| Status | Closed |
| SubType | Single Family Residence |
| Living Area | 2696 |
| Lot Size (SqFt) | 7143.84 |
| Lot Size (Acres) | 0.16 |
| Property Tax | 6071 |
| Year Built | 2017 |
| HOA | Associa Carolinas |
| HOA Fee | Monthly, 216 |
| Senior Community | 1 |
| Interior | |
| # of Half Baths | 1 |
| Total # of Bathrooms | 3 |
| # of Full Baths | 2 |
| Total # of Bedrooms | 3 |
| Total # of Rooms | 7 |
| Flooring | Carpet, Hardwood, Tile |
| Appliances | Gas Water Heater |
| Interior Features | Entrance Foyer, Storage |
| Exterior | |
| Foundation | Slab |
| Construction | Fiber Cement, Stone |
| Parking | Garage |
| Patio/Porch | Patio, Porch, Screened |
| Amenities / Utilities | |
| HOA Fee Includes | Maintenance Grounds, Storm Water Maintenance |
| HOA Amenities | Clubhouse, Pool, Tennis Court(s) |
| Location | |
| County | Durham |
| Subdivision | Carolina Arbors |
| Elementary School | Durham - Spring Valley |
| Middle School | Durham - Neal |
| High School | Durham - Southern |
| Directions | From US70, Take TW Alexander East. Turn Left On Del Webb Arbors Dr, Then Drive 1.4 Mile And Turn Left On Turnstone Drive Then Turn Left On Ibis Lane. Home Will Be On Your Left. |
MLS # 10148929
MLS # 2534404| Est. value | Bed/bath | Sqft | mi | |
|---|---|---|---|---|
| 323 Ibis Ln, Durham, NC 27703 | $847,000 | 3/3 | 2,716 | 0.01 |
| 327 Ibis Ln, Durham, NC 27703 | $930,000 | 4/4 | 3,462 | 0.01 |
| 108 Tuttle Rd, Durham, NC 27703 | $811,000 | 3/2 | 2,472 | 0.02 |
| 321 Ibis Ln, Durham, NC 27703 | $793,000 | 3/2 | 2,386 | 0.02 |
| 104 Tuttle Rd, Durham, NC 27703 | $842,000 | 2/2 | 2,716 | 0.03 |
| 324 Ibis Ln, Durham, NC 27703 | $825,000 | 2/2 | 2,514 | 0.03 |
| 326 Ibis Ln, Durham, NC 27703 | $835,000 | 3/2 | 2,472 | 0.04 |
| 322 Ibis Ln, Durham, NC 27703 | $861,000 | 3/3 | 2,880 | 0.04 |
Estimated values are based on public record data and automated valuation models. Values are not guaranteed and may not reflect current market conditions.


$460,000
$489,900
$652,450
$570,218
$525,000
$329,900
$350,000
$585,000
$455,000
$234,950
$350,000
$694,000
$689,000
$469,900
$587,390
$499,450
$659,000
$479,000
$526,810
$484,400
$1,288,888
$435,000
$725,000
$422,500
$695,000
$675,000
$523,900
$1,350,000