

- $397,900
- 3Bd
- 3Ba
- 1,680 Sq Ft
SOLD

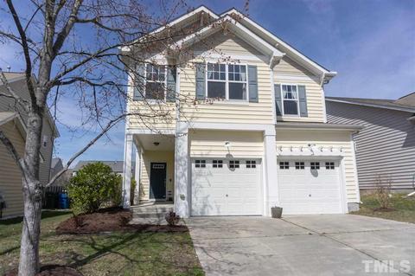
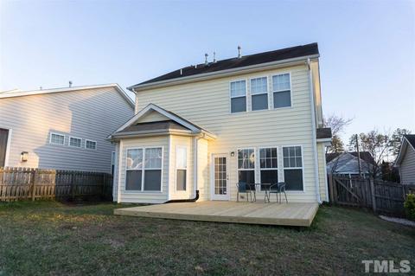
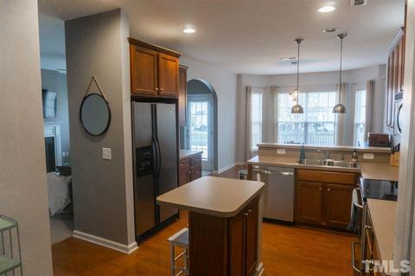
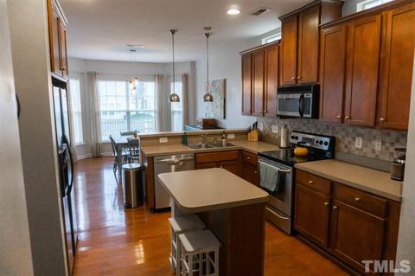
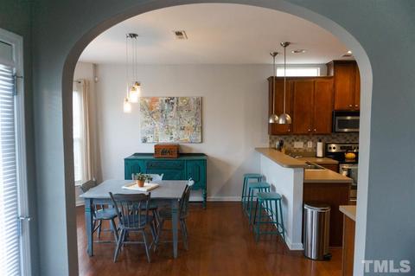
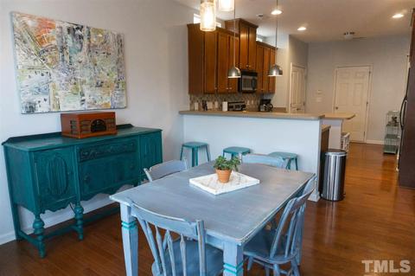
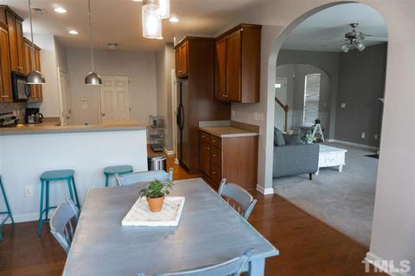
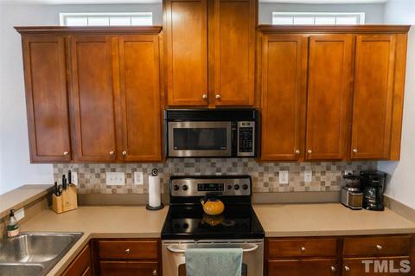
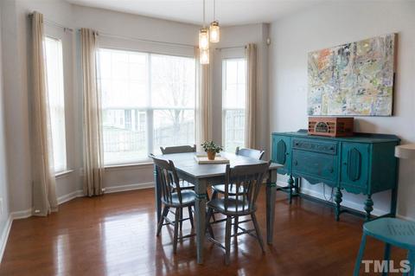
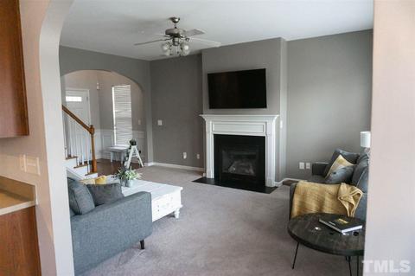
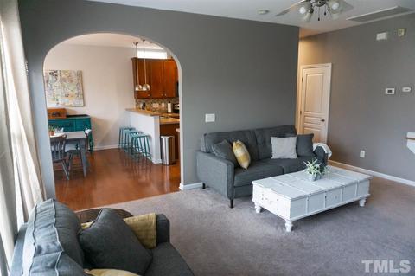
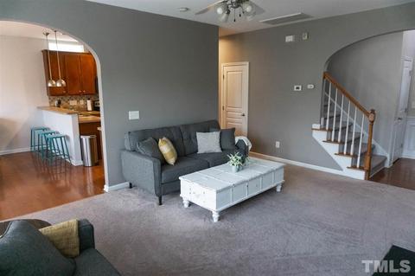
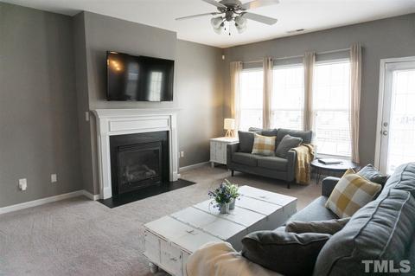
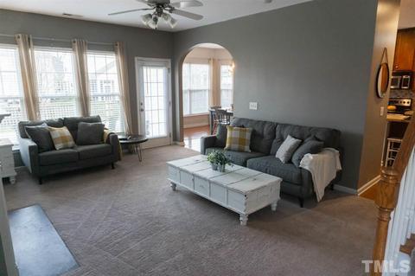
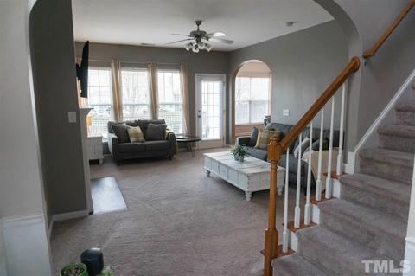
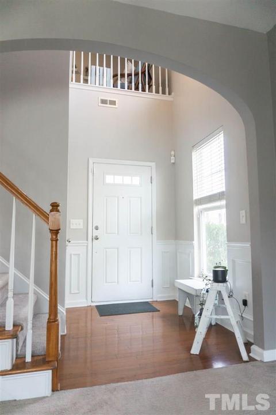
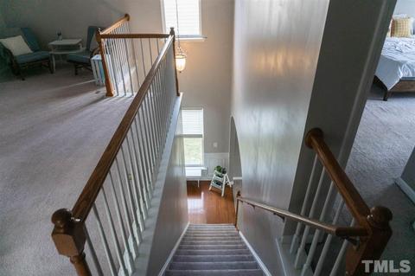
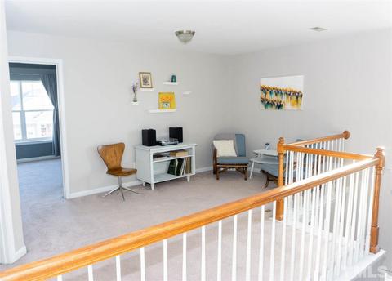
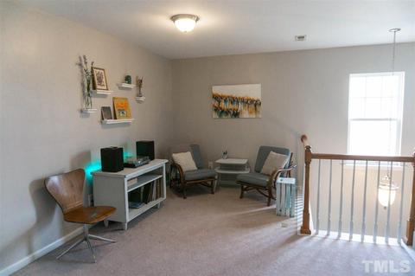
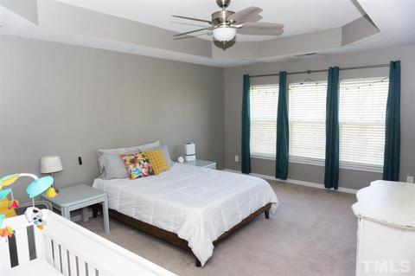
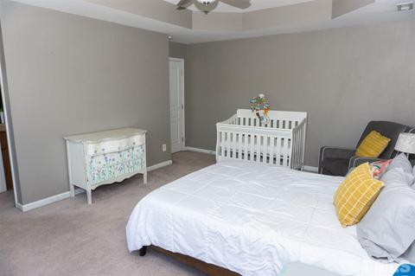
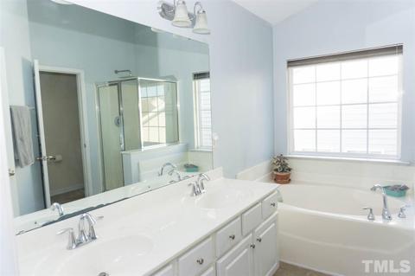
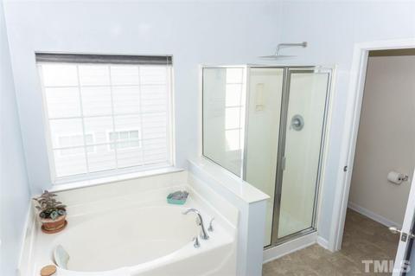
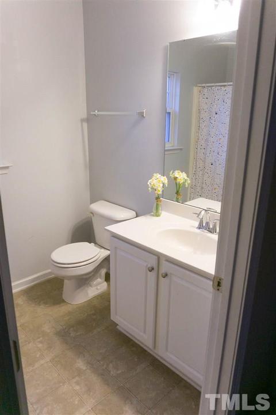
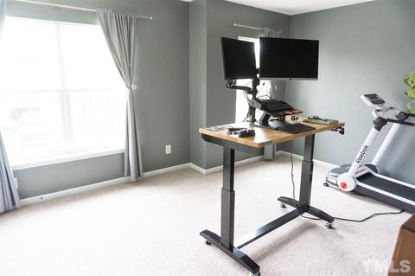
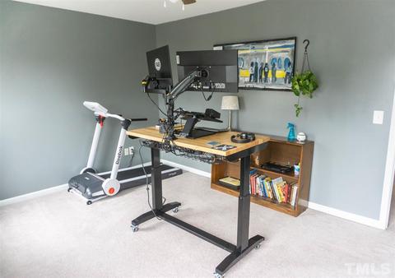
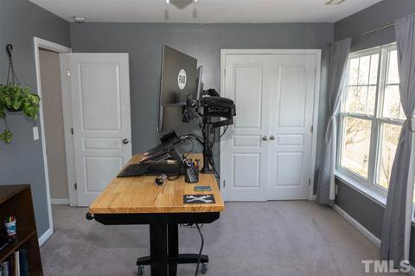
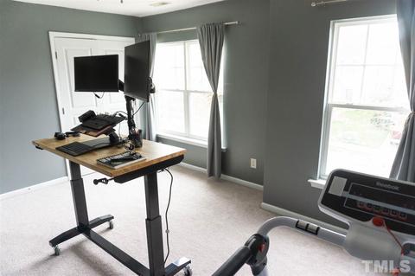
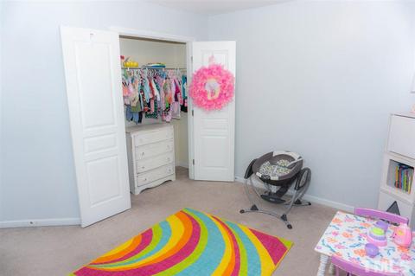
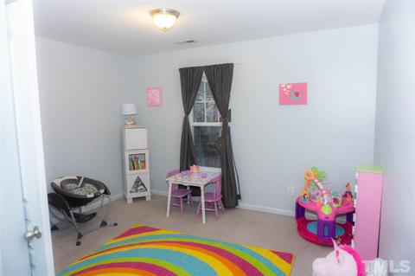
Last sold 04/16/2021 for $358K
bed
bath
Sqft ($184/Sqft)
| Property type House | Neighborhood | Year built 2006 | HOA fee $43/month | Lot size 6,011 Sqft | Movoto estimate | Parking 2 garage spaces | Rental estimate |

| Overview | |
| Cooling/AC | Dual Zone A/C, A/C Age 6+ Years |
| Heating | Dual Zone Heat, Natural Gas |
| Levels/Style | Two, 2, House, Site Built, A-Frame, Traditional |
| MLS # | 2369701 |
| Type | Residential |
| Status | CLOSED |
| SubType | Detached |
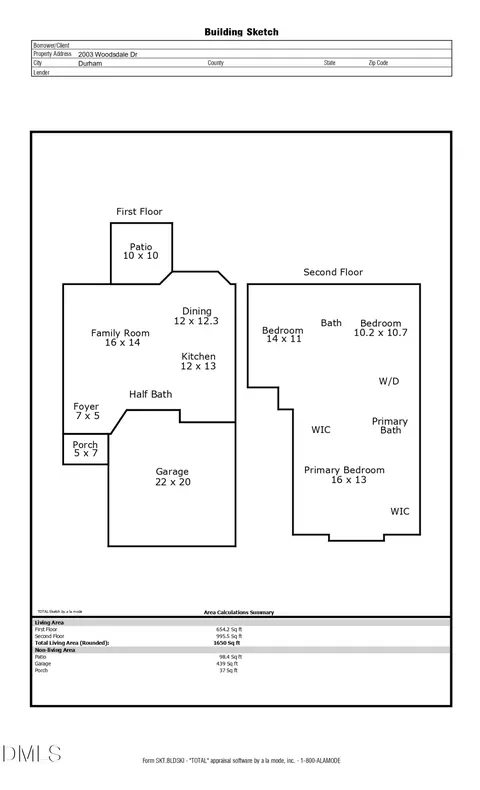
| Living Area | 1943, Square Feet |
| Lot Size (SqFt) | 6011.28 |
| Lot Size (Acres) | 0.138 |
| Property Tax | 3066 |
| Year Built | 2006 |
| HOA Fee | Quarterly, 130 |
| Interior | |
| # Half Baths | 1 |
| Total # of Bathrooms | 3 |
| # Full Baths | 2 |
| Bathrooms | Garden Tub, Tub/ Sep Shower, Tub/Shower, Water Closet |
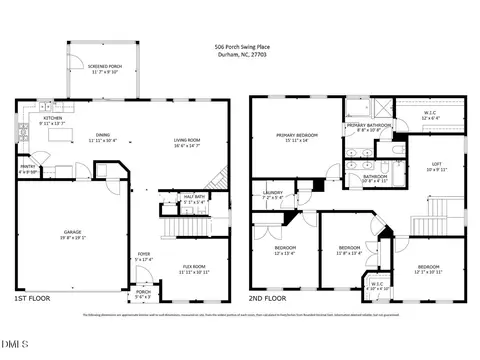
| # Bedrooms | 3 |
| Total # of Rooms | 7 |
| Laundry | 2nd Floor |
| Dining Room | Kitchen/Dining Room |
| Flooring | Carpet, Hardwood, Laminate |
| # Fireplaces | 1 |
| Appliances | Gas Water Heater, Water Htr Age 0-3 Yrs, Electric Cooktop, Dishwasher, Disposal, Dryer, Ice Maker Connection, Microwave, Refrigerator, Self Cleaning Oven, Washer |
| Interior Features | Loft Rm, Utility Room, 9 Ft Ceiling, Ceiling Fan(s), DSL Available, Pantry, Tray Ceiling(s), Walk-In Closet(s), Smooth Ceilings, Kitchen Island |
| Fireplace | Gas Log, Family Room, Gas |
| Exterior | |
| Foundation | Slab |
| Roof | 15 Year Warranty, Shingle, Roof Age 11+ Years |
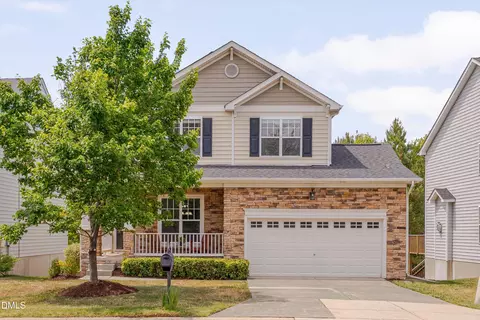
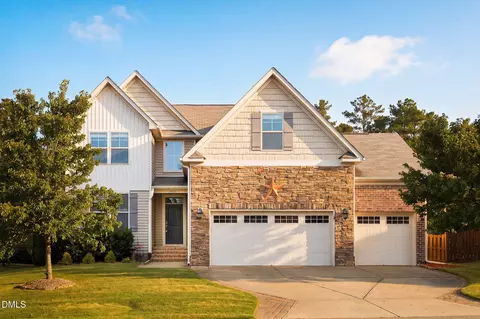
| Construction | Vinyl Ext |
| # Covered Spaces | 2 |
| Parking Desc | Attached, DW/Concrete, Entry/Front, Garage, Garage Door Opener |
| # Garage Spaces | 2 |
| Exterior Features | Rain Gutters, Warranty Program |
| Patio/ Porch | Covered Porch, Deck, Patio, Porch |
| Lot Desc | Landscaped, Open Lot |
| Fencing | Fenced Yard |
| Amenities / Utilities | |
| Utilities | Cable Available |
| Sewer/ Septic | City Sewer |
| Gas | Natural Gas |
| Water Source | City Water |
| HOA Fee Includes | HO Association, Maint Com. Area |
| Pool Desc | Community |
| Location | |
| County | Durham |
| Community Features | Community Rec Avail., Fitness Center, Tennis Courts Com/ Fee, Walking Trails, Playground |
| Subdivision | Brightleaf |
| Middle School | Durham - Githens |
| High School | Durham - Southern |
| Directions | From Brier Creek Take US-70W, Turn R On Copper Leaf Pkwy. At Traffic Circle, Take 1st Exit Onto Prospect Pkwy. Continue On Prospect Pkwy, Turn R On Woodsdale Dr, Turn L On Mebane Ln. Your New Home Is On The Left! |
MLS # 2369701
MLS # 2070537| Est. value | Bed/bath | Sqft | mi | |
|---|---|---|---|---|
| 2809 Mebane Ln, Durham, NC 27703 | $488,000 | 4/3 | 2,214 | 0.01 |
| 2805 Mebane Ln, Durham, NC 27703 | $498,000 | 4/2 | 2,315 | 0.01 |
| 2811 Mebane Ln, Durham, NC 27703 | $448,000 | 3/2 | 1,982 | 0.02 |
| 2803 Mebane Ln, Durham, NC 27703 | $491,000 | 4/2 | 2,201 | 0.02 |
| 2806 Mebane Ln, Durham, NC 27703 | $403,000 | 3/2 | 1,768 | 0.03 |
| 2804 Mebane Ln, Durham, NC 27703 | $495,000 | 4/3 | 2,284 | 0.03 |
| 2802 Mebane Ln, Durham, NC 27703 | $457,000 | 3/2 | 2,001 | 0.03 |
| 2808 Mebane Ln, Durham, NC 27703 | $497,000 | 3/2 | 2,306 | 0.03 |
Estimated values are based on public record data and automated valuation models. Values are not guaranteed and may not reflect current market conditions.
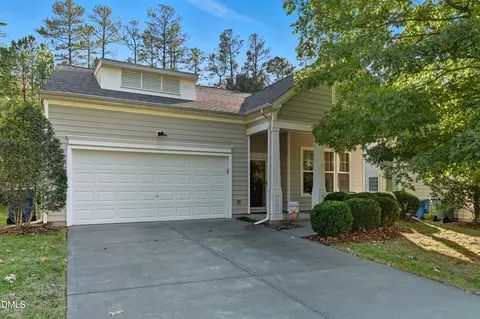
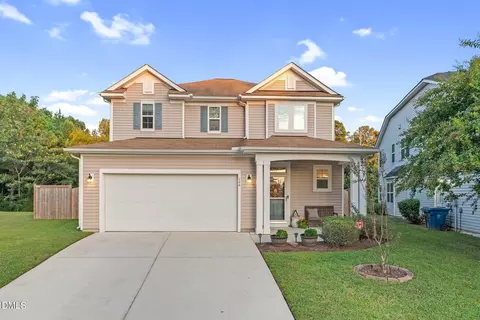





$460,000
$489,900
$652,450
$570,218
$525,000
$329,900
$350,000
$585,000
$455,000
$234,950
$350,000
$694,000
$689,000
$469,900
$587,390
$499,450
$659,000
$479,000
$526,810
$484,400
$1,288,888
$435,000
$725,000
$422,500
$695,000
$675,000
$523,900
$1,350,000