

- $380,000
- 3Bd
- 4Ba
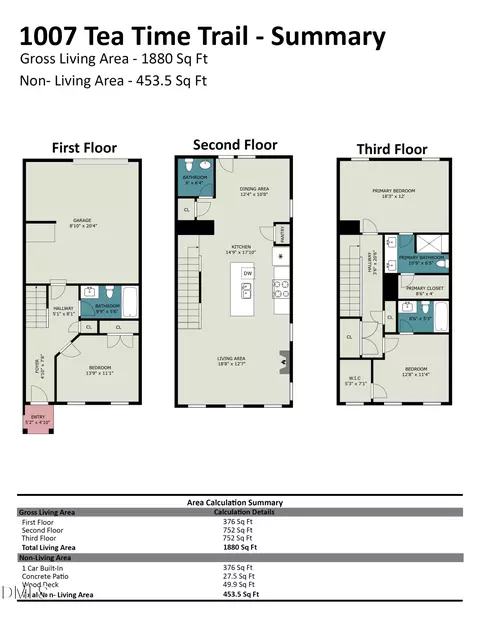
- 2,396 Sq Ft
SOLD


Last sold 11/22/2024 after 71 Days
bed
bath
Sqft ($187/Sqft)
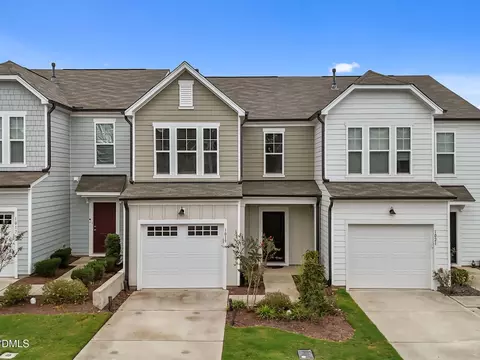
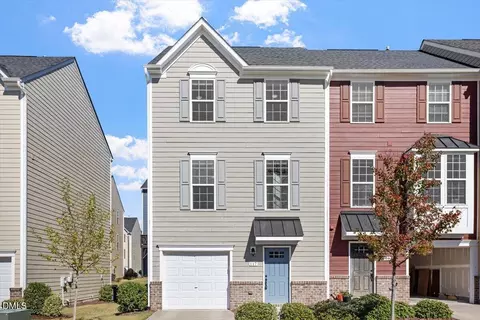
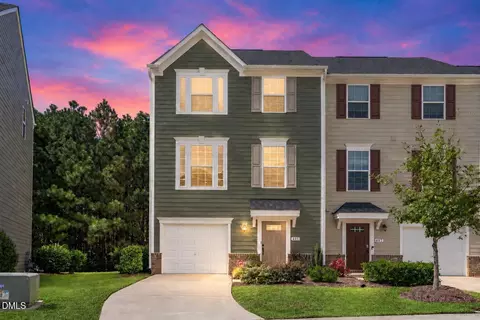
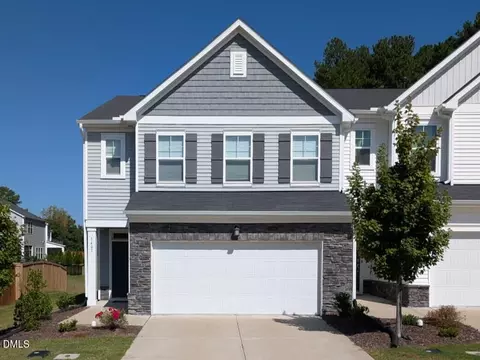
| Property type Townhouse | Year built 2017 | HOA fee $165/month | Lot size 2,178 Sqft | Parking 1 garage spaces | Rental estimate |

| Overview | |
| Cooling/AC | Electric, Heat Pump |
| Heating | Forced Air, Natural Gas |
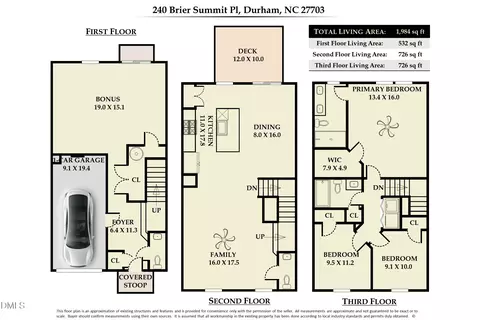
| Levels/Style | Three Or More, Townhouse, Transitional, 3 |
| Virtual Tour | N/A |
| MLS # | 10052288 |
| Type | Residential |
| Status | Closed |
| SubType | Townhouse |
| Living Area | 2061 |
| Lot Size (SqFt) | 2178 |
| Lot Size (Acres) | 0.05 |
| Property Tax | 2867.89 |
| Year Built | 2017 |
| HOA | Cedar Management |
| HOA Fee | Monthly, 165 |
| Interior | |
| # of Half Baths | 1 |
| Total # of Bathrooms | 4 |
| # of Full Baths | 3 |
| Total # of Bedrooms | 4 |
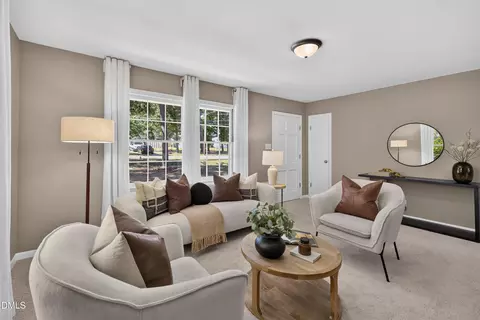
| Total # of Rooms | 7 |
| Laundry | In Hall, Laundry Closet, Upper Level |
| Flooring | Carpet, Ceramic Tile, Hardwood |
| Appliances | Dishwasher, Disposal, Free-Standing Gas Range, Microwave, Refrigerator, Washer/Dryer |
| Interior Features | Bathtub/Shower Combination, Ceiling Fan(s), Crown Molding, Double Vanity, Entrance Foyer, Granite Counters, Kitchen Island, Open Floorplan, Pantry, Recessed Lighting, Second Primary Bedroom, Smooth Ceilings, Tray Ceiling(s), Walk-In Closet(s) |
| Window Features | Blinds, Insulated Windows |
| Common Walls | 1 Common Wall, End Unit |
| Exterior | |
| Foundation | Slab |
| Roof | Shingle |
| Construction | Brick Veneer, Fiber Cement |
| Parking | Concrete, Driveway, Garage Door Opener, Garage Faces Front, Inside Entrance |
| # of Parking Spaces | 1 |
| Exterior Features | Gas Grill, Rain Gutters, Smart Lock(s) |
| Patio/Porch | Deck |
| Lot Features | Cleared |
| Fencing | None |
| Amenities / Utilities | |
| Utilities | Cable Available, Electricity Connected, Natural Gas Connected, Sewer Connected, Water Connected |
| Sewer/Septic | Public Sewer |
| Water Source | Public |
| HOA Fee Includes | Maintenance Grounds |
| HOA Amenities | Maintenance Grounds |
| Pool | Community, In Ground, Private |
| Location | |
| County | Durham |
| Community Features | Pool |
| Subdivision | West Brier Townes At Alexander Park |
| Elementary School | Durham - Parkwood |
| Middle School | Durham - Lowes Grove |
| High School | Durham - Hillside |
| APN | 222195 |
| Directions | From RDU Airport Take Aviation Parkway To Globe Road, Turn Left And Then Turn Right On Page Road, Take Left On Smallwood And Then Right On Cross Country, Take Right On Brier Summit And Home Is Down On The Right. |
| Lot/ Land Details | |
| Road Surface | Asphalt |
| Road Responsibility | Public Maintained Road |
MLS # 10052288
MLS # 2347838| Est. value | Bed/bath | Sqft | mi | |
|---|---|---|---|---|
| 220 Brier Summit Pl, Durham, NC 27703 | $351,000 | 4/3 | 1,960 | 0 |
| 218 Brier Summit Pl, Durham, NC 27703 | $356,000 | 4/3 | 1,760 | 0.01 |
| 226 Brier Summit Pl, Durham, NC 27703 | $351,000 | 3/2 | 1,720 | 0.01 |
| 216 Brier Summit Pl, Durham, NC 27703 | $351,000 | 4/3 | 1,960 | 0.01 |
| 228 Brier Summit Pl, Durham, NC 27703 | $332,000 | 3/2 | 1,720 | 0.01 |
| 121 Brier Ridge Dr, Durham, NC 27703 | $367,000 | 4/3 | 2,127 | 0.01 |
| 119 Brier Ridge Dr, Durham, NC 27703 | $363,000 | 4/3 | 2,061 | 0.02 |
| 123 Brier Ridge Dr, Durham, NC 27703 | $379,000 | 3/2 | 1,966 | 0.02 |
Estimated values are based on public record data and automated valuation models. Values are not guaranteed and may not reflect current market conditions.
$460,000
$489,900
$652,450
$570,218
$525,000
$329,900
$350,000
$585,000
$455,000
$234,950
$350,000
$694,000
$689,000
$469,900
$587,390
$499,450
$659,000
$479,000
$526,810
$484,400
$1,288,888
$435,000
$725,000
$422,500
$695,000
$675,000
$523,900
$1,350,000