
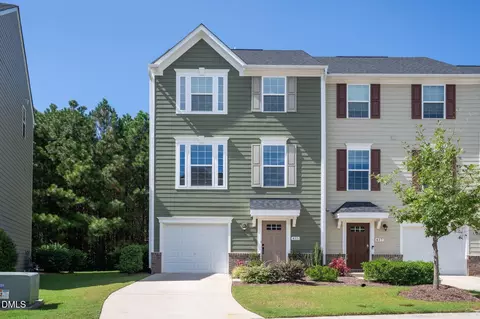
- $350,000
- 3Bd
- 4Ba
- 1,987 Sq Ft
$10K

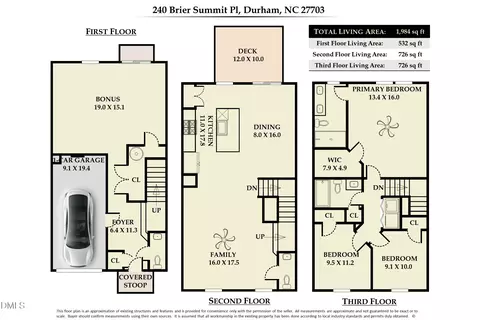
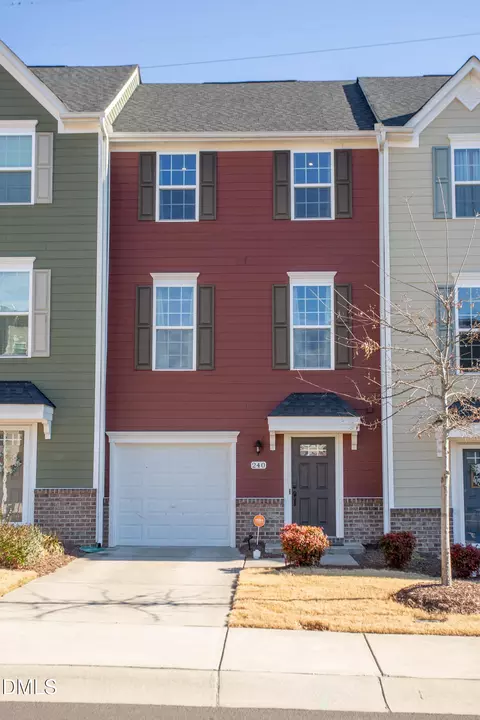
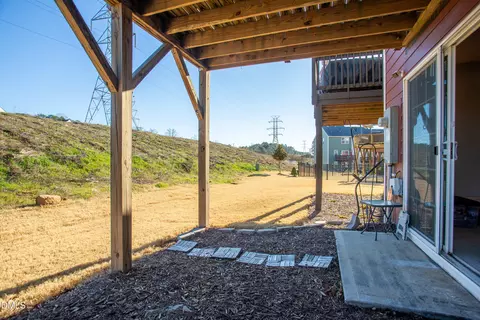
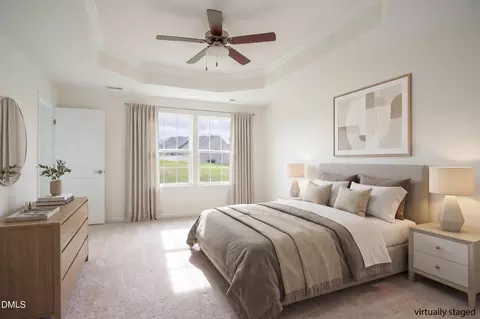
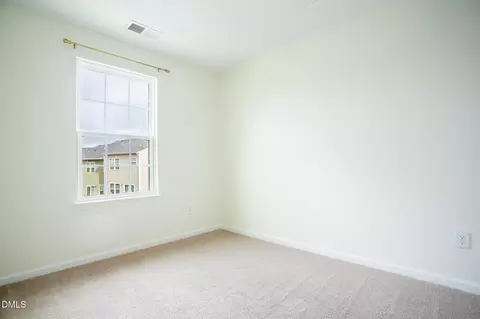
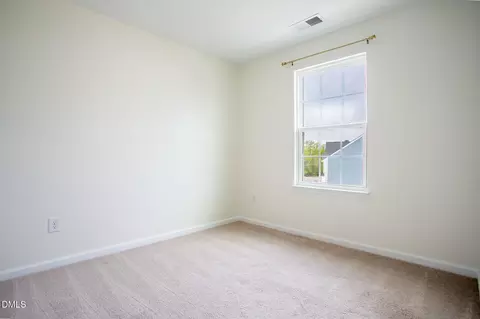
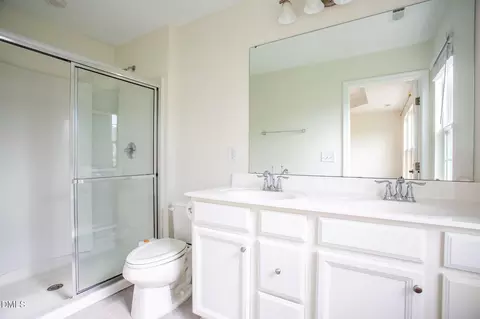

bed
bath
Sqft ($164/Sqft)
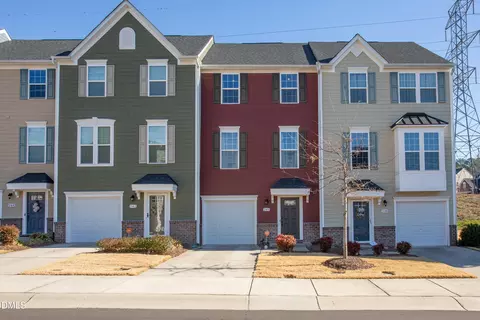
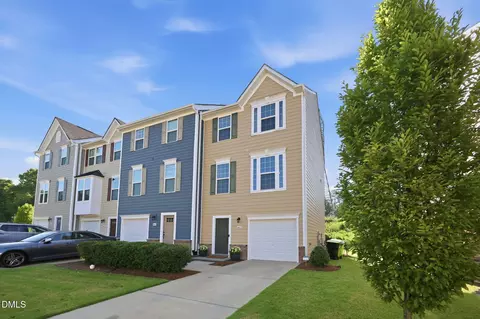
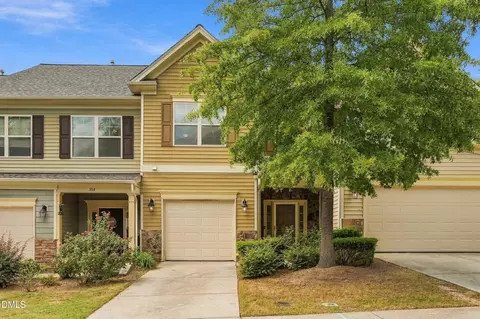
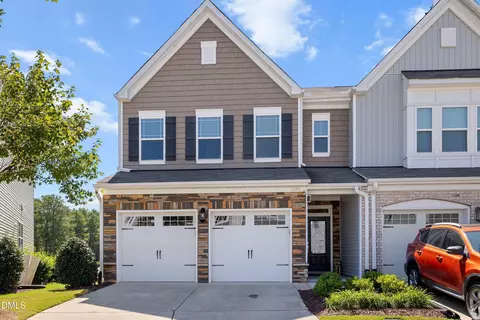
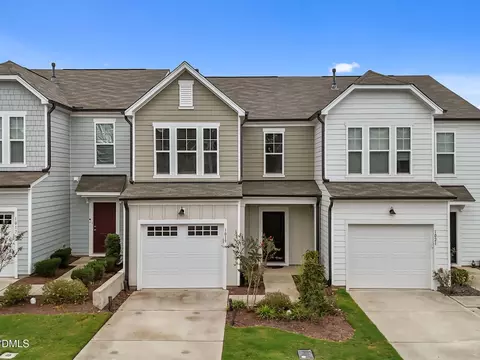
| Property type Townhouse | Year built 2019 | HOA fee $175/month | Lot size 1,742 Sqft | Movoto estimate | Parking 1 garage spaces | Rental estimate |

| Overview | |
| Cooling/AC | Ceiling Fan(s), Central Air, Electric, Zoned |
| Heating | Natural Gas |
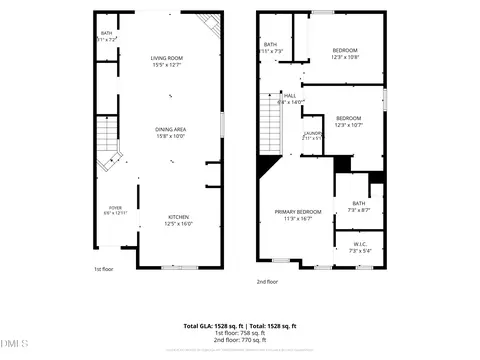
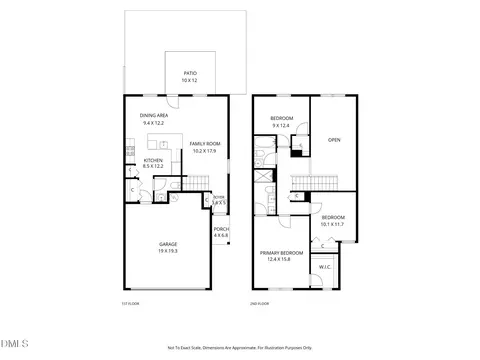
| Levels/Style | Tri-Level, Townhouse, Transitional, 3 |
| MLS # | 10180741 |
| Type | Residential |
| Status | Active Under Contract |
| SubType | Townhouse |
| Living Area | 1984 |
| Lot Size (SqFt) | 1742 |
| Lot Size (Acres) | 0.04 |
| Property Tax | 3780.65 |
| Builder Name | Ryan Homes |
| Year Built | 2019 |
| HOA | West Brier Townes At Alexander Park HOA |
| HOA Fee | Monthly, 175 |
| Interior | |
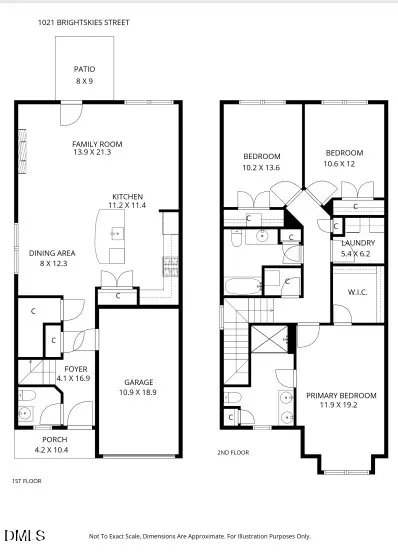
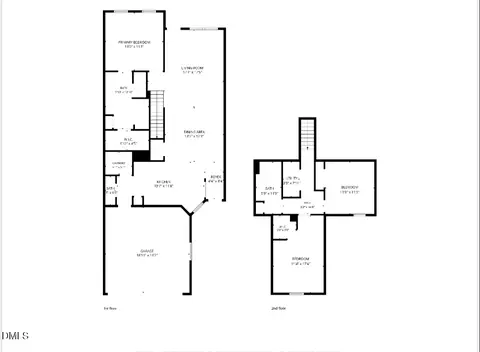
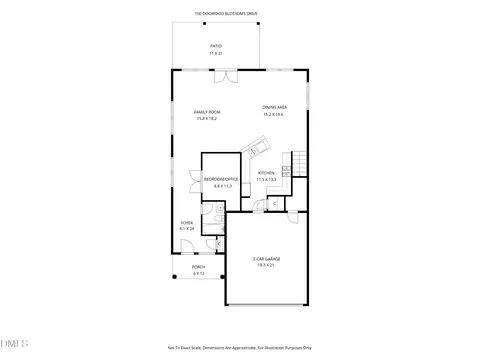
| # of Half Baths | 2 |
| Total # of Bathrooms | 4 |
| # of Full Baths | 2 |
| Total # of Bedrooms | 3 |
| Total # of Rooms | 8 |
| Laundry | In Hall, Laundry Closet, Upper Level |
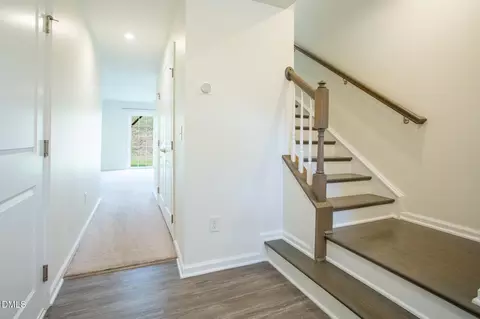
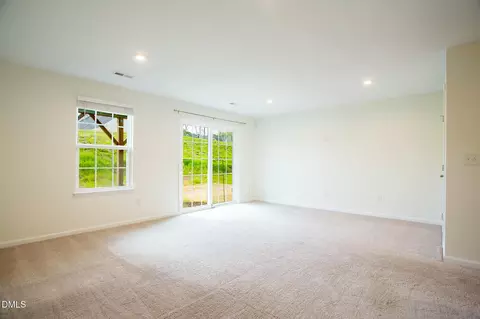
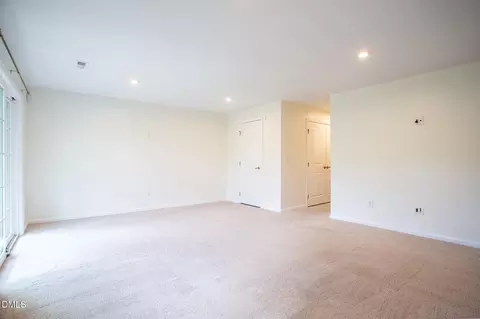
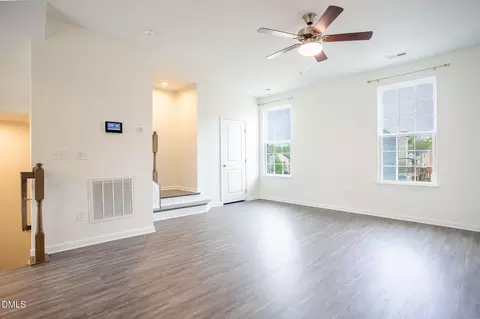
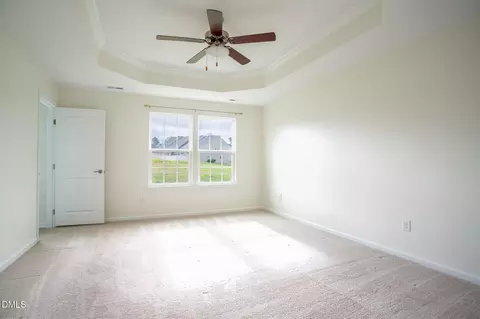
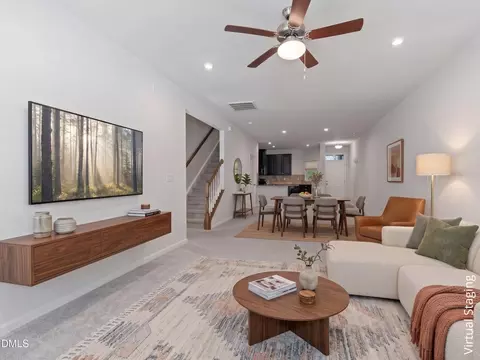
| Flooring | Carpet, Luxury Vinyl, Tile |
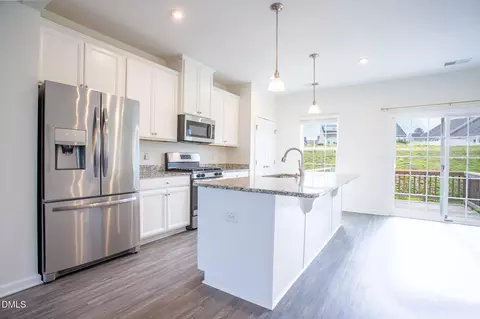
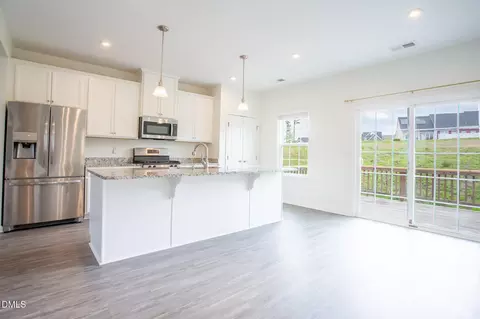
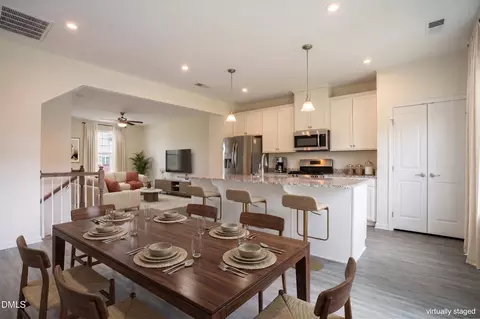
| Appliances | Dishwasher, Disposal, Electric Water Heater, Free-Standing Gas Range, Gas Oven, Microwave, Plumbed For Ice Maker, Refrigerator, Stainless Steel Appliance(s), Washer/Dryer |
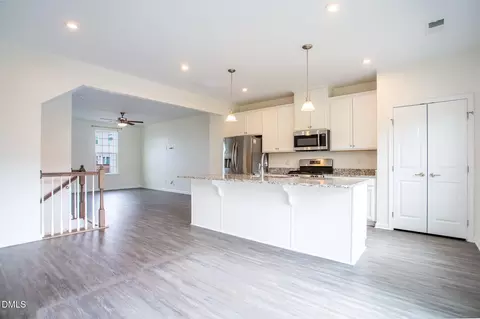
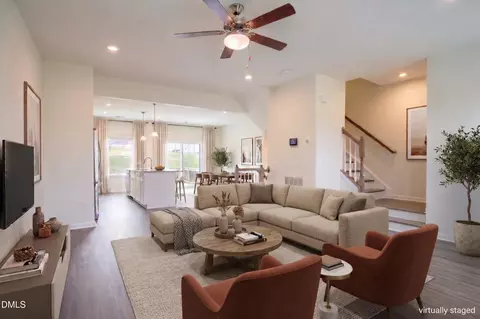
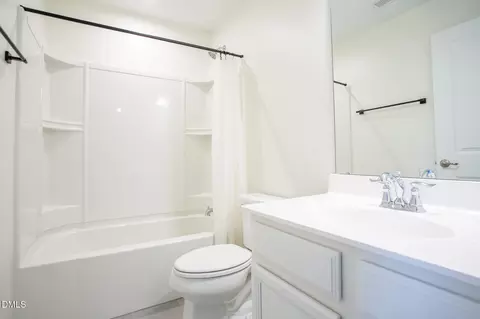
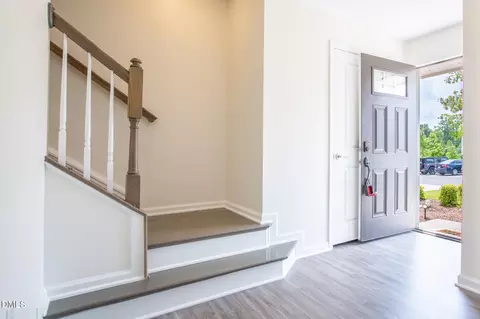
| Interior Features | Bathtub/Shower Combination, Ceiling Fan(s), Entrance Foyer, Granite Counters, High Ceilings, High Speed Internet, Kitchen Island, Kitchen/Dining Room Combination, Living/Dining Room Combination, Open Floorplan, Pantry, Recessed Lighting, Smooth Ceilings, Walk-In Closet(s), Walk-In Shower, Water Closet |
| Door Features | Sliding Doors |
| Window Features | Blinds, Double Pane Windows, Screens |
| Common Walls | 2+ Common Walls, No One Above, No One Below |
| Exterior | |
| Foundation | Slab |
| Roof | Architectural Shingle |
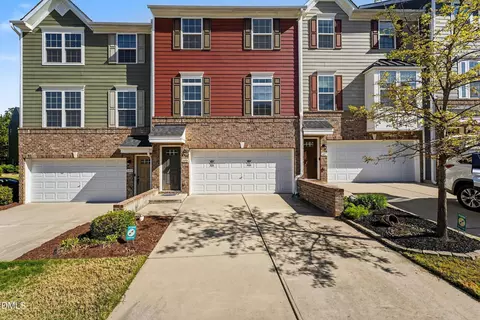
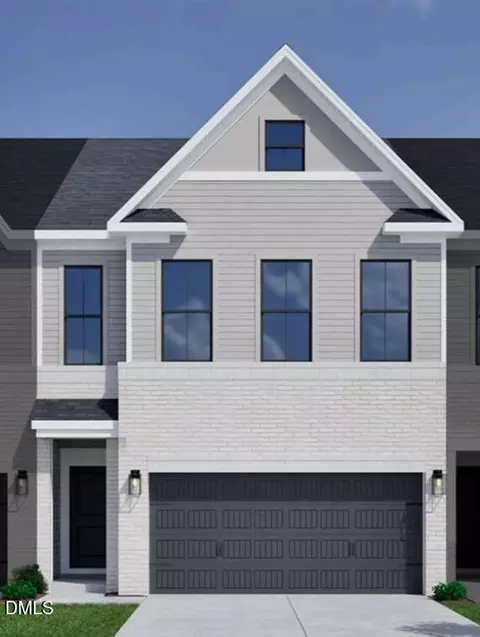
| Construction | Brick Veneer, Fiber Cement |
| # of Open Parking Spaces | 1 |
| Parking | Additional Parking, Attached, Garage, Garage Door Opener, Garage Faces Front, Guest, Parking Pad, Paved |
| # of Parking Spaces | 2 |
| Exterior Features | Rain Gutters |
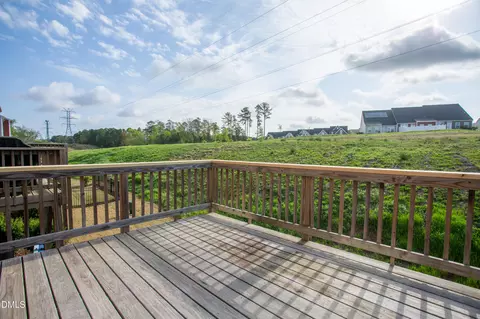
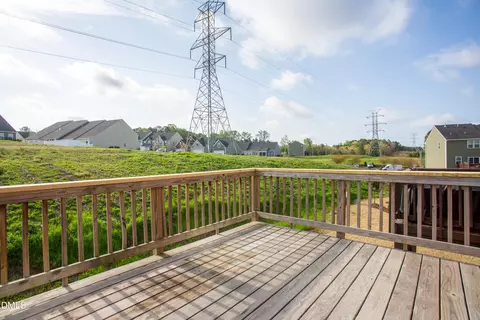
| Patio/Porch | Deck |
| Lot Features | None |
| Other Structures | None |
| Fencing | None |
| Amenities / Utilities | |
| Utilities | Electricity Connected, Natural Gas Connected, Sewer Connected, Water Connected, Underground Utilities |
| Sewer/Septic | Public Sewer |
| Water Source | Public |
| HOA Fee Includes | Maintenance Grounds, Pest Control |
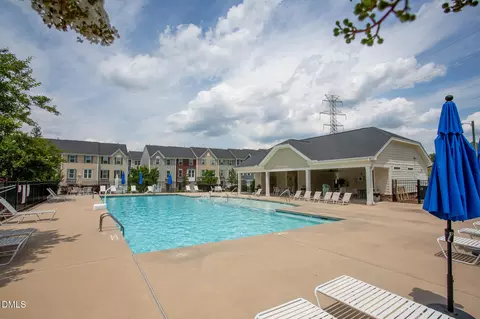
| HOA Amenities | Clubhouse, Maintenance Grounds, Management, Parking, Pool |
| Location | |
| County | Durham |
| Community Features | Curbs, Pool, Sidewalks, Street Lights |
| Subdivision | West Brier Townes At Alexander Park |
| Elementary School | Durham - Parkwood Elementary |
| Middle School | Durham - Lowes Grove Middle |
| High School | Durham - Hillside High |
| Zoning | PDR |
| APN | 224713 |
| Directions | From I-40 Traveling West, Take I-540 North Towards Raleigh. Take The Aviation Pkwy Exit And Turn Left. Turn Left Onto Globe Rd. Turn Right Onto Page Rd. Turn Left Onto Smallwood Dr. Turn Right Onto Cross Country Way. Turn Right Onto Brier Summit Place. 240 Is On The Right, And Visitor Parking Is Conveniently Located Across From Your New Home! |
| Lot/ Land Details | |
| Road Frontage | City Street |
| Road Surface | Asphalt |
| Road Responsibility | Public Maintained Road |


$460,000
$489,900
$652,450
$570,218
$525,000
$329,900
$350,000
$585,000
$455,000
$234,950
$350,000
$694,000
$689,000
$469,900
$587,390
$499,450
$659,000
$479,000
$526,810
$484,400
$1,288,888
$435,000
$725,000
$422,500
$695,000
$675,000
$523,900
$1,350,000