
- $490,000
- 5Bd
- 5Ba
- 3,252 Sq Ft
SOLD 07/01/26

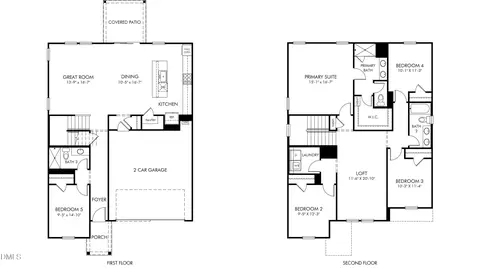
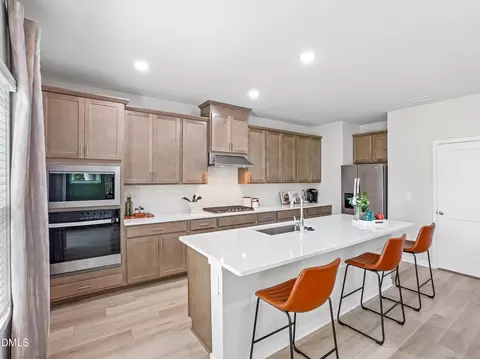
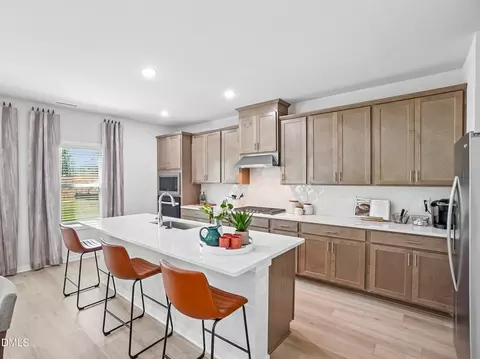
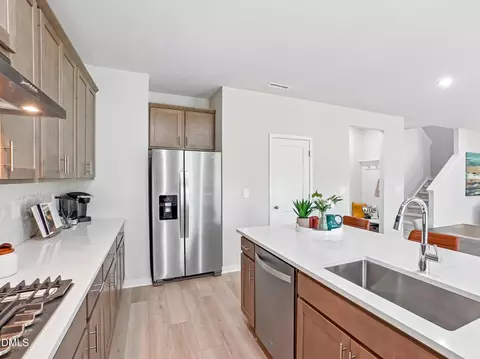
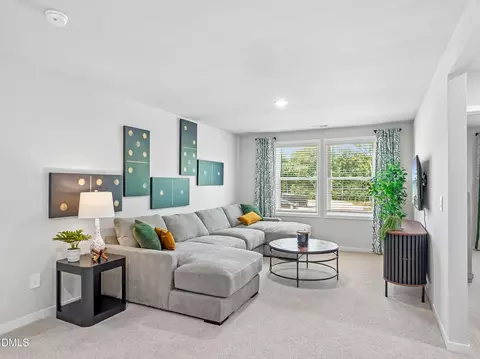
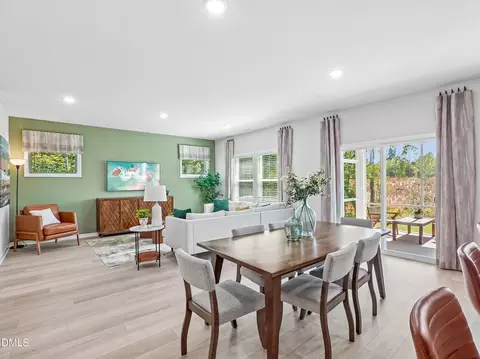
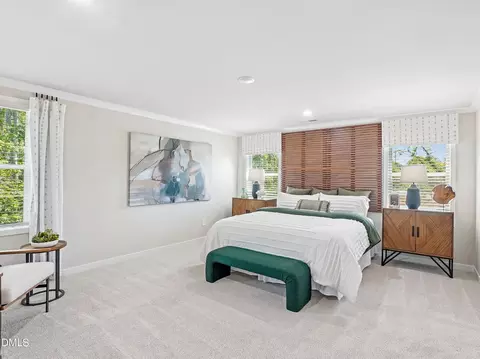
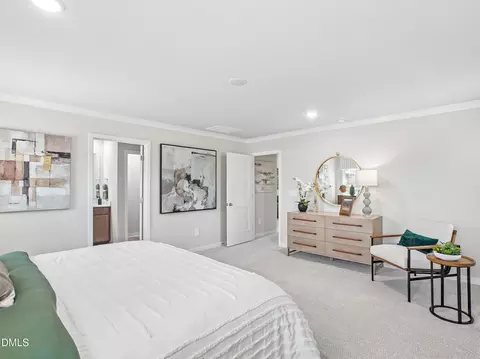
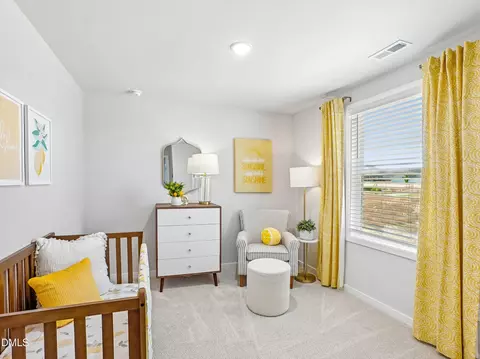
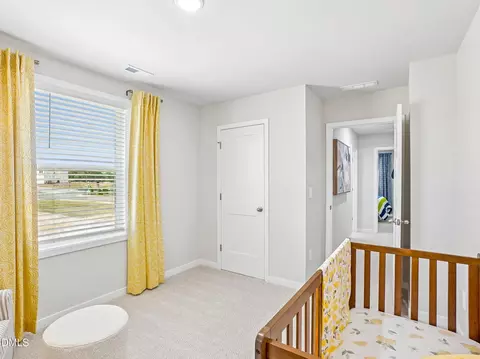
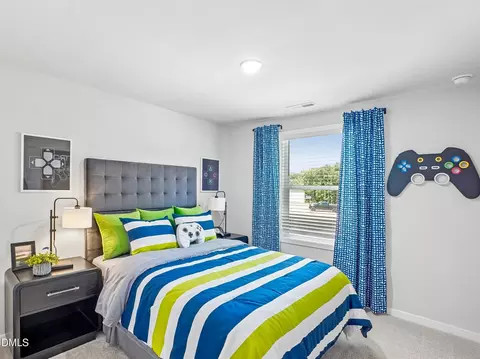
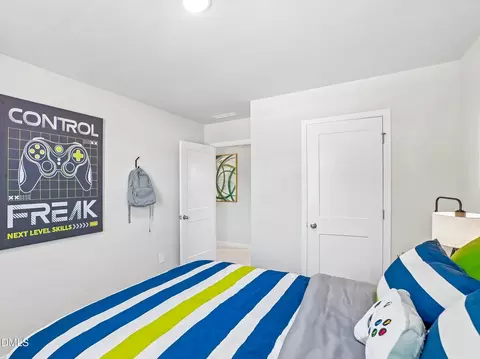
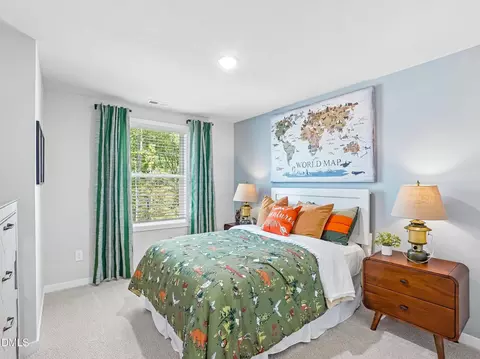
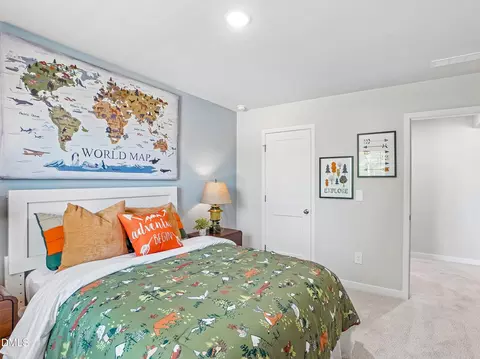
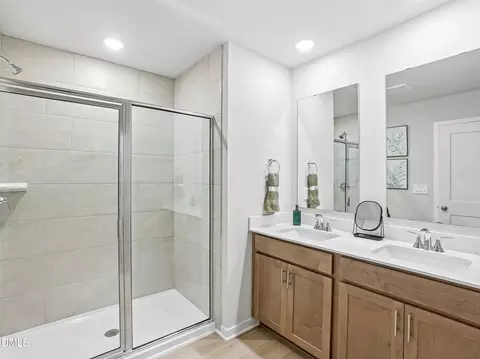
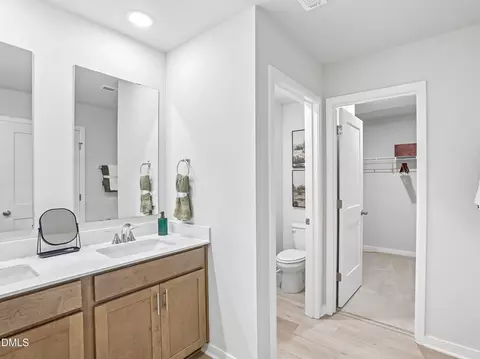
Last sold 07/16/2026 after 44 Days
bed
bath
Sqft ($185/Sqft)
| Property type House | Neighborhood | Year built 2026 | HOA fee $44/month | Lot size 6,098 Sqft | Movoto estimate | Parking 2 garage spaces |

| Overview | |
| Cooling/AC | Central Air, Heat Pump, Zoned |
| Heating | Central, Heat Pump, Zoned |
| Levels/Style | Two, House, Site Built, Traditional, 2 |
| MLS # | 10171226 |
| Type | Residential |
| Status | Closed |
| SubType | Single Family Residence |
| Living Area | 2406 |
| Lot Size (SqFt) | 6098.4 |
| Lot Size (Acres) | 0.14 |
| Property Tax | 1 |
| Builder Name | Meritage Homes |
| Year Built | 2026 |
| HOA Fee | Semi-Annually, 262 |
| HOA Fee 2 | 0, Annually |
| Interior | |
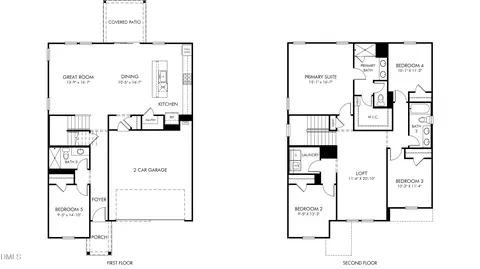
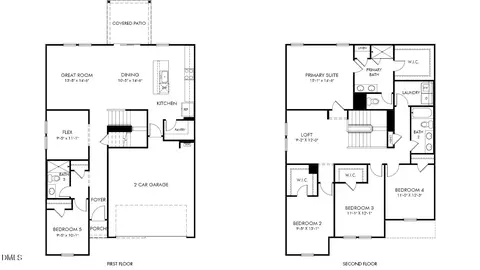
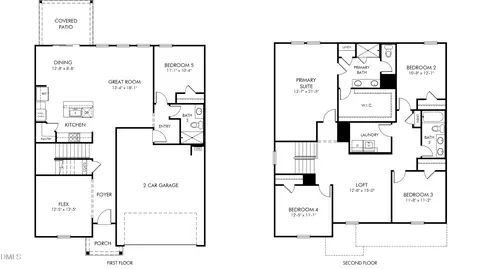
| Total # of Bathrooms | 3 |
| # of Full Baths | 3 |
| Total # of Bedrooms | 5 |
| Total # of Rooms | 9 |
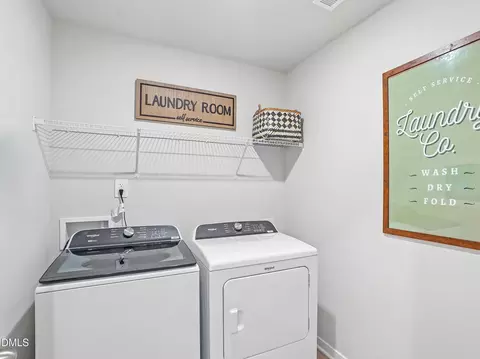
| Laundry | Laundry Room, Upper Level |
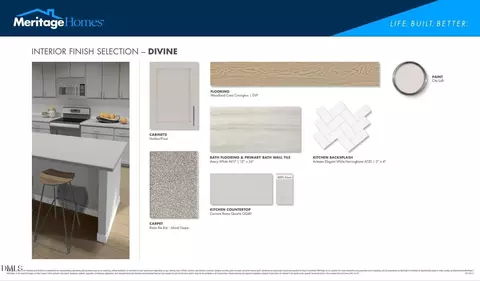
| Flooring | Carpet, Vinyl |
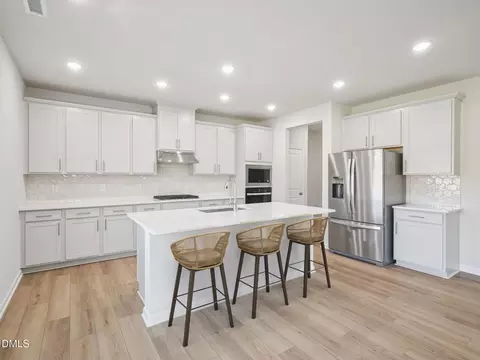
| Appliances | Dishwasher, Dryer, ENERGY STAR Qualified Appliances, Gas Cooktop, Gas Water Heater, Microwave, Refrigerator, Stainless Steel Appliance(s), Oven, Washer |
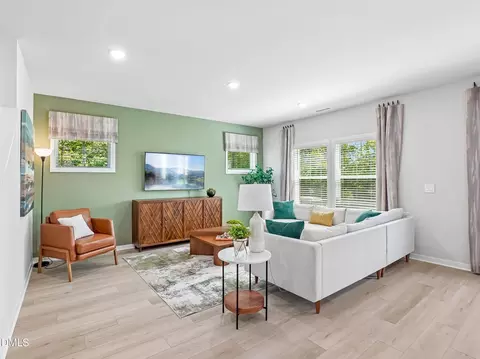
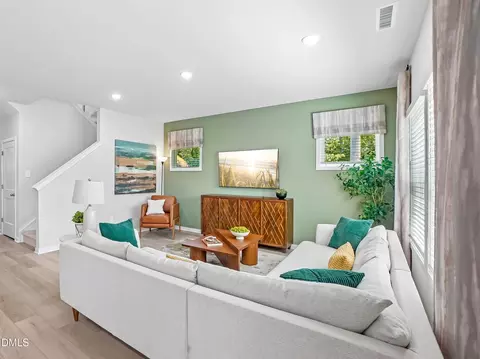
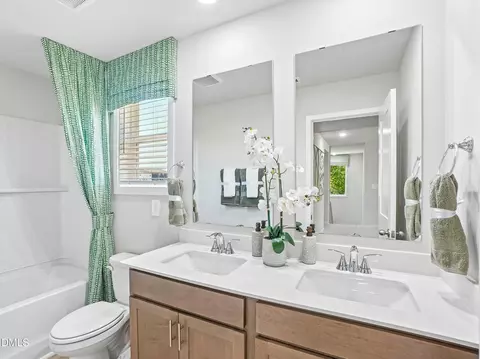
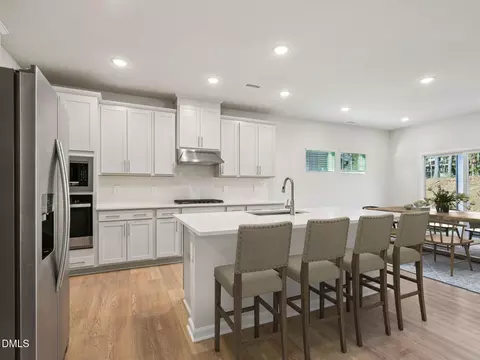
| Interior Features | Double Vanity, Kitchen Island, Kitchen/Dining Room Combination, Living/Dining Room Combination, Open Floorplan, Pantry, Quartz Counters, Shower Only, Smart Home, Smart Light(s), Smart Thermostat, Walk-In Closet(s), Walk-In Shower |
| Window Features | Blinds, Double Pane Windows, Low-Emissivity Windows, Screens |
| Exterior | |
| Foundation | Slab |
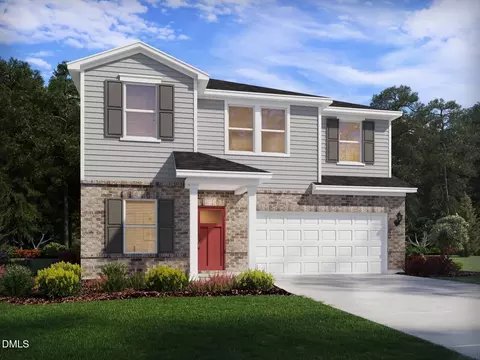
| Roof | Shingle |
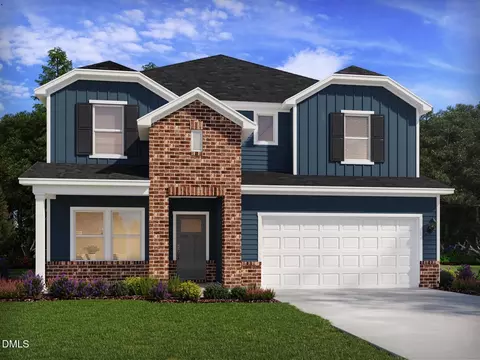
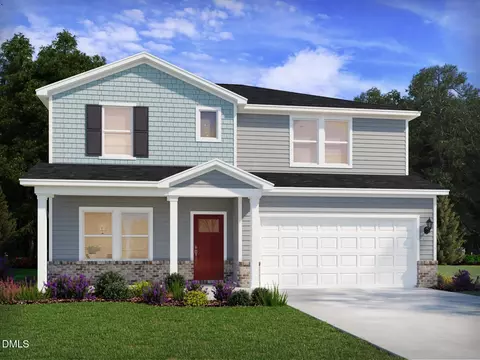
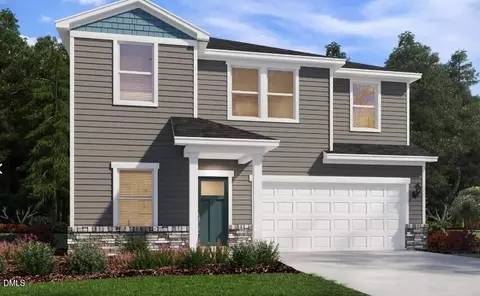
| Construction | Frame, HardiPlank Type, Spray Foam Insulation |
| # of Open Parking Spaces | 2 |
| Parking | Driveway, Garage |
| # of Parking Spaces | 4 |
| Exterior Features | Smart Lock(s) |
| Patio/Porch | Covered, Patio |
| Lot Features | Back Yard, Front Yard, Landscaped |
| Amenities / Utilities | |
| Green Features: Indoor Air Quality | Contaminant Control, Integrated Pest Management, Moisture Control, Ventilation |
| Green Features: Energy Efficiency | Appliances, Construction, Doors, HVAC, Insulation, Lighting, Thermostat, Windows |
| Utilities | Cable Connected, Electricity Connected, Natural Gas Connected, Phone Connected, Sewer Connected, Water Connected, Underground Utilities |
| Sewer/Septic | Public Sewer |
| Water Source | Public |
| HOA Fee Includes | Unknown |
| HOA Amenities | Clubhouse, Landscaping, Management, Park, Playground |
| Location | |
| County | Durham |
| Community Features | Clubhouse, Curbs, Playground, Pool, Sidewalks, Street Lights, Suburban |
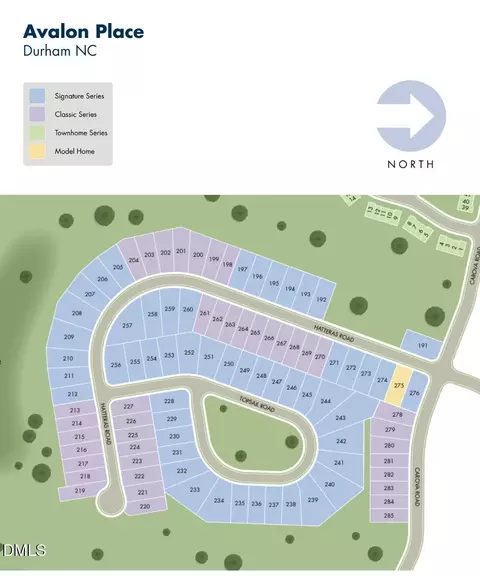
| Subdivision | Avalon Place |
| Elementary School | Durham - Glenn Elementary |
| Middle School | Durham - Neal Middle |
| High School | Durham - Southern School Of Energy And Sustainability |
| APN | 244158 |
| Directions | FROM I-885: Take Exit 12 Onto Cheek Rd. Proceed East, Then Make A Right On Arvin Rd. The Community Will Be On Your Right. |
MLS # 10171226 MLS # 6049fee3dc567102
| Est. value | Bed/bath | Sqft | mi | |
|---|---|---|---|---|
| 700 Avalon Rd, Durham, NC 27704 | $343,000 | 2/1 | 1,466 | 0.17 |
| 801 Avalon Rd, Durham, NC 27704 | $337,000 | 3/1 | 1,524 | 0.18 |
| 702 Avalon Rd, Durham, NC 27704 | $203,000 | 3/1 | 1,716 | 0.2 |
| 811 Avalon Rd, Durham, NC 27704 | $316,000 | 3/2 | 1,352 | 0.2 |
| 818 Avalon Rd, Durham, NC 27704 | $380,000 | 2/2 | 2,123 | 0.2 |
| 704 Avalon Rd, Durham, NC 27704 | $195,529 | 2/1 | 947 | 0.21 |
| 800 Avalon Rd, Durham, NC 27704 | $381,000 | 3/2 | 1,815 | 0.21 |
| 900 Arvin Rd, Durham, NC 27704 | $195,000 | 2/1 | 1,173 | 0.25 |
Estimated values are based on public record data and automated valuation models. Values are not guaranteed and may not reflect current market conditions.
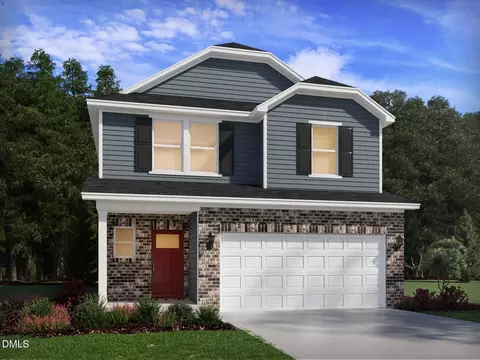
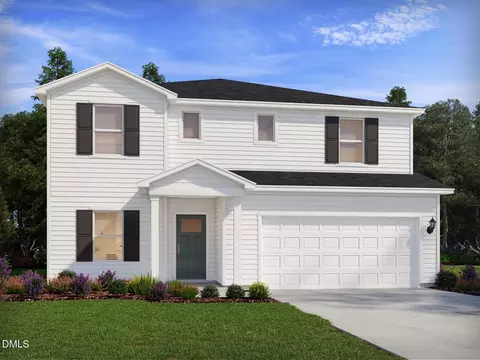
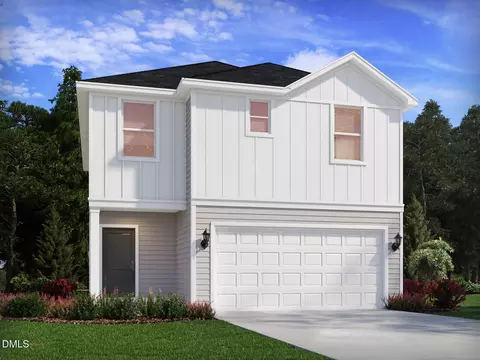
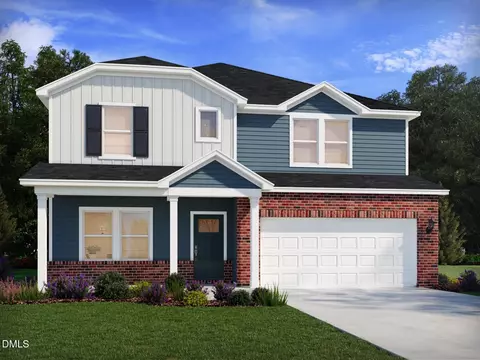
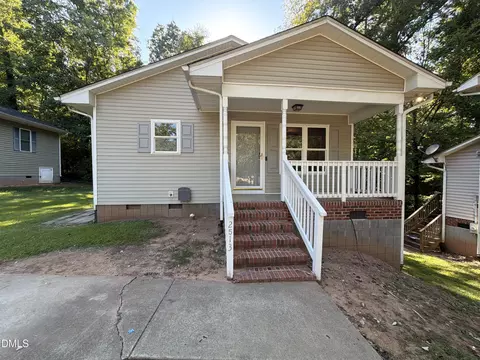
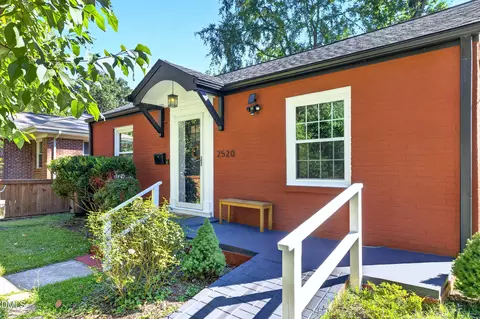
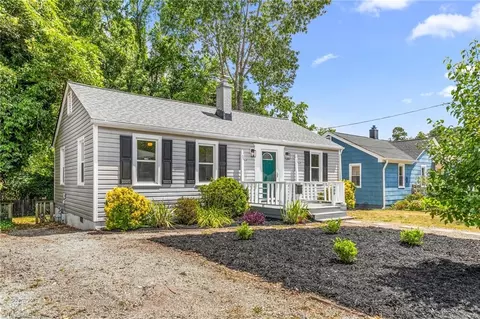
$460,000
$489,900
$652,450
$279,000
$329,900
$525,000
$570,218
$248,750
$234,950
$385,000
$444,150
$526,810
$694,000
$499,450
$659,000
$689,000
$469,900
$587,390
$479,000
$397,000
$1,288,888
$675,000
$422,500
$695,000
$523,900
$725,000
$1,350,000
$989,000
