

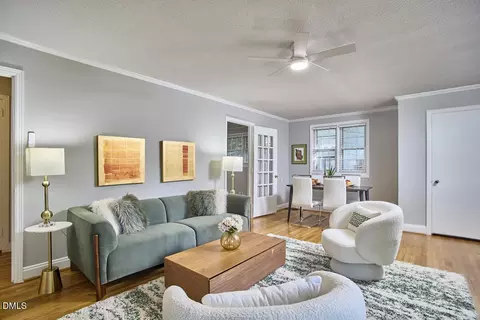
- $380,000
- 3Bd
- 1Ba
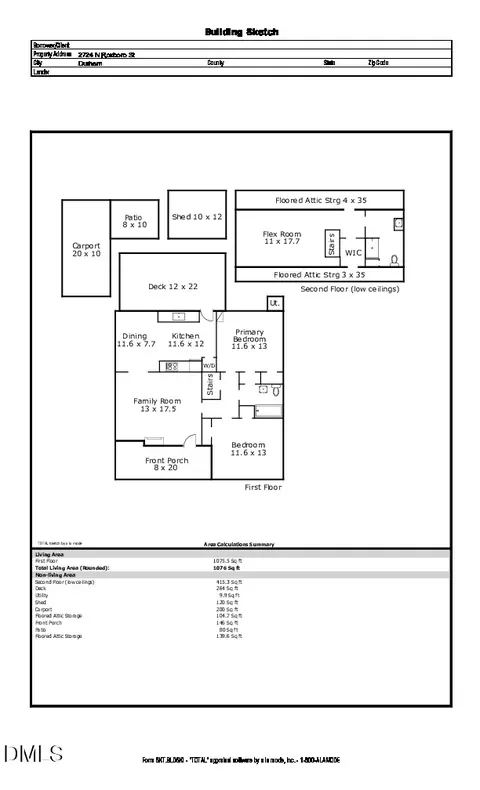
- 1,064 Sq Ft
Open SAT 10-12

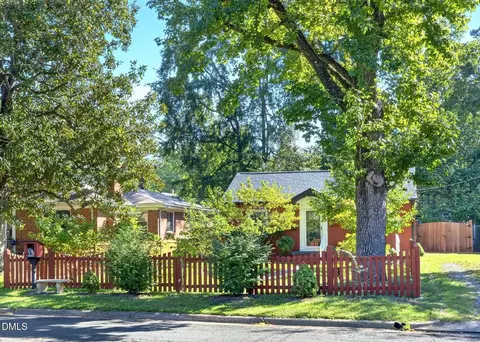
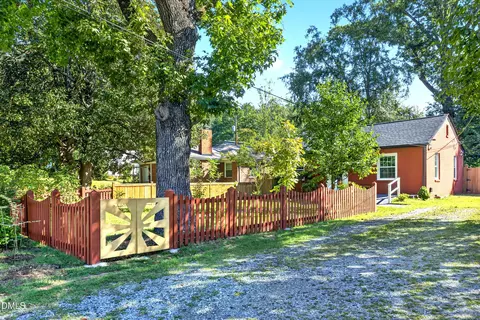
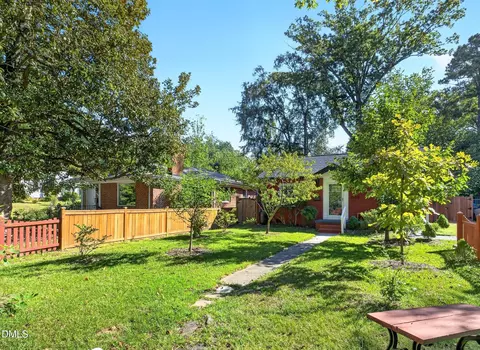
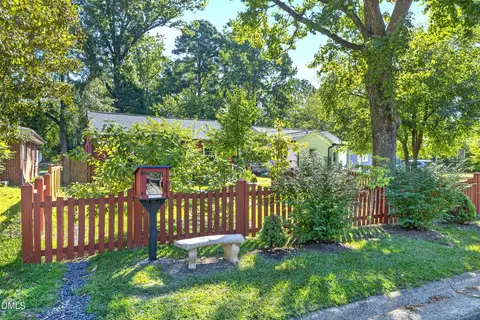
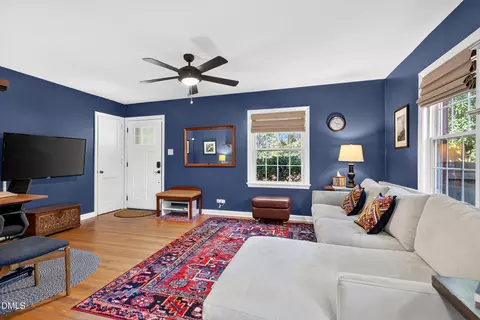
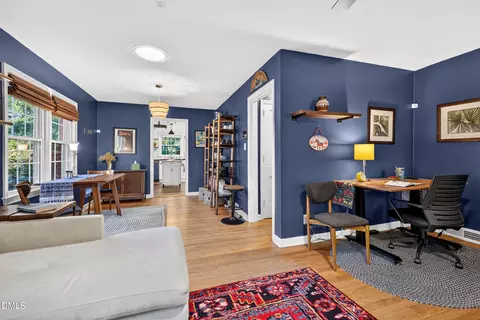
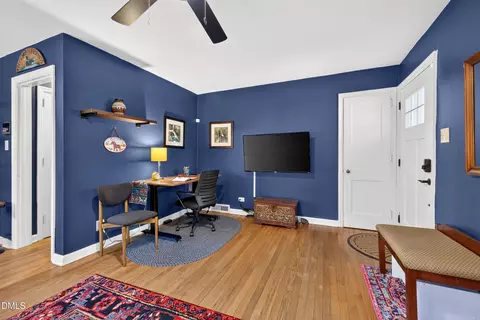
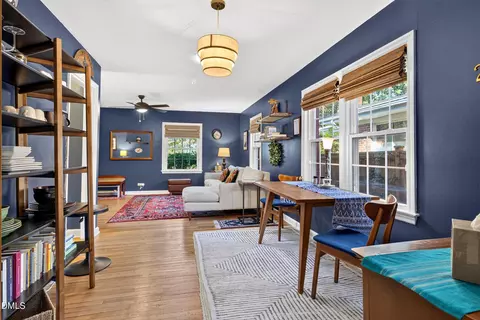
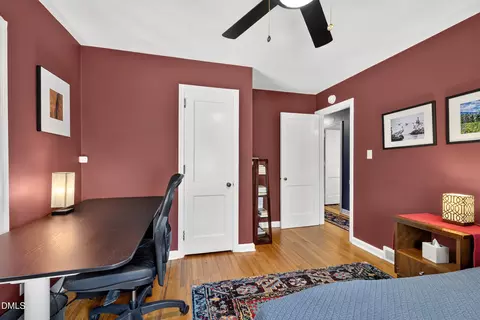
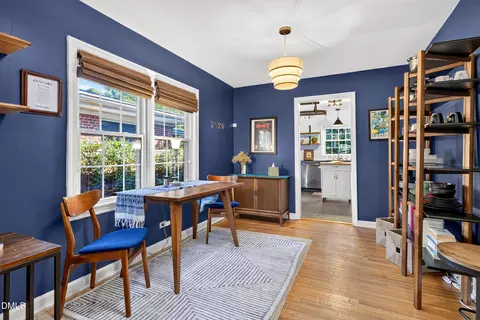
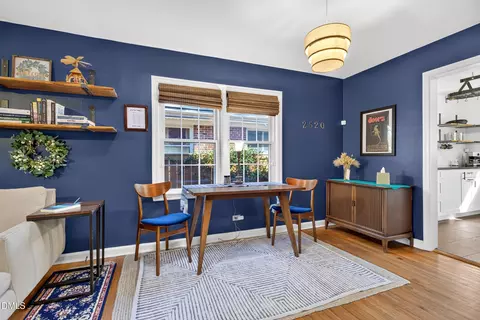
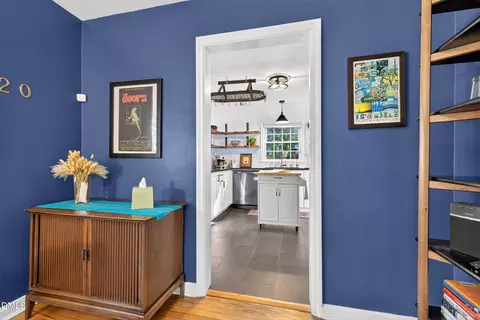
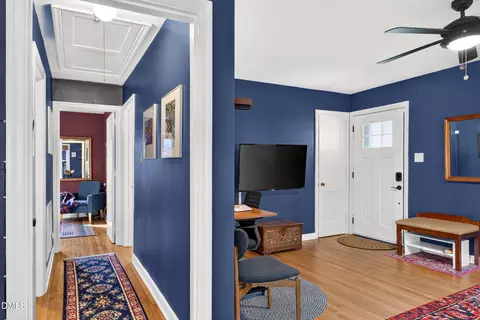
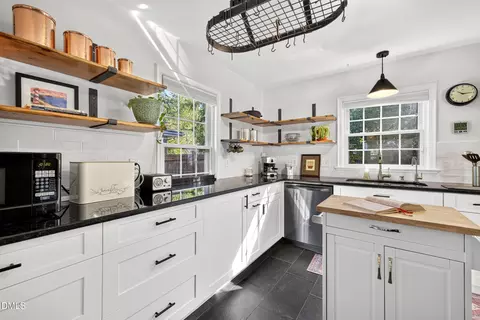
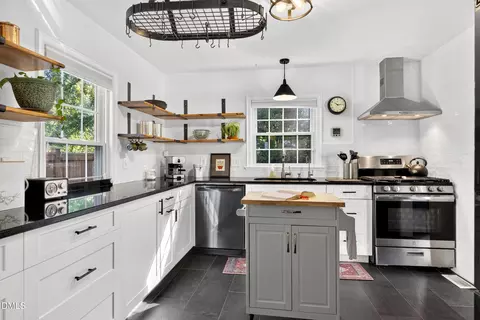
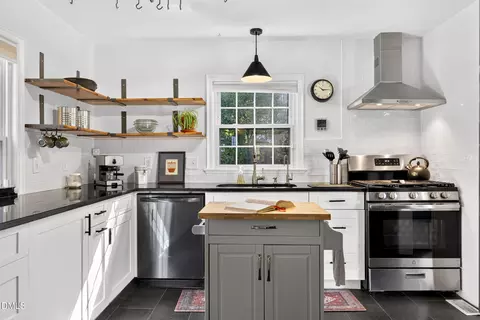
bed
bath
Sqft ($341/Sqft)
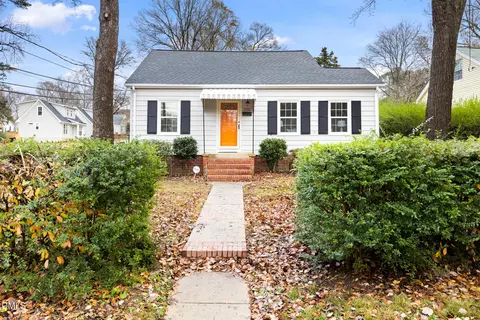
| Property type House | Neighborhood | Year built 1950 | HOA fee $0/month | Lot size 10,019 Sqft | Rental estimate |

| Overview | |
| Cooling/AC | Attic Fan, Central Air, Electric |
| Heating | Central, Natural Gas |
| Levels/Style | One, House, Ranch, 1 |
| Virtual Tour | External Link |
| MLS # | 10197254 |
| Type | Residential |
| Status | Active |
| SubType | Single Family Residence |
| Living Area | 1026 |
| Lot Size (SqFt) | 10019 |
| Lot Size (Acres) | 0.23 |
| Property Tax | 3440.24 |
| Year Built | 1950 |
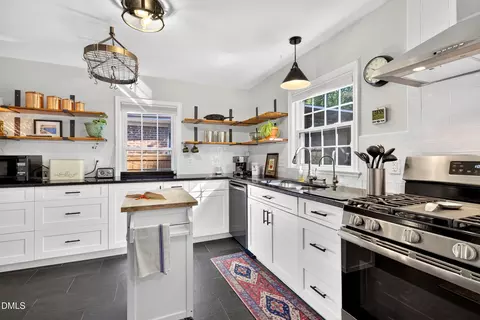
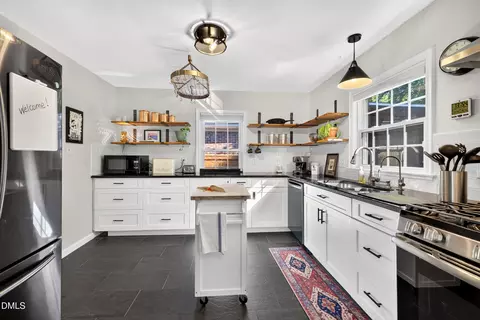
| Condition | Updated/Remodeled |
| Interior | |
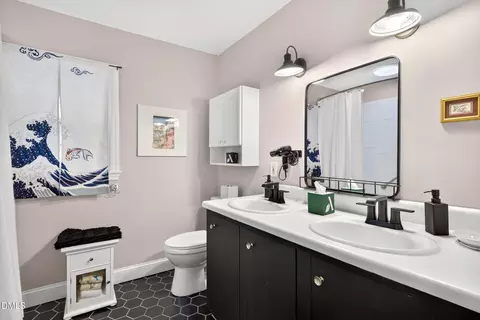
| Total # of Bathrooms | 1 |
| # of Full Baths | 1 |
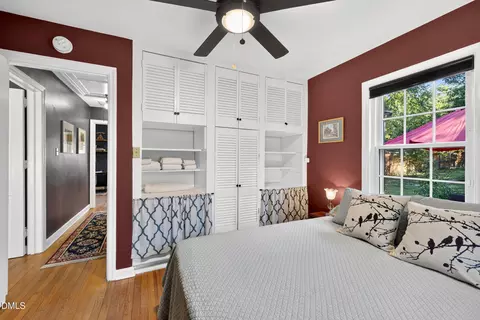
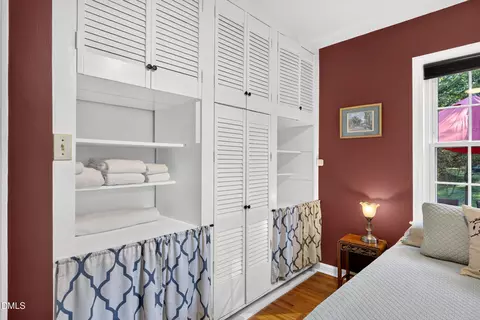
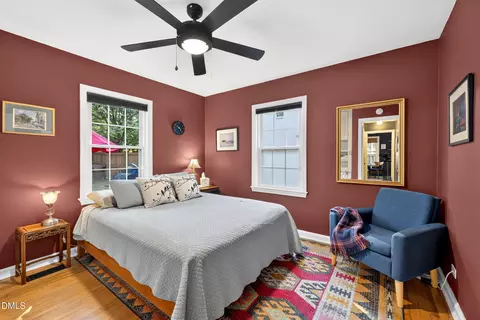
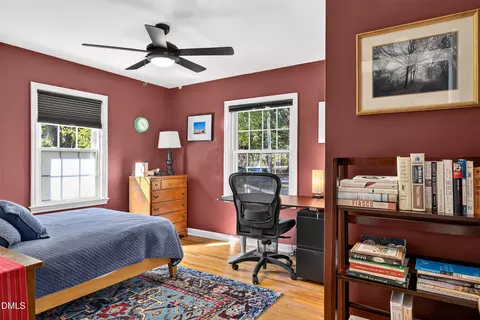
| Total # of Bedrooms | 2 |
| Basement | Block, Crawl Space, Exterior Entry, French Drain, Sump Pump |
| Total # of Rooms | 7 |
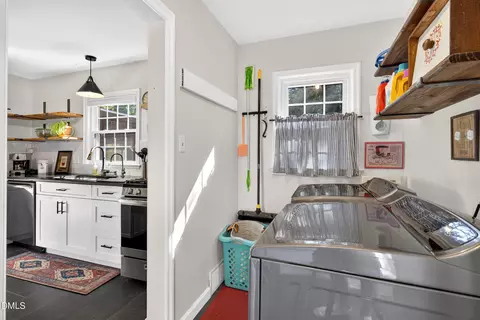
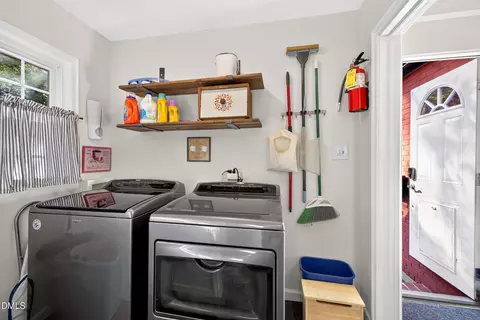
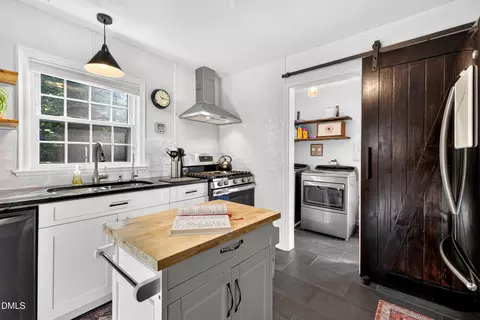
| Laundry | Gas Dryer Hookup, Laundry Room, Main Level, Washer Hookup |
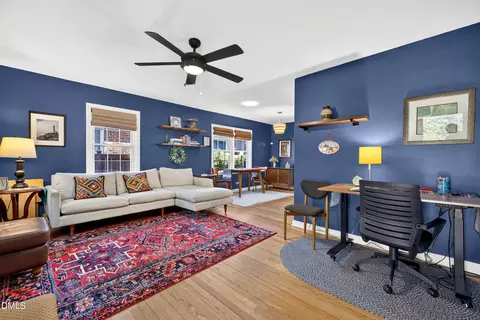
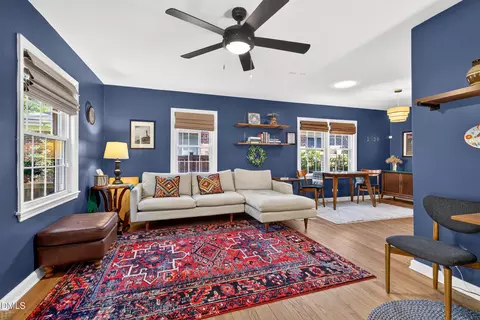
| Flooring | Hardwood, Tile, Vinyl |
| Appliances | Dishwasher, Dryer, Gas Range, Gas Water Heater, Range Hood, Refrigerator, Tankless Water Heater, Washer |
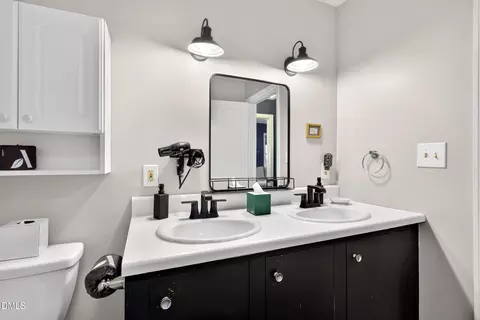
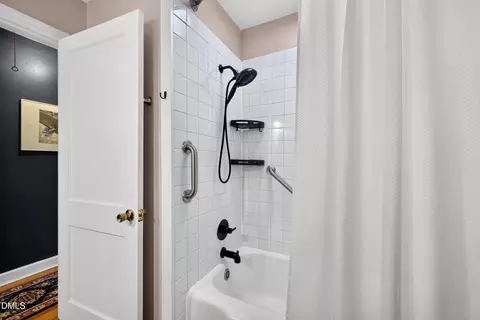
| Interior Features | Bathtub/Shower Combination, Ceiling Fan(s), Double Vanity, Granite Counters, High Speed Internet, Smooth Ceilings |
| Window Features | Blinds, Double Pane Windows |
| Exterior | |
| Foundation | Block, Pillar/Post/Pier, Crawlspace |
| Roof | Shingle |
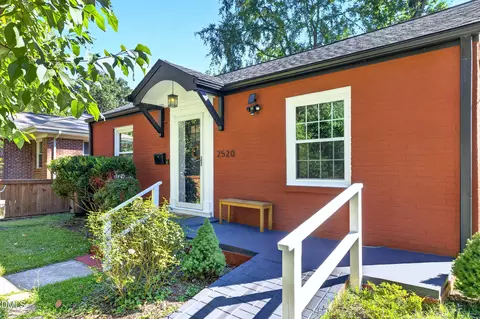
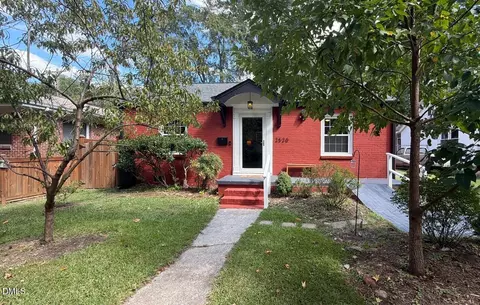
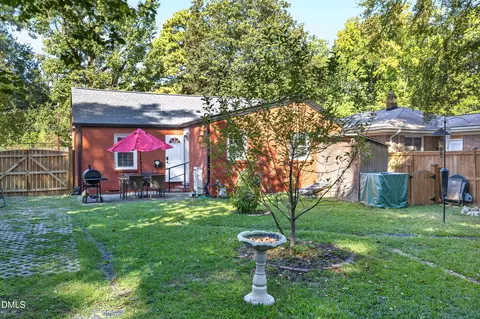
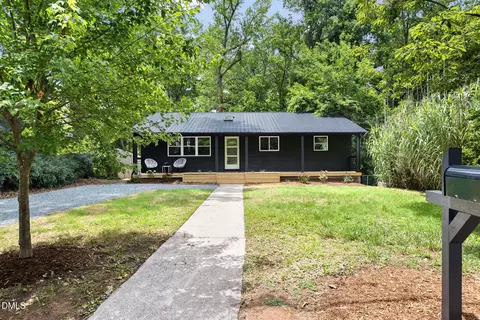
| Construction | Brick |
| # of Open Parking Spaces | 2 |
| Parking | Gravel |
| # of Parking Spaces | 2 |
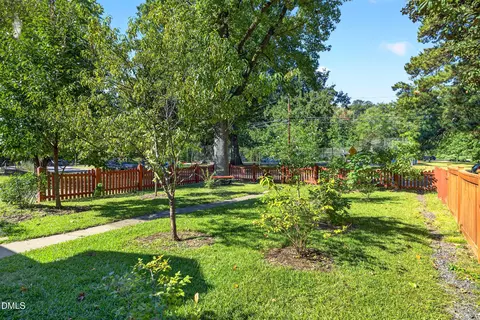
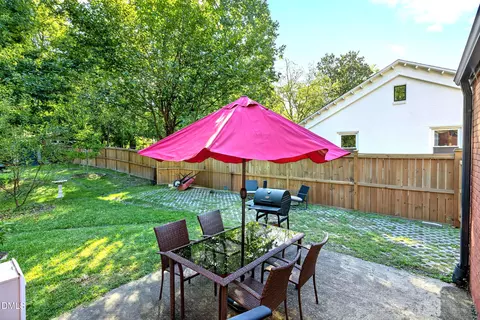
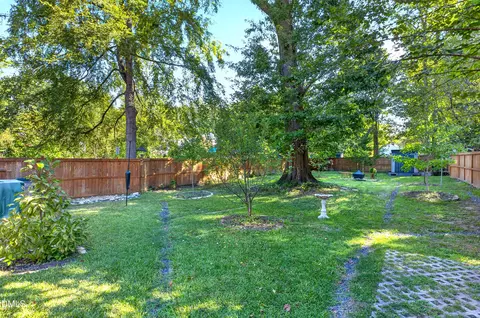
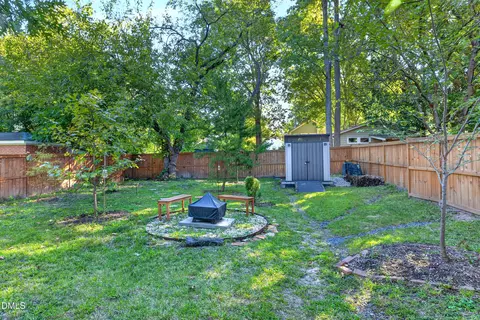
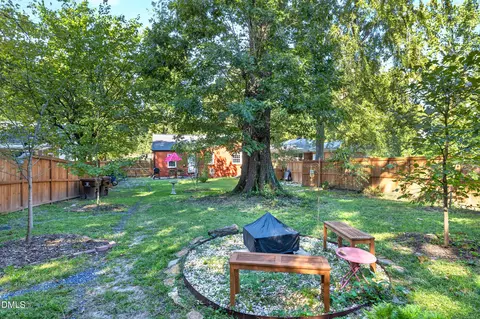
| Exterior Features | Fenced Yard, Storage |
| Patio/Porch | Front Porch, Patio |
| Lot Features | Back Yard, City Lot, Few Trees, Flood Plains, Front Yard, Garden, Level, Rectangular Lot |
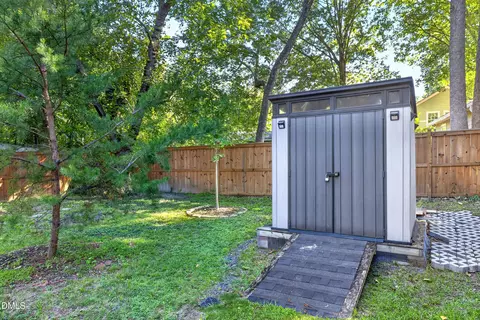
| Other Structures | Shed(s), Storage |
| Fencing | Back Yard, Front Yard, Wood |
| Amenities / Utilities | |
| Utilities | Cable Available, Electricity Connected, Natural Gas Connected, Sewer Connected, Water Connected |
| Sewer/Septic | Public Sewer |
| Water Source | Public |
| Location | |
| View | Neighborhood, Park/Greenbelt |
| County | Durham |
| Community Features | Park, Tennis Court(s) |
| Subdivision | Northgate Park |
| Elementary School | Durham - Club Boulevard Elementary |
| Middle School | Durham - Brogden Middle |
| High School | Durham - Riverside High |
| Zoning | R-5 |
| APN | 108919 |
| Directions | From I-85 In Durham, Take The N. Duke Street Exit. Turn Right Onto N. Duke Street, Then Make An Immediate Right Onto Ruby Street. Turn Left Onto Northgate Street, Right Onto Glendale Avenue, Left Onto W. Lavender Avenue, And Right Onto Elgin Street. 2520 Elgin St Will Be On Your Left, Directly Across From The Park! |
| Lot/ Land Details | |
| Road Frontage | City Street |
| Road Surface | Asphalt |
| Road Responsibility | Public Maintained Road |


$460,000
$489,900
$652,450
$279,000
$329,900
$525,000
$570,218
$248,750
$234,950
$385,000
$444,150
$526,810
$694,000
$499,450
$659,000
$689,000
$469,900
$587,390
$479,000
$397,000
$1,288,888
$675,000
$422,500
$695,000
$523,900
$725,000
$1,350,000
$989,000
