

- $552,000
- 3Bd
- 3Ba
- 2,368 Sq Ft
SOLD 04/20/26


Last sold 04/22/2024 for $505K
bed
bath
Sqft ($258/Sqft)
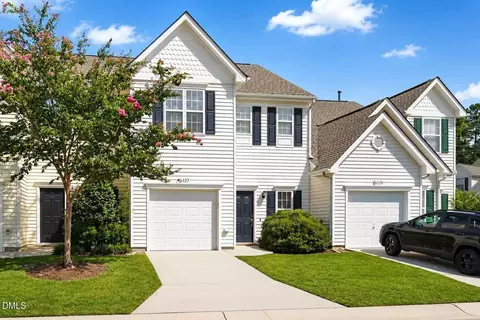
| Property type House | Year built 2005 | HOA fee $44/month | Lot size 9,583 Sqft | Movoto estimate | Parking 2 garage spaces | Rental estimate |

| Overview | |
| Cooling/AC | Ceiling Fan(s), Central Air, Electric, Zoned |
| Heating | Central, Forced Air, Natural Gas, Zoned |
| Levels/Style | Multi/Split, Two, House, Site Built, Transitional |
| Virtual Tour | N/A |
| MLS # | 10020799 |
| Type | Residential |
| Status | Closed |
| SubType | Single Family Residence |
| Living Area | 1958 |
| Lot Size (SqFt) | 9583 |
| Lot Size (Acres) | 0.22 |
| Property Tax | 3091 |
| Year Built | 2005 |
| HOA | Auburn Owners Assoc C/o William Douglas |
| HOA Fee | Monthly, 44 |
| Condition | Updated/Remodeled |
| Interior | |
| # of Half Baths | 1 |
| Total # of Bathrooms | 3 |
| # of Full Baths | 2 |
| Total # of Bedrooms | 4 |
| Total # of Rooms | 7 |
| Laundry | Electric Dryer Hookup, Laundry Room |
| Flooring | Carpet, Simulated Wood, Tile, Vinyl |
| Appliances | Dishwasher, Disposal, Free-Standing Gas Range, Gas Range, Gas Water Heater, Ice Maker, Microwave, Plumbed For Ice Maker, Refrigerator, Stainless Steel Appliance(s) |
| Interior Features | Bookcases, Breakfast Bar, Built-in Features, Ceiling Fan(s), Eat-in Kitchen, High Ceilings, Living/Dining Room Combination, Pantry, Primary Downstairs, Recessed Lighting, Smart Thermostat, Smooth Ceilings, Soaking Tub, Stone Counters, Tray Ceiling(s), Vaulted Ceiling(s), Walk-In Closet(s), Walk-In Shower |
| Fireplace | Gas, Living Room |
| Window Features | Blinds, Screens |
| Exterior | |
| Foundation | Slab |
| Roof | Architectural Shingle |
| Construction | Vinyl Siding |
| Parking | Concrete, Driveway, Garage, Garage Door Opener, Garage Faces Front |
| # of Parking Spaces | 2 |
| Exterior Features | Fenced Yard, Private Yard, Rain Gutters |
| Patio/Porch | Patio |
| Lot Features | Back Yard, Cul-De-Sac, Front Yard, Landscaped |
| Other Structures | Pergola |
| Fencing | Back Yard, Privacy, Wood |
| Amenities / Utilities | |
| Utilities | Cable Connected, Electricity Connected, Natural Gas Connected, Phone Connected, Sewer Connected, Water Connected, Underground Utilities |
| Sewer/Septic | Public Sewer |
| Water Source | Public |
| HOA Fee Includes | Storm Water Maintenance |
| HOA Amenities | Playground, Pool |
| Pool | Association, Community, Outdoor Pool, Swimming Pool Com/Fee |
| Location | |
| County | Durham |
| Community Features | Playground, Pool |
| Subdivision | Auburn |
| Elementary School | Durham - Parkwood |
| Middle School | Durham - Lowes Grove |
| High School | Durham - Hillside |
| APN | 0728-76-7701 |
| Directions | From 40: North On Hwy 55 Left On Meridian Pkwy. Left On Exchange Place. Right On Fairmont St. Right On Richardson Cir. Home Is At The End Of The Culdesac. |
| Lot/ Land Details | |
| Road Frontage | City Street |
| Road Surface | Paved |
| Road Responsibility | Public Maintained Road |
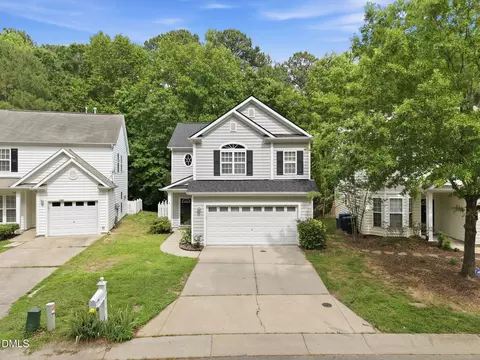
MLS # 10020799
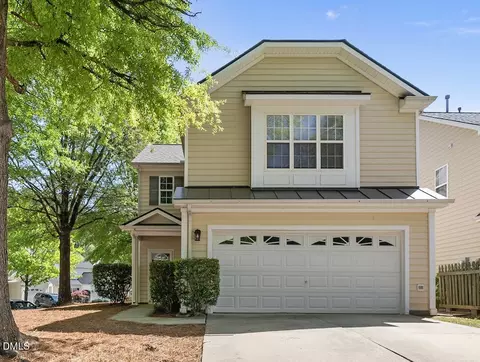
MLS # 2050239
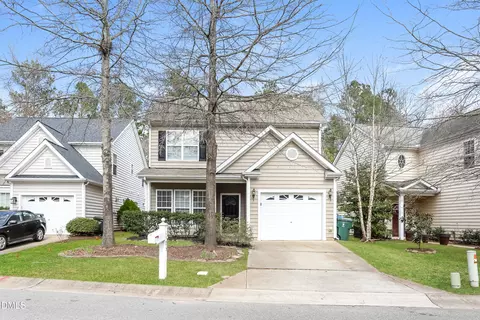
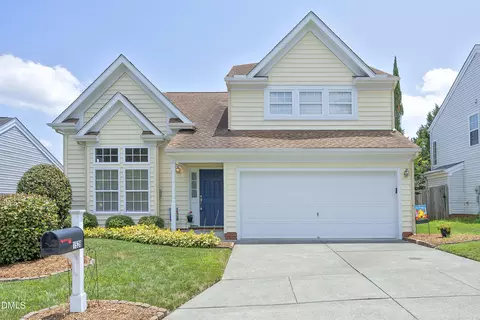
MLS # 1930941 MLS # 797672
| Est. value | Bed/bath | Sqft | mi | |
|---|---|---|---|---|
| 14 Richardson Cir, Durham, NC 27713 | $510,000 | 4/2 | 2,275 | 0.02 |
| 15 Richardson Cir, Durham, NC 27713 | $396,000 | 3/2 | 1,539 | 0.02 |
| 12 Richardson Cir, Durham, NC 27713 | $417,000 | 3/2 | 1,661 | 0.03 |
| 11 Richardson Cir, Durham, NC 27713 | $394,000 | 3/2 | 1,508 | 0.03 |
| 5 Richardson Cir, Durham, NC 27713 | $509,000 | 3/2 | 2,309 | 0.04 |
| 10 Richardson Cir, Durham, NC 27713 | $393,000 | 3/2 | 1,508 | 0.04 |
| 3 Richardson Cir, Durham, NC 27713 | $482,000 | 3/2 | 2,147 | 0.05 |
| 8 Richardson Cir, Durham, NC 27713 | $480,000 | 4/2 | 1,908 | 0.05 |
Estimated values are based on public record data and automated valuation models. Values are not guaranteed and may not reflect current market conditions.
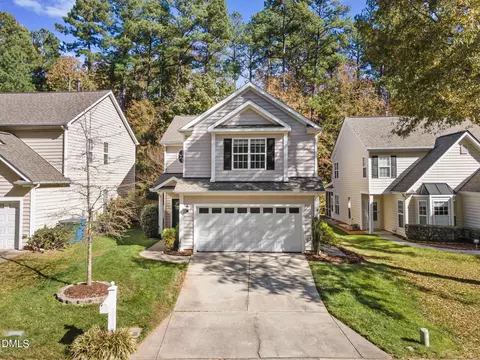
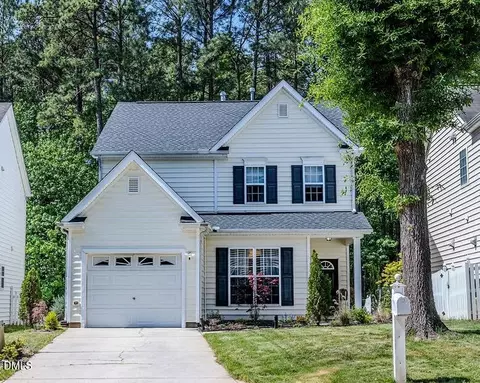
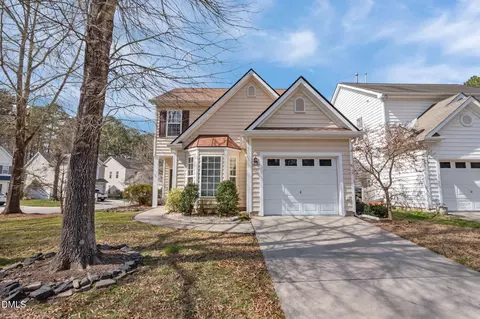
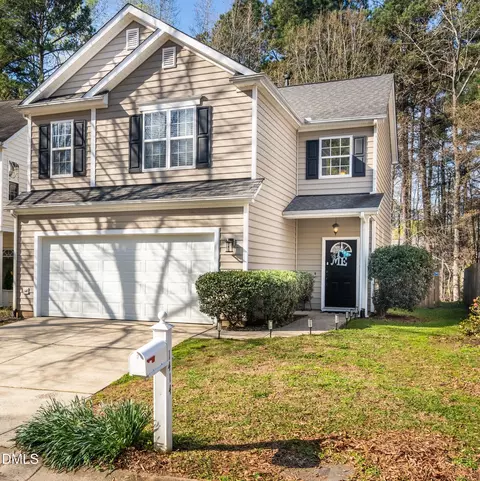
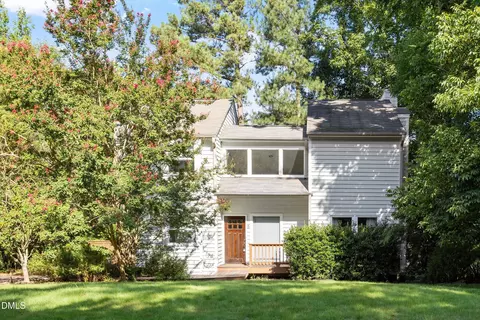
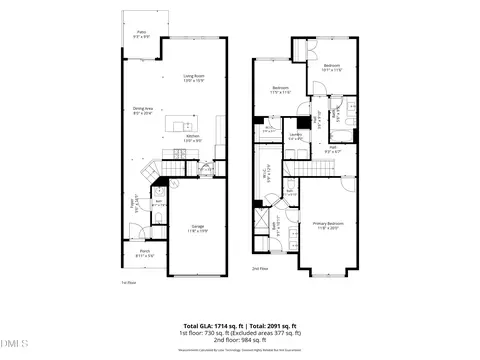
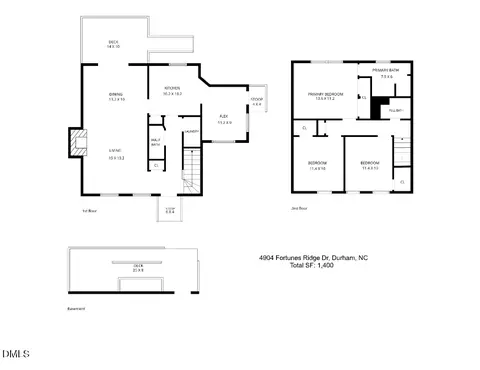
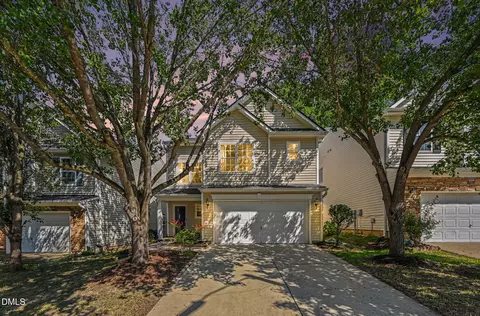
$460,000
$489,900
$652,450
$525,000
$570,218
$279,000
$585,000
$332,490
$385,000
$350,000
$694,000
$659,000
$499,450
$444,150
$350,000
$689,000
$437,900
$587,390
$569,900
$526,810
$417,450
$1,288,888
$422,500
$725,000
$1,350,000
$515,000
$695,000
$399,000
