
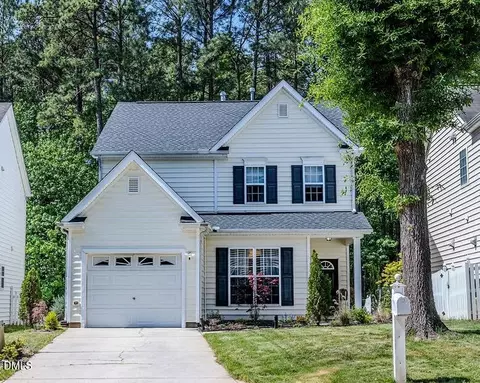
- $422,000
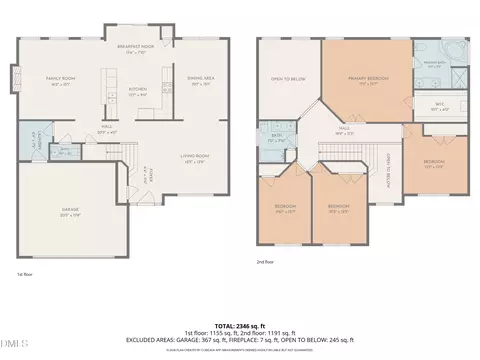
- 3Bd
- 3Ba
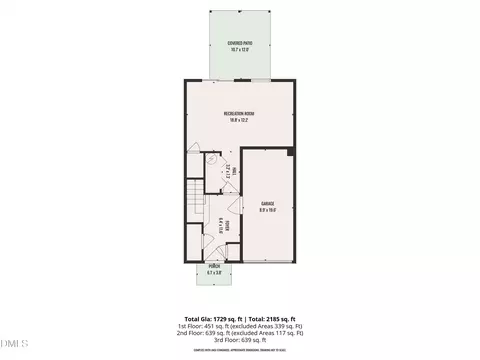
- 1,750 Sq Ft
SOLD 06/02/26


Last sold 09/19/2025 for $410K
bed
bath
Sqft ($185/Sqft)
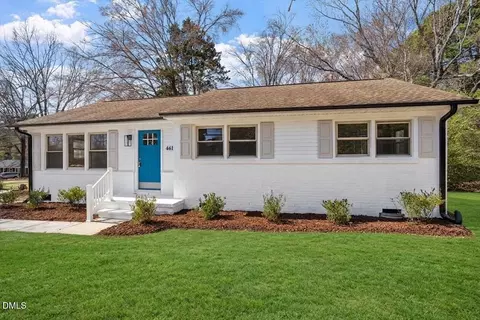
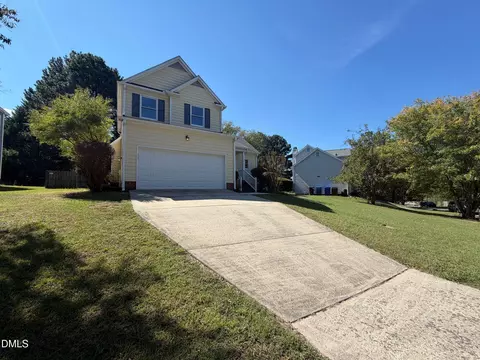
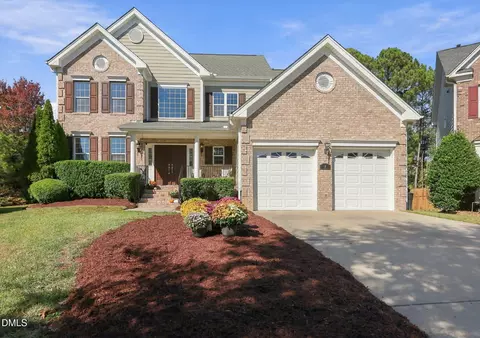
| Property type House | Year built 2003 | HOA fee $44/month | Lot size 4,792 Sqft | Movoto estimate | Parking 2 garage spaces | Rental estimate |

| Overview | |
| Cooling/AC | Central Air |
| Heating | Central, Heat Pump |
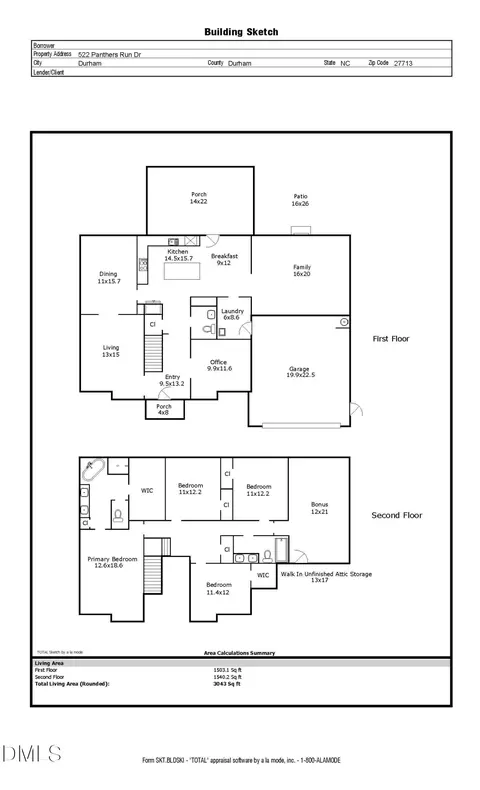
| Levels/Style | Two, House, Transitional, 2 |
| MLS # | 10110178 |
| Type | Residential |
| Status | Closed |
| SubType | Single Family Residence |
| Living Area | 2217 |
| Lot Size (SqFt) | 4791.6 |
| Lot Size (Acres) | 0.11 |
| Property Tax | 3544.68 |
| Year Built | 2003 |
| HOA | William Douglas Management |
| HOA Fee | Monthly, 44 |
| Interior | |
| # of Half Baths | 1 |
| Total # of Bathrooms | 3 |
| # of Full Baths | 2 |
| Total # of Bedrooms | 3 |
| Total # of Rooms | 8 |
| Laundry | Lower Level |
| Flooring | Luxury Vinyl |
| Appliances | Cooktop, Dishwasher, Electric Cooktop, Free-Standing Refrigerator, Gas Water Heater, Microwave, Refrigerator, Stainless Steel Appliance(s), Water Heater |
| Interior Features | Bathtub/Shower Combination, Ceiling Fan(s), Granite Counters, High Ceilings, Kitchen/Dining Room Combination, Separate Shower, Smooth Ceilings, Vaulted Ceiling(s), Walk-In Closet(s), Walk-In Shower |
| Fireplace | Gas |
| Window Features | Blinds |
| Common Walls | No Common Walls |
| Exterior | |
| Foundation | Slab |
| Roof | Shingle |
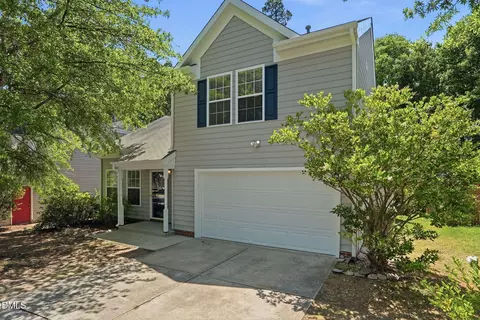
| Construction | Vinyl Siding |
| Parking | Attached, Garage Door Opener |
| Exterior Features | Rain Gutters |
| Other Structures | Garage(s) |
| Fencing | Back Yard |
| Amenities / Utilities | |
| Utilities | Electricity Connected, Sewer Connected, Water Connected |
| Sewer/Septic | Public Sewer |
| Water Source | Public |
| HOA Fee Includes | None |
| HOA Amenities | Pool |
| Location | |
| County | Durham |
| Community Features | Playground, Pool |
| Subdivision | Auburn |
| Elementary School | Durham - Pearsontown |
| Middle School | Durham - Lowes Grove |
| High School | Durham - Hillside |
| APN | 197832 |
| Directions | NC-540 W. Drive From North Carolina Hwy 885 To Durham. Take Exit 278 From I-40, take Meridian Pkwy And Exchange Pl To Drye Ln. |
| Lot/ Land Details | |
| Road Frontage | Other |
| Road Surface | Asphalt |
| Road Responsibility | Public Maintained Road |
MLS # 10110178
MLS # 2120466
MLS # 1994686 MLS # 794746
| Est. value | Bed/bath | Sqft | mi | |
|---|---|---|---|---|
| 8 Drye Ln, Durham, NC 27713 | $429,000 | 3/2 | 2,136 | 0.01 |
| 4 Drye Ln, Durham, NC 27713 | $407,000 | 3/2 | 1,903 | 0.01 |
| 1328 Fairmont St, Durham, NC 27713 | $452,000 | 3/2 | 2,193 | 0.02 |
| 1330 Fairmont St, Durham, NC 27713 | $432,000 | 4/2 | 1,927 | 0.02 |
| 1326 Fairmont St, Durham, NC 27713 | $428,000 | 3/2 | 1,927 | 0.02 |
| 10 Drye Ln, Durham, NC 27713 | $407,000 | 3/2 | 1,903 | 0.02 |
| 2 Drye Ln, Durham, NC 27713 | $431,000 | 4/2 | 2,141 | 0.02 |
| 1334 Fairmont St, Durham, NC 27713 | $451,000 | 4/2 | 2,136 | 0.02 |
Estimated values are based on public record data and automated valuation models. Values are not guaranteed and may not reflect current market conditions.
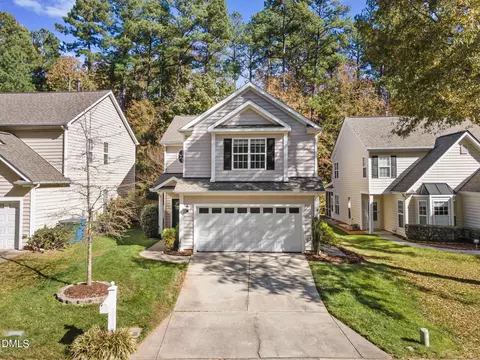
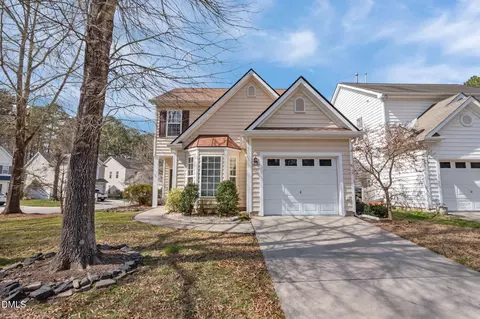
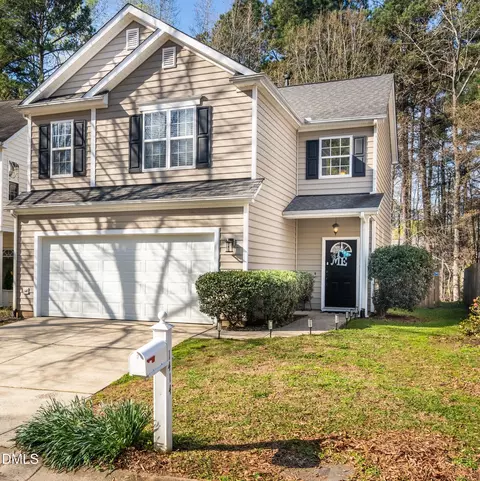

$460,000
$489,900
$652,450
$525,000
$570,218
$279,000
$585,000
$332,490
$385,000
$350,000
$694,000
$659,000
$499,450
$444,150
$350,000
$689,000
$437,900
$587,390
$569,900
$526,810
$417,450
$1,288,888
$422,500
$725,000
$1,350,000
$515,000
$695,000
$399,000