
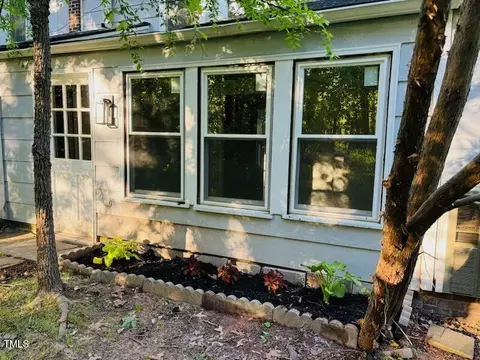

- $268,000
- 3Bd
- 3Ba
- 1,700 Sq Ft
SOLD

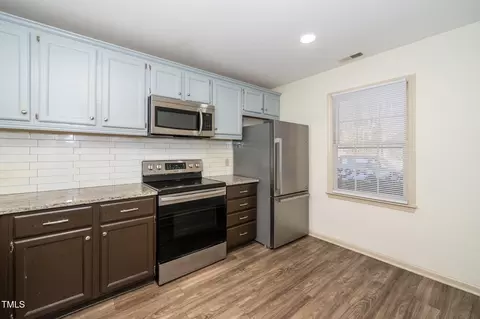

Last sold 07/29/2005 for $101K
bed
bath
Sqft ($73/Sqft)
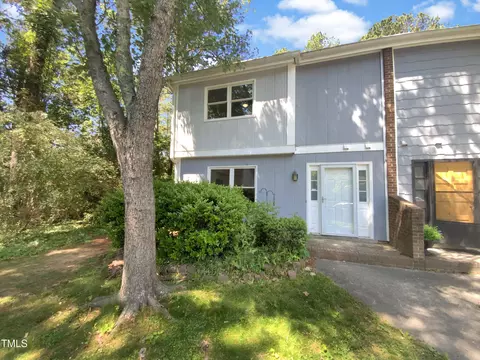
| Property type Townhouse | Neighborhood | Year built 1982 | HOA fee $160/month | Lot size 1,307 Sqft | Movoto estimate | Rental estimate |
| Overview | |
| Cooling/AC | Ceiling Fan(s), Central Air, Electric |
| Heating | Central, Electric, Exhaust Fan, Heat Pump |
| Levels/Style | Two, Townhouse, Traditional |
| MLS # | 10102038 |
| Type | Residential |
| Status | Active |
| SubType | Townhouse |
| Living Area | 1379, Square Feet |
| Lot Size (SqFt) | 1306.8 |
| Lot Size (Acres) | 0.03 |
| Property Tax | 1834.15 |
| Year Built | 1982 |
| HOA Fee | Monthly, 160 |
| Interior | |
| # Half Baths | 1 |
| Total # of Bathrooms | 3 |
| # Full Baths | 2 |
| # Bedrooms | 2 |
| Total # of Rooms | 8 |
| Laundry | Laundry Closet, Washer Hookup |
| Flooring | Ceramic Tile, Vinyl, Tile |
| Appliances | Dishwasher, Disposal, Dryer, Electric Oven, Electric Range, Electric Water Heater, Exhaust Fan, Free-Standing Electric Oven, Free-Standing Electric Range, Free-Standing Refrigerator, Microwave, Oven, Range, Range Hood, Refrigerator, Stainless Steel Appliance(s), Vented Exhaust Fan, Washer, Washer/Dryer |
| Accessibility Features | Ceiling Track, Level Flooring, Visitor Bathroom |
| Interior Features | Ceiling Fan(s), Eat-in Kitchen, Granite Counters, Storage, Track Lighting |
| Door Features | Storm Door(s) |
| Common Walls | 2+ Common Walls, No One Above, No One Below |
| Exterior | |
| Foundation | Slab |
| Roof | Shingle |
| Construction | Shingle Siding, Vinyl Siding |
| # Open Parking Spaces | 2 |
| Parking Desc | Additional Parking, Assigned, Paved |
| Exterior Features | Private Entrance, Storage |
| Lot Desc | City Lot |
| Other Structures | Storage |
| Amenities / Utilities | |
| Utilities | Cable Available, Electricity Connected, Phone Available, Water Connected |
| Sewer/ Septic | Public Sewer |
| Water Source | Public |
| HOA Fee Includes | Maintenance Grounds |
| HOA Amenities | Landscaping, Park, Parking |
| Location | |
| County | Durham |
| Community Features | Lake, Park, Playground, Street Lights |
| Subdivision | Revere Court |
| Elementary School | Durham - Parkwood |
| Middle School | Durham - Lowes Grove |
| High School | Durham - Hillside |
| APN | 153392 |
| Directions | Head South On Hwy 54 From I-40 To Right On Revere Rd To Left On Clermont |
| Est. value | Bed/bath | Sqft | mi | |
|---|---|---|---|---|
| 1505 Clermont Rd #14, Durham, NC 27713 | $219,000 | 3/2 | 1,360 | 0 |
| 1505 Clermont Rd #16, Durham, NC 27713 | $185,000 | 2/2 | 1,120 | 0 |
| 1505 Clermont Rd #13, Durham, NC 27713 | $195,000 | 2/2 | 1,088 | 0.01 |
| 1505 Clermont Rd #17, Durham, NC 27713 | $219,000 | 3/2 | 1,512 | 0.01 |
| 1507 Clermont Rd #18, Durham, NC 27713 | $230,000 | 3/2 | 1,512 | 0.02 |
| 1503 Clermont Rd #12, Durham, NC 27713 | $222,000 | 3/2 | 1,512 | 0.02 |
| 1503 Clermont Rd #11, Durham, NC 27713 | $192,000 | 3/2 | 1,104 | 0.02 |
| 1507 Clermont Rd #19, Durham, NC 27713 | $203,000 | 3/2 | 1,120 | 0.02 |
Estimated values are based on public record data and automated valuation models. Values are not guaranteed and may not reflect current market conditions.

$460,000
$489,900
$652,450
$525,000
$570,218
$279,000
$585,000
$332,490
$385,000
$350,000
$694,000
$659,000
$499,450
$444,150
$350,000
$689,000
$437,900
$587,390
$569,900
$526,810
$417,450
$1,288,888
$422,500
$725,000
$1,350,000
$515,000
$695,000
$399,000