
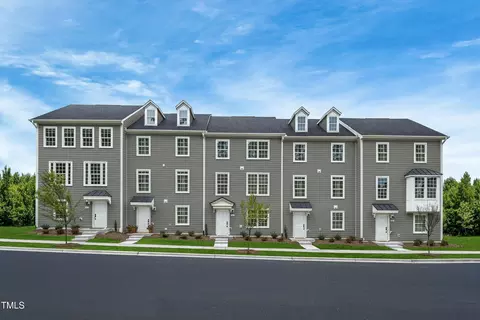

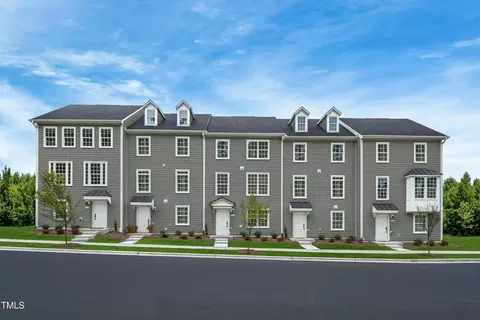
- $478,750
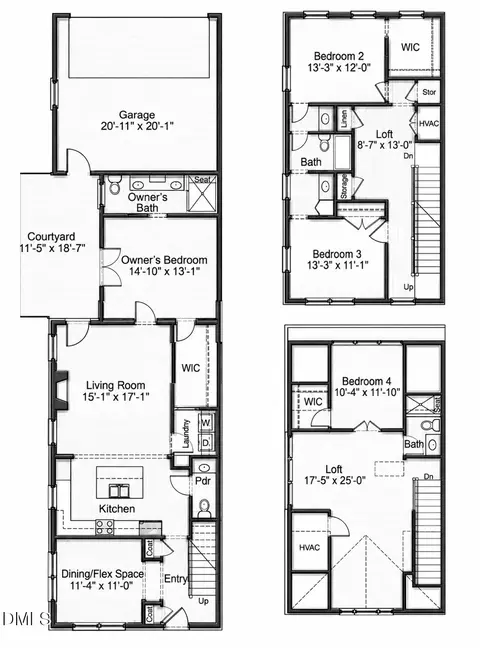
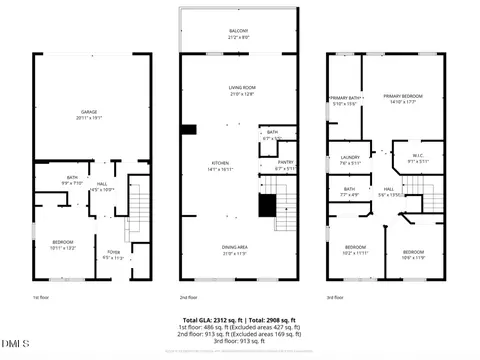
- 4Bd
- 4Ba
- 2,237 Sq Ft
SOLD

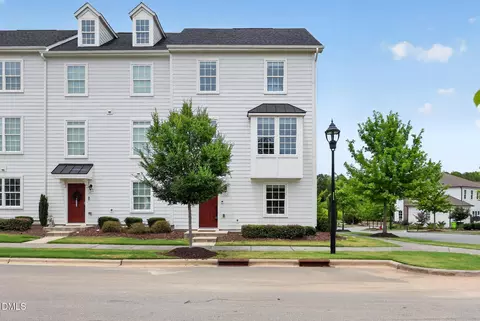

Last sold 01/24/2020 for $328K
bed
bath
Sqft ($168/Sqft)
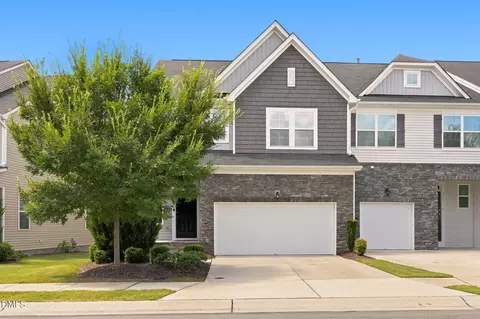
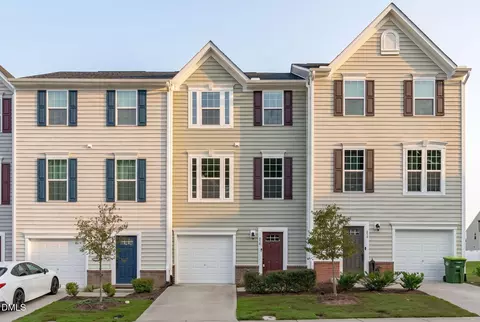
| Property type Townhouse | Neighborhood | Year built 2019 | HOA fee $120/month | Lot size 2,178 Sqft | Movoto estimate | Parking 2 garage spaces | Rental estimate |
| Overview | |
| Cooling/AC | Central Air, Electric, Heat Pump, Zoned |
| Heating | Forced Air, Natural Gas, Zoned |
| Levels/Style | Three Or More, Tri-Level, 3, Townhouse, Contemporary |
| Virtual Tour | N/A |
| MLS # | 10153032 |
| Type | Residential |
| Status | Active |
| SubType | Townhouse |
| Living Area | 1950, Square Feet |
| Lot Size (SqFt) | 2178 |
| Lot Size (Acres) | 0.05 |
| Property Tax | 4448.15 |
| Builder Name | Ryan Homes |
| Year Built | 2019 |
| HOA Fee | Monthly, 120 |
| HOA Fee 2 | 441, Quarterly |
| Interior | |
| # Half Baths | 2 |
| Total # of Bathrooms | 4 |
| # Full Baths | 2 |
| # Bedrooms | 3 |
| Total # of Rooms | 6 |
| Laundry | In Hall, Laundry Closet, Upper Level |
| Flooring | Carpet, Vinyl |
| Appliances | Dishwasher, Disposal, Electric Water Heater, Gas Range, Microwave, Refrigerator, Washer/Dryer |
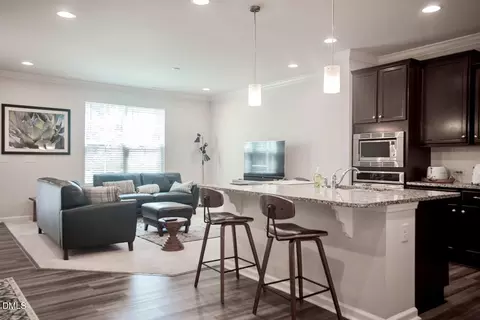
| Interior Features | Breakfast Bar, Ceiling Fan(s), Granite Counters, High Ceilings, High Speed Internet, Kitchen Island, Kitchen/Dining Room Combination, Living/Dining Room Combination, Open Floorplan, Recessed Lighting, Smart Thermostat, Smooth Ceilings, Tray Ceiling(s), Walk-In Closet(s), Walk-In Shower |
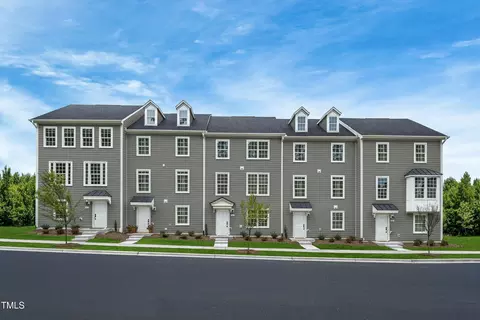
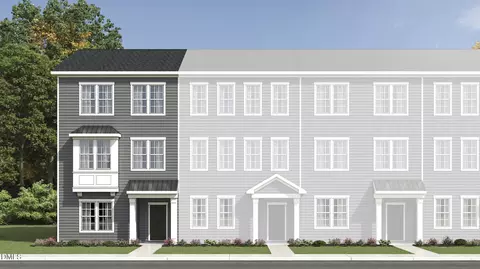
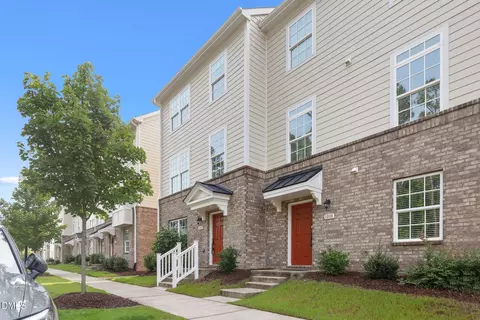
| Common Walls | 1 Common Wall, End Unit |
| Exterior | |
| Foundation | Slab |
| Roof | Shingle |
| Construction | Fiber Cement, HardiPlank Type |
| # Open Parking Spaces | 2 |
| Parking Desc | Alley Access, Attached, Garage, Garage Door Opener, Inside Entrance |
| # Garage Spaces | 2 |
| Patio/ Porch | Deck |
| Lot Desc | Corner Lot |
| Amenities / Utilities | |
| Utilities | Cable Available, Electricity Connected, Natural Gas Connected, Sewer Connected, Water Connected, Underground Utilities |
| Sewer/ Septic | Public Sewer |
| Water Source | Public |
| HOA Fee Includes | Maintenance Grounds, Maintenance Structure, Pest Control, Road Maintenance |
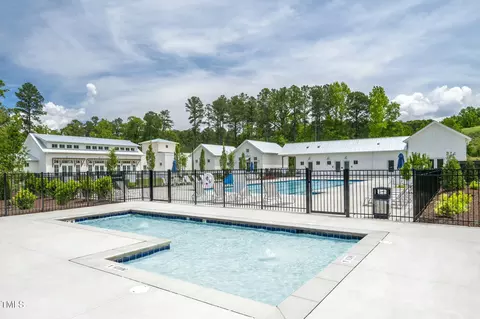
| HOA Amenities | Fitness Center, Landscaping, Meeting Room, Party Room, Playground, Pool, Trail(s) |
| Location | |
| County | Durham |
| Community Features | Clubhouse, Curbs, Fitness Center, Park, Playground, Pool, Sidewalks, Street Lights |
| Subdivision | 751 South |
| Elementary School | Durham - Lyons Farm Elementary School |
| Middle School | Durham - Lowes Grove Middle |
| High School | Durham - Hillside High |
| APN | 717258159 |
| Directions | Exit 274 From I-40 West, Then Left Onto NC-751 South. South On NC-751 For About 1.5 Miles. Right Onto Excelsior Grand Avenue, Entering The 751 South Community. Right Onto Bradburn Drive. 1221 Bradburn Is On The Right, Just Past Intersection With Tannin Drive. |
| Est. value | Bed/bath | Sqft | mi | |
|---|---|---|---|---|
| 1219 Bradburn Dr, Durham, NC 27713 | $429,000 | 3/3 | 1,936 | 0 |
| 1217 Bradburn Dr, Durham, NC 27713 | $428,000 | 3/3 | 1,936 | 0.01 |
| 1215 Bradburn Dr, Durham, NC 27713 | $428,000 | 3/3 | 1,936 | 0.01 |
| 1213 Bradburn Dr, Durham, NC 27713 | $430,000 | 3/3 | 1,936 | 0.02 |
| 1209 Bradburn Dr, Durham, NC 27713 | $404,000 | 3/2 | 1,672 | 0.02 |
| 1207 Bradburn Dr, Durham, NC 27713 | $403,000 | 3/2 | 1,672 | 0.03 |
| 1203 Tannin Dr, Durham, NC 27713 | $471,000 | 3/3 | 2,332 | 0.03 |
| 1205 Bradburn Dr, Durham, NC 27713 | $403,000 | 3/2 | 1,672 | 0.03 |
Estimated values are based on public record data and automated valuation models. Values are not guaranteed and may not reflect current market conditions.

$460,000
$489,900
$652,450
$525,000
$570,218
$279,000
$585,000
$332,490
$385,000
$350,000
$694,000
$659,000
$499,450
$444,150
$350,000
$689,000
$437,900
$587,390
$569,900
$526,810
$417,450
$1,288,888
$422,500
$725,000
$1,350,000
$515,000
$695,000
$399,000