
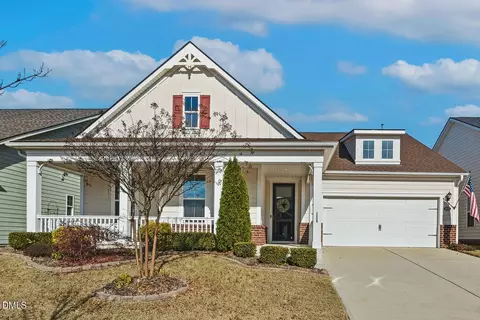
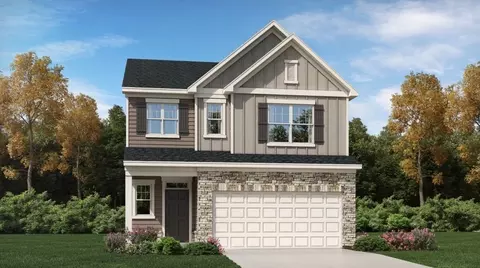
- $660,000
- 3Bd
- 3Ba
- 2,285 Sq Ft
SOLD


Last sold 03/01/2024 for $725K
bed
bath
Sqft ($228/Sqft)
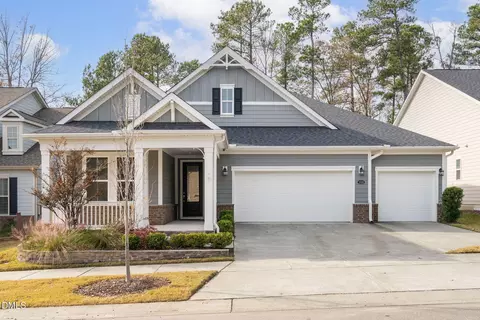
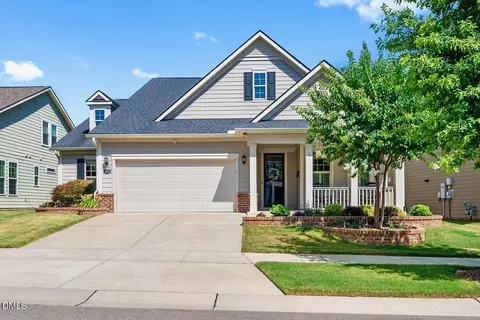
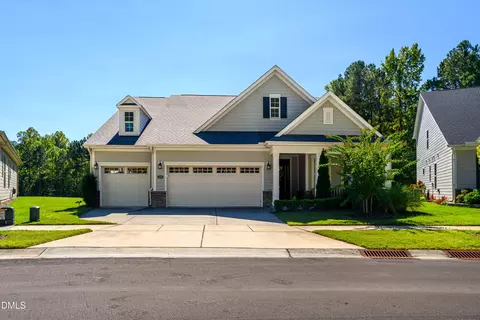
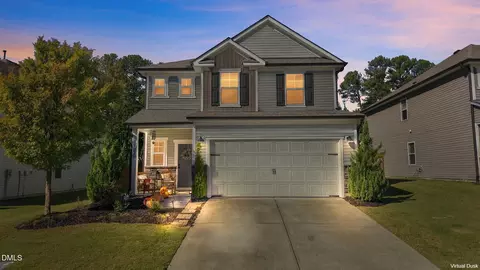
| Property type House | Year built 2018 | HOA fee $0/month | Lot size 8,276 Sqft | Movoto estimate | Parking 3 garage spaces | Rental estimate |

| Overview | |
| Cooling/AC | Central Air, Zoned |
| Heating | Forced Air, Zoned |
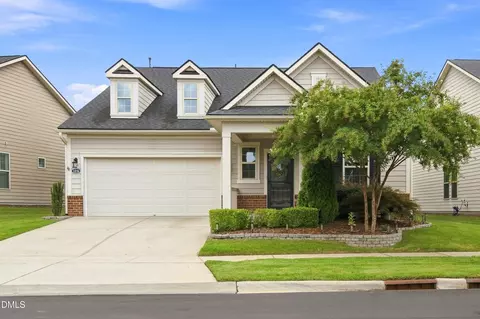
| Levels/Style | One And One Half, House, Traditional |
| MLS # | 10005207 |
| Type | Residential |
| Status | Closed |
| SubType | Single Family Residence |
| Living Area | 3177 |
| Lot Size (SqFt) | 8276 |
| Lot Size (Acres) | 0.19 |
| Property Tax | 4924.4 |
| Year Built | 2018 |
| Interior | |
| # of Half Baths | 1 |
| Total # of Bathrooms | 4 |
| # of Full Baths | 3 |
| Total # of Bedrooms | 3 |
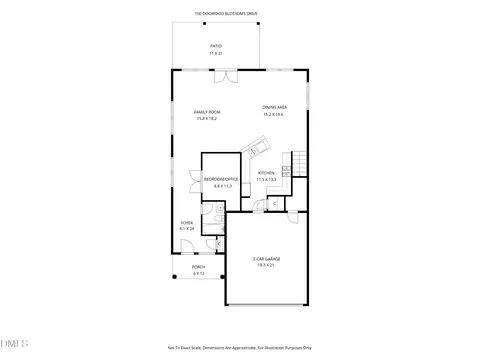
| Total # of Rooms | 9 |
| Laundry | Laundry Room, Main Level |
| Flooring | Luxury Vinyl, Tile |
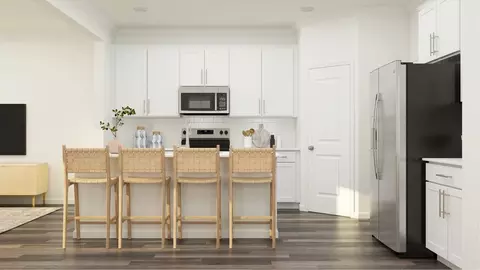
| Appliances | Dishwasher, Dryer, Gas Cooktop, Gas Water Heater, Range Hood, Refrigerator, Washer, Wine Refrigerator |
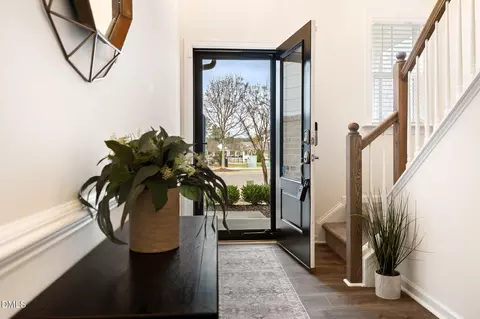
| Interior Features | Ceiling Fan(s), Crown Molding, Entrance Foyer, Granite Counters, High Ceilings, Kitchen Island, Open Floorplan, Smooth Ceilings, Walk-In Closet(s), Walk-In Shower |
| Fireplace | Family Room |
| Exterior | |
| Foundation | Slab |
| Roof | Shingle |
| Construction | Fiber Cement |
| # of Open Parking Spaces | 4 |
| Parking | Attached, Driveway, Parking Pad |
| # of Parking Spaces | 7 |
| Patio/Porch | Patio, Porch, Screened |
| Lot Features | Corner Lot, Landscaped |
| Amenities / Utilities | |
| Utilities | Sewer Connected, Water Connected |
| Sewer/Septic | Public Sewer |
| Water Source | Public |
| HOA Amenities | Jogging Path, Maintenance Grounds, Pool, Tennis Court(s) |
| Pool | Outdoor Pool |
| Horse Amenities | None |
| Location | |
| County | Durham |
| Subdivision | Creekside At Bethpage |
| Elementary School | Durham - Lyons Farm |
| Middle School | Durham - Lowes Grove |
| High School | Durham - Hillside |
| APN | 221798 |
| Directions | Aviation Parkway To Creekside At Bethpage |
MLS # 10167313
MLS # 10005207
MLS # 2536343| Est. value | Bed/bath | Sqft | mi | |
|---|---|---|---|---|
| 1205 Steinbeck Dr, Durham, NC 27703 | $672,000 | 3/2 | 2,180 | 0.01 |
| 1010 Nickelby St, Durham, NC 27703 | $725,000 | 3/3 | 2,702 | 0.02 |
| 1209 Steinbeck Dr, Durham, NC 27703 | $687,000 | 2/2 | 2,647 | 0.02 |
| 1107 Steinbeck Dr, Durham, NC 27703 | $754,000 | 3/3 | 2,799 | 0.02 |
| 1202 Steinbeck Dr, Durham, NC 27703 | $748,000 | 3/3 | 2,669 | 0.03 |
| 1204 Steinbeck Dr, Durham, NC 27703 | $829,000 | 3/3 | 3,680 | 0.03 |
| 1012 Nickelby St, Durham, NC 27703 | $677,000 | 2/2 | 2,484 | 0.03 |
| 1108 Steinbeck Dr, Durham, NC 27703 | $772,000 | 3/3 | 3,116 | 0.03 |
Estimated values are based on public record data and automated valuation models. Values are not guaranteed and may not reflect current market conditions.


$460,000
$489,900
$652,450
$570,218
$525,000
$329,900
$350,000
$585,000
$455,000
$234,950
$350,000
$694,000
$689,000
$469,900
$587,390
$499,450
$659,000
$479,000
$526,810
$484,400
$1,288,888
$435,000
$725,000
$422,500
$695,000
$675,000
$523,900
$1,350,000