
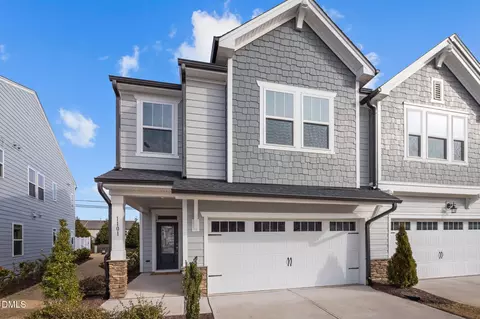
- $410,000
- 3Bd
- 3Ba
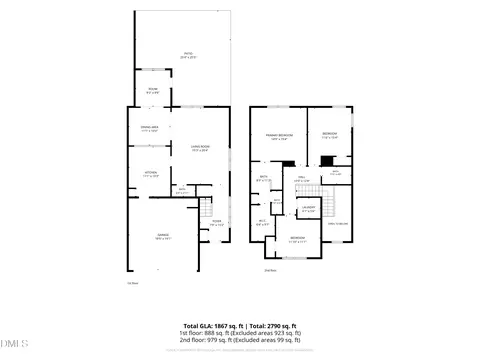
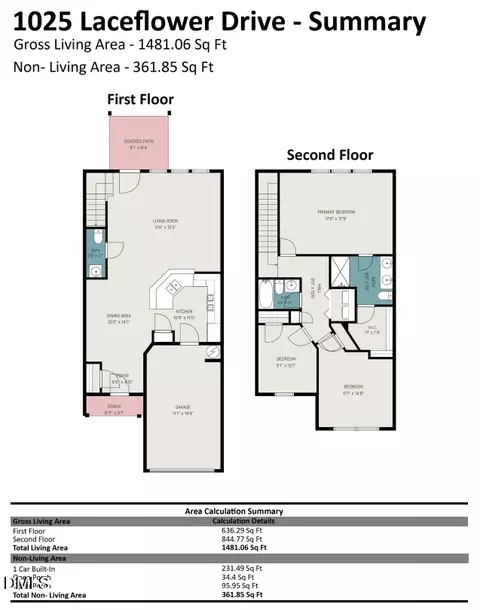
- 2,140 Sq Ft
SOLD 08/11/26


Last sold 05/12/2025 for $470K
bed
bath
Sqft ($226/Sqft)
| Property type Townhouse | Neighborhood | Year built 2023 | HOA fee $155/month | Lot size 2,614 Sqft | Movoto estimate | Parking 2 garage spaces | Rental estimate |

| Overview | |
| Cooling/AC | Central Air, Electric, Heat Pump |
| Heating | Forced Air, Natural Gas |
| Levels/Style | Two, Townhouse, Traditional, 2 |
| MLS # | 10083124 |
| Type | Residential |
| Status | Closed |
| SubType | Townhouse |
| Living Area | 2080 |
| Lot Size (SqFt) | 2614 |
| Lot Size (Acres) | 0.06 |
| Property Tax | 5061.23 |
| Builder Name | David Weekley |
| Year Built | 2023 |
| HOA | Charleston Management |
| HOA Fee | Monthly, 155 |
| Interior | |
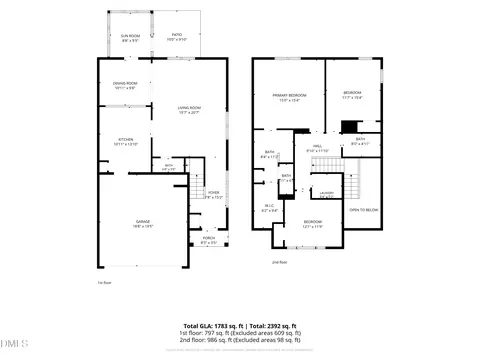
| # of Half Baths | 1 |
| Total # of Bathrooms | 3 |
| # of Full Baths | 2 |
| Total # of Bedrooms | 3 |
| Total # of Rooms | 7 |
| Laundry | Laundry Room, Upper Level |
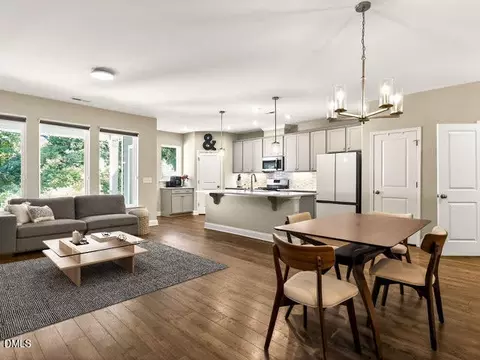
| Flooring | Carpet, Ceramic Tile, Plank, Simulated Wood, Tile |
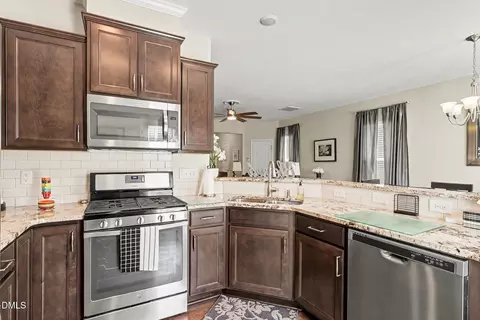
| Appliances | Built-In Electric Oven, Convection Oven, Cooktop, Dishwasher, Disposal, Electric Oven, Electric Water Heater, Gas Cooktop, Microwave, Range Hood, Stainless Steel Appliance(s), Wall Oven, Water Heater |
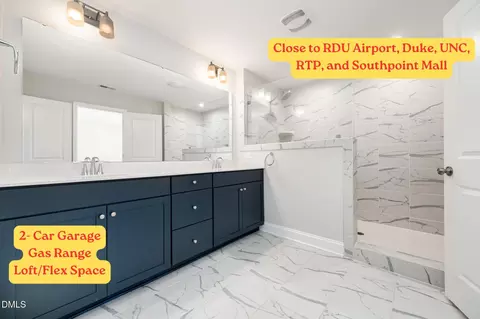
| Interior Features | Bathtub/Shower Combination, Ceiling Fan(s), Dining L, Eat-in Kitchen, Entrance Foyer, High Ceilings, High Speed Internet, Pantry, Quartz Counters, Separate Shower, Smooth Ceilings, Tray Ceiling(s), Walk-In Closet(s), Walk-In Shower |
| Window Features | Blinds, Insulated Windows |
| Exterior | |
| Foundation | Slab |
| Roof | Architectural Shingle, Shingle |
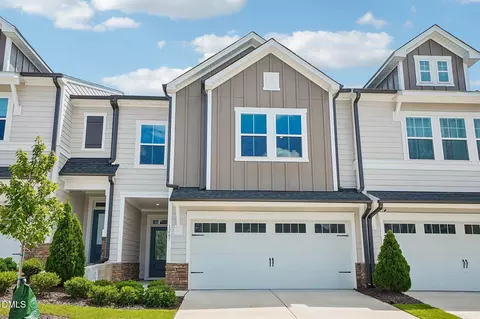
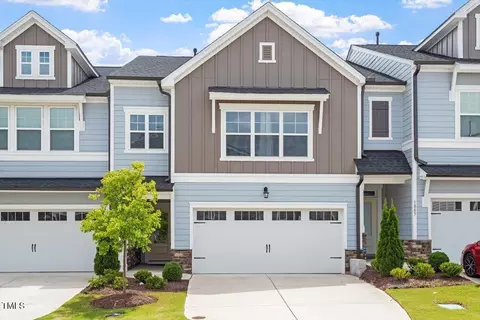
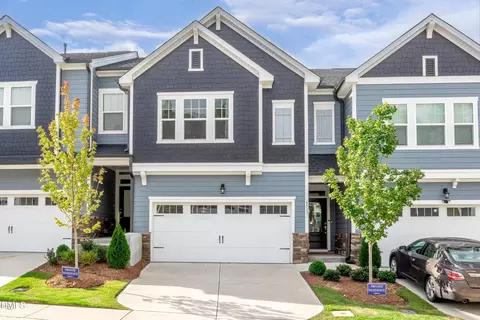
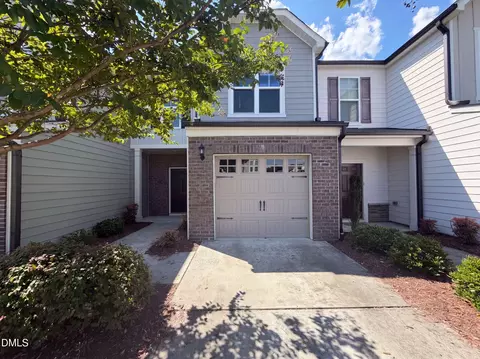
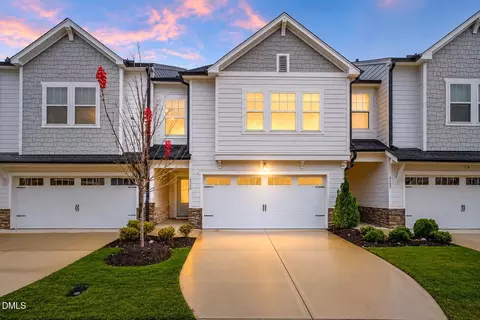
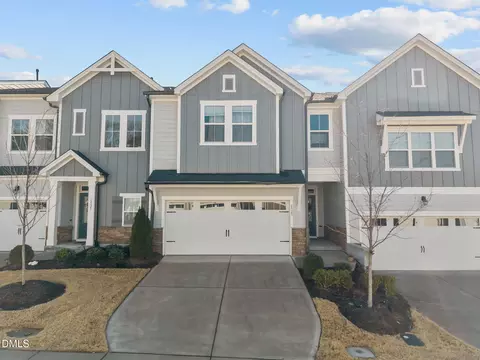
| Construction | Board & Batten Siding, Fiber Cement |
| # of Open Parking Spaces | 1 |
| Parking | Concrete, Driveway, Garage, Garage Door Opener, Garage Faces Front, Tandem |
| # of Parking Spaces | 3 |
| Exterior Features | Rain Gutters |
| Patio/Porch | Covered, Patio, Porch |
| Lot Features | Corner Lot, None |
| Other Structures | None |
| Amenities / Utilities | |
| Green Features: Indoor Air Quality | Integrated Pest Management |
| Utilities | Cable Available, Natural Gas Connected, Water Connected |
| Sewer/Septic | Public Sewer |
| Green Features: Water Conservation | Low-Flow Fixtures |
| Water Source | Public |
| Spa Desc | None |
| HOA Fee Includes | Insurance, Maintenance Grounds, Pest Control, Road Maintenance, Trash |
| Pool | None |
| Horse Amenities | None |
| Location | |
| County | Durham |
| Community Features | Curbs, Sidewalks, Street Lights |
| Subdivision | Providence At Southpoint |
| Elementary School | Durham - Lyons Farm |
| Middle School | Durham - Githens |
| High School | Durham - Hillside |
| Zoning | CG (D) |
| APN | 228386 |
| Directions | From I-40 W, Take Exit 276 For Fayetteville Rd/Southpoint Mall And Turn Right Onto Fayetteville Rd. Take Next Right Onto NC-54 W. Turnleft Onto Barbee Rd And Providence At Southpoint Will Be On The Left. |
| Lot/ Land Details | |
| Road Frontage | Private Road |
| Road Responsibility | Private Maintained Road |
MLS # 10083124| Est. value | Bed/bath | Sqft | mi | |
|---|---|---|---|---|
| 1109 Canary Pepper Dr, Durham, NC 27713 | $410,000 | 3/2 | 1,952 | 0.02 |
| 1107 Canary Pepper Dr, Durham, NC 27713 | $421,000 | 3/2 | 2,022 | 0.02 |
| 3002 Dunnock Dr, Durham, NC 27713 | $439,000 | 3/2 | 2,285 | 0.02 |
| 1301 Canary Pepper Dr, Durham, NC 27713 | $447,000 | 3/2 | 2,098 | 0.02 |
| 1105 Canary Pepper Dr, Durham, NC 27713 | $420,000 | 3/2 | 1,999 | 0.03 |
| 3004 Dunnock Dr, Durham, NC 27713 | $424,000 | 3/2 | 2,131 | 0.03 |
| 3006 Dunnock Dr, Durham, NC 27713 | $425,000 | 3/2 | 2,131 | 0.03 |
| 2003 Rooster Spur Ct, Durham, NC 27713 | $431,000 | 3/2 | 2,131 | 0.03 |
Estimated values are based on public record data and automated valuation models. Values are not guaranteed and may not reflect current market conditions.

$460,000
$489,900
$652,450
$525,000
$570,218
$279,000
$585,000
$332,490
$385,000
$350,000
$694,000
$659,000
$499,450
$444,150
$350,000
$689,000
$437,900
$587,390
$569,900
$526,810
$417,450
$1,288,888
$422,500
$725,000
$1,350,000
$515,000
$695,000
$399,000