

- $490,000
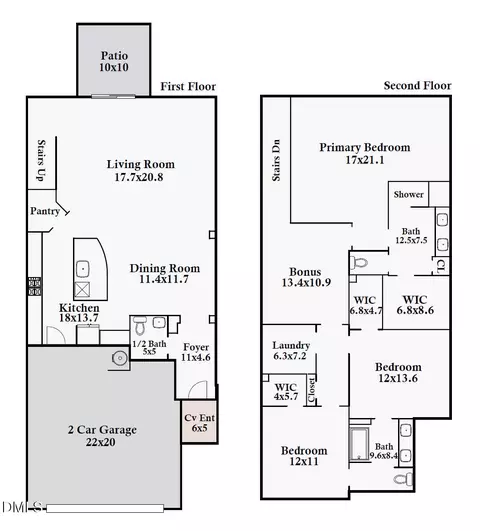
- 3Bd
- 3Ba
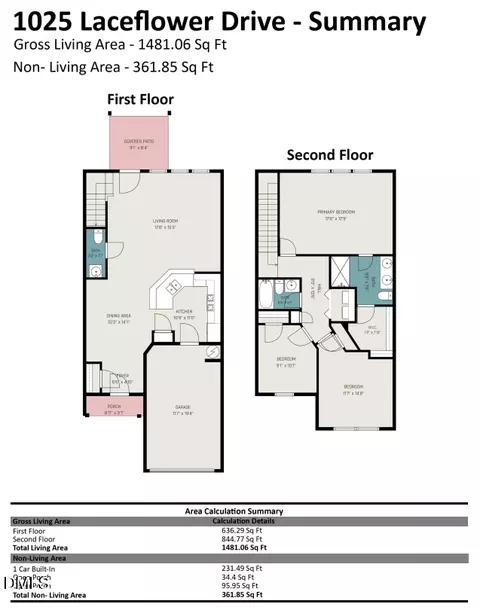
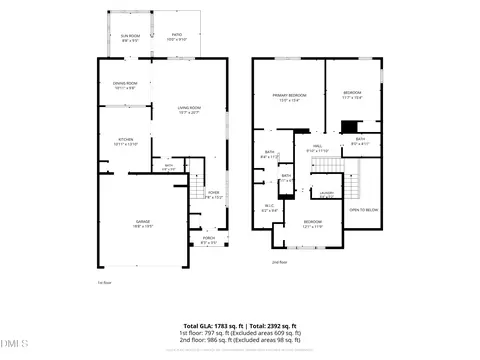
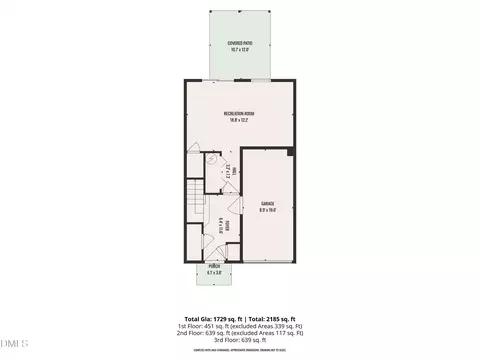
- 2,289 Sq Ft
$15K

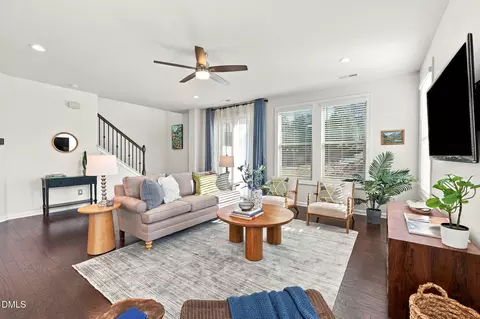
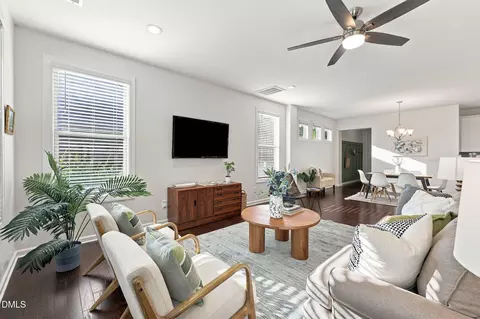
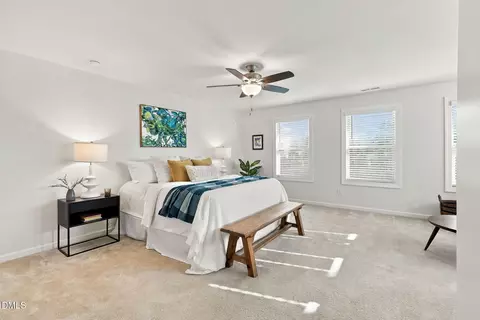
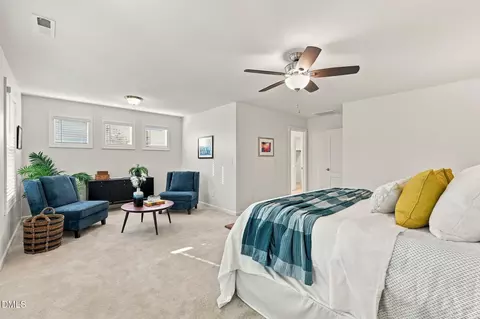
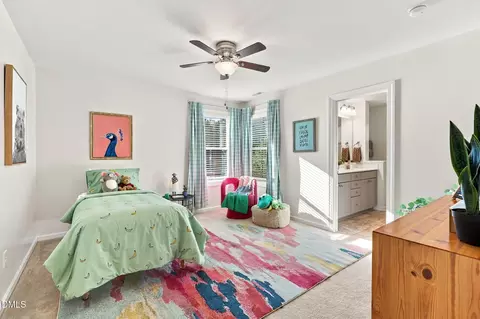
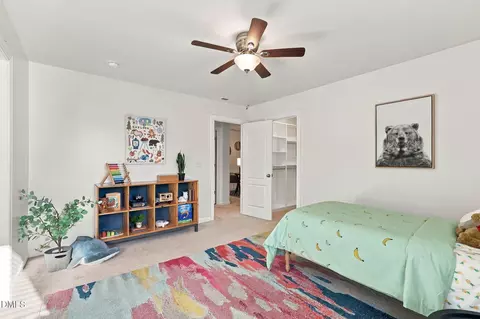
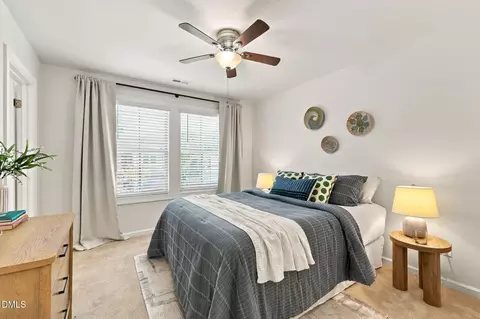
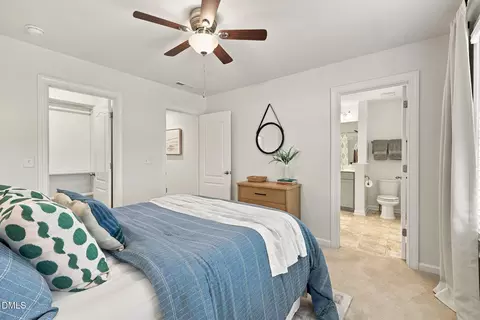
bed
bath
Sqft ($186/Sqft)
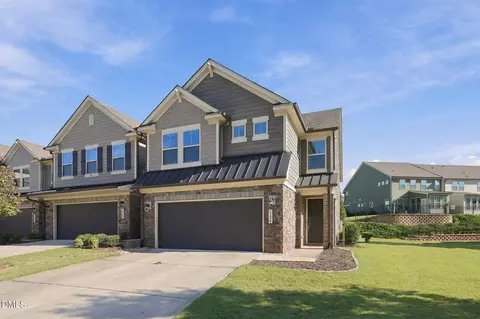
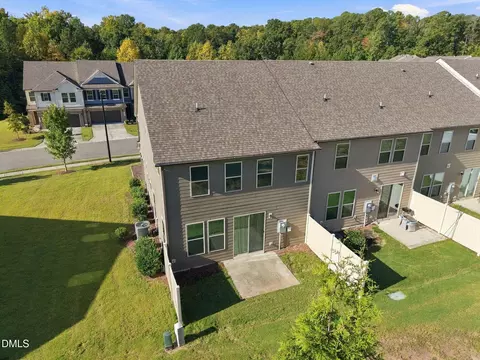
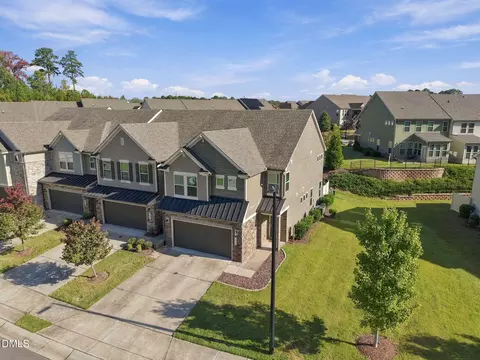
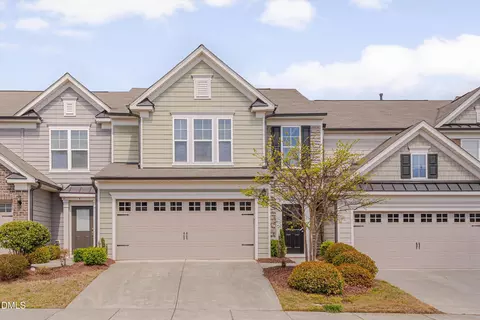
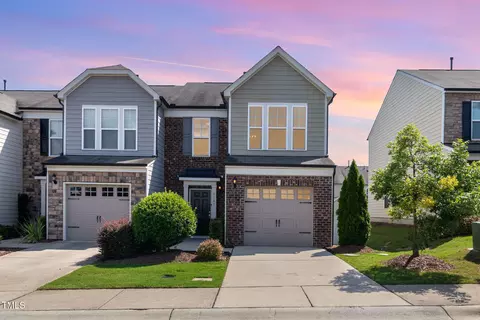
| Property type Townhouse | Neighborhood | Year built 2019 | HOA fee $209/month | Lot size 3,049 Sqft | Movoto estimate | Parking 2 garage spaces | Rental estimate |

| Overview | |
| Cooling/AC | Central Air, Electric, ENERGY STAR Qualified Equipment, Heat Pump, Zoned |
| Heating | Electric, ENERGY STAR Qualified Equipment, ENERGY STAR/ACCA RSI Qualified Installation, Heat Pump, Zoned |
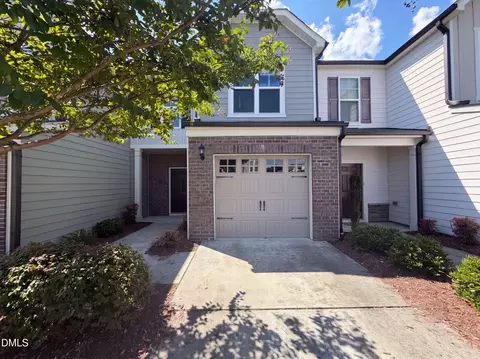
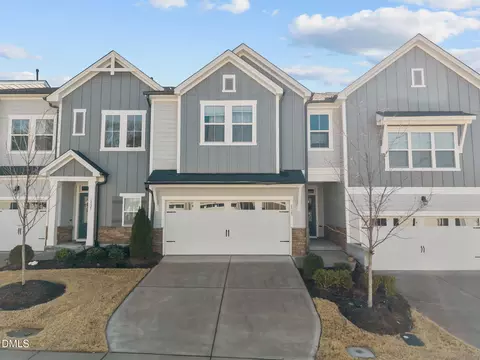
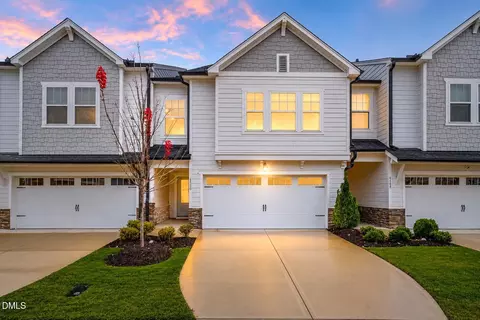
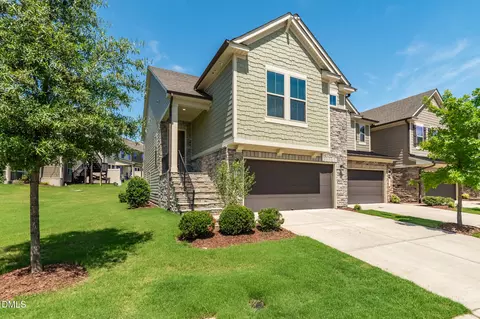
| Levels/Style | Two, Townhouse, Craftsman, Transitional, 2 |
| Virtual Tour | External Link |
| MLS # | 10198414 |
| Type | Residential |
| Status | Active |
| SubType | Townhouse |
| Living Area | 2303 |
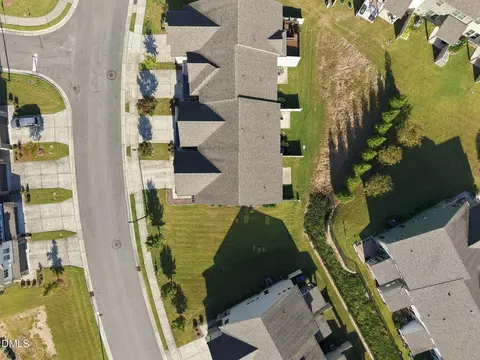
| Lot Size (SqFt) | 3049 |
| Lot Size (Acres) | 0.07 |
| Property Tax | 5302.52 |
| Builder Name | Meritage Homes |
| Year Built | 2019 |
| HOA | Meadows At Southpoint HOA |
| HOA Fee | Monthly, 209 |
| Interior | |
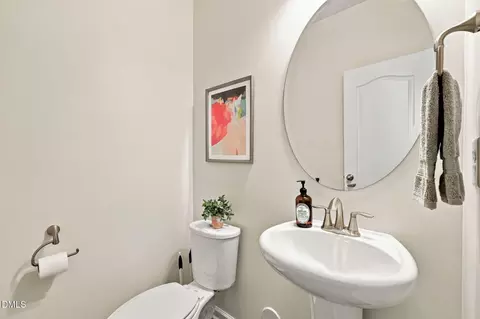
| # of Half Baths | 1 |
| Total # of Bathrooms | 3 |
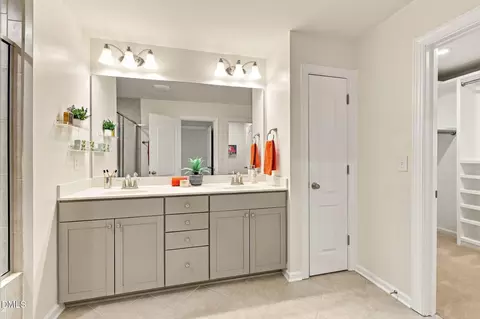
| # of Full Baths | 2 |
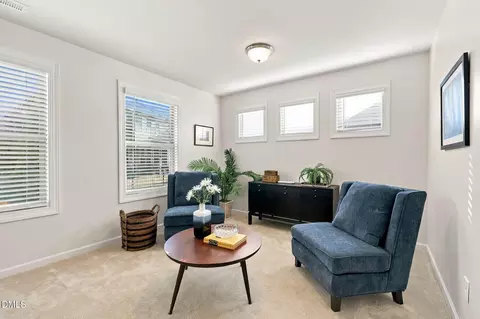
| Total # of Bedrooms | 3 |
| Total # of Rooms | 10 |
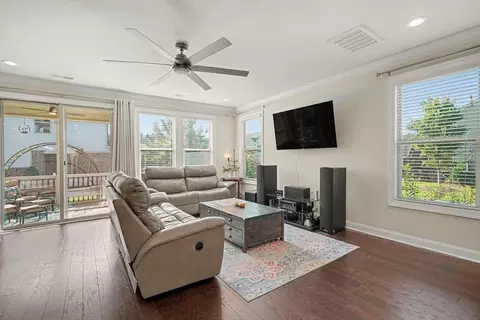
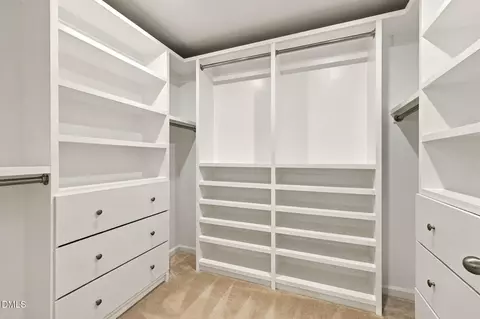
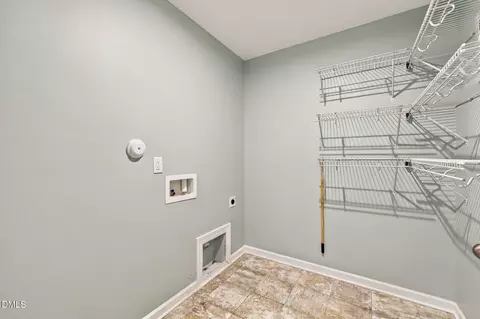
| Laundry | Electric Dryer Hookup, Laundry Room, Upper Level, Washer Hookup |
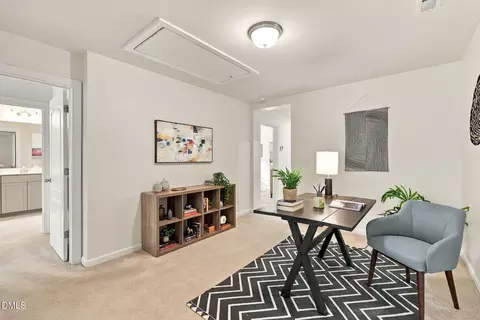
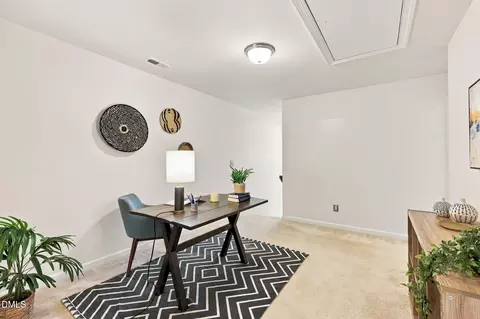
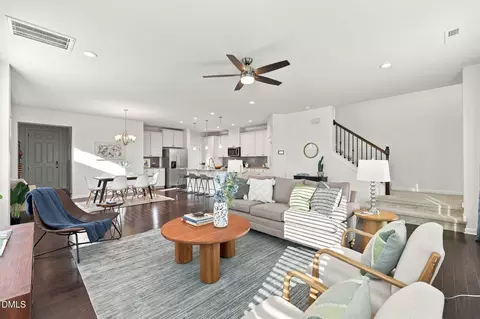
| Flooring | Carpet, Simulated Wood, Tile, Vinyl |
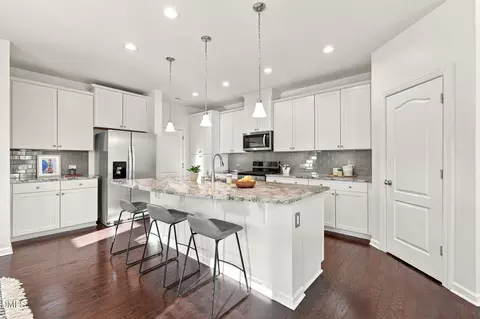
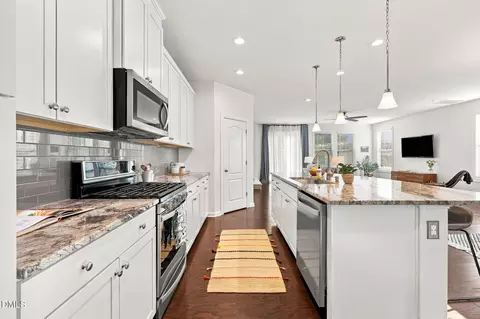
| Appliances | Disposal, Dishwasher, Electric Water Heater, Gas Cooktop, Gas Oven, Gas Range, Ice Maker, Microwave, Refrigerator |
| Accessibility Features | No |
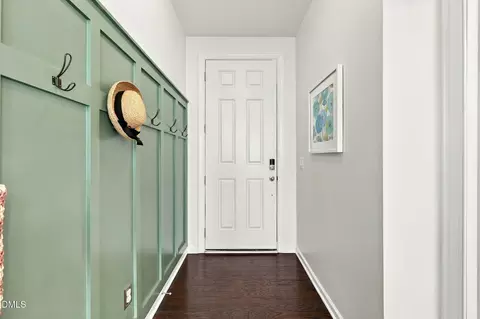
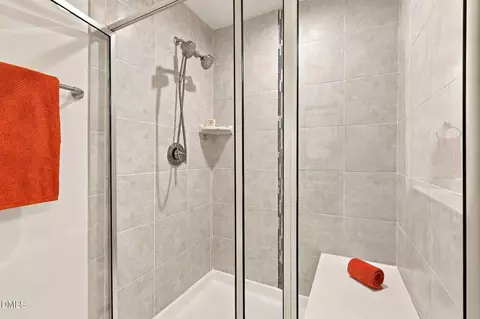
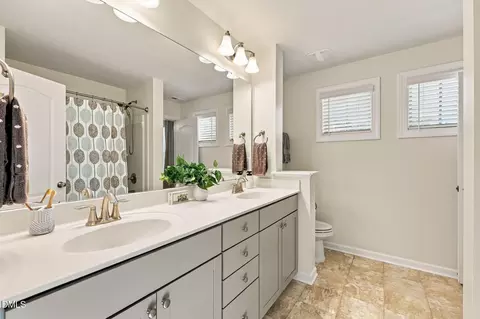
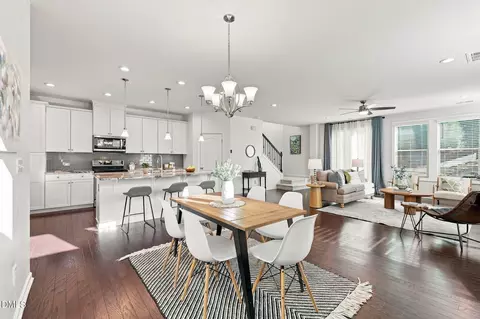
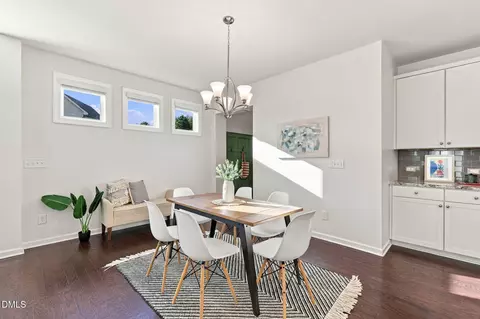
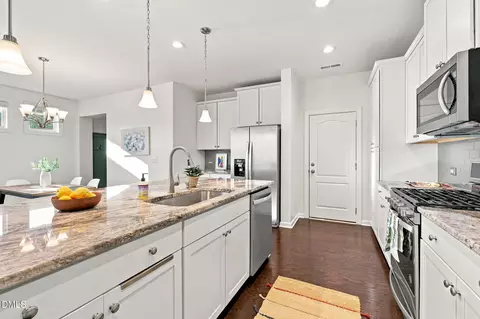
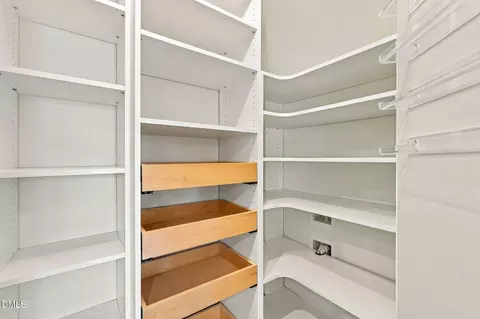
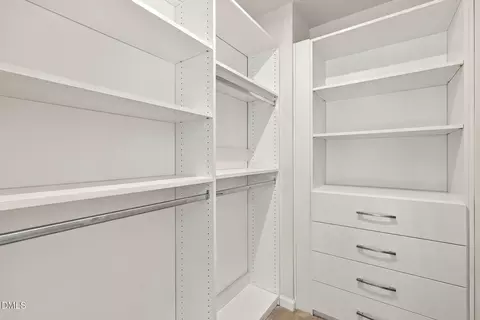
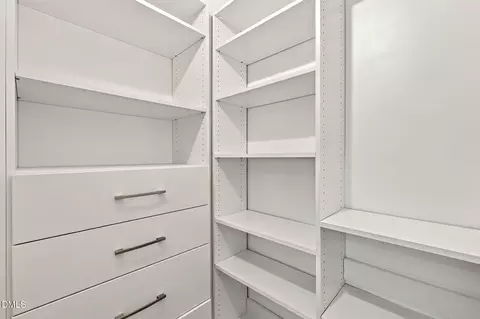
| Interior Features | Ceiling Fan(s), Double Vanity, Entrance Foyer, Granite Counters, High Speed Internet, Kitchen Island, Pantry, Smart Thermostat, Separate Shower, Bathtub/Shower Combination, Water Closet, Smooth Ceilings, Master Downstairs, Elevator |
| Door Features | ENERGY STAR Qualified Doors |
| Window Features | Blinds, Double Pane Windows, ENERGY STAR Qualified Windows, Insulated Windows, Low-Emissivity Windows, Screens, Window Treatments |
| Common Walls | 1 Common Wall |
| Exterior | |
| Foundation | Slab |
| Roof | Shingle |
| Construction | Brick, Fiber Cement, Spray Foam Insulation, Stone, Engineered Wood |
| Parking | Attached, Driveway, Garage Faces Front, Garage, Garage Door Opener, On Street |
| # of Parking Spaces | 2 |
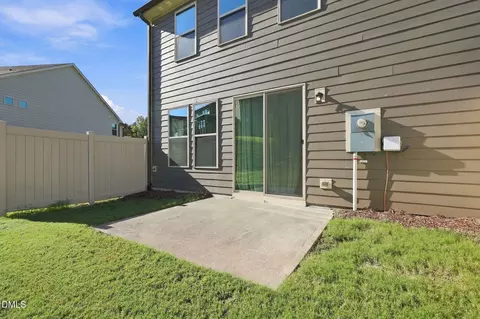
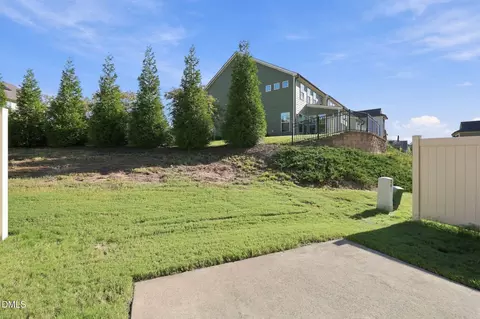
| Patio/Porch | Patio |
| Fencing | None |
| Amenities / Utilities | |
| Green Features: Energy Efficiency | Doors, HVAC, Insulation, Roof, Thermostat, Windows |
| Utilities | Cable Available, Electricity Connected, Natural Gas Connected, Phone Available, Sewer Connected, Water Connected |
| Sewer/Septic | Private Sewer |
| Water Source | Public |
| HOA Fee Includes | Maintenance Grounds |
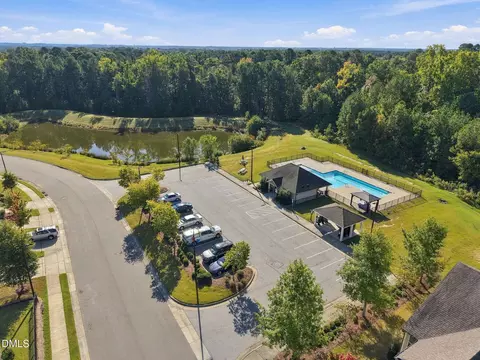
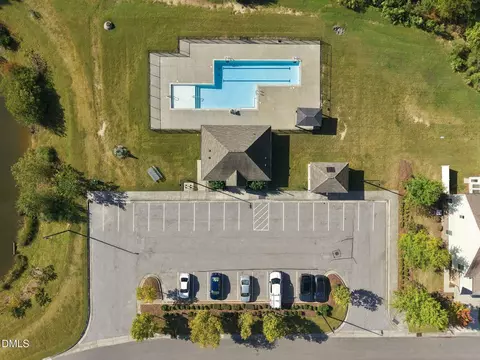
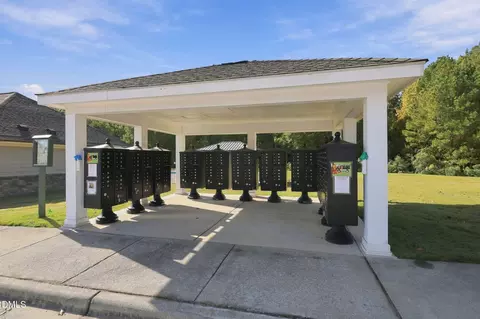
| HOA Amenities | Landscaping, Maintenance Grounds, Pool |
| Location | |
| County | Durham |
| Community Features | Pool, Street Lights |
| Subdivision | Meadows At Southpoint |
| Elementary School | Durham - Parkwood Elementary |
| Middle School | Durham - Lowes Grove Middle |
| High School | Durham - Hillside High |
| Zoning | PDR |
| APN | 220582 |
| Directions | I-40 Exit 276, Fayetteville Road, North Towards Hwy 54 Right On Hwy 54 Right On Lotus Lilly Drive. Right On Catch Fly Lane. 1538 On Right. |
| Lot/ Land Details | |
| Road Frontage | City Street |
| Road Surface | Asphalt |
| Road Responsibility | Public Maintained Road |


$460,000
$489,900
$652,450
$525,000
$570,218
$279,000
$585,000
$332,490
$385,000
$350,000
$694,000
$659,000
$499,450
$444,150
$350,000
$689,000
$437,900
$587,390
$569,900
$526,810
$417,450
$1,288,888
$422,500
$725,000
$1,350,000
$515,000
$695,000
$399,000