
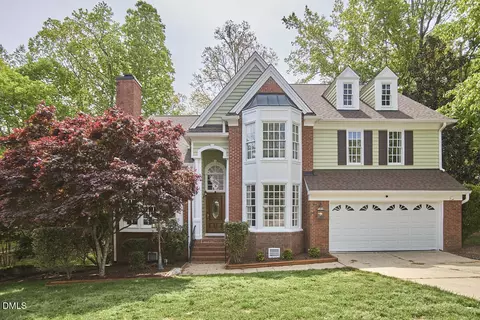
- $535,000
- 4Bd
- 3Ba
- 3,139 Sq Ft
SOLD 08/26/26


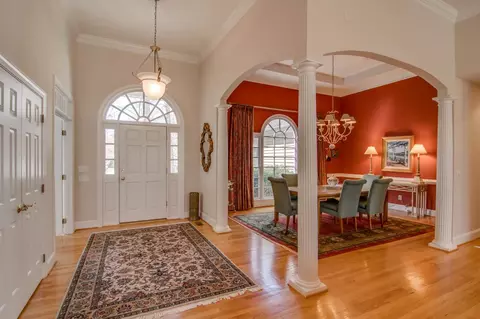


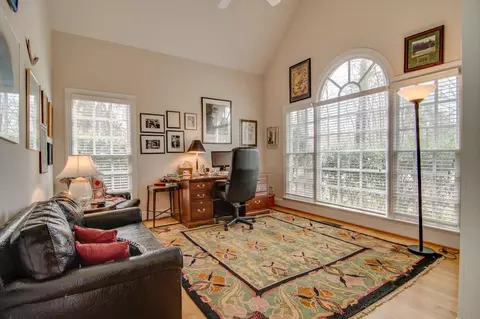
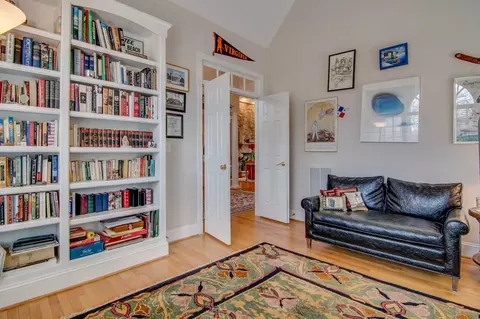


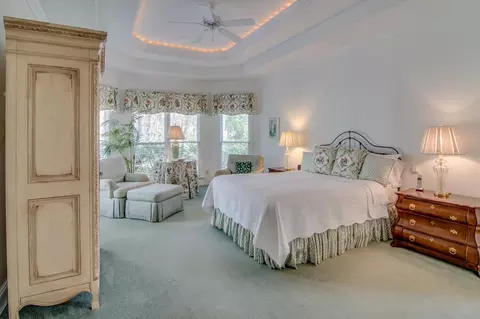


Last sold 09/20/2019 for $458K
bed
bath
Sqft ($130/Sqft)
| Property type House | Neighborhood | Year built 1999 | HOA fee $46/month | Lot size 0.8 Acre | Movoto estimate | Parking 2 garage spaces | Rental estimate |

| Overview | |
| Cooling/AC | Central Air |
| Heating | Electric, Forced Air, Natural Gas |
| Levels/Style | One, Site Built, Ranch, Transitional |
| Virtual Tour | N/A |
| MLS # | 2244264 |
| Type | Residential |
| Status | Closed |
| SubType | Single Family Residence |
| Living Area | 3514, Square Feet |
| Lot Size (SqFt) | 34848 |
| Lot Size (Acres) | 0.8 |
| Property Tax | 5310 |
| Year Built | 1999 |
| HOA Fee | Annually, 550 |
| Interior | |
| # Half Baths | 1 |
| Total # of Bathrooms | 3 |
| # Full Baths | 2 |
| # Bedrooms | 3 |
| Basement | Crawl Space |
| Total # of Rooms | 9 |
| Laundry | Main Level |
| Flooring | Carpet, Hardwood, Tile |
| # Fireplaces | 2 |
| Appliances | Double Oven, Dryer, Gas Cooktop, Gas Water Heater, Refrigerator, Oven, Washer |
| Interior Features | Bookcases, Ceiling Fan(s), Entrance Foyer, Granite Counters, Pantry, Master Downstairs, Separate Shower, Shower Only, Smooth Ceilings, Soaking Tub, Tray Ceiling(s), Vaulted Ceiling(s), Walk-In Closet(s) |
| Fireplace | Living Room |
| Exterior | |
| Construction | Wood Siding |
| Parking Desc | Garage |
| # Garage Spaces | 2 |
| Exterior Features | Tennis Court(s) |
| Patio/ Porch | Deck, Porch, Screened |
| Lot Desc | Hardwood Trees, Landscaped |
| Amenities / Utilities | |
| Utilities | Cable Available |
| Sewer/ Septic | Public Sewer |
| Water Source | Public |
| HOA Amenities | Tennis Court(s) |
| Pool Desc | Swimming Pool Com/Fee |
| Location | |
| County | Durham |
| Community Features | Pool |
| Subdivision | Treyburn |
| Elementary School | Durham - Little River |
| Middle School | Durham - Lucas |
| High School | Durham - Northern |
| Directions | From US-501 N/Duke St, R Onto Orange Factory Rd, R Onto Treyburn Pkwy, R At 1st Cross St Onto Old Trail Dr, Take 3rd Exits At Traffic Circle Onto Vintage Hill Pkwy, R Onto Stonebridge Dr, Home Is On The Left |
MLS # 2244264| Est. value | Bed/bath | Sqft | mi | |
|---|---|---|---|---|
| 1101 Stonebridge Dr, Durham, NC 27712 | $951,000 | 5/4 | 4,265 | 0.02 |
| 1109 Stonebridge Dr, Durham, NC 27712 | $795,000 | 3/3 | 3,301 | 0.04 |
| 3 Thornblade Ct, Durham, NC 27712 | $943,000 | 3/4 | 4,694 | 0.04 |
| 1106 Stonebridge Dr, Durham, NC 27712 | $978,000 | 4/3 | 4,782 | 0.05 |
| 1104 Stonebridge Dr, Durham, NC 27712 | $841,000 | 4/3 | 3,735 | 0.05 |
| 1108 Stonebridge Dr, Durham, NC 27712 | $952,000 | 4/3 | 4,662 | 0.06 |
| 1102 Stonebridge Dr, Durham, NC 27712 | $1,409,000 | 4/4 | 7,866 | 0.06 |
| 5 Thornblade Ct, Durham, NC 27712 | $700,000 | 4/3 | 3,195 | 0.06 |
Estimated values are based on public record data and automated valuation models. Values are not guaranteed and may not reflect current market conditions.
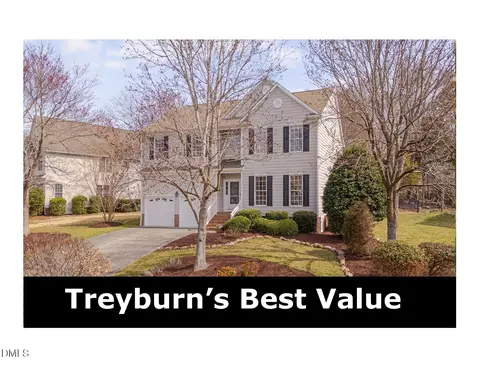
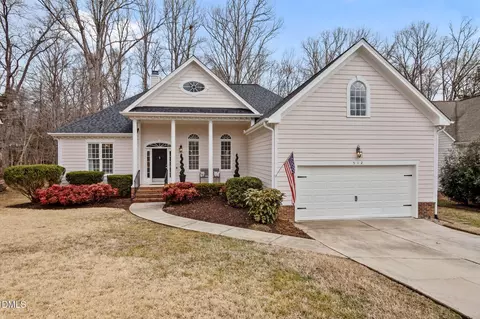

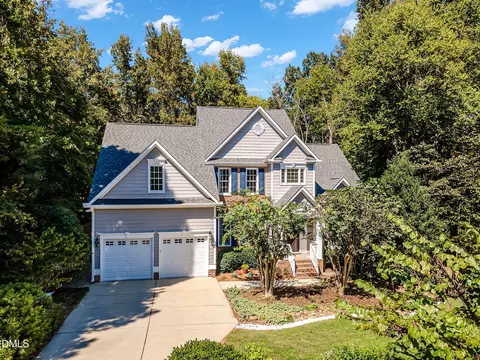
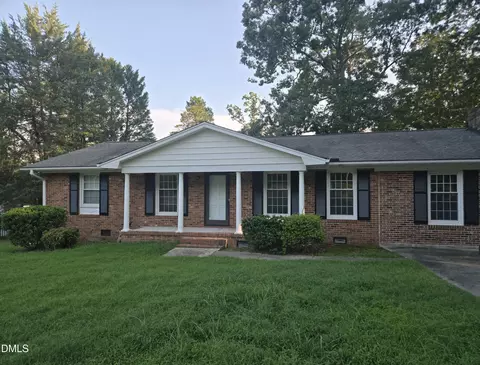
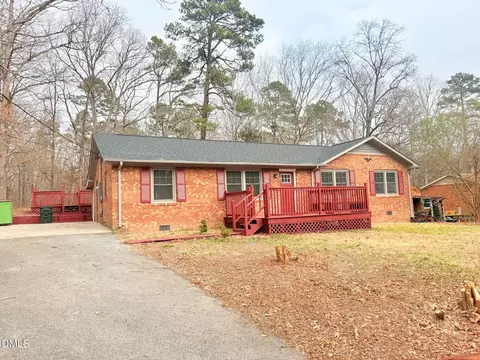
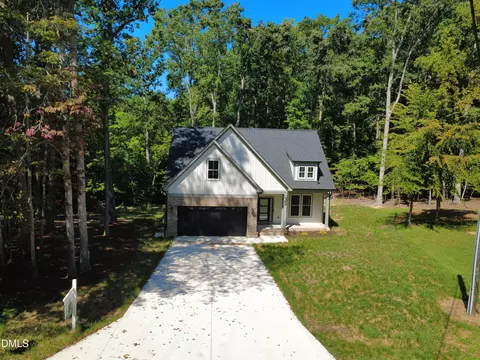

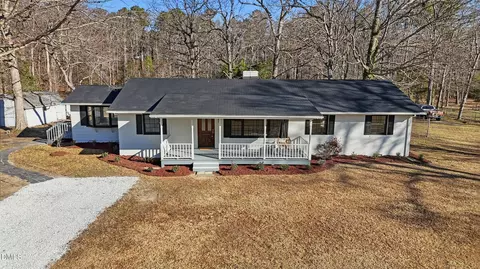
$460,000
$489,900
$279,000
$652,450
$525,000
$329,900
$385,000
$378,500
$248,750
$175,000
$350,000
$499,450
$694,000
$659,000
$444,150
$469,900
$689,000
$587,390
$479,000
$414,950
$675,000
$1,288,888
$422,500
$523,900
$695,000
$1,350,000
$725,000
$989,000
