
- $344,900
- 3Bd
- 2Ba
- 1,627 Sq Ft
New 6 Days













bed
bath
Sqft ($221/Sqft)
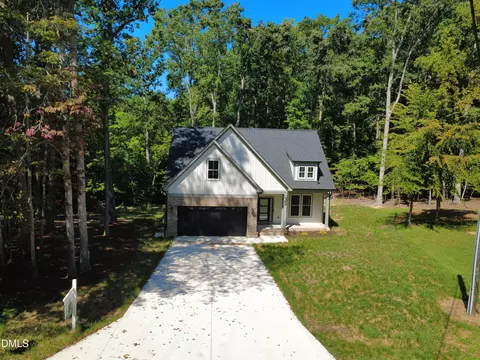
| Property type House | Year built 2026 | HOA fee $0/month | Lot size 0.55 Acre | Movoto estimate | Parking 2 garage spaces | Rental estimate |

| Overview | |
| Cooling/AC | Central Air, Ceiling Fan(s), Electric |
| Heating | Electric, Heat Pump |
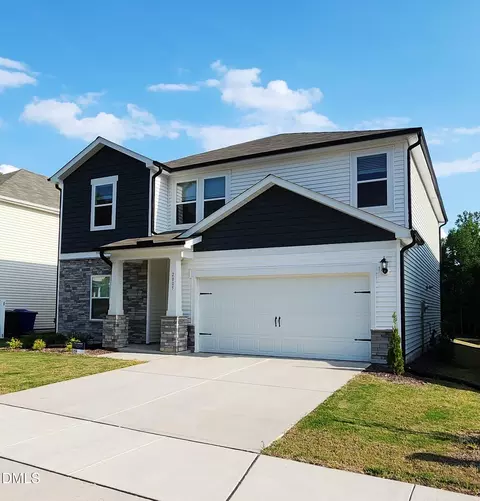
| Levels/Style | Two, House, Contemporary, Modern |
| MLS # | 10191941 |
| Type | Residential |
| Status | Active |
| SubType | Single Family Residence |
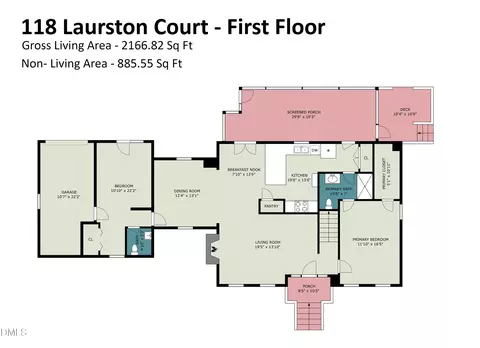
| Living Area | 2354 |
| Lot Size (SqFt) | 23958 |
| Lot Size (Acres) | 0.55 |
| Property Tax | 3362.45 |
| Year Built | 2026 |
| Condition | Spec Home |
| Interior | |
| # of Half Baths | 1 |
| Total # of Bathrooms | 3 |
| # of Full Baths | 2 |
| Total # of Bedrooms | 3 |
| Total # of Rooms | 10 |
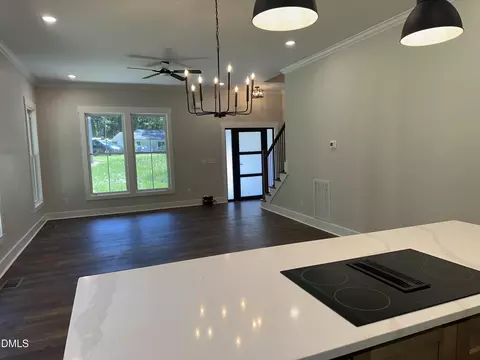
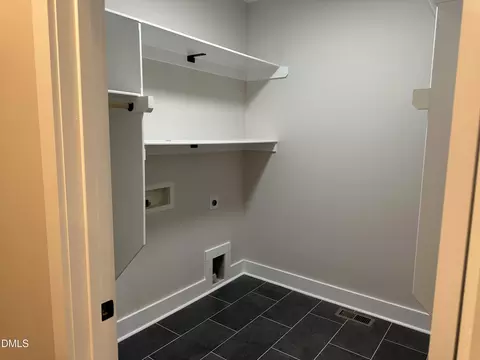
| Laundry | Electric Dryer Hookup, Inside, Laundry Room, Main Level, Washer Hookup |
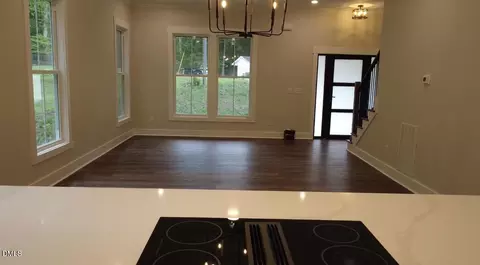
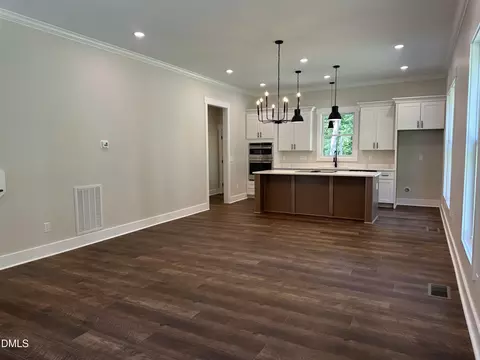
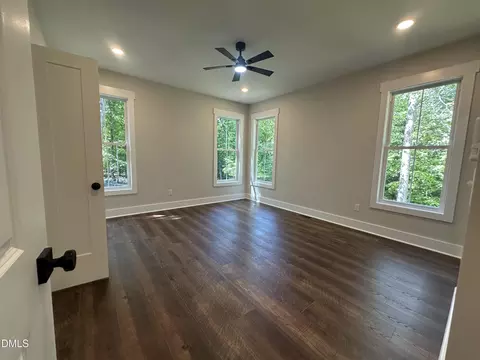
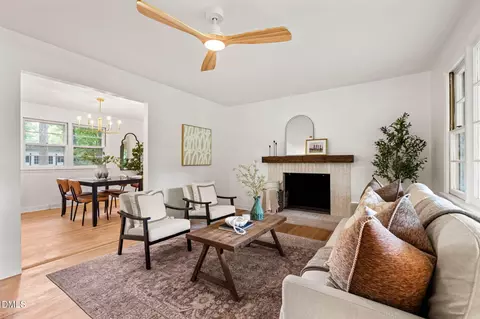
| Flooring | Carpet, Luxury Vinyl, Tile, Wood |
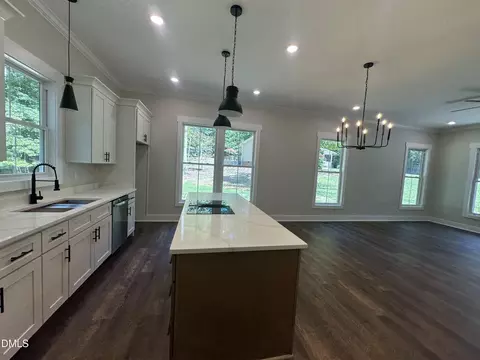
| Appliances | Built-In Electric Range, Cooktop, Double Oven, Dishwasher, Electric Cooktop, Electric Water Heater, Microwave, Oven, Stainless Steel Appliance(s) |
| Accessibility Features | No |
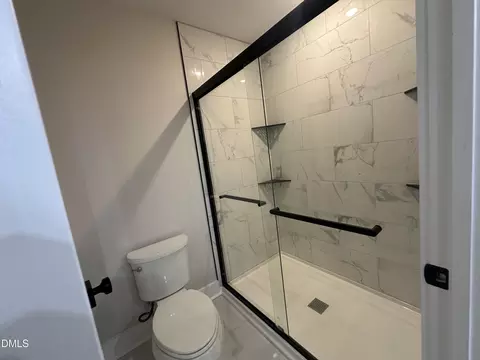
| Interior Features | Ceiling Fan(s), Chandelier, Crown Molding, Entrance Foyer, Eat-in Kitchen, High Ceilings, Kitchen Island, Open Floorplan, Primary Downstairs, Recessed Lighting, Soaking Tub, Stone Counters, Tray Ceiling(s), Walk-in Closet(s), Kitchen/Dining Room Combination, Living/Dining Room Combination, Walk-in Shower, Smooth Ceilings |
| Common Walls | No Common Walls |
| Exterior | |
| Foundation | Block, Brick/Mortar |
| Roof | Shingle |
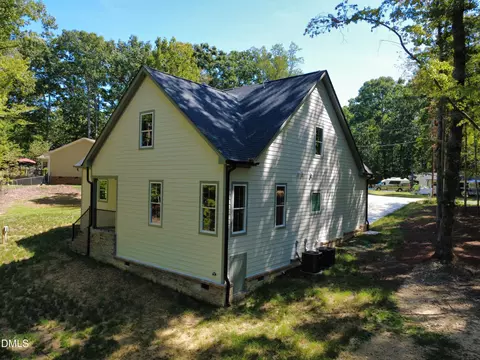
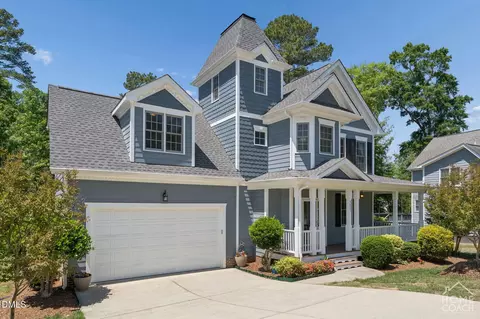
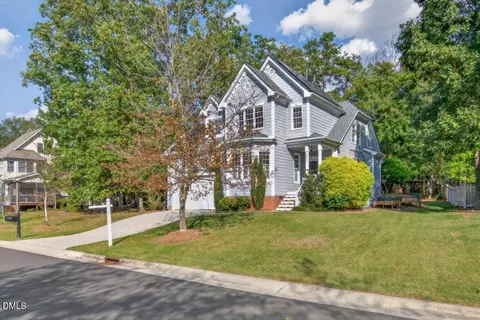
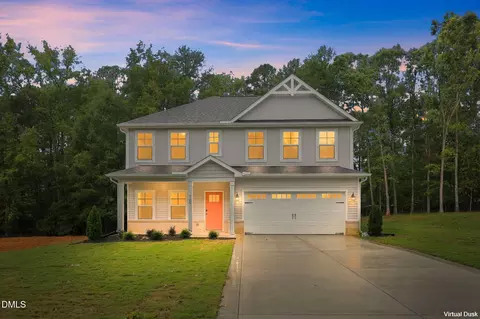
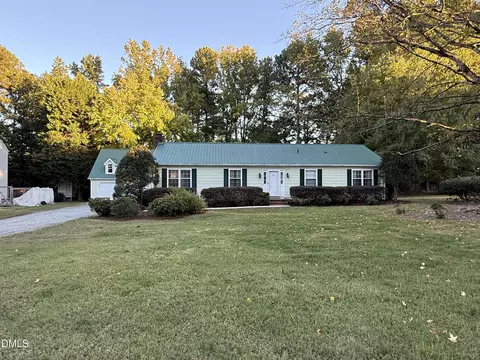
| Construction | Brick, HardiPlank Type |
| # of Covered Spaces | 2 |
| Parking | Attached, Concrete, Driveway, Garage Faces Front, Garage, Off Street |
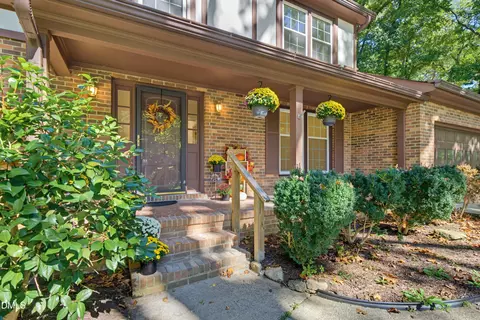
| Exterior Features | Lighting, Private Yard, Rain Gutters |
| Patio/Porch | Covered, Front Porch, Porch, Rear Porch |
| Lot Features | Back Yard, Front Yard |
| Amenities / Utilities | |
| Sewer/Septic | Septic Tank |
| Water Source | Well |
| Location | |
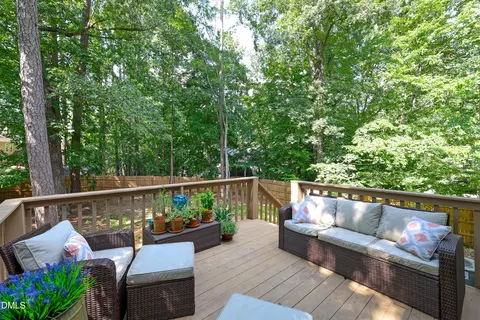
| View | Trees/Woods |
| County | Durham |
| Subdivision | Eagle Rock |
| Elementary School | Durham - Little River Elementary |
| Middle School | Durham - Lucas Middle School |
| High School | Durham - Northern High |
| Zoning | R-20 |
| APN | 185776 |
| Directions | Use The Right Lane To Take Exit 176 For US-501 N/Duke St Toward Gregson St/Northgate. Use The Right 2 Lanes To Turn Right Onto US-501 N/N Duke St. Continue To Follow US-501 N. Pass By Mr. Tire Auto Service Centers (on The Right)Continue On Goodwin Rd. Drive To Eagle Dr. Turn Right Onto Goodwin Rd. Turn Left Onto Glenoaks Dr. Turn Left Onto Paragon Cir. Turn Left Onto Eagle Dr. Destination Will Be On The Right. |
| Lot/ Land Details | |
| Road Surface | Asphalt |
| Road Responsibility | Public Maintained Road |



$460,000
$489,900
$279,000
$652,450
$525,000
$329,900
$385,000
$378,500
$248,750
$175,000
$350,000
$499,450
$694,000
$659,000
$444,150
$469,900
$689,000
$587,390
$479,000
$414,950
$675,000
$1,288,888
$422,500
$523,900
$695,000
$1,350,000
$725,000
$989,000