

- $653,400
- 4Bd
- 3Ba
- 3,649 Sq Ft
SOLD


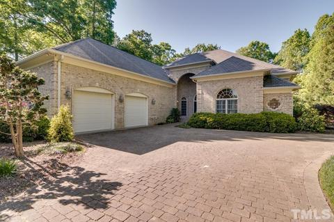
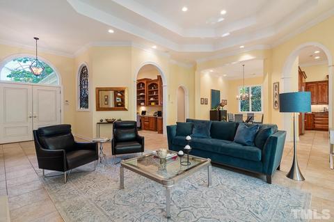
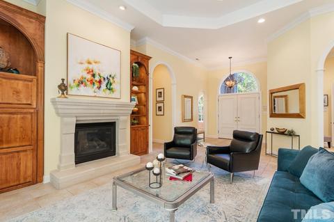
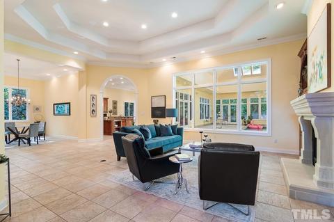
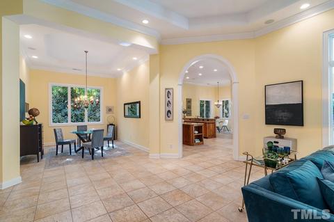
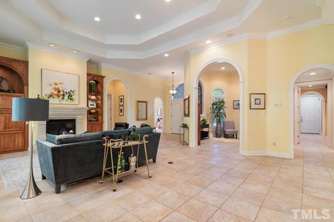
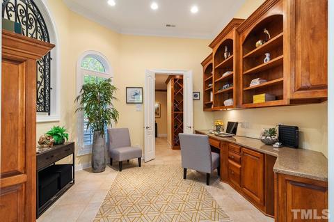
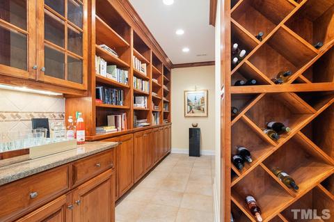
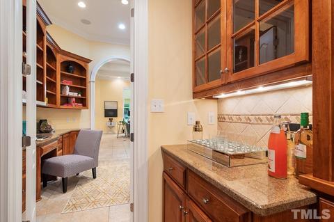
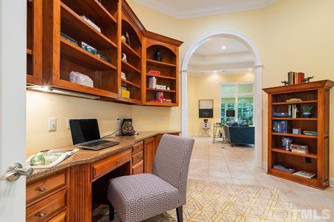
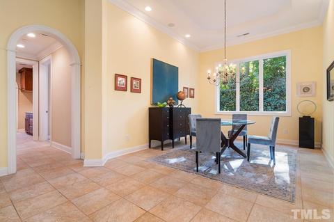
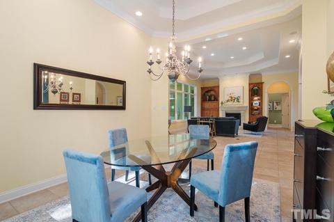
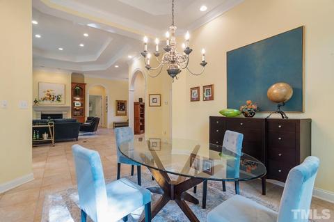
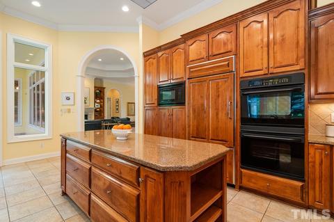
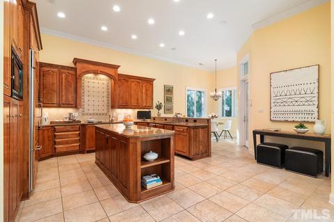
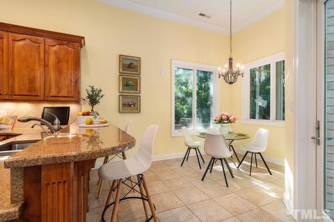
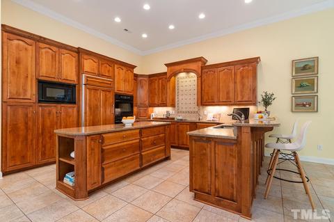
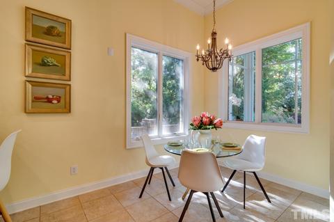
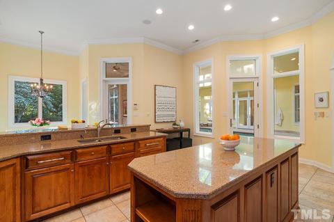
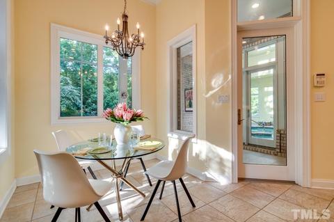
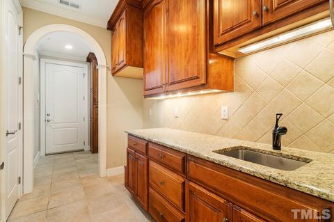
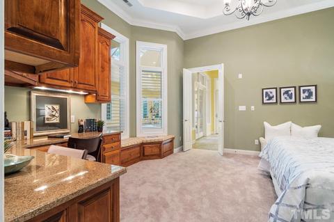
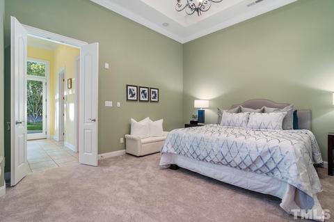
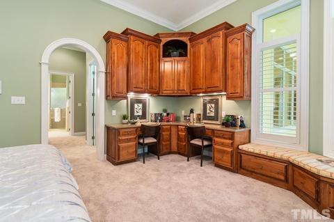
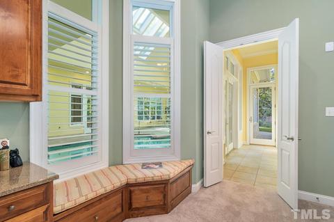
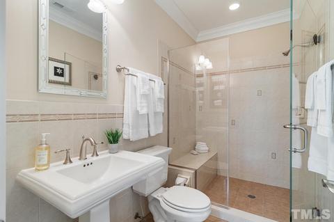
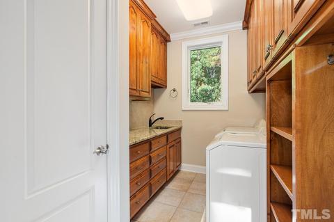
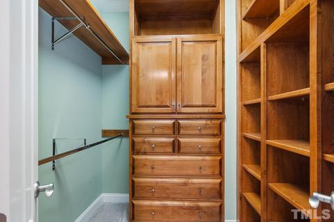
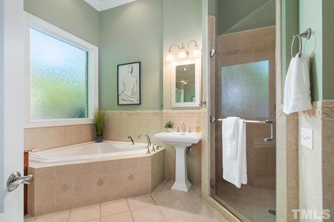
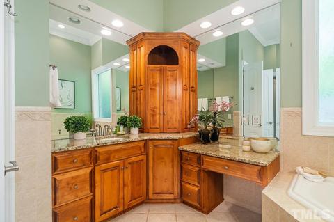
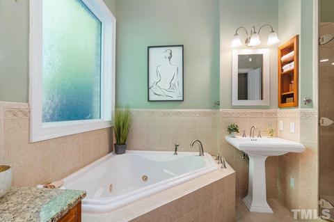
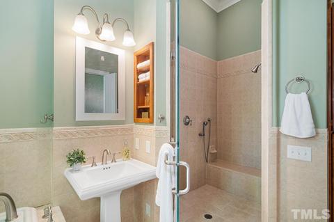
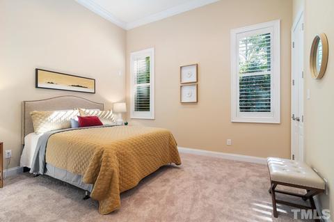
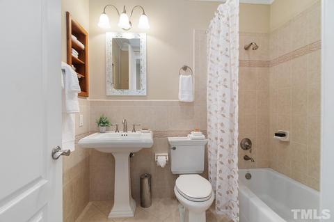
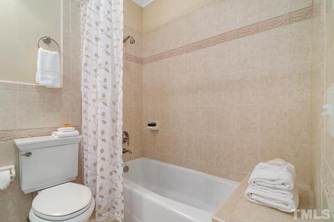
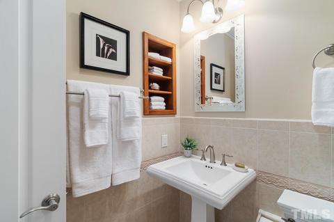
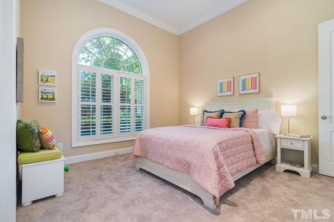
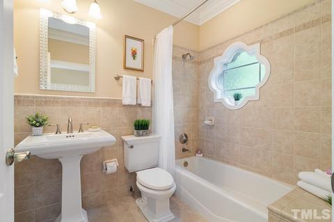
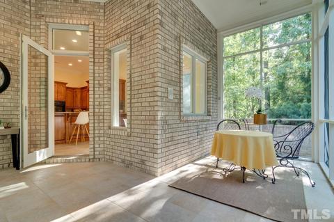
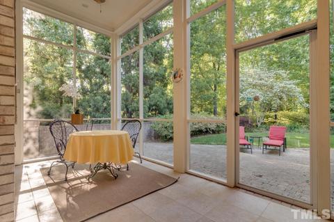
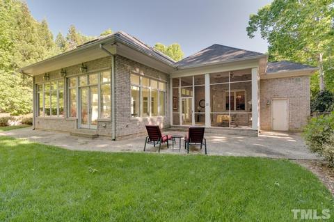
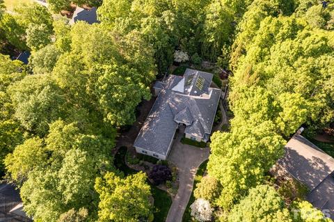
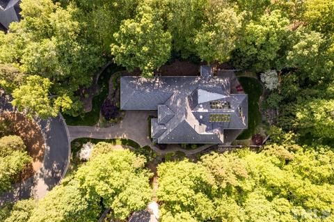
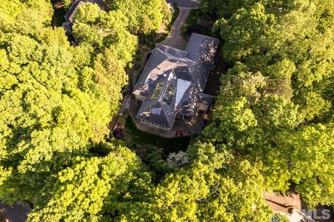
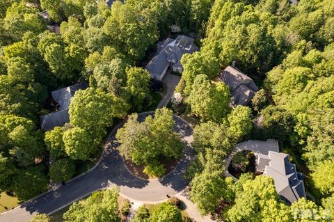
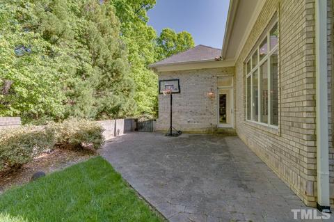
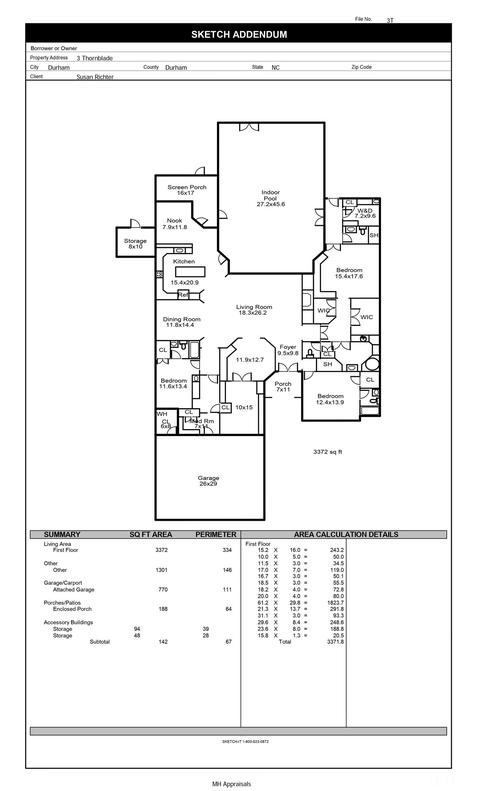
Last sold 09/01/2022 for $725K
bed
bath
Sqft ($215/Sqft)
| Property type House | Neighborhood | Year built 2003 | HOA fee $48/month | Lot size 0.82 Acre | Movoto estimate | Parking 2 garage spaces | Rental estimate |

| Overview | |
| Cooling/AC | Central Air, Dual Zone A/C |
| Heating | Forced Air, Natural Gas |
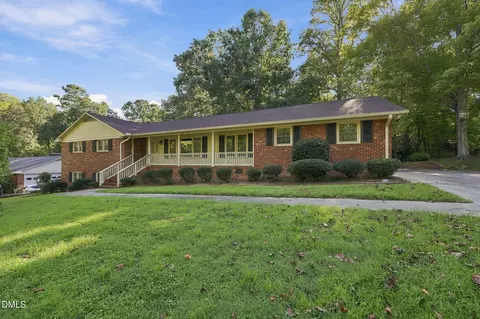
| Levels/Style | One, House, Site Built, Ranch, Transitional, 1 |
| MLS # | 2445375 |
| Type | Residential |
| Status | CLOSED |
| SubType | Detached |
| Living Area | 3372 |
| Lot Size (SqFt) | 35719.2 |
| Lot Size (Acres) | 0.82 |
| Property Tax | 7545 |
| Builder Name | Duffy Builders |
| Year Built | 2003 |
| HOA Fee | Annually, 575 |
| Interior | |
| Total # of Bathrooms | 4 |
| # of Full Baths | 4 |
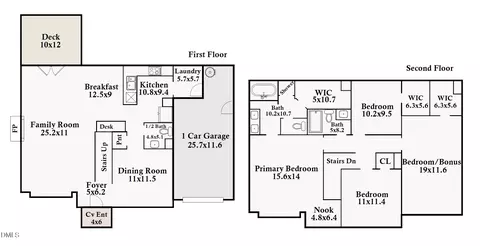
| Total # of Bedrooms | 3 |
| Total # of Rooms | 13 |
| Kitchen | Eat-in Kitchen |
| Laundry | 1st Floor, Laundry Room |
| Dining Room | Breakfast Room, Separate Dining Room |
| Flooring | Carpet, Tile |
| Appliances | Gas Water Heater, Electric Cooktop, Dishwasher, Disposal, Double Oven, Dryer, Ice Maker Connection, Microwave, Refrigerator, Self Cleaning Oven, Washer |
| Accessibility Features | Level Flooring, Main Floor Laundry |
| Interior Features | 1st Floor Bedroom, 1st Floor Master Bedroom, Entrance Foyer, Great Room, Mbr W/ Sit Rm, Office, Rec Room, Sun Room, Utility Room, 10Ft+ Ceiling, Bookcases, Cathedral Ceiling(s), Ceiling Fan(s), Granite Counters, Tray Ceiling(s), Walk-In Closet(s), Smooth Ceilings, High Speed Internet, Vaulted Ceiling(s), Kitchen Island |
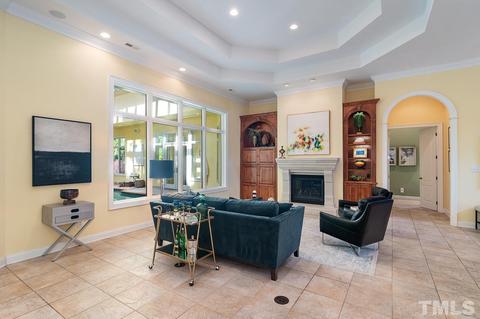
| Fireplace | Gas Log, Great Room |
| Door Features | Storm Door(s) |
| Window Features | Insulated Windows, Skylight(s) |
| Exterior | |
| Foundation | Slab |
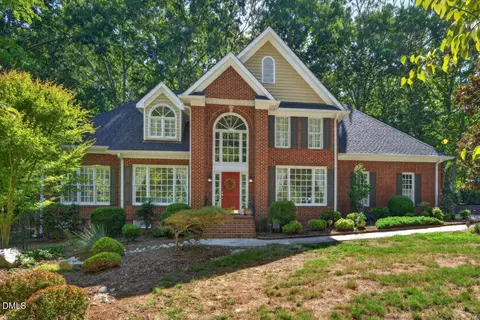
| Roof | Shingle |
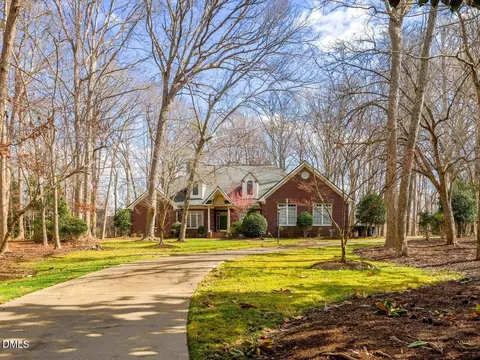
| Construction | Brick, Brick Veneer |
| # of Covered Spaces | 2 |
| Parking | Entry/Side, Garage, Garage Shop, Garage Door Opener |
| Exterior Features | Rain Gutters, Irrigation System, Warranty Program, Lighting |
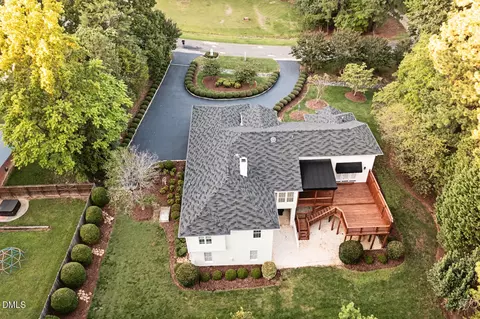
| Patio/Porch | Enclosed Porch, Covered Porch, Enclosed Patio, Patio, Porch, Screen Porch |
| Lot Features | Cul-De-Sac, Hardwood Trees, Landscaped |
| Fencing | Brick Wall, Fenced Yard |
| Amenities / Utilities | |
| Utilities | Cable Available |
| Sewer/Septic | City Sewer |
| Gas | Natural Gas |
| Water Source | City Water |
| HOA Fee Includes | HO Association, Maint Com. Area, Street Lights |
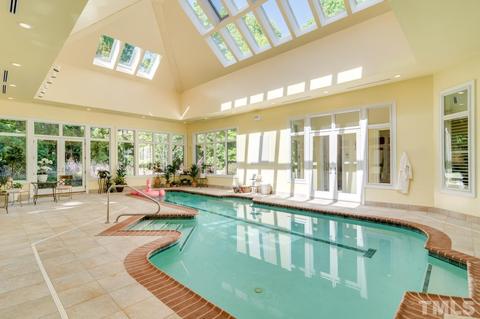
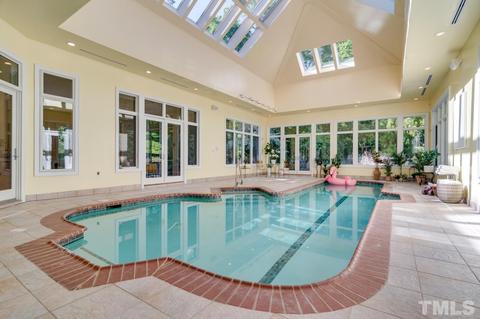
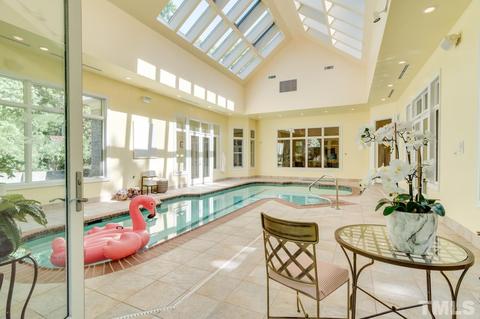
| Pool | Heated, In Ground, Community, Private |
| Location | |
| County | Durham |
| Community Features | Golf Course Com/Fee, Tennis Courts Com/ Fee, Playground |
| Subdivision | Treyburn |
| Elementary School | Durham - Little River |
| Middle School | Durham - Lucas |
| High School | Durham - Northern |
| Directions | Follow GPS. OR Go N. On 501 To Right On Orange Factory Rd. To Right Into Treyburn To Right On Old Trail Dr. To Large Circle Take 3rd Exit Off Circle Onto Vintage Hill Parkway To 1st Right On Stonebridge To Left On Thornblade Ct. |
MLS # 2445375 MLS # TR2445375
MLS # 1786986
MLS # TR2445375
MLS # 1786986| Est. value | Bed/bath | Sqft | mi | |
|---|---|---|---|---|
| 5 Thornblade Ct, Durham, NC 27712 | $700,000 | 4/3 | 3,195 | 0.02 |
| 1105 Stonebridge Dr, Durham, NC 27712 | $733,000 | 3/2 | 3,385 | 0.04 |
| 1101 Stonebridge Dr, Durham, NC 27712 | $951,000 | 5/4 | 4,265 | 0.04 |
| 1109 Stonebridge Dr, Durham, NC 27712 | $795,000 | 3/3 | 3,301 | 0.05 |
| 6 Thornblade Ct, Durham, NC 27712 | $945,000 | 4/4 | 5,047 | 0.05 |
| 1017 Woodhall Ln, Durham, NC 27712 | $688,000 | 3/2 | 3,243 | 0.07 |
| 1019 Woodhall Ln, Durham, NC 27712 | $545,000 | 4/2 | 2,628 | 0.07 |
| 4 Thornblade Ct, Durham, NC 27712 | $1,217,000 | 6/4 | 6,470 | 0.07 |
Estimated values are based on public record data and automated valuation models. Values are not guaranteed and may not reflect current market conditions.
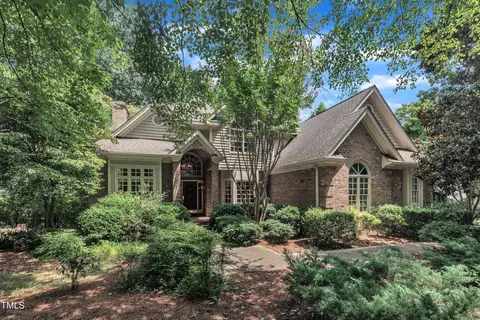

$460,000
$489,900
$279,000
$652,450
$525,000
$329,900
$385,000
$378,500
$248,750
$175,000
$350,000
$499,450
$694,000
$659,000
$444,150
$469,900
$689,000
$587,390
$479,000
$414,950
$675,000
$1,288,888
$422,500
$523,900
$695,000
$1,350,000
$725,000
$989,000
