

- $490,900
- 2Bd
- 2Ba
- 1,680 Sq Ft
SOLD

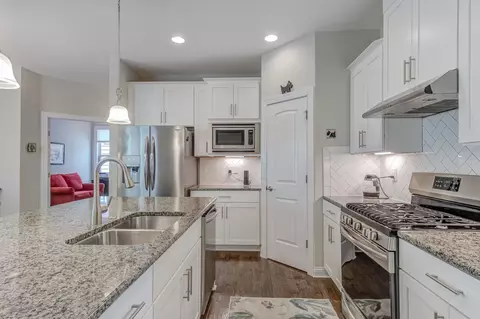
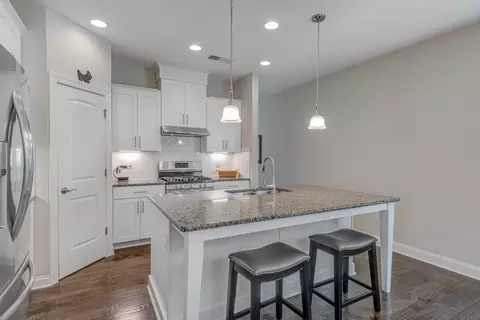
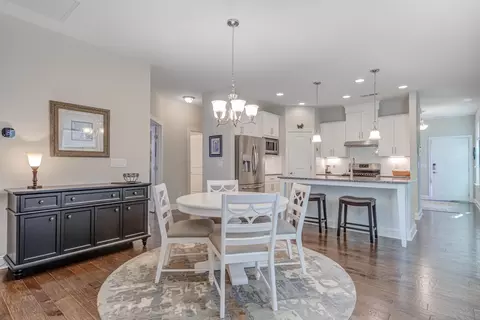
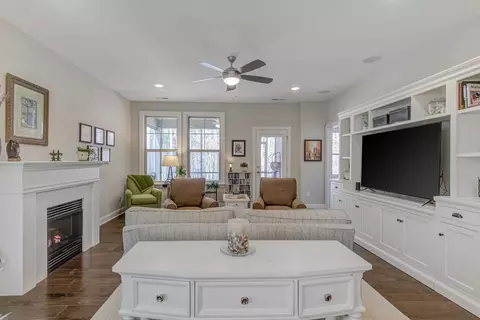
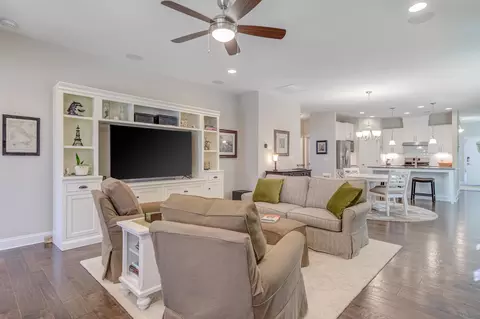
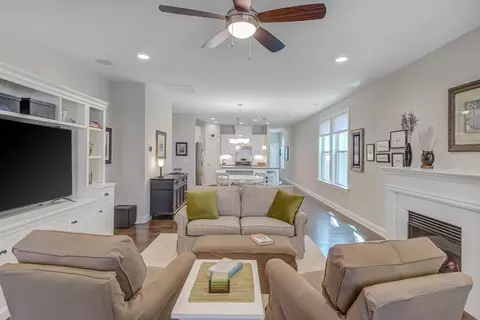
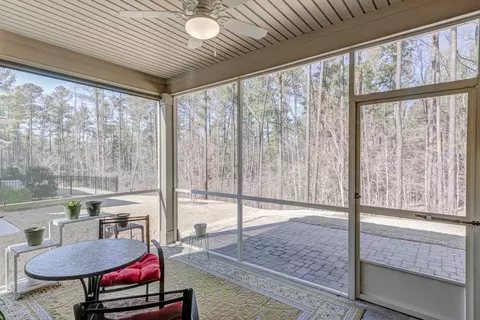
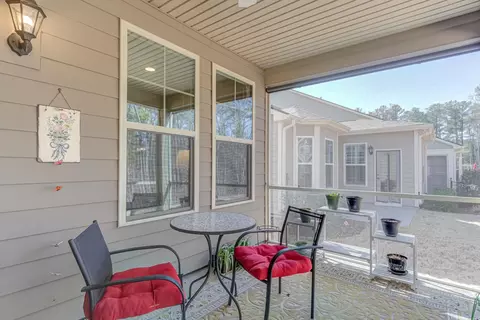
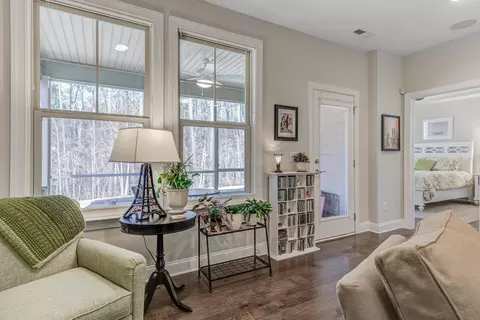
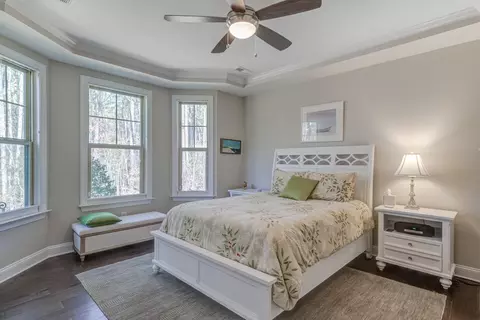
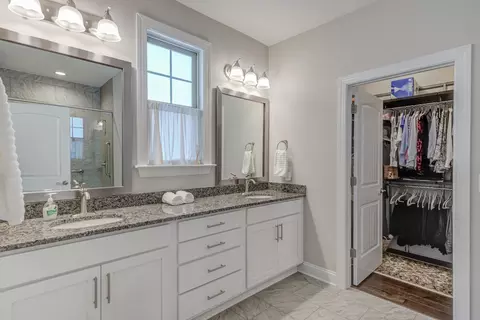
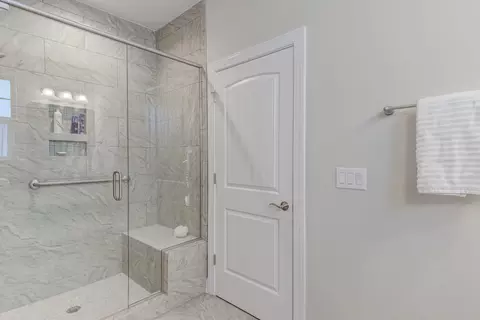
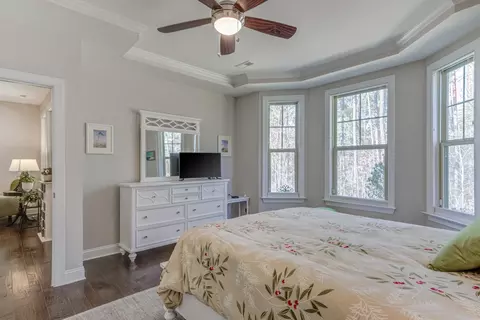
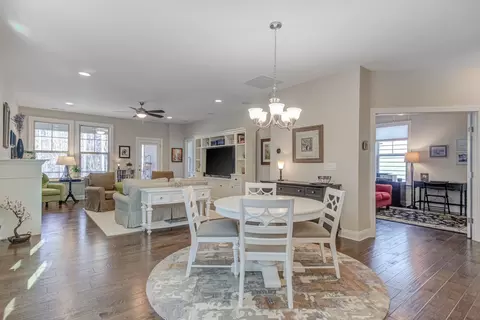
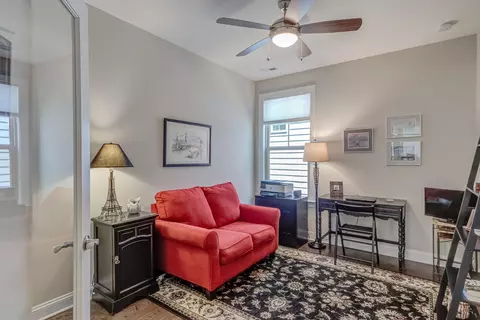
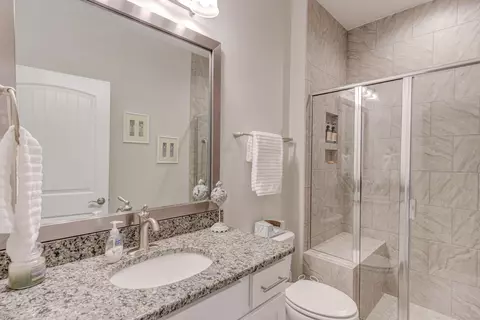
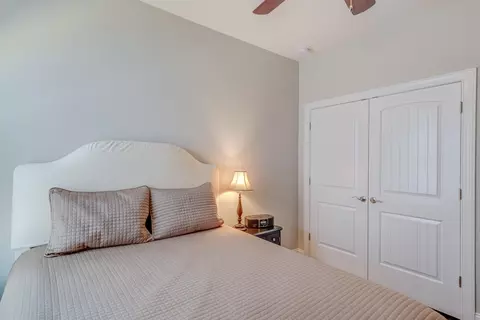
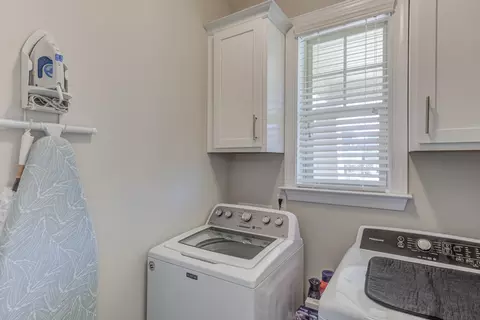
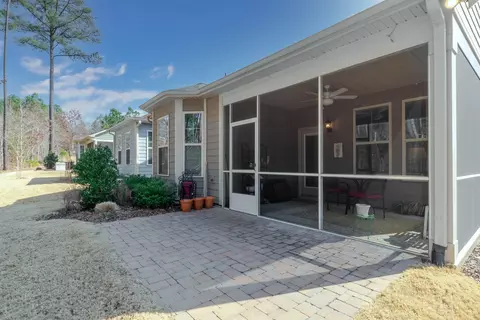
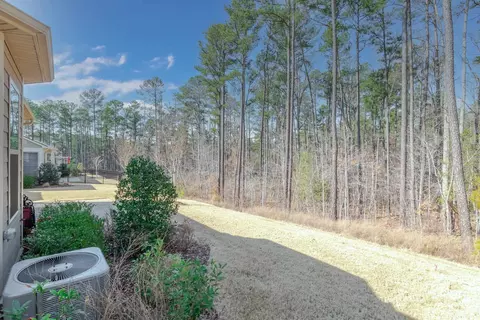
Last sold 03/20/2022 for $560K
bed
bath
Sqft ($340/Sqft)
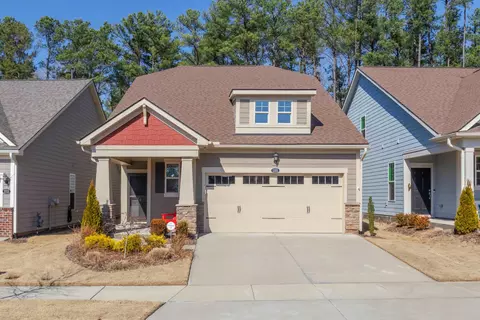
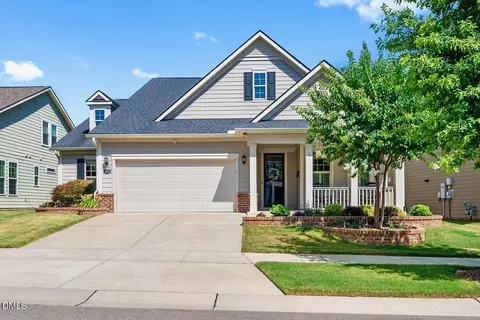
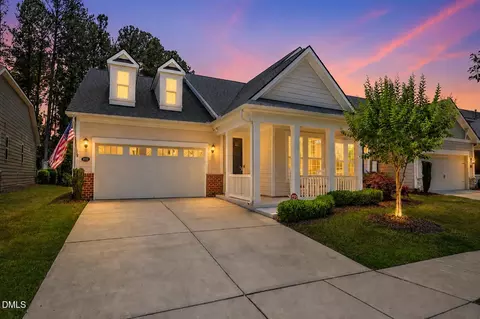
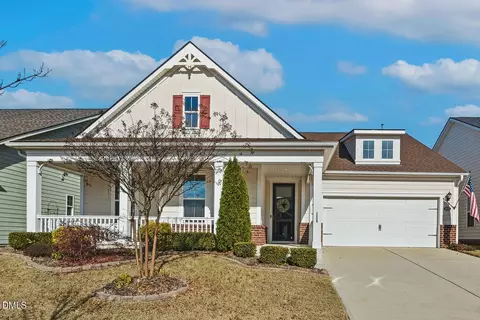
| Property type House | Neighborhood | Year built 2018 | HOA fee $243/month | Lot size 4,792 Sqft | Movoto estimate | Parking 2 garage spaces | Rental estimate |

| Overview | |
| Cooling/AC | Central Air |
| Heating | Forced Air, Natural Gas |
| Levels/Style | One, Site Built, Ranch |
| Virtual Tour | N/A |
| MLS # | 2431501 |
| Type | Residential |
| Status | Closed |
| SubType | Single Family Residence |
| Living Area | 1646 |
| Lot Size (SqFt) | 4791.6 |
| Lot Size (Acres) | 0.11 |
| Property Tax | 3897 |
| Year Built | 2018 |
| HOA Fee | Monthly, 243 |
| Senior Community | 1 |
| Interior | |
| Total # of Bathrooms | 2 |
| # of Full Baths | 2 |
| Total # of Bedrooms | 3 |
| Total # of Rooms | 8 |
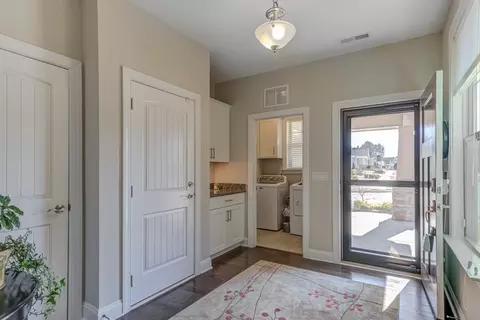
| Laundry | Laundry Room, Main Level |
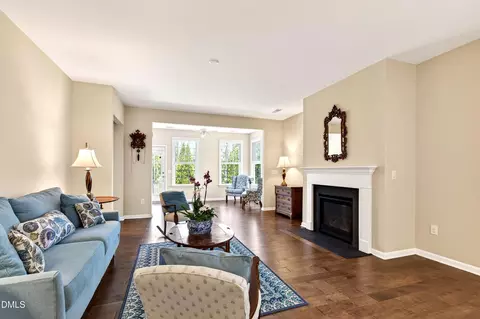
| Flooring | Hardwood, Tile |
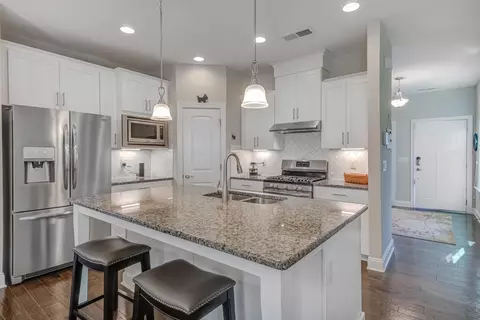
| Appliances | Dishwasher, Dryer, Gas Range, Gas Water Heater, Microwave, Plumbed For Ice Maker, Refrigerator, Self Cleaning Oven, Washer |
| Accessibility Features | Accessible Washer/Dryer, Level Flooring |
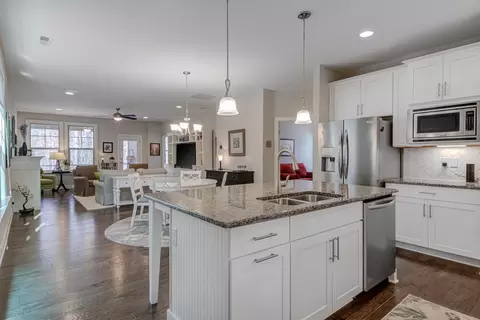
| Interior Features | Bathtub/Shower Combination, Ceiling Fan(s), Double Vanity, Eat-in Kitchen, Entrance Foyer, Granite Counters, High Ceilings, Kitchen/Dining Room Combination, Pantry, Master Downstairs, Separate Shower, Tray Ceiling(s), Walk-In Closet(s), Walk-In Shower, Water Closet |
| Fireplace | Gas, Gas Log, Gas Starter, Living Room |
| Exterior | |
| Foundation | Slab |
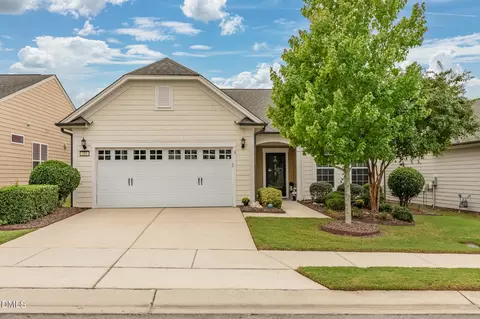
| Construction | Brick, Fiber Cement |
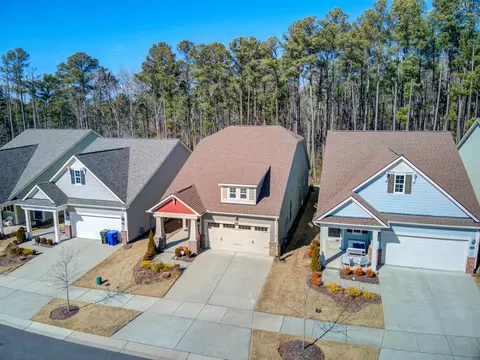
| Parking | Attached, Concrete, Driveway, Garage, Garage Door Opener, Garage Faces Front |
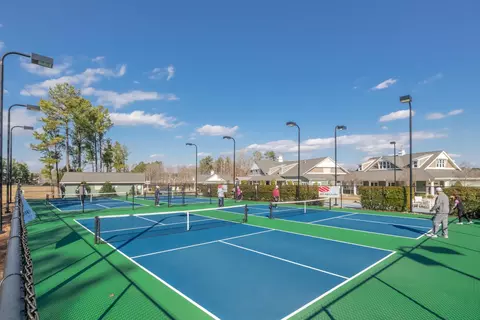
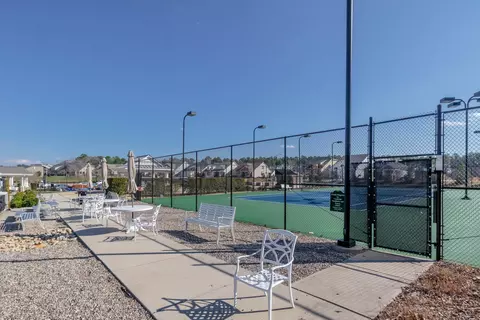
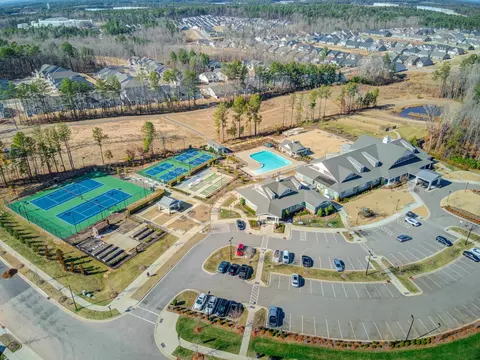
| Exterior Features | Rain Gutters, Tennis Court(s) |
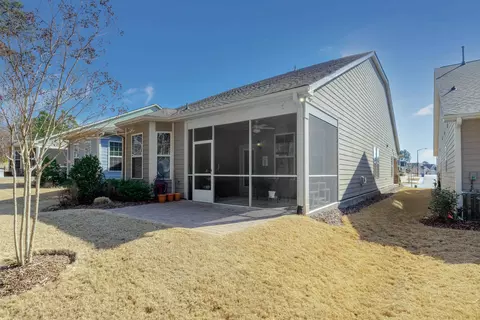
| Patio/Porch | Covered, Porch, Screened |
| Lot Features | Cul-De-Sac, Landscaped |
| Amenities / Utilities | |
| Sewer/Septic | Public Sewer |
| Water Source | Public |
| HOA Fee Includes | Maintenance Grounds |
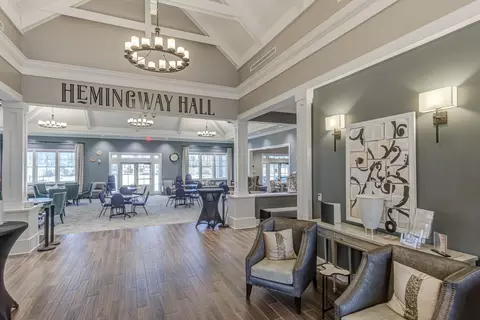
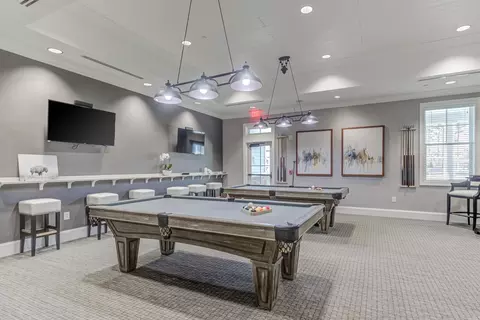
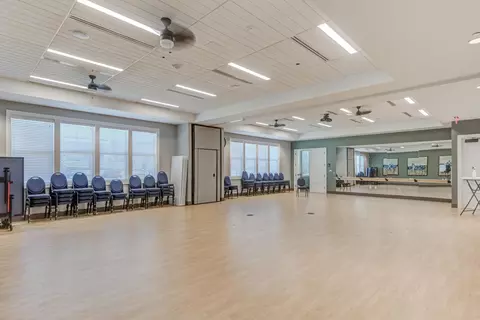
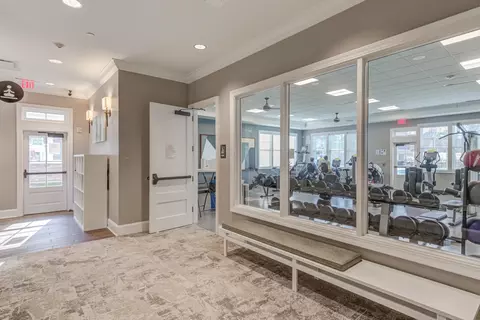
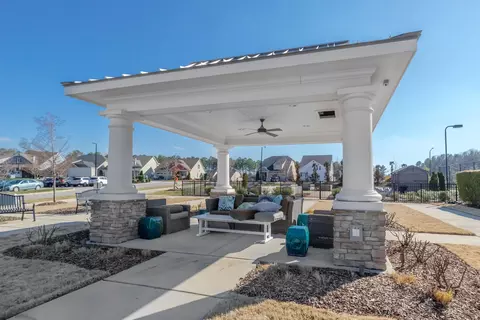
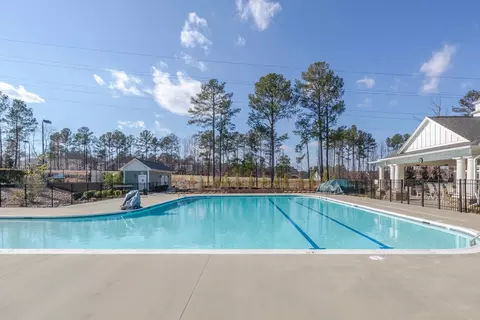
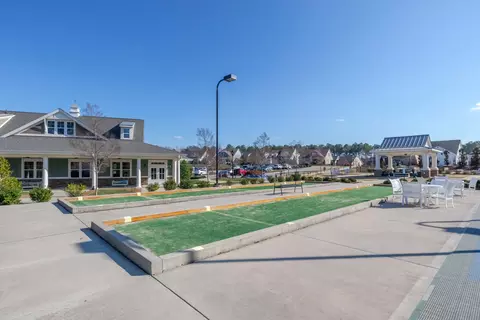
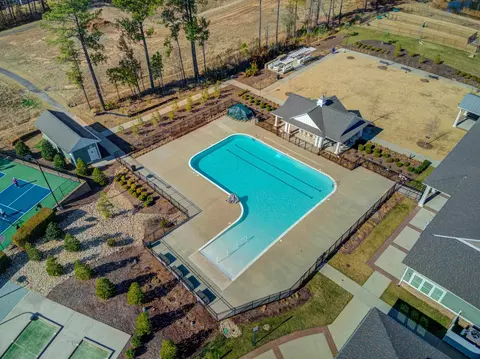
| HOA Amenities | Clubhouse, Pool, Tennis Court(s), Trail(s) |
| Location | |
| County | Durham |
| Community Features | Pool |
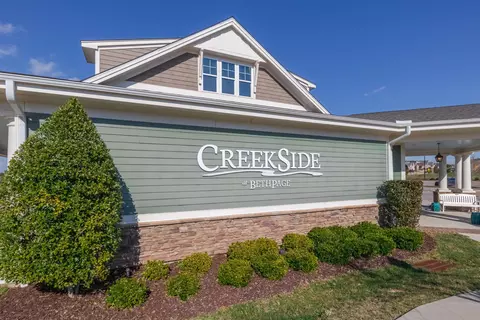
| Subdivision | Creekside At Bethpage |
| Elementary School | Durham - Bethesda |
| Middle School | Durham - Lowes Grove |
| High School | Durham - Hillside |
| Directions | Page Rd To Pulitzer Dr, Turn Into Neighborhood, Turn Right On Crown Parkway, Turn Right On Atticus To The End, Home Is On Sounding |
MLS # 2431501
MLS # 2237954| Est. value | Bed/bath | Sqft | mi | |
|---|---|---|---|---|
| 1103 Sounding Ln, Durham, NC 27703 | $600,000 | 3/3 | 2,112 | 0.01 |
| 1013 Sounding Ln, Durham, NC 27703 | $480,000 | 2/2 | 1,518 | 0.01 |
| 1105 Sounding Ln, Durham, NC 27703 | $531,000 | 2/2 | 1,643 | 0.02 |
| 1011 Sounding Ln, Durham, NC 27703 | $467,000 | 2/2 | 1,382 | 0.02 |
| 1009 Sounding Ln, Durham, NC 27703 | $513,000 | 2/2 | 1,787 | 0.02 |
| 1314 Atticus Way, Durham, NC 27703 | $598,000 | 3/2 | 2,073 | 0.03 |
| 1007 Sounding Ln, Durham, NC 27703 | $527,000 | 2/2 | 1,769 | 0.03 |
| 1012 Sounding Ln, Durham, NC 27703 | $508,000 | 3/2 | 1,655 | 0.03 |
Estimated values are based on public record data and automated valuation models. Values are not guaranteed and may not reflect current market conditions.


$460,000
$489,900
$652,450
$570,218
$525,000
$329,900
$350,000
$585,000
$455,000
$234,950
$350,000
$694,000
$689,000
$469,900
$587,390
$499,450
$659,000
$479,000
$526,810
$484,400
$1,288,888
$435,000
$725,000
$422,500
$695,000
$675,000
$523,900
$1,350,000