
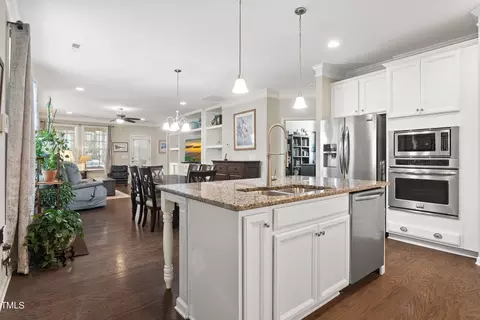

- $484,000
- 3Bd
- 2Ba
- 1,635 Sq Ft
SOLD

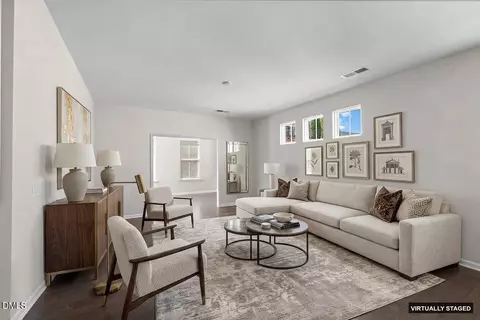

Last sold 05/28/2019 for $316K
bed
bath
Sqft ($209/Sqft)
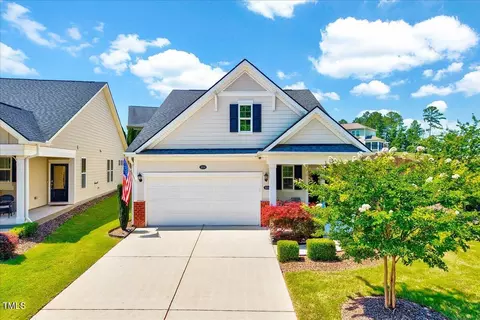
| Property type House | Neighborhood | Year built 2018 | HOA fee $277/month | Lot size 5,663 Sqft | Movoto estimate | Parking 2 garage spaces | Rental estimate |
| Overview | |
| Cooling/AC | Central Air |
| Heating | Natural Gas |
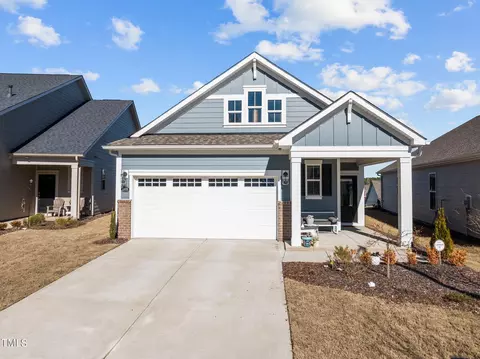
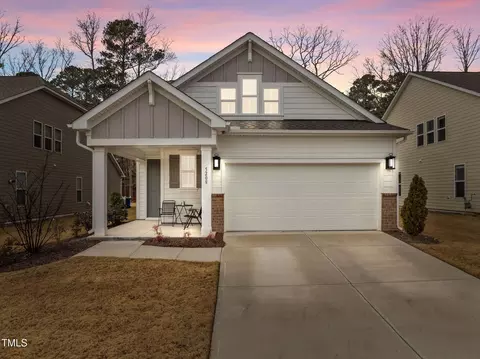
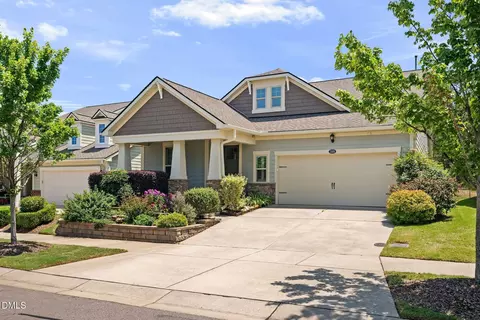
| Levels/Style | One, House, Craftsman, Ranch, Transitional |
| MLS # | 10153761 |
| Type | Residential |
| Status | Active |
| SubType | Single Family Residence |
| Living Area | 1509, Square Feet |
| Lot Size (SqFt) | 5662.8 |
| Lot Size (Acres) | 0.13 |
| Property Tax | 4576.14 |
| Year Built | 2018 |
| HOA Fee | Monthly, 276.5 |
| Senior Community | 1 |
| Interior | |
| Total # of Bathrooms | 2 |
| # Full Baths | 2 |
| # Bedrooms | 2 |
| Total # of Rooms | 9 |
| Laundry | Laundry Room, Main Level |
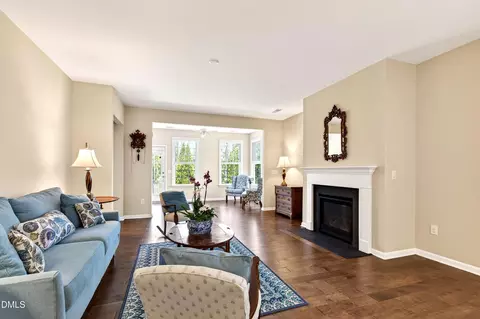
| Flooring | Carpet, Hardwood, Tile |
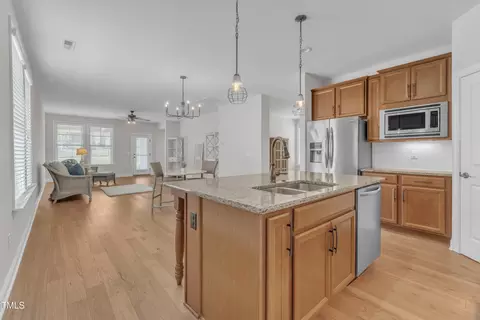
| Appliances | Dishwasher, Disposal, Dryer, Electric Cooktop, Ice Maker, Microwave, Refrigerator, Oven, Washer |
| Accessibility Features | Accessible Doors, Accessible Washer/Dryer, Level Flooring |
| Interior Features | Bathtub/Shower Combination, Breakfast Bar, Ceiling Fan(s), Crown Molding, Double Vanity, Eat-in Kitchen, Entrance Foyer, Granite Counters, High Ceilings, Kitchen Island, Living/Dining Room Combination, Open Floorplan, Pantry, Master Downstairs, Recessed Lighting, Separate Shower, Tray Ceiling(s), Walk-In Closet(s), Walk-In Shower |
| Window Features | Window Coverings |
| Exterior | |
| Foundation | Slab |
| Roof | Shingle |
| Construction | Brick, Fiber Cement |
| Parking Desc | Attached, Garage, Garage Faces Front |
| # Garage Spaces | 2 |
| Exterior Features | Fenced Yard, Garden, Private Yard, Rain Gutters, Smart Lock(s) |
| Patio/ Porch | Patio, Porch |
| Lot Desc | Back Yard, Garden, Landscaped |
| Fencing | Back Yard |
| Amenities / Utilities | |
| Utilities | Cable Connected, Electricity Connected, Phone Connected, Sewer Connected, Water Connected |
| Sewer/ Septic | Public Sewer |
| Water Source | Public |
| HOA Fee Includes | Maintenance Grounds |
| HOA Amenities | Billiard Room, Clubhouse, Dog Park, Fitness Center, Game Room, Management, Meeting Room, Picnic Area, Pool, Racquetball, Sport Court, Tennis Court(s) |
| Pool Desc | Community, Outdoor Pool |
| Location | |
| View | Neighborhood |
| County | Durham |
| Community Features | Clubhouse, Fitness Center, Playground, Pool, Racquetball, Sidewalks, Street Lights, Tennis Court(s) |
| Subdivision | Creekside At Bethpage |
| Elementary School | Durham - Bethesda Elementary |
| Middle School | Durham - Lowes Grove |
| High School | Durham - Hillside |
| APN | 221714 |
| Directions | From Interstate 40, Take Exit 276 For Fayetteville Road And Head North Toward Durham. Turn Right Onto NC Highway 54, Then Turn Left Onto Sounding Lane. Continue To 1006 Sounding Ln, Which Will Be On Your Right. |
| Est. value | Bed/bath | Sqft | mi | |
|---|---|---|---|---|
| 1004 Sounding Ln, Durham, NC 27703 | $473,809 | 2/2 | 1,570 | 0.01 |
| 1008 Sounding Ln, Durham, NC 27703 | $487,202 | 2/2 | 1,664 | 0.01 |
| 1010 Sounding Ln, Durham, NC 27703 | $461,010 | 3/3 | 1,338 | 0.02 |
| 1035 Cuthbert Ln, Durham, NC 27703 | $483,184 | 3/2 | 1,548 | 0.02 |
| 1033 Cuthbert Ln, Durham, NC 27703 | $456,869 | 3/2 | 1,388 | 0.02 |
| 1037 Cuthbert Ln, Durham, NC 27703 | $451,757 | 3/2 | 1,350 | 0.02 |
| 1031 Cuthbert Ln, Durham, NC 27703 | $595,181 | 2/3 | 2,211 | 0.03 |
| 1012 Sounding Ln, Durham, NC 27703 | $496,468 | 3/2 | 1,655 | 0.03 |
Estimated values are based on public record data and automated valuation models. Values are not guaranteed and may not reflect current market conditions.
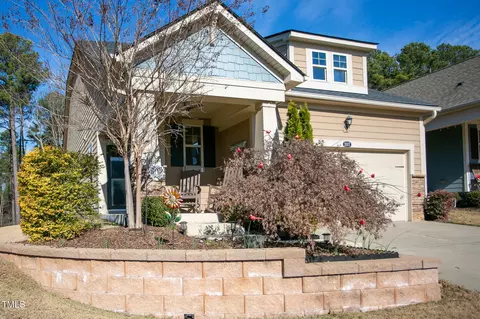
$460,000
$489,900
$652,450
$570,218
$525,000
$329,900
$350,000
$585,000
$455,000
$234,950
$350,000
$694,000
$689,000
$469,900
$587,390
$499,450
$659,000
$479,000
$526,810
$484,400
$1,288,888
$435,000
$725,000
$422,500
$695,000
$675,000
$523,900
$1,350,000