

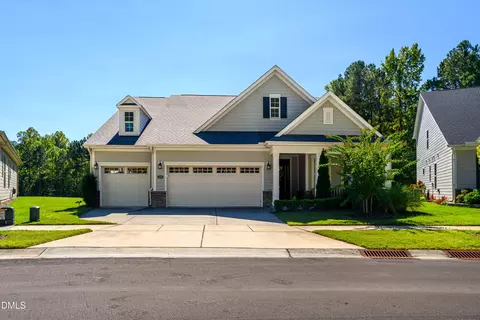
- $430,000
- 2Bd
- 2Ba
- 1,509 Sq Ft
SOLD 09/28/26


Last sold 08/11/2025 after 48 Days
bed
bath
Sqft ($314/Sqft)
| Property type House | Year built 2018 | HOA fee $262/month | Lot size 5,663 Sqft | Parking 2 garage spaces | Rental estimate |

| Overview | |
| Cooling/AC | Ceiling Fan(s), Central Air |
| Heating | Forced Air, Natural Gas |
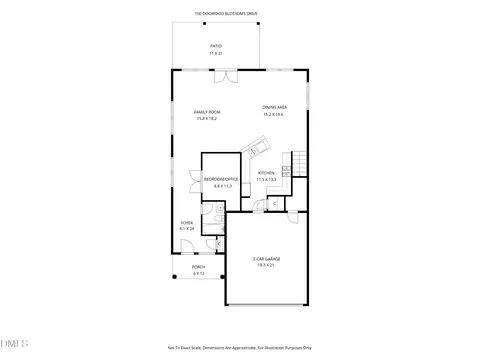
| Levels/Style | One, House, Site Built, Ranch, 1 |
| Virtual Tour | N/A |
| MLS # | 10105273 |
| Type | Residential |
| Status | Closed |
| SubType | Single Family Residence |
| Living Area | 1514 |
| Lot Size (SqFt) | 5663 |
| Lot Size (Acres) | 0.13 |
| Property Tax | 4158.19 |
| Year Built | 2018 |
| HOA | CAMS |
| HOA Fee | Monthly, 262 |
| Interior | |
| Total # of Bathrooms | 2 |
| # of Full Baths | 2 |
| Total # of Bedrooms | 2 |
| Total # of Rooms | 6 |
| Laundry | Laundry Room, Main Level |
| Flooring | Carpet, Hardwood, Tile |
| Appliances | Dishwasher, Electric Range, Exhaust Fan, Microwave, Refrigerator, Tankless Water Heater |
| Interior Features | Ceiling Fan(s), Crown Molding, Dining L, Entrance Foyer, Open Floorplan, Pantry, Primary Downstairs, Quartz Counters, Recessed Lighting, Walk-In Closet(s), Walk-In Shower |
| Fireplace | Family Room, Gas Log |
| Window Features | Bay Window(s) |
| Exterior | |
| Foundation | Slab |
| Roof | Shingle |
| Construction | Fiber Cement |
| # of Open Parking Spaces | 2 |
| Parking | Attached, Concrete, Driveway, Garage, Garage Faces Front, Inside Entrance |
| # of Parking Spaces | 4 |
| Exterior Features | Rain Gutters |
| Patio/Porch | Covered, Front Porch, Patio |
| Lot Features | Back Yard, Front Yard |
| Other Structures | Pergola |
| Amenities / Utilities | |
| Sewer/Septic | Public Sewer |
| Water Source | Public |
| HOA Fee Includes | Maintenance Grounds |
| HOA Amenities | Clubhouse, Fitness Center, Maintenance Grounds, Pool, Tennis Court(s), Trail(s) |
| Pool | Association, Community |
| Location | |
| County | Durham |
| Community Features | Clubhouse, Fitness Center, Pool |
| Subdivision | Creekside At Bethpage |
| Elementary School | Durham - Parkwood |
| Middle School | Durham - Lowes Grove |
| High School | Durham - Hillside |
| APN | 0758-15-9022 |
| Directions | Head Northwest On I-40 Toward Durham Take Exit 282 For Page Rd. Turn Left On Page Rd, Then Left Onto Crown Pkwy. At The Traffic Circle Take The 2nd Exit To Stay On Crown Pkwy. Turn Right Onto Sounding Lane. 1004 Sounding Lane Is The First Home In Your Right. |
| Lot/ Land Details | |
| Road Responsibility | Public Maintained Road |
MLS # 10105273| Est. value | Bed/bath | Sqft | mi | |
|---|---|---|---|---|
| 1006 Sounding Ln, Durham, NC 27703 | $441,000 | 2/2 | 1,480 | 0.01 |
| 1008 Sounding Ln, Durham, NC 27703 | $516,000 | 2/2 | 1,664 | 0.02 |
| 1033 Cuthbert Ln, Durham, NC 27703 | $474,000 | 3/2 | 1,388 | 0.02 |
| 1035 Cuthbert Ln, Durham, NC 27703 | $541,000 | 3/2 | 1,548 | 0.02 |
| 1010 Sounding Ln, Durham, NC 27703 | $470,000 | 3/3 | 1,338 | 0.02 |
| 1031 Cuthbert Ln, Durham, NC 27703 | $610,000 | 2/3 | 2,211 | 0.02 |
| 1037 Cuthbert Ln, Durham, NC 27703 | $464,000 | 3/2 | 1,350 | 0.03 |
| 1029 Cuthbert Ln, Durham, NC 27703 | $593,000 | 2/2 | 1,847 | 0.03 |
Estimated values are based on public record data and automated valuation models. Values are not guaranteed and may not reflect current market conditions.


$460,000
$489,900
$652,450
$570,218
$525,000
$329,900
$350,000
$585,000
$455,000
$234,950
$350,000
$694,000
$689,000
$469,900
$587,390
$499,450
$659,000
$479,000
$526,810
$484,400
$1,288,888
$435,000
$725,000
$422,500
$695,000
$675,000
$523,900
$1,350,000