

- $800,000
- 2Bd
- 3Ba
- 2,587 Sq Ft
SOLD


Last sold 08/06/2024 for $800K
bed
bath
Sqft ($255/Sqft)
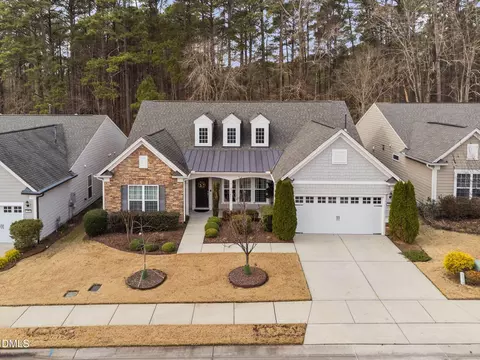
| Property type House | Year built 2016 | HOA fee $230/month | Lot size 6,970 Sqft | Movoto estimate | Parking 2 garage spaces | Rental estimate |

| Overview | |
| Cooling/AC | Ceiling Fan(s), Central Air, Zoned |
| Heating | Central, Fireplace Insert, Fireplace(s), Forced Air, Natural Gas, Zoned |
| Levels/Style | One And One Half, House, Site Built, Contemporary, Craftsman, Traditional, 1 |
| MLS # | 10040181 |
| Type | Residential |
| Status | Closed |
| SubType | Single Family Residence |
| Living Area | 3138 |
| Lot Size (SqFt) | 6970 |
| Lot Size (Acres) | 0.16 |
| Property Tax | 6248.41 |
| Builder Name | Pulte |
| Year Built | 2016 |
| HOA | Carolina Arbors Homeowners Association |
| HOA Fee | Monthly, 230 |
| Senior Community | 1 |
| Interior | |
| Total # of Bathrooms | 3 |
| # of Full Baths | 3 |
| Total # of Bedrooms | 4 |
| Total # of Rooms | 9 |
| Laundry | Electric Dryer Hookup, Laundry Room, Lower Level, Sink, Washer Hookup |
| Flooring | Carpet, Ceramic Tile, Hardwood |
| Appliances | Built-In Gas Oven, Dishwasher, Disposal, Double Oven, Free-Standing Freezer, Free-Standing Refrigerator, Freezer, Gas Cooktop, Gas Oven, Gas Water Heater, Microwave, Plumbed For Ice Maker, Range Hood, Refrigerator, Self Cleaning Oven, Stainless Steel Appliance(s), Vented Exhaust Fan, Wall Oven, Washer/Dryer |
| Accessibility Features | Accessible Bedroom, Accessible Central Living Area, Accessible Entrance, Level Flooring |
| Interior Features | Bathtub/Shower Combination, Ceiling Fan(s), Chandelier, Crown Molding, Double Vanity, Granite Counters, High Speed Internet, Keeping Room, Kitchen Island, Open Floorplan, Pantry, Primary Downstairs, Recessed Lighting, Separate Shower, Smooth Ceilings, Soaking Tub, Tray Ceiling(s), Walk-In Closet(s), Walk-In Shower, Water Closet, Wired For Data |
| Fireplace | Gas Log, Insert, Living Room, Raised Hearth |
| Window Features | Blinds, Double Pane Windows |
| Common Walls | No Common Walls |
| Exterior | |
| Foundation | Slab |
| Roof | Architectural Shingle |
| Construction | Blown-In Insulation, Brick Veneer, Fiber Cement, HardiPlank Type, Radiant Barrier |
| # of Open Parking Spaces | 2 |
| Parking | Attached, Concrete, Driveway, Garage, Garage Door Opener, Garage Faces Front, Side By Side |
| # of Parking Spaces | 4 |
| Exterior Features | Lighting, Rain Gutters |
| Patio/Porch | Front Porch, Patio, Screened |
| Lot Features | Back Yard, Front Yard, Landscaped, Rectangular Lot, None |
| Fencing | None |
| Amenities / Utilities | |
| Utilities | Cable Connected, Electricity Connected, Natural Gas Connected, Phone Connected, Sewer Connected, Water Connected, Underground Utilities |
| Sewer/Septic | Public Sewer |
| Water Source | Public |
| Spa Desc | None |
| HOA Fee Includes | Maintenance Grounds, Storm Water Maintenance |
| HOA Amenities | Billiard Room, Clubhouse, Dog Park, Elevator(s), Exercise Course, Fitness Center, Game Room, Indoor Pool, Jogging Path, Landscaping, Maintenance Grounds, Management, Meeting Room, Party Room, Playground, Pool, Recreation Room, Sport Court, Tennis Court(s), Trail(s), Workshop Area |
| Pool | Association, Community, Swimming Pool Com/Fee |
| Horse Amenities | None |
| Location | |
| County | Durham |
| Community Features | Clubhouse, Curbs, Fitness Center, Lake, Playground, Pool, Sidewalks, Street Lights, Suburban, Tennis Court(s) |
| Subdivision | Carolina Arbors |
| Elementary School | Durham - Spring Valley |
| Middle School | Durham - Neal |
| High School | Durham - Southern |
| APN | PIN # 0769-15-3831 |
| Directions | From I-540, Exit Onto Route 70 North Bound. At Brier Creek Parkway, Turn Right. At The Traffic Circle, Take The Second Exit Onto Andrews Chapel Road. Turn Right Onto Del Webb Arbors Drive. Left On Turnstone Drive, Left On Ibis Lane, Right On Gadwall. Home Is On The Left. |
| Lot/ Land Details | |
| Road Frontage | City Street |
| Road Surface | Asphalt |
| Road Responsibility | Public Maintained Road |
MLS # 10040181
MLS # 2512838
MLS # 2184363| Est. value | Bed/bath | Sqft | mi | |
|---|---|---|---|---|
| 106 Gadwall Ln, Durham, NC 27703 | $849,000 | 3/3 | 3,069 | 0.01 |
| 112 Gadwall Ln, Durham, NC 27703 | $803,000 | 3/3 | 2,990 | 0.01 |
| 116 Gadwall Ln, Durham, NC 27703 | $807,000 | 3/3 | 2,977 | 0.02 |
| 111 Tanoak Ct, Durham, NC 27703 | $875,000 | 4/3 | 3,200 | 0.03 |
| 104 Gadwall Ln, Durham, NC 27703 | $852,000 | 3/3 | 2,780 | 0.03 |
| 107 Tanoak Ct, Durham, NC 27703 | $832,000 | 3/3 | 2,570 | 0.03 |
| 113 Tanoak Ct, Durham, NC 27703 | $784,000 | 3/3 | 2,472 | 0.03 |
| 105 Tanoak Ct, Durham, NC 27703 | $802,000 | 2/2 | 2,570 | 0.03 |
Estimated values are based on public record data and automated valuation models. Values are not guaranteed and may not reflect current market conditions.

$460,000
$489,900
$652,450
$570,218
$525,000
$329,900
$350,000
$585,000
$455,000
$234,950
$350,000
$694,000
$689,000
$469,900
$587,390
$499,450
$659,000
$479,000
$526,810
$484,400
$1,288,888
$435,000
$725,000
$422,500
$695,000
$675,000
$523,900
$1,350,000