
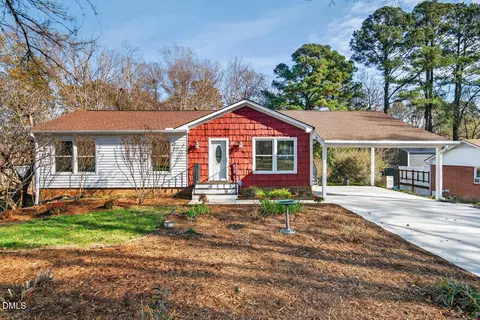
- $390,000
- 4Bd
- 2Ba
- 1,652 Sq Ft
SOLD

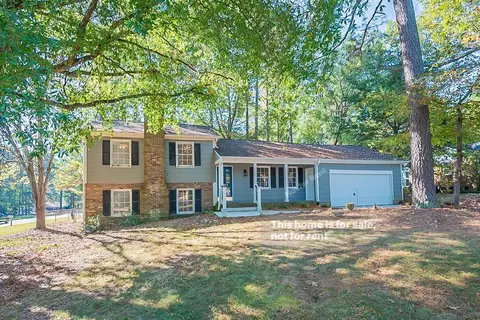
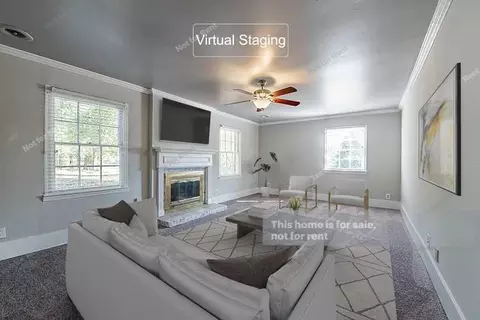
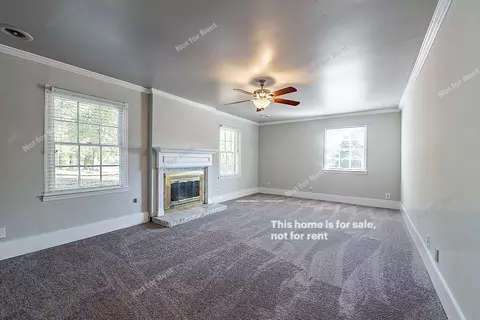
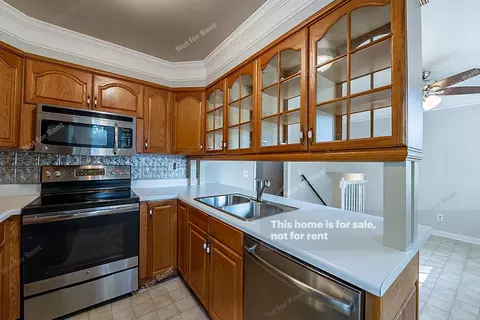
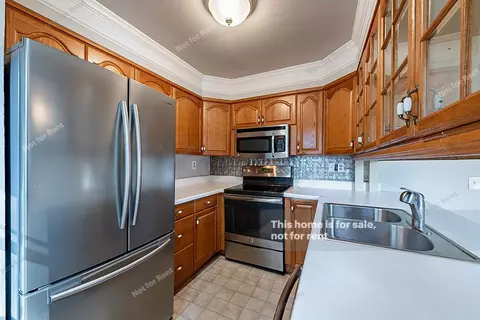
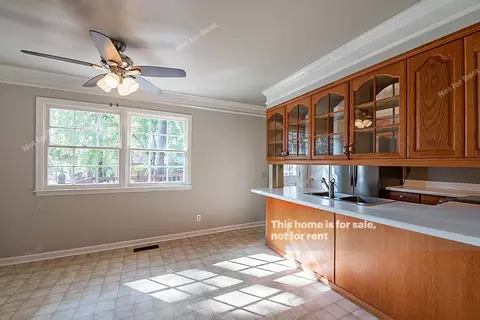
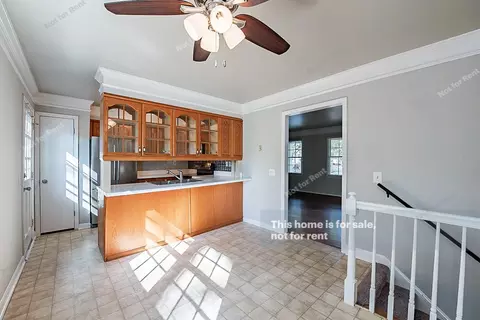
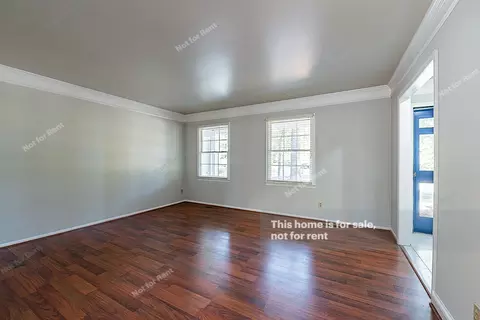
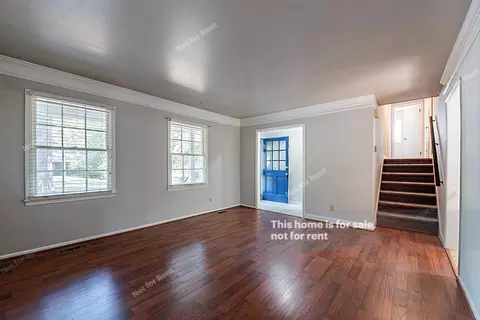
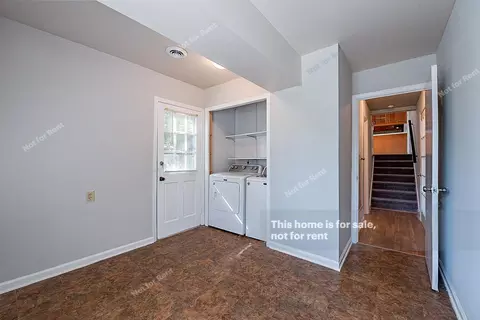
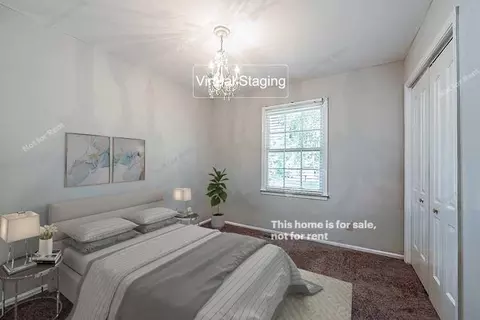
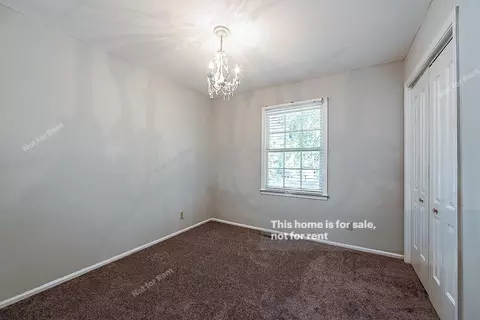
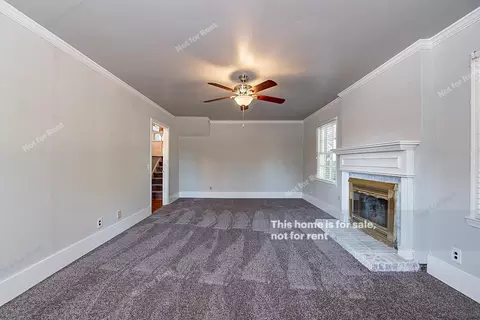
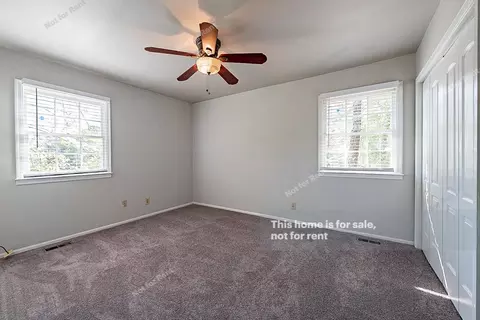
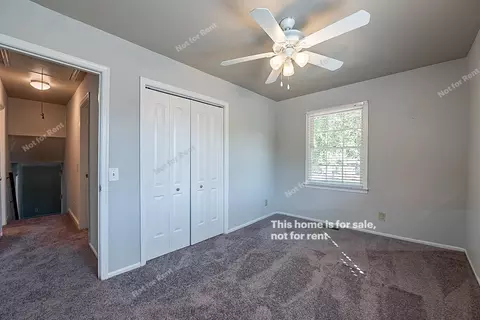
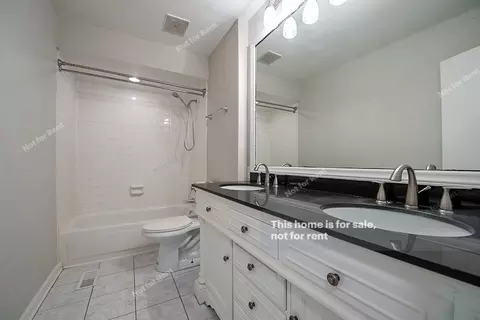
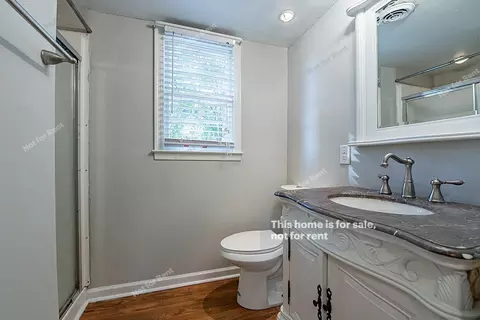
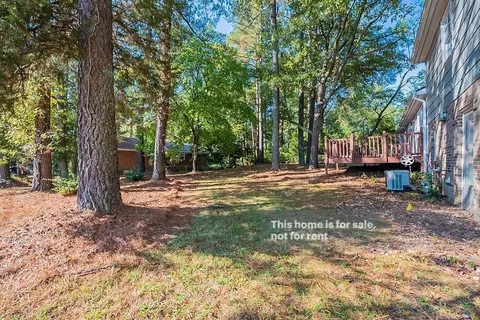
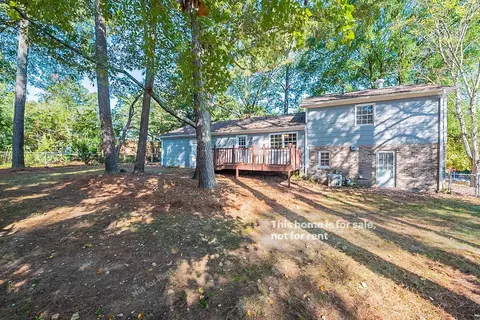
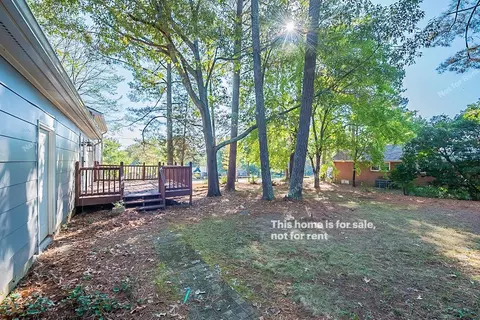
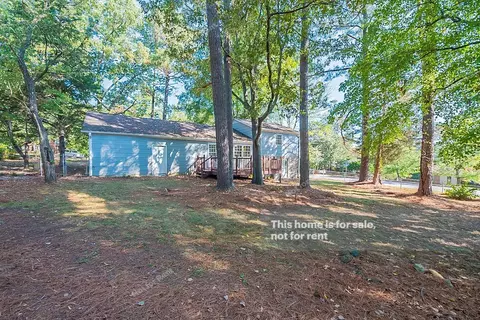
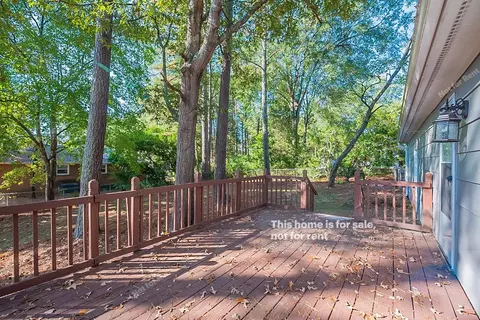
Last sold 03/02/2022 for $385K
bed
bath
Sqft ($236/Sqft)
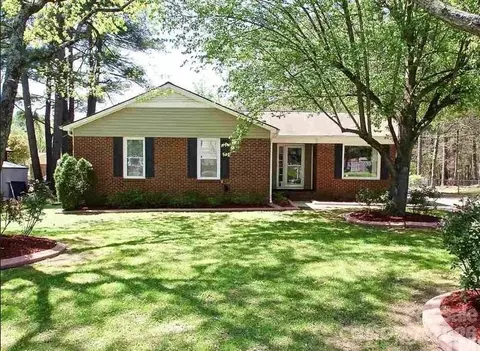
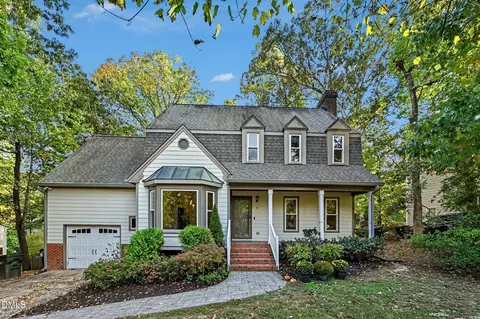
| Property type House | Neighborhood | Year built 1971 | HOA fee $21/month | Lot size 0.35 Acre | Movoto estimate | Parking 2 garage spaces | Rental estimate |

| Overview | |
| Cooling/AC | Central Air |
| Heating | Electric, Forced Air, Natural Gas |
| Levels/Style | Two, Site Built, Traditional |
| MLS # | 2414818 |
| Type | Residential |
| Status | Closed |
| SubType | Single Family Residence |
| Living Area | 1628 |
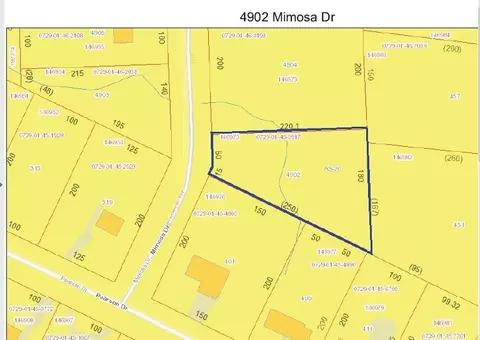
| Lot Size (SqFt) | 15246 |
| Lot Size (Acres) | 0.35 |
| Property Tax | 2527 |
| Year Built | 1971 |
| HOA | Parkwood HOA |
| HOA Fee | Annually, 250 |
| Interior | |
| Total # of Bathrooms | 2 |
| # of Full Baths | 2 |
| Total # of Bedrooms | 3 |
| Total # of Rooms | 6 |
| Flooring | Carpet |
| Appliances | Gas Water Heater |
| Exterior | |
| Construction | Masonite |
| Parking | Concrete, Driveway, Garage |
| Patio/Porch | Deck, Porch |
| Amenities / Utilities | |
| HOA Fee Includes | Unknown |
| Location | |
| County | Durham |
| Subdivision | Parkwood |
| Elementary School | Durham - Parkwood |
| Middle School | Durham - Lowes Grove |
| High School | Durham - Hillside |
| Directions | From I-40 Go South On Hwy 55 Right On Sedwick. Right On Pelham. Left On Hadley. |
MLS # 10176173
MLS # 2414818| Est. value | Bed/bath | Sqft | mi | |
|---|---|---|---|---|
| 105 Hadley Ln, Durham, NC 27713 | $401,000 | 3/2 | 1,690 | 0.01 |
| 5606 Pelham Rd, Durham, NC 27713 | $414,000 | 3/2 | 1,785 | 0.02 |
| 109 Hadley Ln, Durham, NC 27713 | $455,000 | 2/2 | 1,584 | 0.03 |
| 102 Hadley Ln, Durham, NC 27713 | $343,000 | 3/2 | 1,620 | 0.03 |
| 5601 Pelham Rd, Durham, NC 27713 | $435,000 | 3/2 | 1,716 | 0.04 |
| 5603 Pelham Rd, Durham, NC 27713 | $418,000 | 3/2 | 1,420 | 0.04 |
| 5610 Pelham Rd, Durham, NC 27713 | $395,000 | 3/2 | 1,584 | 0.04 |
| 104 Hadley Ln, Durham, NC 27713 | $345,000 | 3/1 | 1,605 | 0.04 |
Estimated values are based on public record data and automated valuation models. Values are not guaranteed and may not reflect current market conditions.
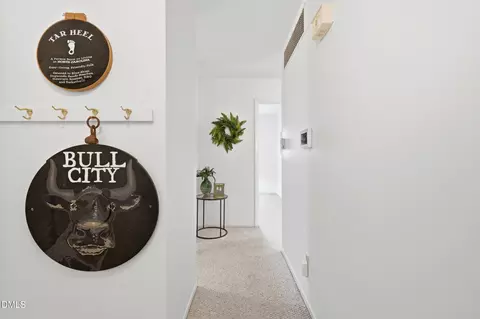


$460,000
$489,900
$652,450
$525,000
$570,218
$279,000
$585,000
$332,490
$385,000
$350,000
$694,000
$659,000
$499,450
$444,150
$350,000
$689,000
$437,900
$587,390
$569,900
$526,810
$417,450
$1,288,888
$422,500
$725,000
$1,350,000
$515,000
$695,000
$399,000