

- $640,000
- 4Bd
- 3Ba
- 2,904 Sq Ft
SOLD 08/06/26


Last sold 03/20/2025 for $604K
bed
bath
Sqft ($291/Sqft)
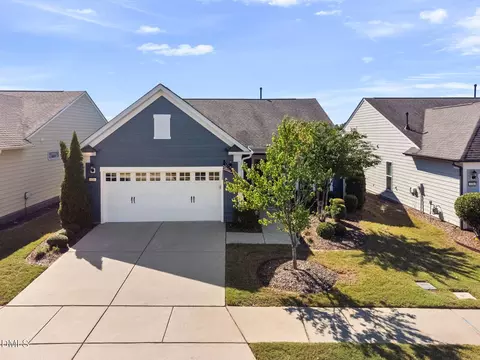
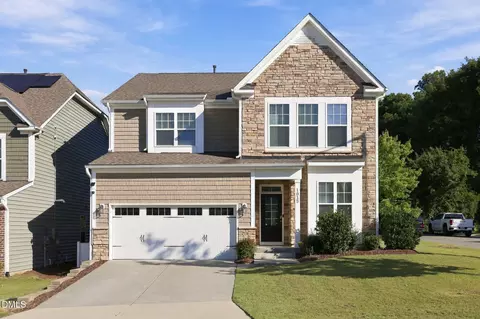
| Property type House | Year built 2019 | HOA fee $300/month | Lot size 8,276 Sqft | Movoto estimate | Parking 2 garage spaces | Rental estimate |

| Overview | |
| Cooling/AC | Central Air |
| Heating | Electric, Forced Air, Heat Pump |
| Levels/Style | One, Patio Home, Ranch, Transitional, 1 |
| MLS # | 10076057 |
| Type | Residential |
| Status | Closed |
| SubType | Single Family Residence |
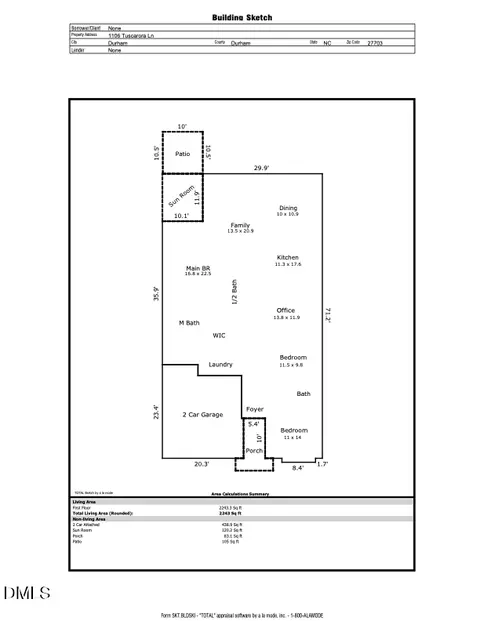
| Living Area | 2078 |
| Lot Size (SqFt) | 8276.4 |
| Lot Size (Acres) | 0.19 |
| Property Tax | 530132 |
| Builder Name | Lennar |
| Year Built | 2019 |
| HOA | Fendol Farms HOA/CAMS Managemet |
| HOA Fee | Monthly, 300 |
| Senior Community | 1 |
| Interior | |
| # of Half Baths | 1 |
| Total # of Bathrooms | 3 |
| # of Full Baths | 2 |
| Total # of Bedrooms | 3 |
| Total # of Rooms | 6 |
| Laundry | Laundry Room |
| Flooring | Laminate, Tile |
| Appliances | Dishwasher, Disposal, Dryer, Gas Range, Ice Maker, Instant Hot Water, Microwave, Refrigerator, Stainless Steel Appliance(s), Tankless Water Heater, Washer |
| Accessibility Features | Accessible Bedroom, Accessible Central Living Area, Accessible Closets, Accessible Common Area, Accessible Doors, Accessible Entrance, Accessible Full Bath, Accessible Hallway(s), Accessible Kitchen, Accessible Kitchen Appliances, Aging In Place, Central Living Area, Level Flooring, Visitor Bathroom |
| Interior Features | Ceiling Fan(s), Entrance Foyer, Kitchen Island, Open Floorplan, Pantry, Quartz Counters, Separate Shower, Smooth Ceilings, Soaking Tub, Walk-In Closet(s) |
| Fireplace | Family Room, Gas Log |
| Window Features | Blinds |
| Exterior | |
| Foundation | Slab |
| Roof | Shingle |
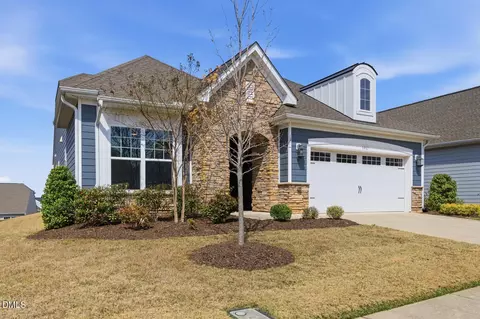
| Construction | Brick Veneer, Fiber Cement |
| # of Open Parking Spaces | 2 |
| Parking | Attached, Garage Door Opener, Garage Faces Front |
| # of Parking Spaces | 4 |
| Patio/Porch | Screened |
| Lot Features | Garden, Landscaped |
| Amenities / Utilities | |
| Utilities | Cable Connected, Electricity Connected, Natural Gas Connected, Sewer Connected, Water Connected |
| Sewer/Septic | Public Sewer |
| Water Source | Public |
| HOA Fee Includes | Maintenance Grounds |
| HOA Amenities | Clubhouse, Fitness Center, Indoor Pool, Maintenance Grounds, Pool, Recreation Room, Tennis Court(s) |
| Pool | Community |
| Location | |
| County | Durham |
| Community Features | Clubhouse, Fitness Center, Park, Pool, Sidewalks, Tennis Court(s) |
| Subdivision | Fendol Farms |
| Elementary School | Durham - Spring Valley |
| Middle School | Durham - Neal |
| High School | Alamance - Southern High |
| APN | 218749 |
| Directions | Travel West On Leesville Road, Turn Right Onto Fendol Farms Parkway Then Turn Left On Tamarisk Lane |
| Lot/ Land Details | |
| Road Responsibility | Public Maintained Road |
MLS # 10076057
MLS # 2479258
MLS # 2228160| Est. value | Bed/bath | Sqft | mi | |
|---|---|---|---|---|
| 1014 Tamarisk Ln, Durham, NC 27703 | $620,000 | 3/2 | 2,103 | 0.01 |
| 1008 Tamarisk Ln, Durham, NC 27703 | $619,000 | 3/2 | 2,089 | 0.01 |
| 1016 Tamarisk Ln, Durham, NC 27703 | $635,000 | 3/2 | 2,286 | 0.02 |
| 1006 Tamarisk Ln, Durham, NC 27703 | $664,000 | 4/3 | 2,712 | 0.02 |
| 1011 Tamarisk Ln, Durham, NC 27703 | $618,000 | 3/2 | 2,056 | 0.03 |
| 1115 Montague Ave, Durham, NC 27703 | $611,000 | 3/2 | 2,601 | 0.03 |
| 1009 Tamarisk Ln, Durham, NC 27703 | $654,000 | 4/3 | 2,852 | 0.03 |
| 1111 Montague Ave, Durham, NC 27703 | $527,000 | 2/2 | 1,808 | 0.03 |
Estimated values are based on public record data and automated valuation models. Values are not guaranteed and may not reflect current market conditions.






$460,000
$489,900
$652,450
$570,218
$525,000
$329,900
$350,000
$585,000
$455,000
$234,950
$350,000
$694,000
$689,000
$469,900
$587,390
$499,450
$659,000
$479,000
$526,810
$484,400
$1,288,888
$435,000
$725,000
$422,500
$695,000
$675,000
$523,900
$1,350,000