

- $455,900
- 2Bd
- 2Ba
- 1,528 Sq Ft
SOLD


Last sold 04/24/2024 for $600K
bed
bath
Sqft ($226/Sqft)
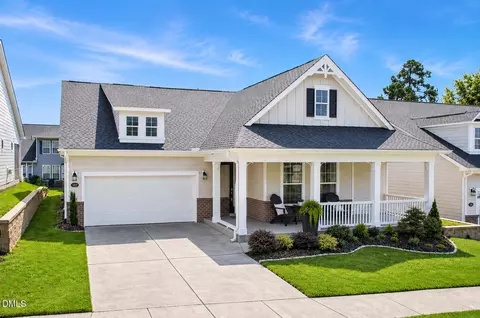
| Property type House | Year built 2022 | HOA fee $255/month | Lot size 5,663 Sqft | Movoto estimate | Parking 2 garage spaces | Rental estimate |

| Overview | |
| Cooling/AC | Central Air, Gas |
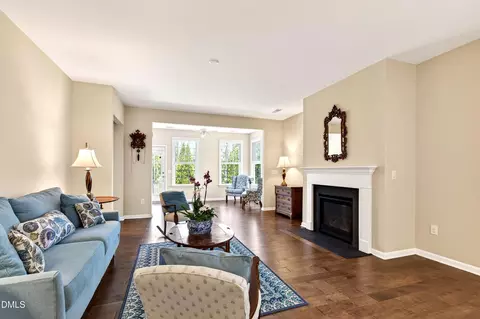
| Heating | Central, Fireplace(s), Forced Air, Natural Gas |
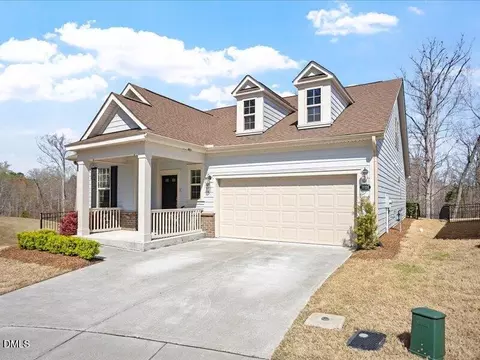
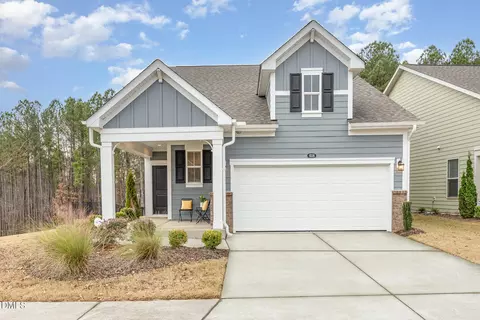
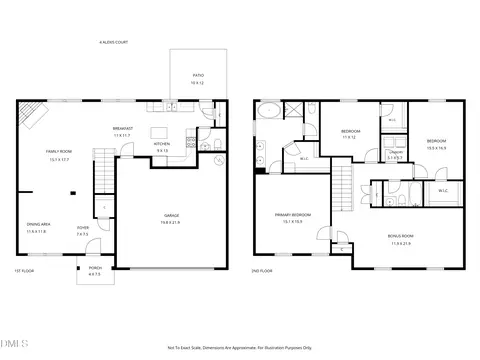
| Levels/Style | One And One Half, House, Site Built, Transitional |
| MLS # | 10018158 |
| Type | Residential |
| Status | Closed |
| SubType | Single Family Residence |
| Living Area | 2653 |
| Lot Size (SqFt) | 5663 |
| Lot Size (Acres) | 0.13 |
| Property Tax | 4519.76 |
| Builder Name | Taylor Morrison |
| Year Built | 2022 |
| HOA | Creekside At Bethpage HOA |
| HOA Fee | Monthly, 254.62 |
| Senior Community | 1 |
| Interior | |
| Total # of Bathrooms | 3 |
| # of Full Baths | 3 |
| Total # of Bedrooms | 3 |
| Total # of Rooms | 9 |
| Laundry | Electric Dryer Hookup, Laundry Room, Lower Level, Washer Hookup, See Remarks |
| Flooring | Carpet, Ceramic Tile, Laminate |
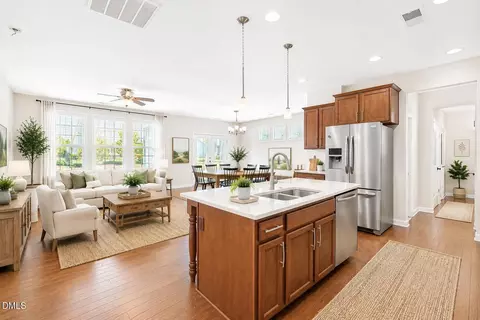
| Appliances | Cooktop, Dishwasher, Disposal, Double Oven, Dryer, Electric Oven, Gas Cooktop, Gas Water Heater, Ice Maker, Refrigerator, Stainless Steel Appliance(s), Washer |
| Accessibility Features | Accessible Central Living Area |
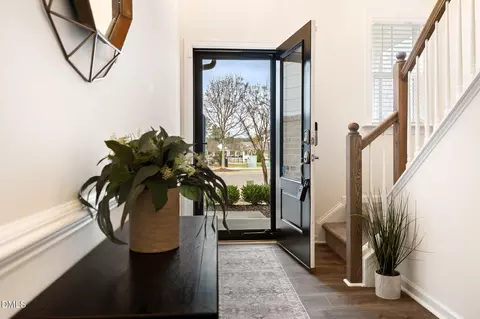
| Interior Features | Bathtub/Shower Combination, Breakfast Bar, Ceiling Fan(s), Double Vanity, Entrance Foyer, Granite Counters, High Speed Internet, Kitchen Island, Kitchen/Dining Room Combination, Living/Dining Room Combination, Open Floorplan, Pantry, Primary Downstairs, Recessed Lighting, Second Primary Bedroom, Smooth Ceilings, Walk-In Shower |
| Fireplace | Family Room, Gas, Gas Log, Prefabricated |
| Window Features | Insulated Windows, Window Treatments |
| Exterior | |
| Foundation | Slab |
| Roof | Architectural Shingle, Asbestos Shingle |
| Construction | Fiber Cement |
| Parking | Garage Faces Front |
| # of Parking Spaces | 2 |
| Exterior Features | Gas Grill, Outdoor Grill, Rain Gutters, Smart Lock(s) |
| Patio/Porch | Covered, Front Porch, Patio, See Remarks |
| Lot Features | Cleared, Close To Clubhouse |
| Amenities / Utilities | |
| Green Features: Energy Efficiency | Windows |
| Utilities | Cable Connected, Electricity Connected, Natural Gas Available, Natural Gas Connected, Sewer Connected |
| Sewer/Septic | Public Sewer |
| Water Source | Public |
| HOA Fee Includes | Maintenance Grounds |
| HOA Amenities | Billiard Room, Cable TV, Clubhouse, Fitness Center, Game Court Exterior, Game Room, Landscaping, Maintenance Grounds, Meeting Room, Pool, Recreation Facilities, Recreation Room, Tennis Court(s) |
| Pool | Community, Outdoor Pool |
| Location | |
| View | See Remarks |
| County | Durham |
| Community Features | Clubhouse, Fitness Center, Pool, Tennis Court(s) |
| Subdivision | Creekside At Bethpage |
| Elementary School | Durham - Bethesda |
| Middle School | Durham - Lowes Grove |
| APN | 75802037137 |
| Directions | From N Raleigh, 540 West, Right On Aviation Pkwy, , Left On Globe Rd, Left On Page Rd, Right On Pulitzer Lane Into Creekside At Bethpage, At Clubhouse, Follow Traffic Circle To Right On Crown Pkwy, Right On Morrison. From West Raleigh I40 Towards Durham, Right On S Miami Blvd, Rt On Chin Page Rd, Left On Crown Pkwy, Left On Morrison Dr, 2nd House On Left. |
| Lot/ Land Details | |
| Road Frontage | City Street |
| Road Surface | Asphalt |
| Road Responsibility | Public Maintained Road |
MLS # 10018158 MLS # kupowb55pw
| Est. value | Bed/bath | Sqft | mi | |
|---|---|---|---|---|
| 1005 Morrison Dr, Durham, NC 27703 | $508,000 | 2/2 | 1,666 | 0 |
| 1009 Morrison Dr, Durham, NC 27703 | $612,000 | 3/3 | 2,213 | 0.02 |
| 1011 Morrison Dr, Durham, NC 27703 | $584,000 | 3/3 | 2,212 | 0.03 |
| 1013 Morrison Dr, Durham, NC 27703 | $471,000 | 2/2 | 1,528 | 0.03 |
| 1005 Caldecott Ln, Durham, NC 27703 | $480,000 | 2/2 | 1,654 | 0.05 |
| 1003 Caldecott Ln, Durham, NC 27703 | $481,000 | 2/2 | 1,699 | 0.05 |
| 1007 Caldecott Ln, Durham, NC 27703 | $531,000 | 3/3 | 2,211 | 0.05 |
| 1011 Caldecott Ln, Durham, NC 27703 | $478,000 | 2/2 | 1,433 | 0.05 |
Estimated values are based on public record data and automated valuation models. Values are not guaranteed and may not reflect current market conditions.
$460,000
$489,900
$652,450
$570,218
$525,000
$329,900
$350,000
$585,000
$455,000
$234,950
$350,000
$694,000
$689,000
$469,900
$587,390
$499,450
$659,000
$479,000
$526,810
$484,400
$1,288,888
$435,000
$725,000
$422,500
$695,000
$675,000
$523,900
$1,350,000