

- $550,000
- 4Bd
- 3Ba
- 2,591 Sq Ft
SOLD 07/15/26


Last sold 06/17/2024 for $651K
bed
bath
Sqft ($223/Sqft)
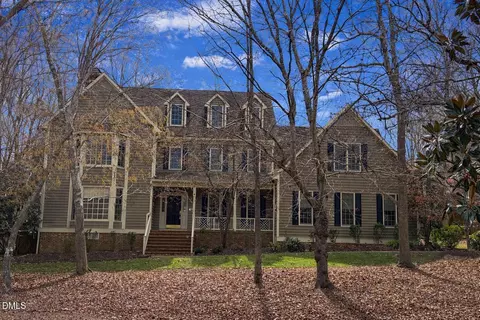
| Property type House | Neighborhood | Year built 2006 | HOA fee $48/month | Lot size 0.43 Acre | Movoto estimate | Parking 2 garage spaces |

| Overview | |
| Cooling/AC | Attic Fan, Ceiling Fan(s), Central Air, Gas |
| Heating | Forced Air, Natural Gas |
| Levels/Style | Two, Colonial, Contemporary |
| MLS # | 10025752 |
| Type | Residential |
| Status | Closed |
| SubType | Single Family Residence |
| Living Area | 2924 |
| Lot Size (SqFt) | 18730.8 |
| Lot Size (Acres) | 0.43 |
| Property Tax | 4683 |
| Year Built | 2006 |
| HOA | Treyburn Residential Owners Association Inc. |
| HOA Fee | Annually, 575 |
| Interior | |
| # of Half Baths | 1 |
| Total # of Bathrooms | 4 |
| # of Full Baths | 3 |
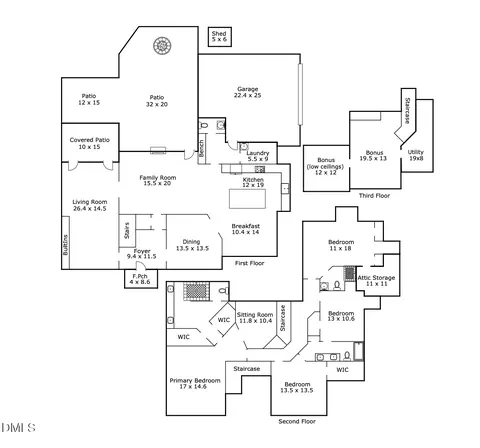
| Total # of Bedrooms | 4 |
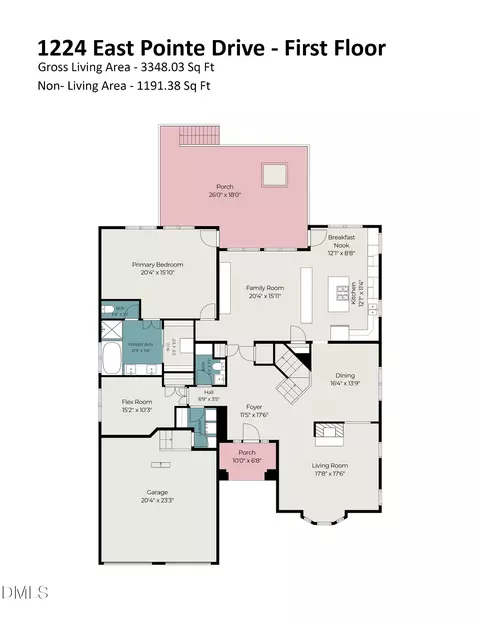
| Total # of Rooms | 10 |
| Laundry | Electric Dryer Hookup, Inside, Laundry Room |
| Flooring | Carpet, Tile |
| Appliances | Dishwasher, Disposal, Dryer, Gas Oven, Gas Range, Gas Water Heater, Ice Maker, Microwave, Range, Range Hood, Refrigerator, Self Cleaning Oven, Stainless Steel Appliance(s), Tankless Water Heater, Vented Exhaust Fan, Washer |
| Interior Features | Bathtub/Shower Combination, Breakfast Bar, Ceiling Fan(s), Chandelier, Crown Molding, Dining L, Double Vanity, Dry Bar, Entrance Foyer, Granite Counters, High Ceilings, High Speed Internet, Kitchen/Dining Room Combination, Open Floorplan, Primary Downstairs, Smart Thermostat, Storage, Tray Ceiling(s), Walk-In Closet(s), Walk-In Shower, Whirlpool Tub |
| Fireplace | Family Room, Gas Log |
| Window Features | Blinds, Double Pane Windows |
| Common Walls | No Common Walls |
| Exterior | |
| Foundation | Block |
| Roof | Asphalt |
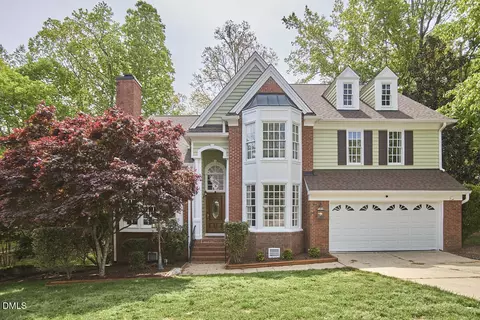
| Construction | Block, Frame, HardiPlank Type, Lap Siding |
| Parking | Concrete, Driveway, Garage, Garage Door Opener, Garage Faces Side, Lighted, Side By Side |
| # of Parking Spaces | 2 |
| Patio/Porch | Covered, Deck, Front Porch, Patio, Screened, Side Porch |
| Lot Features | Back Yard, Corner Lot, Cul-De-Sac |
| Other Structures | None |
| Amenities / Utilities | |
| Utilities | Cable Available, Electricity Connected, Natural Gas Connected, Water Connected |
| Sewer/Septic | Public Sewer |
| Water Source | Public |
| HOA Fee Includes | Maintenance Grounds |
| HOA Amenities | Landscaping, Maintenance Grounds |
| Pool | None |
| Horse Amenities | None |
| Location | |
| View | Neighborhood |
| County | Durham |
| Subdivision | Treyburn |
| Elementary School | Durham - Little River |
| Middle School | Durham - Lucas |
| High School | Durham - Northern |
| APN | 0846-22-9709 |
| Directions | North On Roxboro Street, Right On Old Oxford Rd, Left On Snow Hill Rd, Right On Sawmill Creek Pkwy, Right On Vintage Hill Pkwy, Left OnFairwoods Dr, Left On Amberglen |
| Lot/ Land Details | |
| Road Frontage | City Street, Easement |
| Road Surface | Asphalt |
| Road Responsibility | Public Maintained Road |
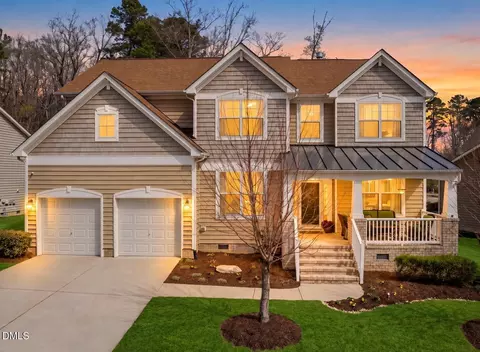
MLS # 10025752
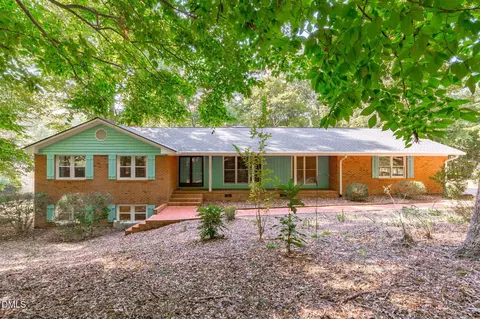
MLS # 2374965
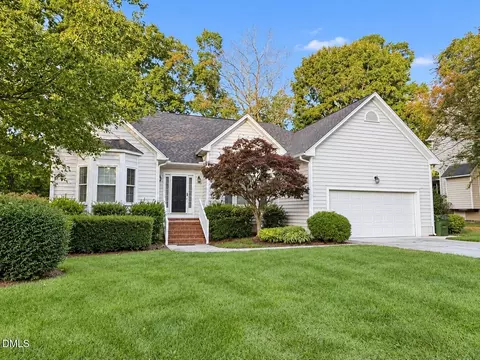
MLS # 1961903
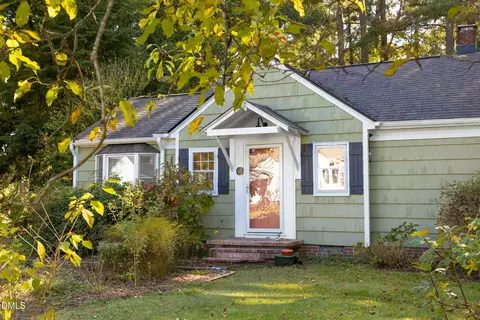
MLS # 1912911 MLS # 834064
| Est. value | Bed/bath | Sqft | mi | |
|---|---|---|---|---|
| 3 Amberglen Ct, Durham, NC 27712 | $692,000 | 4/3 | 2,837 | 0.02 |
| 204 Fairwoods Dr, Durham, NC 27712 | $569,000 | 4/3 | 2,376 | 0.02 |
| 201 Fairwoods Dr, Durham, NC 27712 | $785,000 | 4/3 | 4,210 | 0.03 |
| 203 Fairwoods Dr, Durham, NC 27712 | $631,000 | 4/3 | 2,624 | 0.04 |
| 5 Amberglen Ct, Durham, NC 27712 | $698,000 | 5/3 | 2,926 | 0.04 |
| 105 Fairwoods Dr, Durham, NC 27712 | $856,000 | 5/3 | 4,825 | 0.04 |
| 2 Amberglen Ct, Durham, NC 27712 | $709,000 | 5/3 | 3,112 | 0.04 |
| 4 Amberglen Ct, Durham, NC 27712 | $685,000 | 4/3 | 2,869 | 0.05 |
Estimated values are based on public record data and automated valuation models. Values are not guaranteed and may not reflect current market conditions.
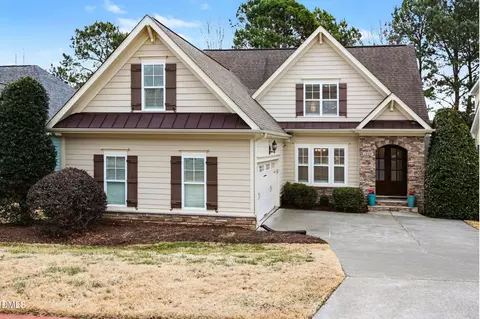
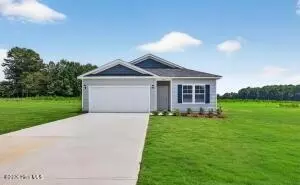
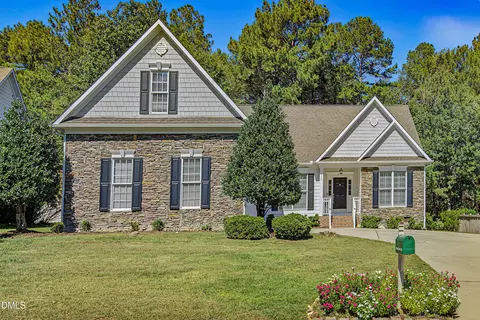
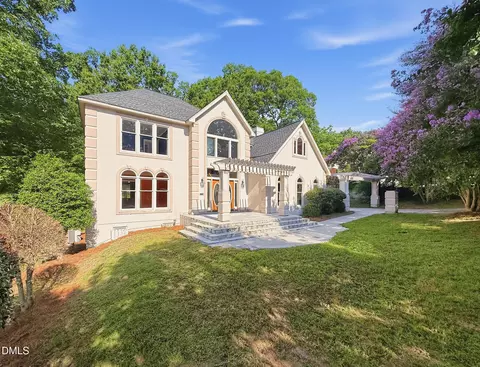

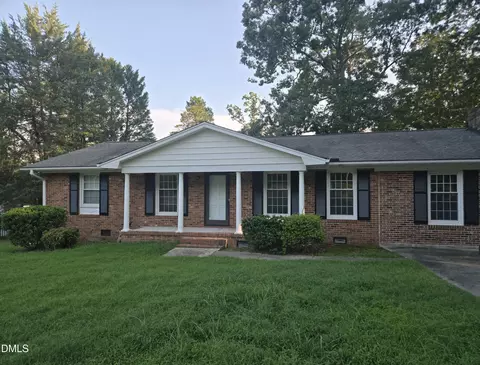
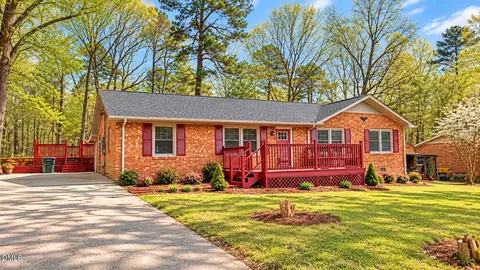
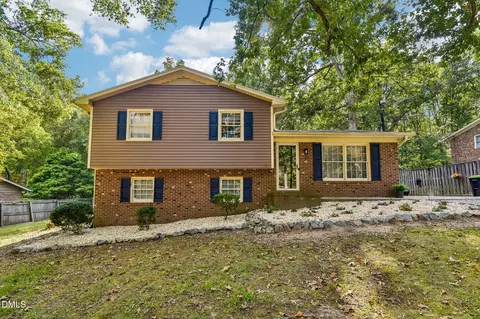
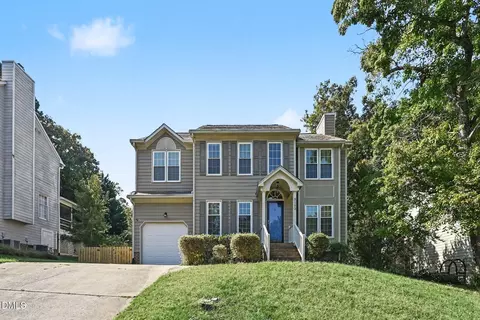
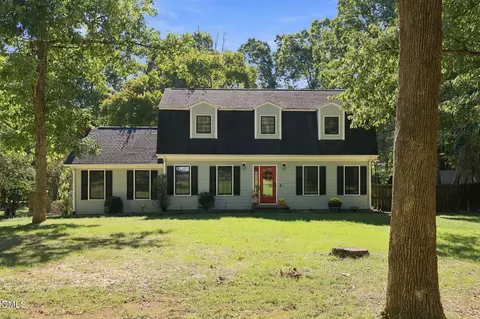
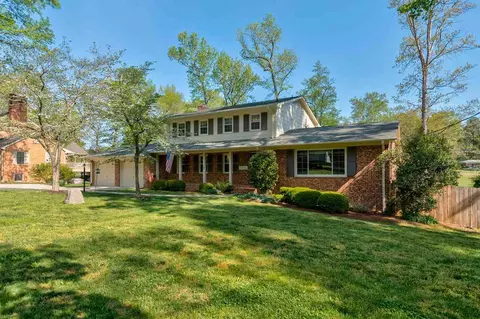
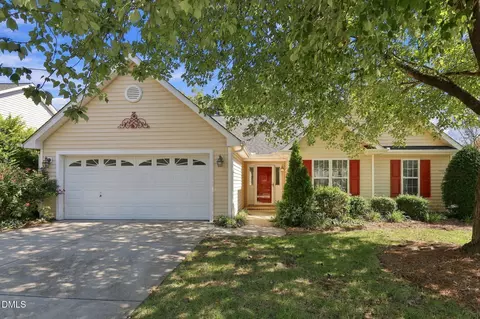
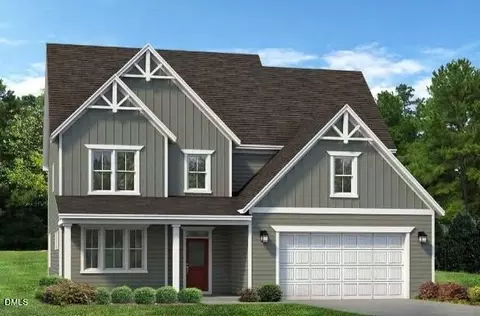
$460,000
$489,900
$279,000
$652,450
$525,000
$329,900
$385,000
$378,500
$248,750
$175,000
$350,000
$499,450
$694,000
$659,000
$444,150
$469,900
$689,000
$587,390
$479,000
$414,950
$675,000
$1,288,888
$422,500
$523,900
$695,000
$1,350,000
$725,000
$989,000
